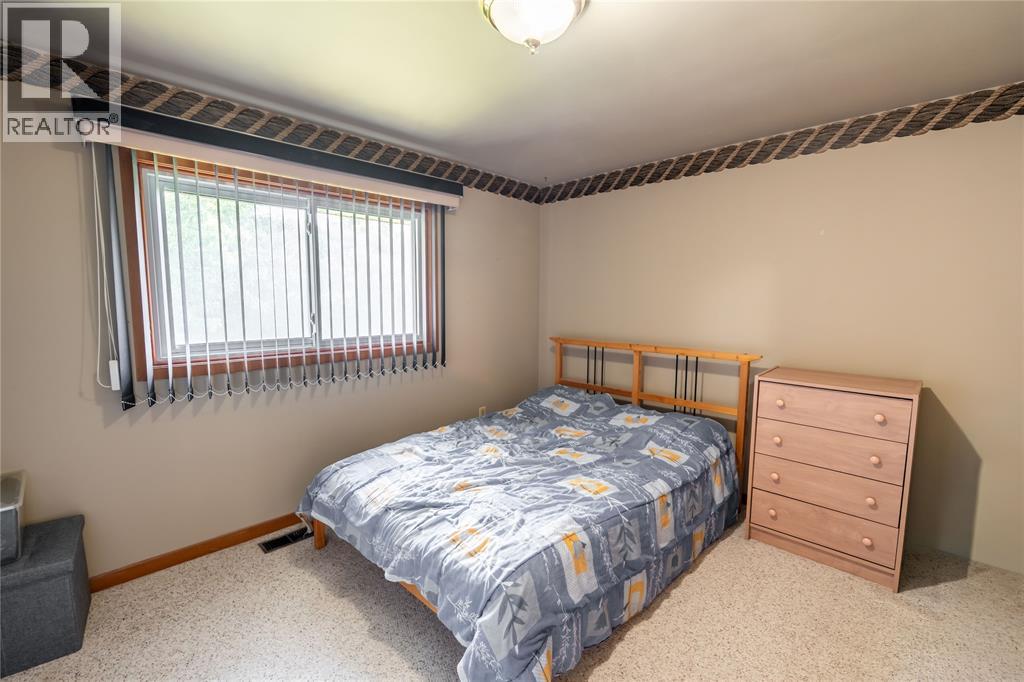
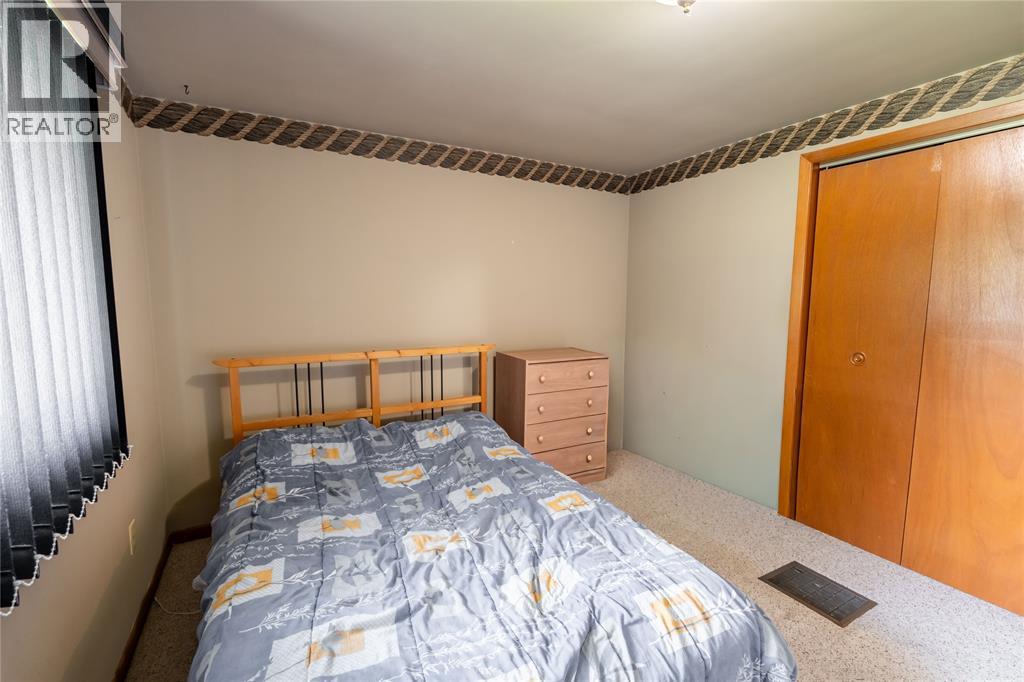
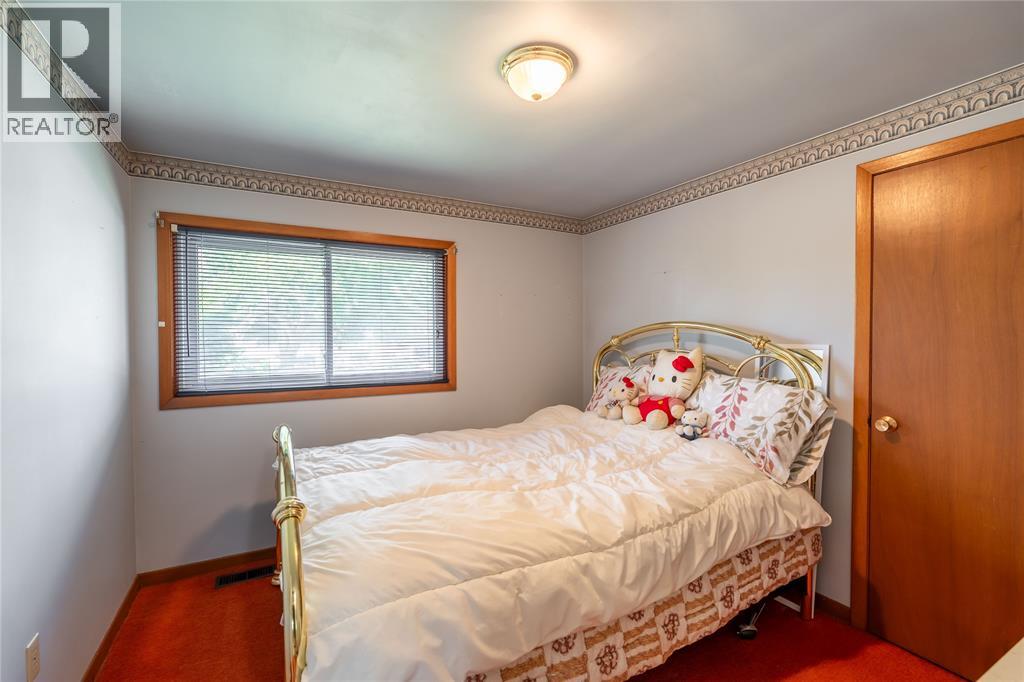
3 Bedroom
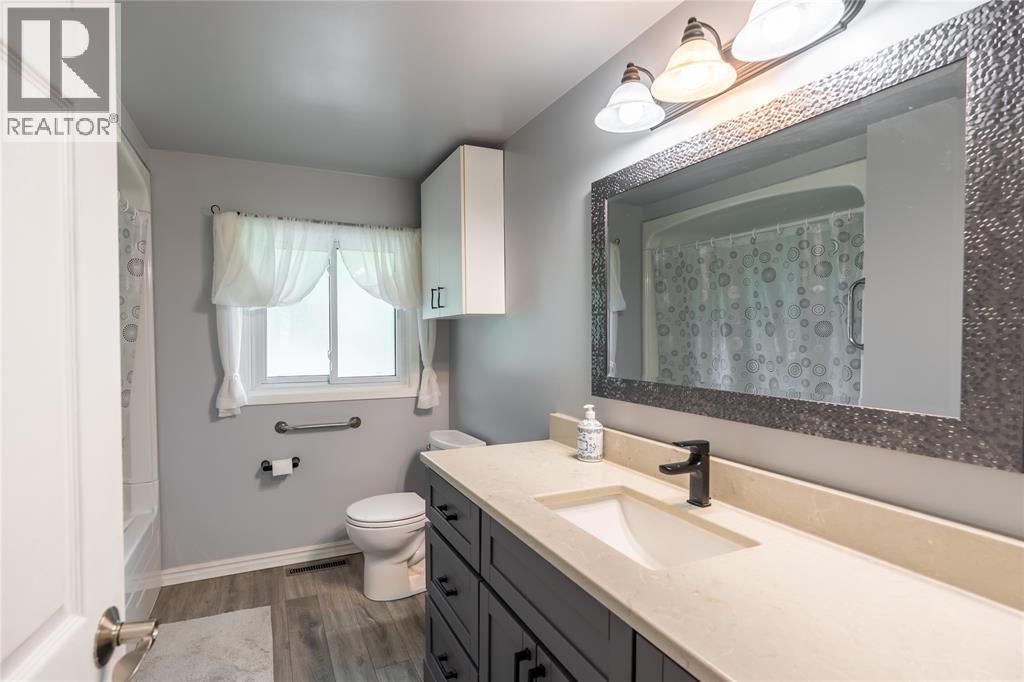
2 Bathroom
3 Level
Fireplace
Central Air Conditioning
Forced Air
Landscaped
$474,900
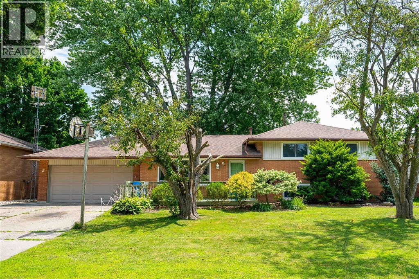
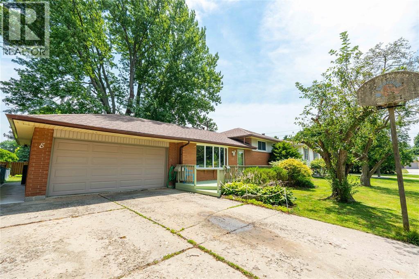
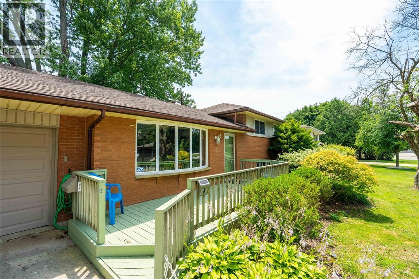
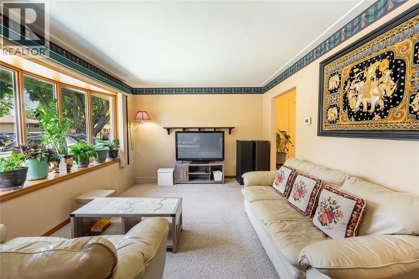
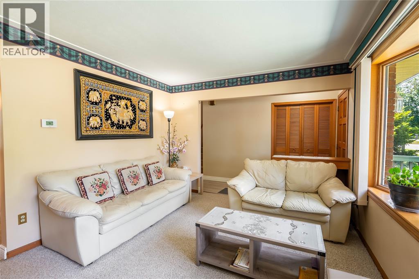
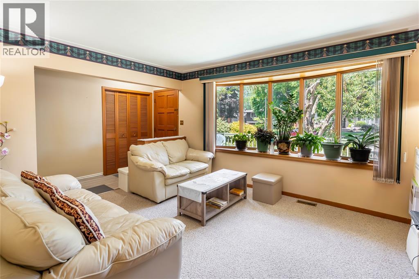
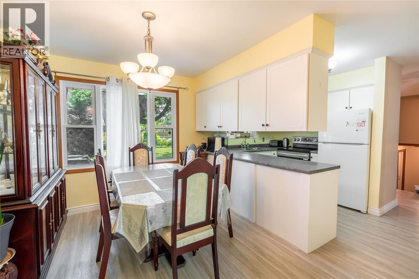
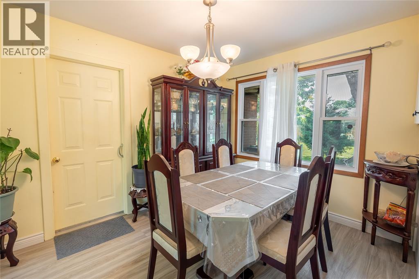
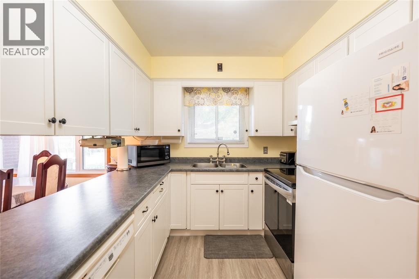
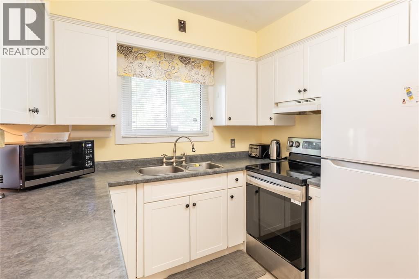
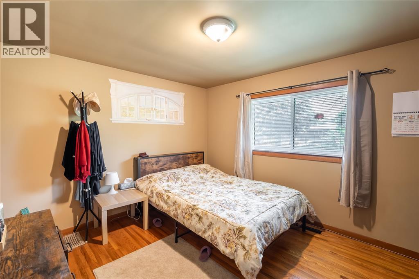
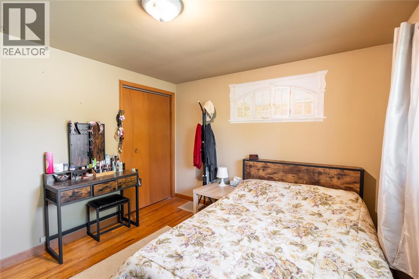
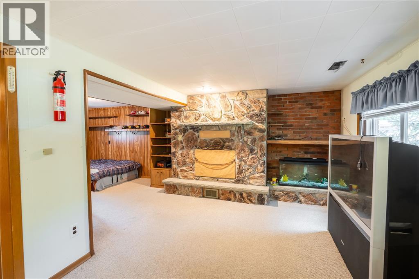
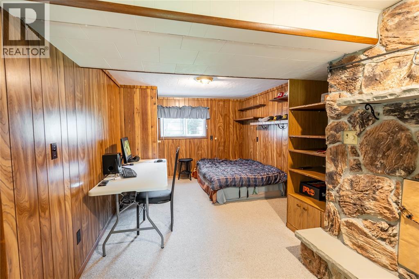
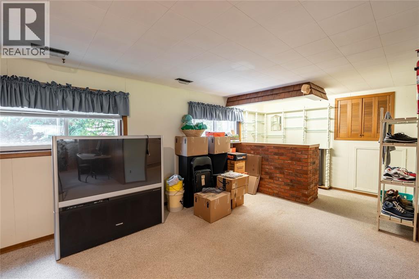
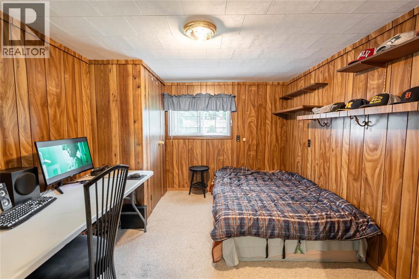
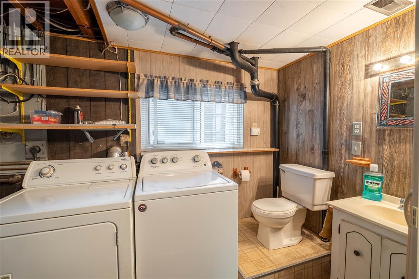
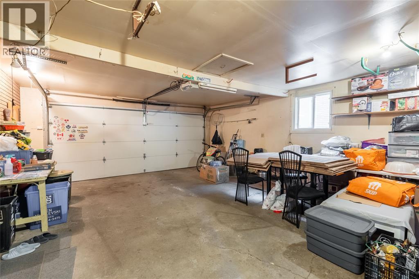
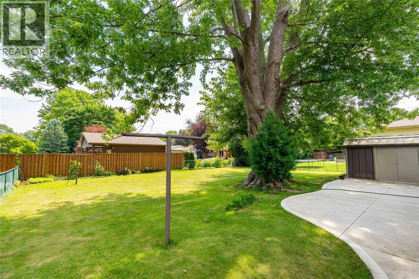
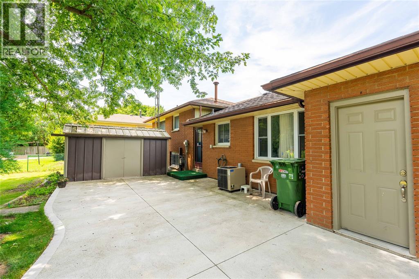
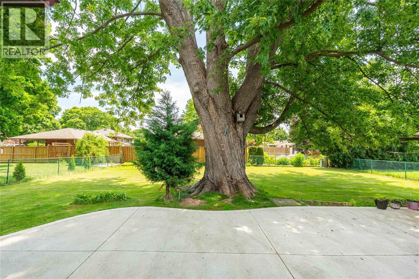
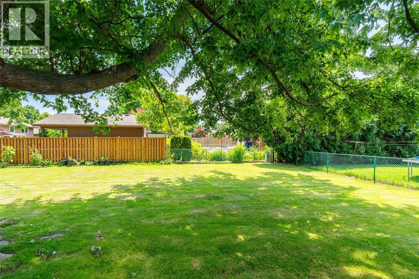
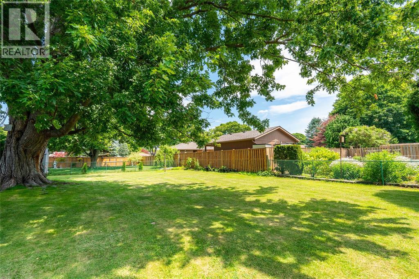
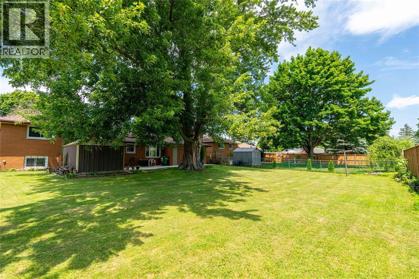
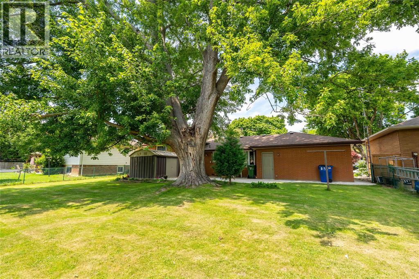
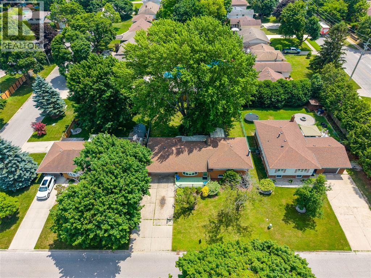
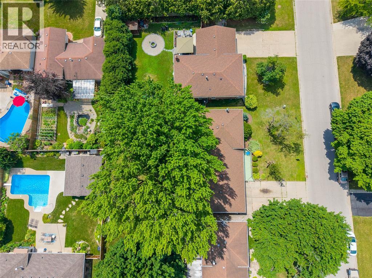
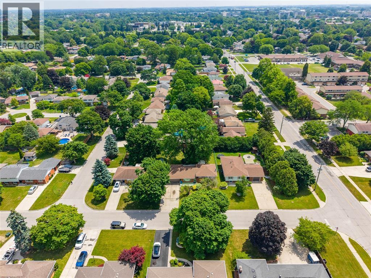
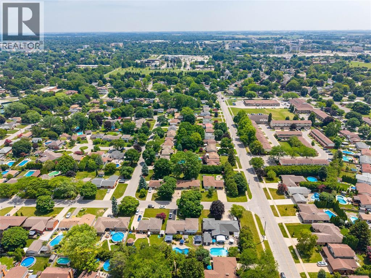
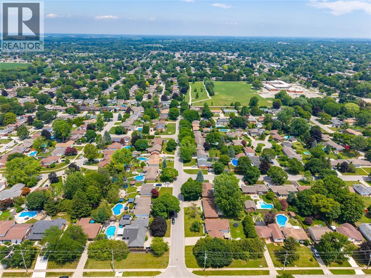
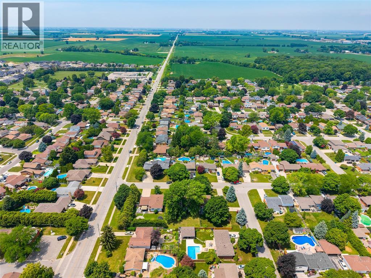
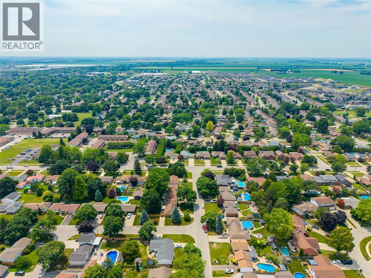
Welcome to this beautifully maintained 3 bedroom, 1.5 bathroom home in a sought after north end neighbourhood. The bright main floor offers a functional layout with an updated kitchen that flows into the dining and living areas, making everyday living and entertaining effortless. Upstairs you'll find three spacious bedrooms and an updated 4 piece bathroom, while the lower level provides additional living space, a convenient 2 piece bathroom, and flexibility for a rec room, office, or playroom. Outside, enjoy a fully fenced backyard with mature trees, a brand new patio, attached double garage, and concrete driveway. Ideally located close to parks, walking trails, restaurants, schools, and everyday amenities. Notable updates include the kitchen (2019) fridge (2024), stove (2025), roof (2020), 4 piece bathroom (2020), high efficiency furnace, storm door and back door (2021), stove (2022), and living and dining room windows (2017). (id:52874)
Property Details
|
MLS® Number
|
26017066 |
|
Property Type
|
Single Family |
|
Features
|
Double Width Or More Driveway, Concrete Driveway |
Building
|
BathroomTotal
|
2 |
|
BedroomsAboveGround
|
3 |
|
BedroomsTotal
|
3 |
|
Appliances
|
Dryer, Refrigerator, Stove, Washer |
|
ArchitecturalStyle
|
3 Level |
|
ConstructedDate
|
1967 |
|
ConstructionStyleAttachment
|
Detached |
|
ConstructionStyleSplitLevel
|
Sidesplit |
|
CoolingType
|
Central Air Conditioning |
|
ExteriorFinish
|
Brick |
|
FireplacePresent
|
Yes |
|
FireplaceType
|
Conventional |
|
FlooringType
|
Carpeted, Hardwood |
|
FoundationType
|
Block |
|
HalfBathTotal
|
1 |
|
HeatingFuel
|
Natural Gas |
|
HeatingType
|
Forced Air |
|
Type
|
House |
Parking
|
Attached Garage
|
|
|
Garage
|
|
|
Inside Entry
|
|
Land
|
Acreage
|
No |
|
LandscapeFeatures
|
Landscaped |
|
SizeIrregular
|
75 X 120 / 0.208 Ac |
|
SizeTotalText
|
75 X 120 / 0.208 Ac|0-0.25 Acre |
|
ZoningDescription
|
Rl 1 |
Rooms
| Level |
Type |
Length |
Width |
Dimensions |
|
Second Level |
Bedroom |
|
|
12 x 10 |
|
Second Level |
Bedroom |
|
|
11.6 x 10.1 |
|
Second Level |
Bedroom |
|
|
10.3 x 9.4 |
|
Lower Level |
Other |
|
|
13 x 9.9 |
|
Lower Level |
Living Room/fireplace |
|
|
20.9 x 9.9 |
|
Main Level |
Kitchen/dining Room |
|
|
17.4 x 11.3 |
|
Main Level |
Living Room |
|
|
18.7 x 11.3 |
https://www.realtor.ca/real-estate/30043757/8-parry-drive-chatham