4 Bedroom
2 Bathroom
Bungalow, Ranch
Fireplace
Central Air Conditioning
Forced Air
Landscaped
$519,888
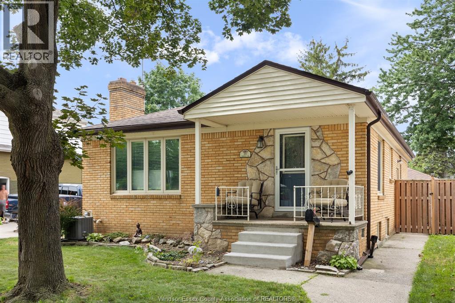
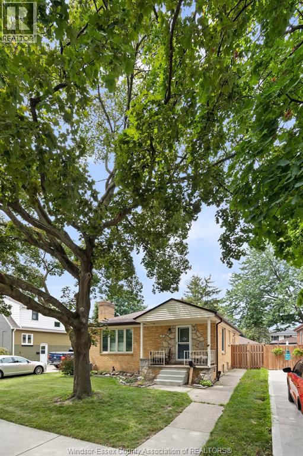
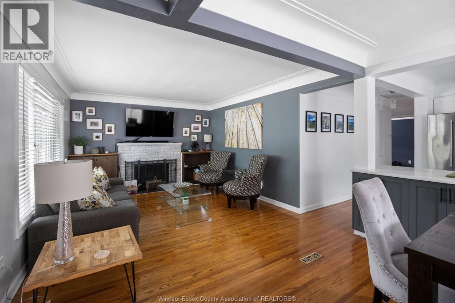
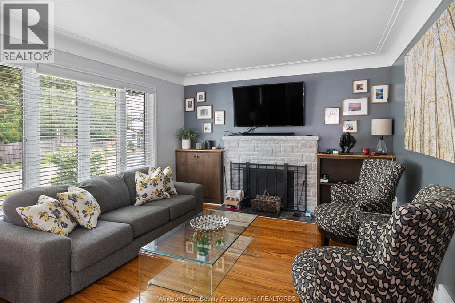
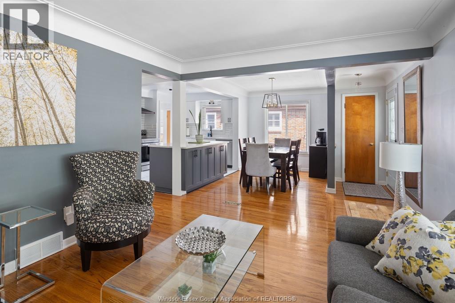
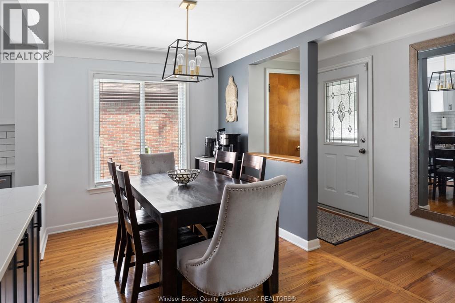
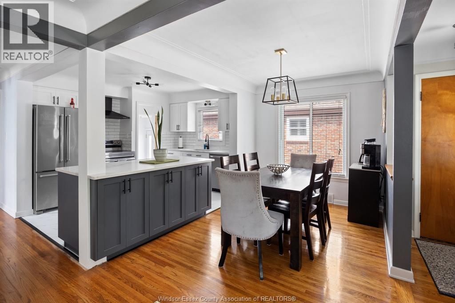
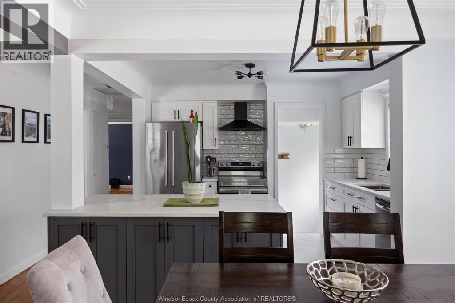
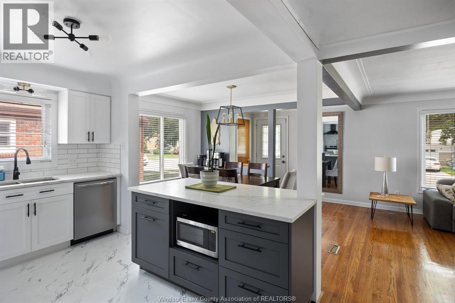
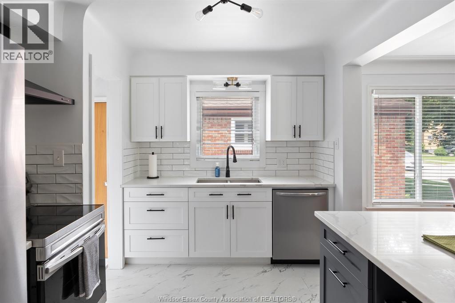
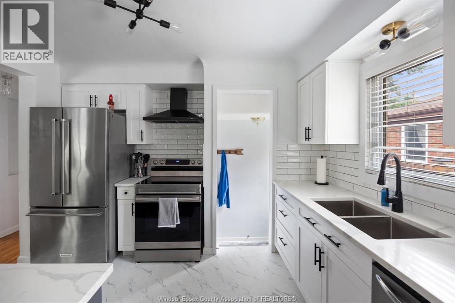
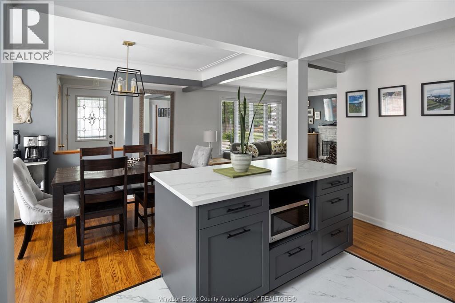
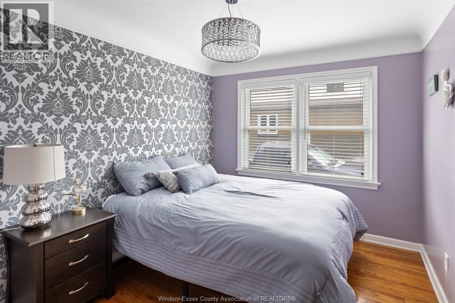
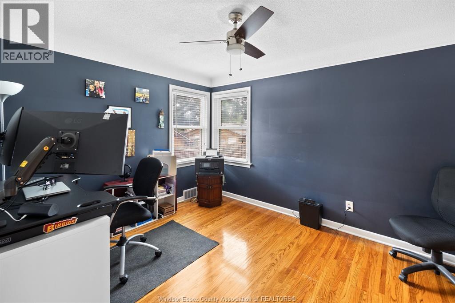
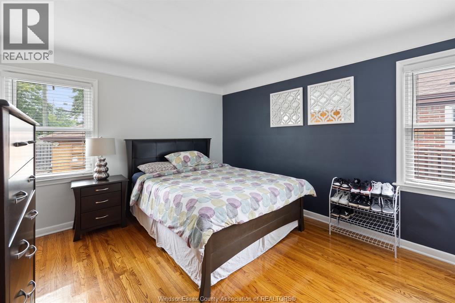
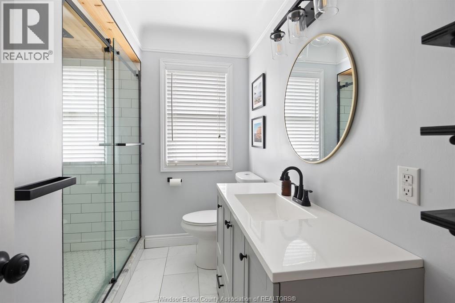
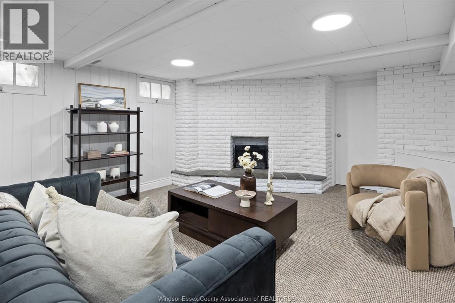
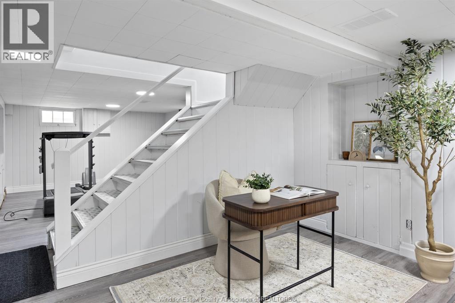
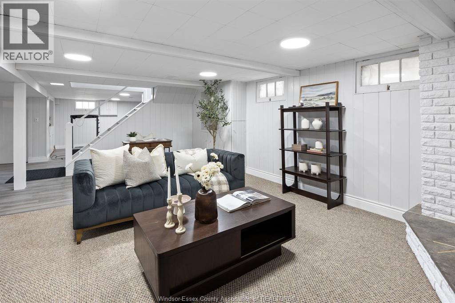
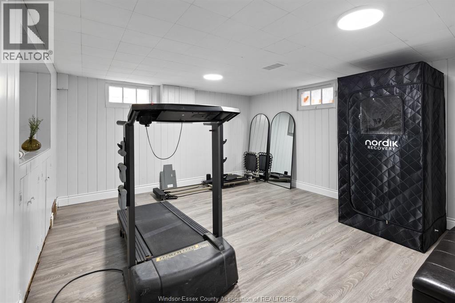
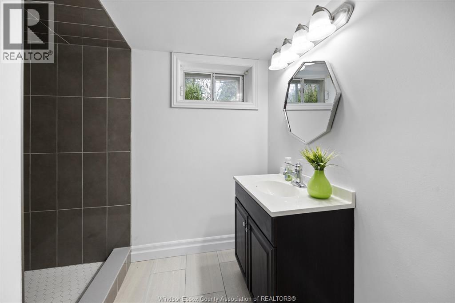
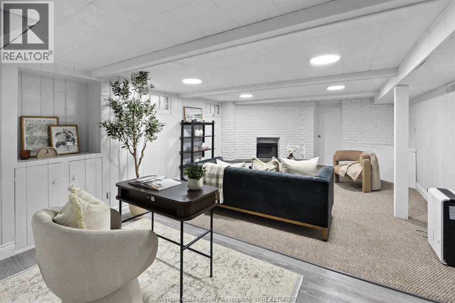
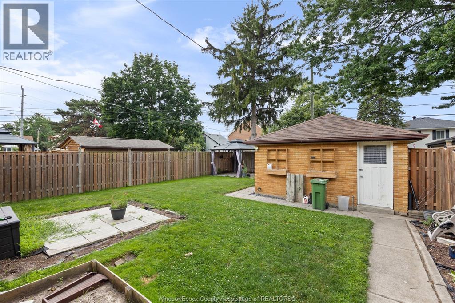
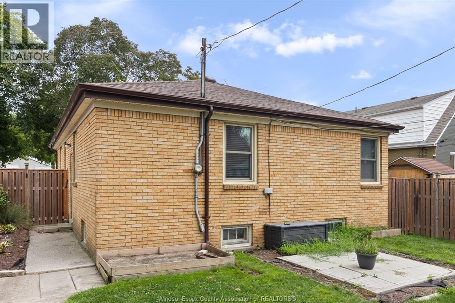
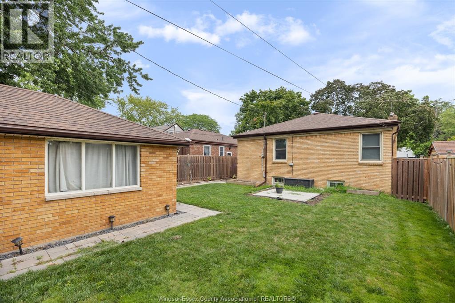
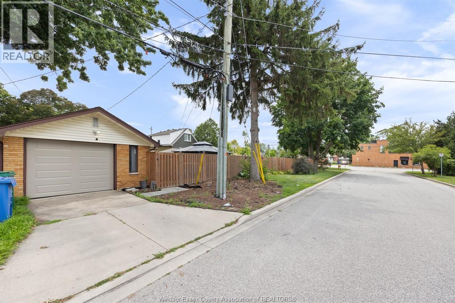
Welcome to 287 Isabelle Street in one of Windsor's most desirable east-side neighbourhoods, just steps from beautiful Riverside Drive! This well-maintained 3+1 bedroom, 2 full bath ranch offers the perfect blend of comfort and convenience. Featuring hardwood flooring throughout the main level, a cozy natural fireplace, and an updated kitchen and bathrooms, this home is move-in ready. Enjoy efficient gas heating, central air conditioning, and vinyl windows throughout. The full basement provides additional living space with a finished family room, recreation area (optional 4th bedroom), making it ideal for growing families or guests. Outside, you'll find a detached garage with convenient rear street access, a concrete driveway, and a private patio perfect for relaxing or entertaining. An exceptional opportunity in an outstanding location close to parks. waterfront trails. schools. shopping. and more! (id:52874)
Property Details
|
MLS® Number
|
26017435 |
|
Property Type
|
Single Family |
|
Features
|
Concrete Driveway, Finished Driveway, Front Driveway |
Building
|
BathroomTotal
|
2 |
|
BedroomsAboveGround
|
3 |
|
BedroomsBelowGround
|
1 |
|
BedroomsTotal
|
4 |
|
Appliances
|
Dishwasher |
|
ArchitecturalStyle
|
Bungalow, Ranch |
|
ConstructedDate
|
1954 |
|
ConstructionStyleAttachment
|
Detached |
|
CoolingType
|
Central Air Conditioning |
|
ExteriorFinish
|
Brick |
|
FireplaceFuel
|
Wood |
|
FireplacePresent
|
Yes |
|
FireplaceType
|
Conventional |
|
FlooringType
|
Carpeted, Ceramic/porcelain, Hardwood, Laminate |
|
FoundationType
|
Block |
|
HeatingFuel
|
Natural Gas |
|
HeatingType
|
Forced Air |
|
StoriesTotal
|
1 |
|
Type
|
House |
Parking
Land
|
Acreage
|
No |
|
LandscapeFeatures
|
Landscaped |
|
SizeIrregular
|
40 X 115.16 Ft |
|
SizeTotalText
|
40 X 115.16 Ft |
|
ZoningDescription
|
Res |
Rooms
| Level |
Type |
Length |
Width |
Dimensions |
|
Lower Level |
3pc Bathroom |
|
|
Measurements not available |
|
Lower Level |
Utility Room |
|
|
Measurements not available |
|
Lower Level |
Cold Room |
|
|
Measurements not available |
|
Lower Level |
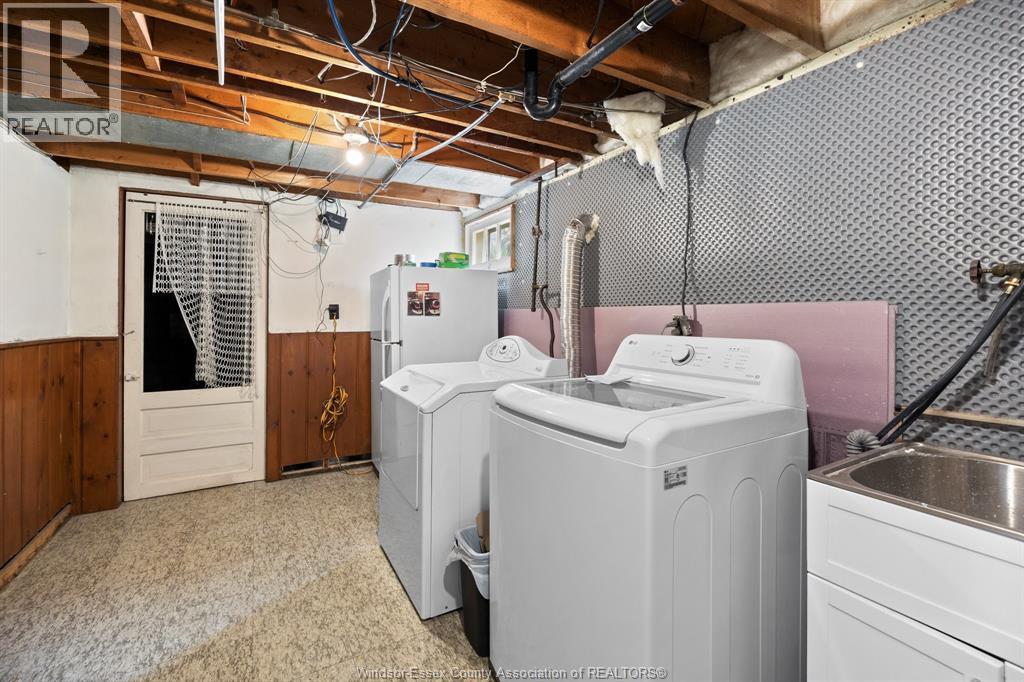
Laundry Room |
|
|
Measurements not available |
|
Lower Level |
Other |
|
|
12 x 13.5 |
|
Lower Level |
Family Room |
|
|
22.4 x 14.6 |
|
Main Level |
3pc Bathroom |
|
|
Measurements not available |
|
Main Level |
Bedroom |
|
|
10.1 x 12.1 |
|
Main Level |
Primary Bedroom |
|
|
11.4 x 13.7 |
|
Main Level |
Bedroom |
|
|
11 x 9 |
|
Main Level |
Kitchen |
|
|
14.9 x 10.7 |
|
Main Level |
Living Room/fireplace |
|
|
15.8 x 12 |
|
Main Level |
Dining Room |
|
|
7.9 x 12 |
|
Main Level |
Foyer |
|
|
3.5 x 3.10 |
https://www.realtor.ca/real-estate/30056307/287-isabelle-place-windsor