5 Bedroom
3 Bathroom
2,260 sqft
Ranch
Fireplace
Central Air Conditioning
Forced Air
Landscaped
$949,000
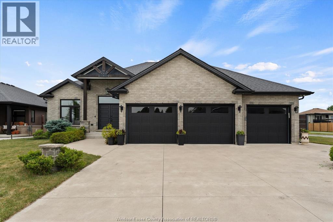
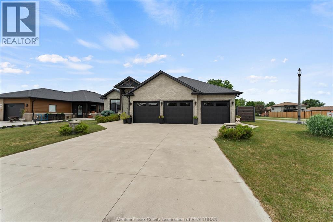
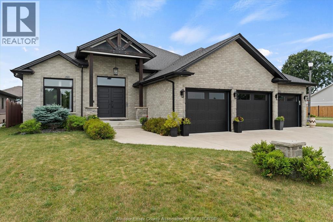
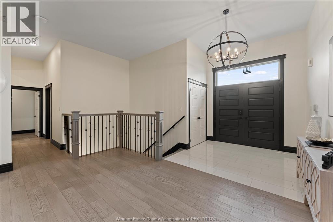
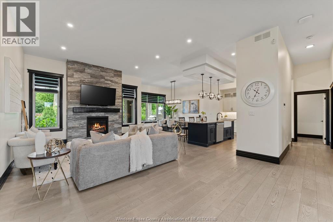
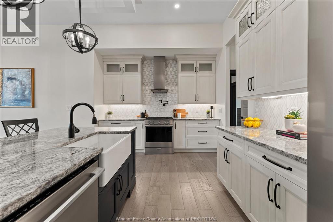
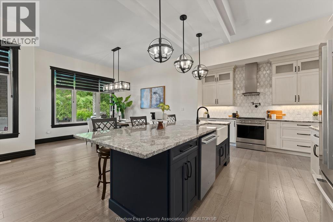
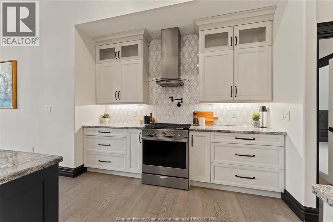
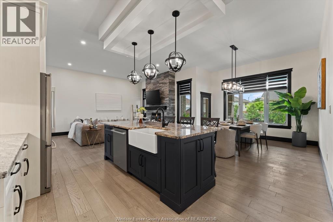
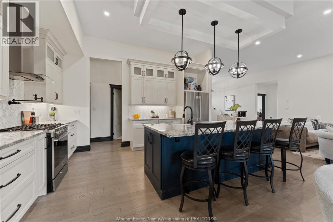
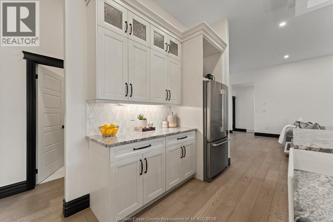
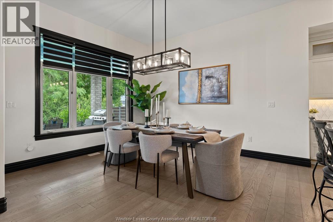
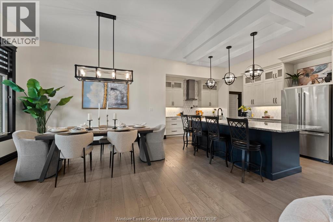
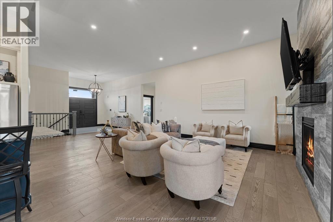
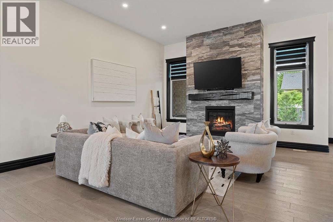
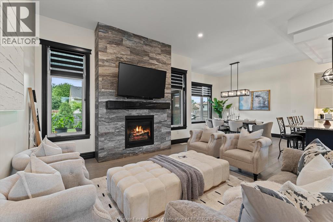
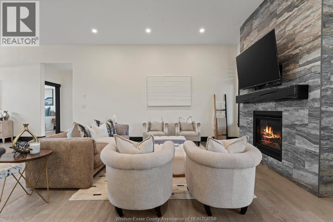
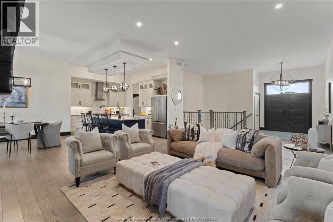
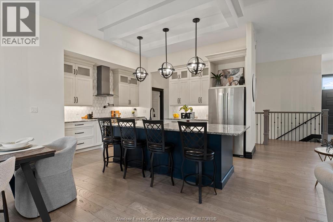
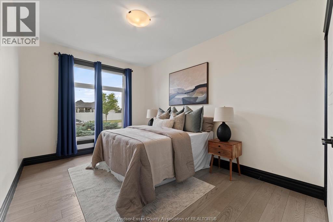
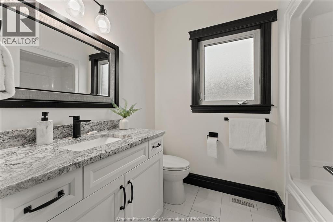
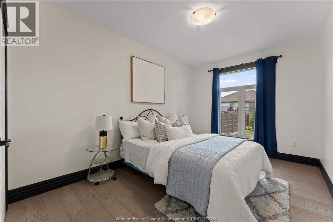
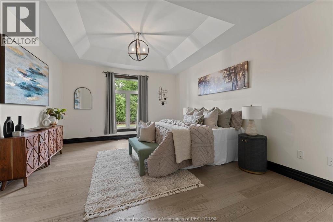
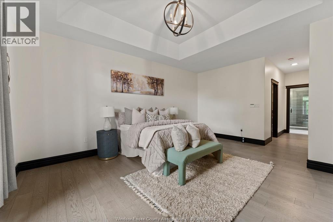
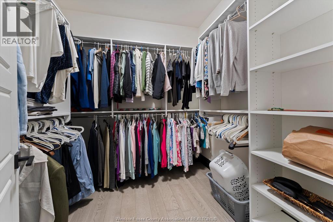
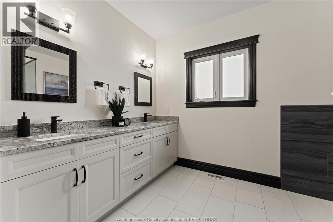
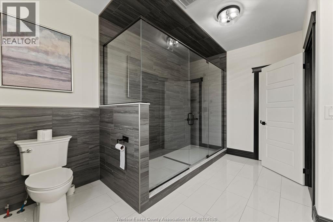
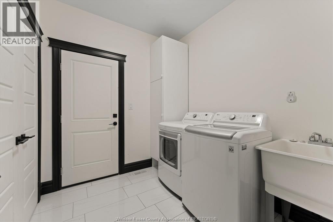
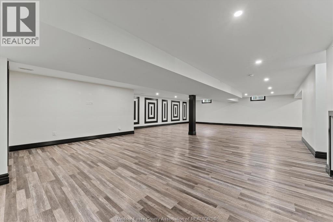
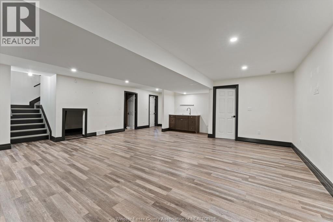
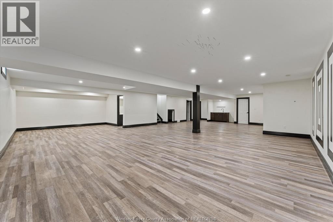
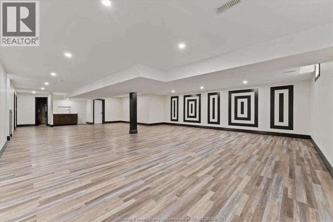
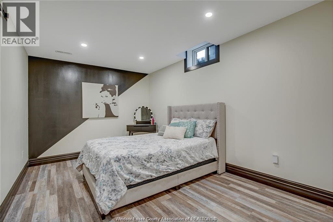
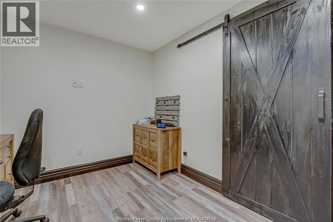
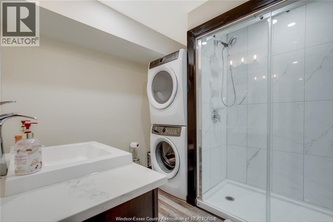
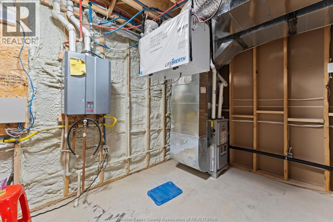
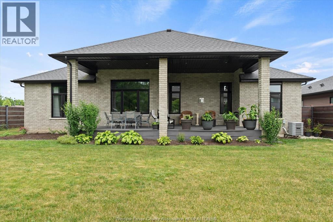
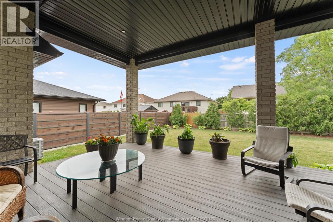
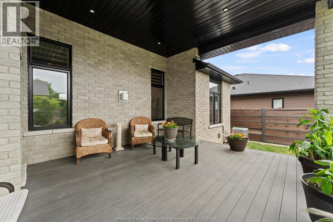
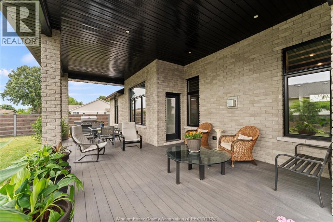
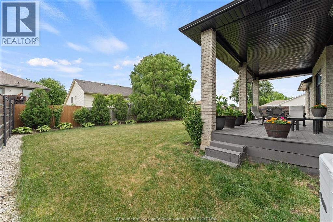
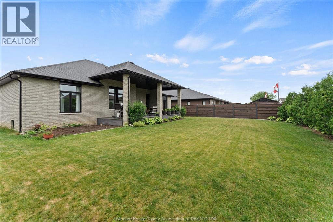
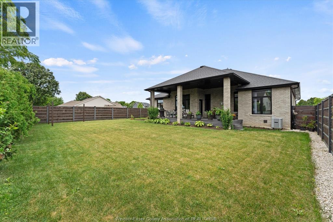
BEAUTIFUL 2019 BUILT FULL BRICK RANCH WITH 2200+ SOFT ON THE MAIN FLOOR PLUS FULLY FINISHED BASEMENT HAS IT ALL. LOCATED ON FULLY FENCED LARGE CORNER LOT WITH OVERSIZED COVERED PORCH AND COMPOSITE DECK, INGROUND SPRINKLER SYSTEM, AND BUILT WITH PREMIUM FINISHES THROUGHOUT. SOARING CEILINGS, 3 CAR GARAGE, 5 BEDROOM, 3 BATHROOM, 2 LAUNDRY ROOM, HEATED FLOORS IN DECADENT ENSUITE WITH EXTRA LARGE TILED SHOWER AND BODY JETS, OPEN CONCEPT KITCHEN AND LIVING AND DINING AREA, SPRAY FOAM INSULATED OPEN BASEMENT. TURN KEY AND MOVE IN READY. (id:52874)
Property Details
|
MLS® Number
|
26017564 |
|
Property Type
|
Single Family |
|
Features
|
Finished Driveway, Front Driveway |
Building
|
BathroomTotal
|
3 |
|
BedroomsAboveGround
|
3 |
|
BedroomsBelowGround
|
2 |
|
BedroomsTotal
|
5 |
|
Appliances
|
Dishwasher, Dryer, Refrigerator, Stove, Washer |
|
ArchitecturalStyle
|
Ranch |
|
ConstructedDate
|
2019 |
|
ConstructionStyleAttachment
|
Detached |
|
CoolingType
|
Central Air Conditioning |
|
ExteriorFinish
|
Brick |
|
FireplaceFuel
|
Gas |
|
FireplacePresent
|
Yes |
|
FireplaceType
|
Direct Vent |
|
FlooringType
|
Ceramic/porcelain, Hardwood |
|
FoundationType
|
Concrete |
|
HeatingFuel
|
Natural Gas |
|
HeatingType
|
Forced Air |
|
StoriesTotal
|
1 |
|
SizeInterior
|
2,260 Sqft |
|
TotalFinishedArea
|
2260 Sqft |
|
Type
|
House |
Parking
|
Attached Garage
|
|
|
Garage
|
|
|
Inside Entry
|
|
Land
|
Acreage
|
No |
|
FenceType
|
Fence |
|
LandscapeFeatures
|
Landscaped |
|
SizeIrregular
|
75 X 131 Ft X Irreg |
|
SizeTotalText
|
75 X 131 Ft X Irreg |
|
ZoningDescription
|
Res |
Rooms
| Level |
Type |
Length |
Width |
Dimensions |
|
Lower Level |
Family Room |
|
|
Measurements not available |
|
Lower Level |
Bedroom |
|
|
Measurements not available |
|
Lower Level |
Bedroom |
|
|
Measurements not available |
|
Lower Level |
Storage |
|
|
Measurements not available |
|
Lower Level |
Laundry Room |
|
|
Measurements not available |
|
Lower Level |
Utility Room |
|
|
Measurements not available |
|
Lower Level |
3pc Bathroom |
|
|
Measurements not available |
|
Main Level |
Foyer |
|
|
Measurements not available |
|
Main Level |
Family Room/fireplace |
|
|
Measurements not available |
|
Main Level |
Kitchen |
|
|
Measurements not available |
|
Main Level |
Dining Room |
|
|
Measurements not available |
|
Main Level |
Primary Bedroom |
|
|
Measurements not available |
|
Main Level |
Bedroom |
|
|
Measurements not available |
|
Main Level |
Bedroom |
|
|
Measurements not available |
|
Main Level |
Laundry Room |
|
|
Measurements not available |
|
Main Level |
Mud Room |
|
|
Measurements not available |
|
Main Level |
4pc Bathroom |
|
|
Measurements not available |
|
Main Level |
4pc Ensuite Bath |
|
|
Measurements not available |
https://www.realtor.ca/real-estate/30060881/227-meadowview-avenue-amherstburg