6 Bedroom
2 Bathroom
Central Air Conditioning
Forced Air, Furnace
$489,900
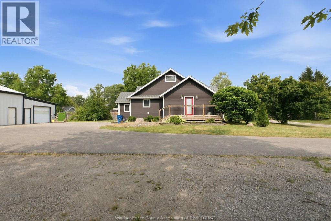
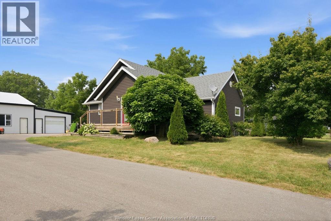
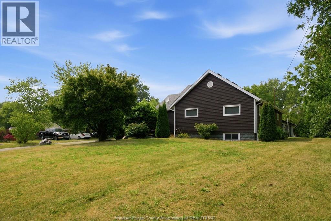
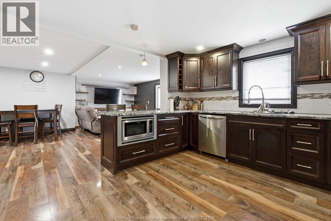
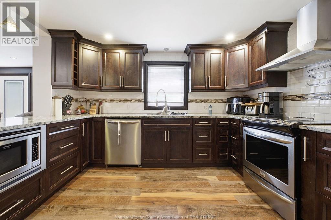
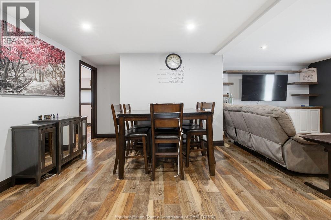
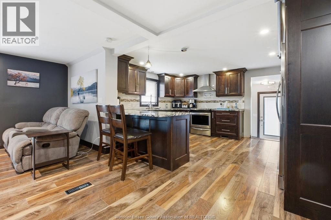
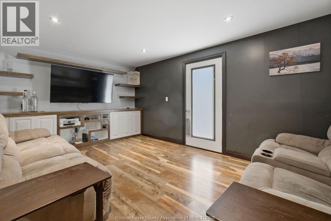
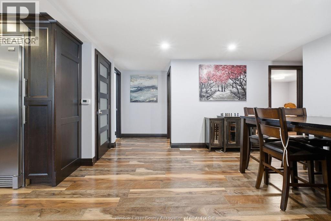
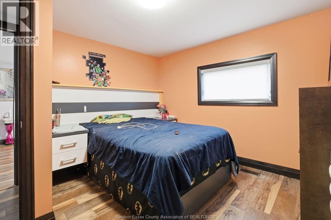
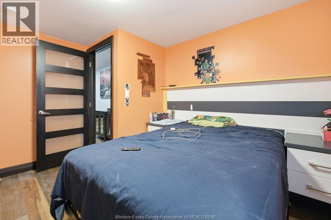
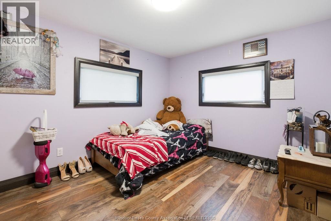
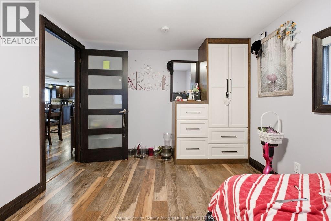
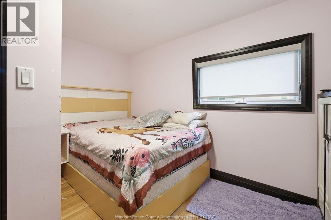
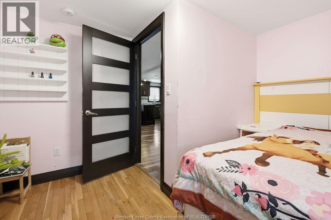
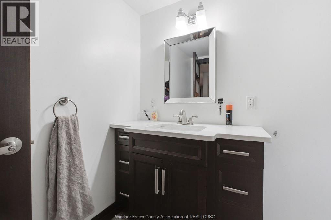
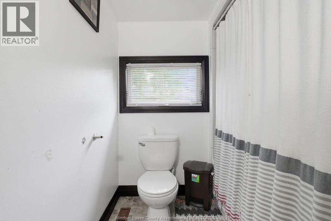
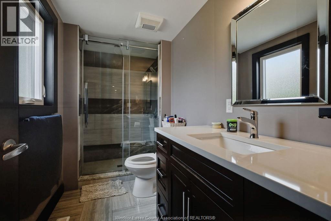
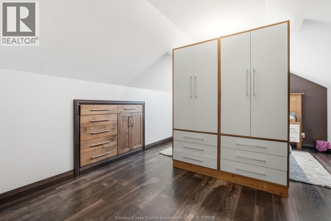
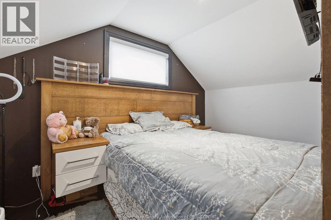
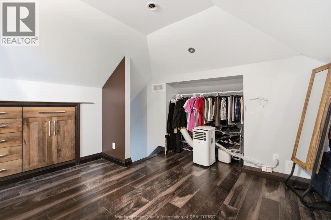
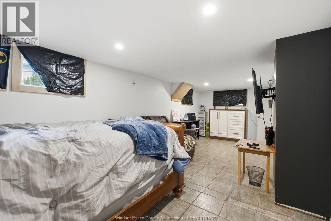
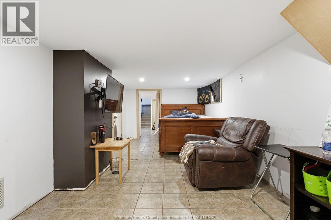
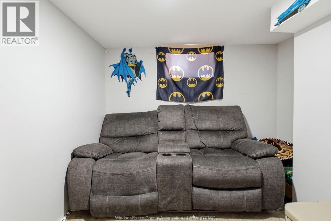
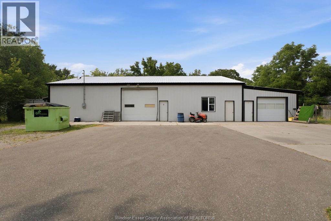
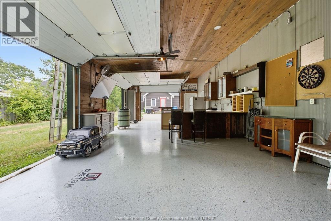
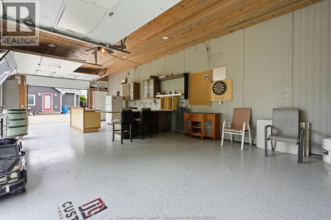
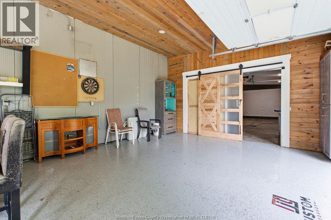
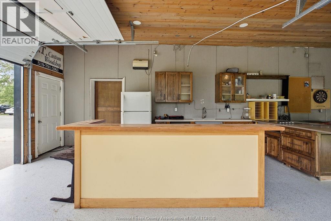
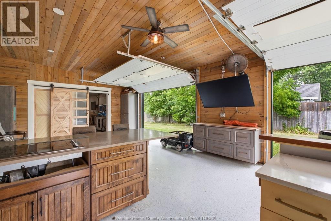
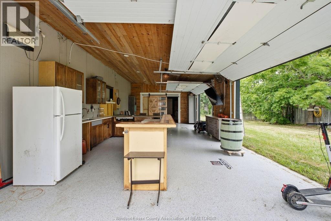
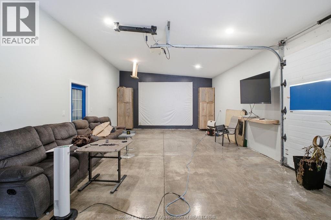
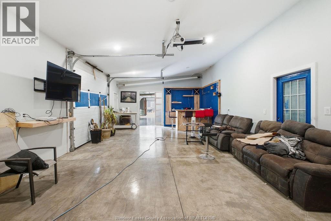
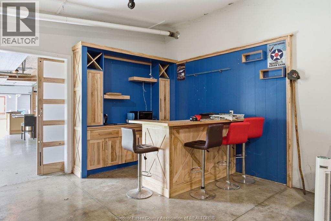
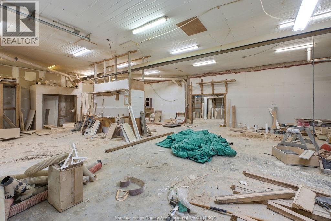
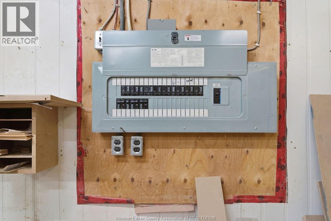
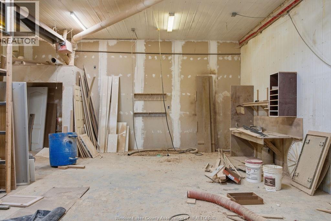
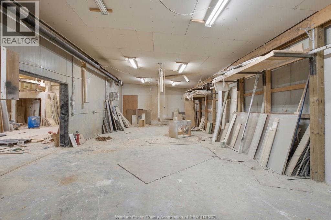
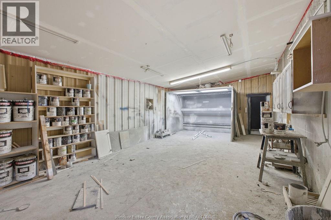
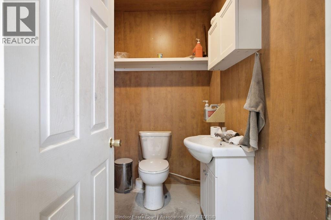
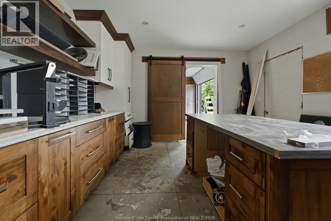
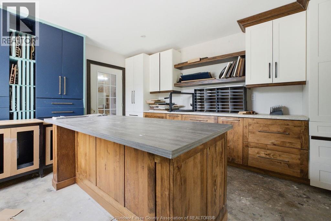
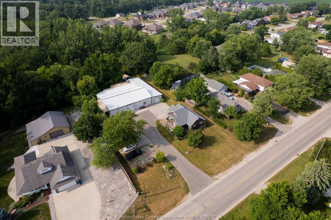
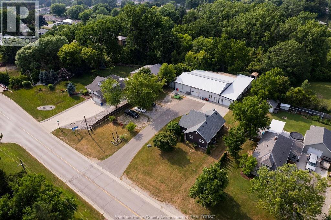
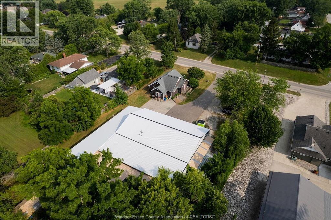
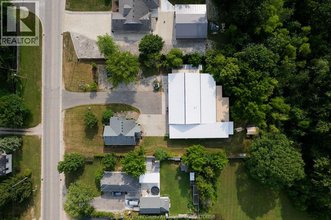
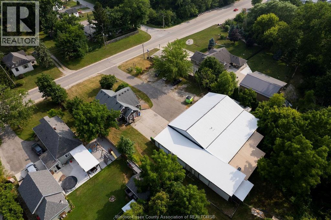
This extensively updated 1.5 storey home in Wheatley puts you just minutes from Wheatley Provincial Park, Talbot Trail Golf Club, and the beach, all on a private 0.69 acre lot with no rear neighbours. The 2,560 (sqft heated workshop (2014) has multiple garage doors, a private office, dedicated work areas, and a full rec space with a custom bar and kitchen. A rare setup offering many uses or potential rental income. Inside, custom woodwork carries throughout the home: a custom granite kitchen with pantry and pro-style column fridge & freeser, detailed trim, primary bedroom built-ins, and a living room entertainment centre. Three bedrooms and two updated bathrooms on the main floor, a private primary suite upstairs, and a finished basement with two bonus rooms and living space. Roof approx. 6 years. (id:52874)
Property Details
|
MLS® Number
|
26017670 |
|
Property Type
|
Single Family |
|
Features
|
Finished Driveway, Front Driveway, Side Driveway |
Building
|
BathroomTotal
|
2 |
|
BedroomsAboveGround
|
4 |
|
BedroomsBelowGround
|
2 |
|
BedroomsTotal
|
6 |
|
Appliances
|
Dishwasher, Microwave, Refrigerator, Stove |
|
ConstructedDate
|
1930 |
|
ConstructionStyleAttachment
|
Detached |
|
CoolingType
|
Central Air Conditioning |
|
ExteriorFinish
|
Aluminum/vinyl |
|
FlooringType
|
Ceramic/porcelain, Laminate |
|
FoundationType
|
Block |
|
HeatingFuel
|
Natural Gas |
|
HeatingType
|
Forced Air, Furnace |
|
StoriesTotal
|
2 |
|
Type
|
House |
Parking
Land
|
Acreage
|
No |
|
SizeIrregular
|
135.57 X Irreg / 0.696 Ac |
|
SizeTotalText
|
135.57 X Irreg / 0.696 Ac|0.50- 1.00 Acre |
|
ZoningDescription
|
Rl1 |
Rooms
| Level |
Type |
Length |
Width |
Dimensions |
|
Second Level |
Primary Bedroom |
|
|
Measurements not available |
|
Basement |
Bedroom |
|
|
Measurements not available |
|
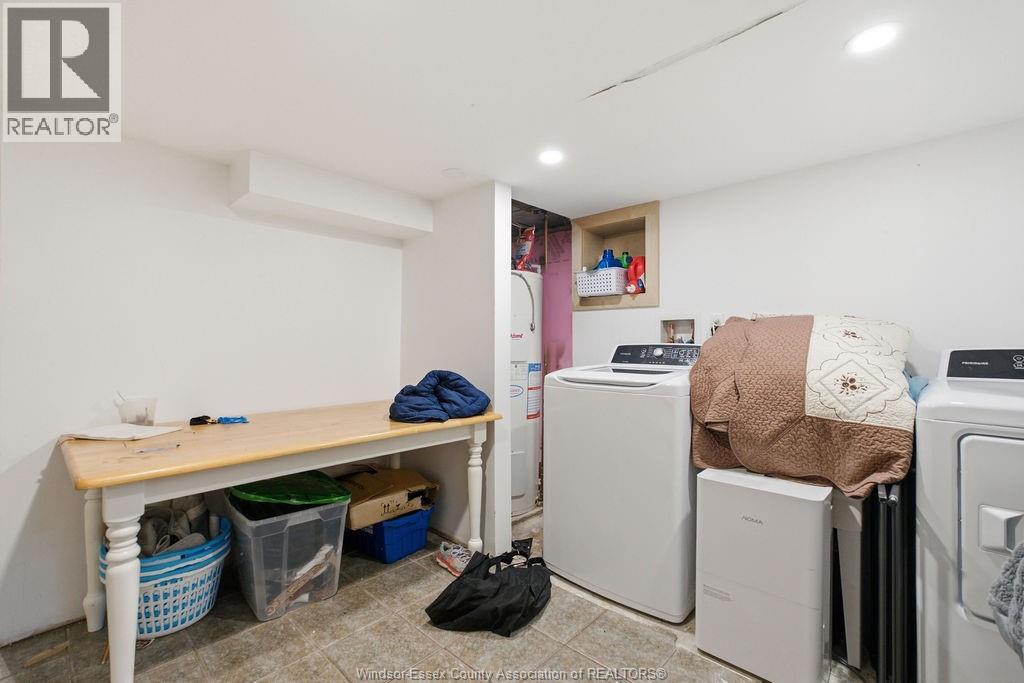
Basement |
Laundry Room |
|
|
Measurements not available |
|
Basement |
Recreation Room |
|
|
Measurements not available |
|
Basement |
Bedroom |
|
|
Measurements not available |
|
Main Level |
3pc Bathroom |
|
|
Measurements not available |
|
Main Level |
4pc Bathroom |
|
|
Measurements not available |
|
Main Level |
Bedroom |
|
|
Measurements not available |
|
Main Level |
Kitchen/dining Room |
|
|
Measurements not available |
|
Main Level |
Bedroom |
|
|
Measurements not available |
|
Main Level |
Living Room |
|
|
Measurements not available |
|
Main Level |
Bedroom |
|
|
Measurements not available |
|
Main Level |
Foyer |
|
|
Measurements not available |
https://www.realtor.ca/real-estate/30064513/617-talbot-trail-wheatley