4 Bedroom
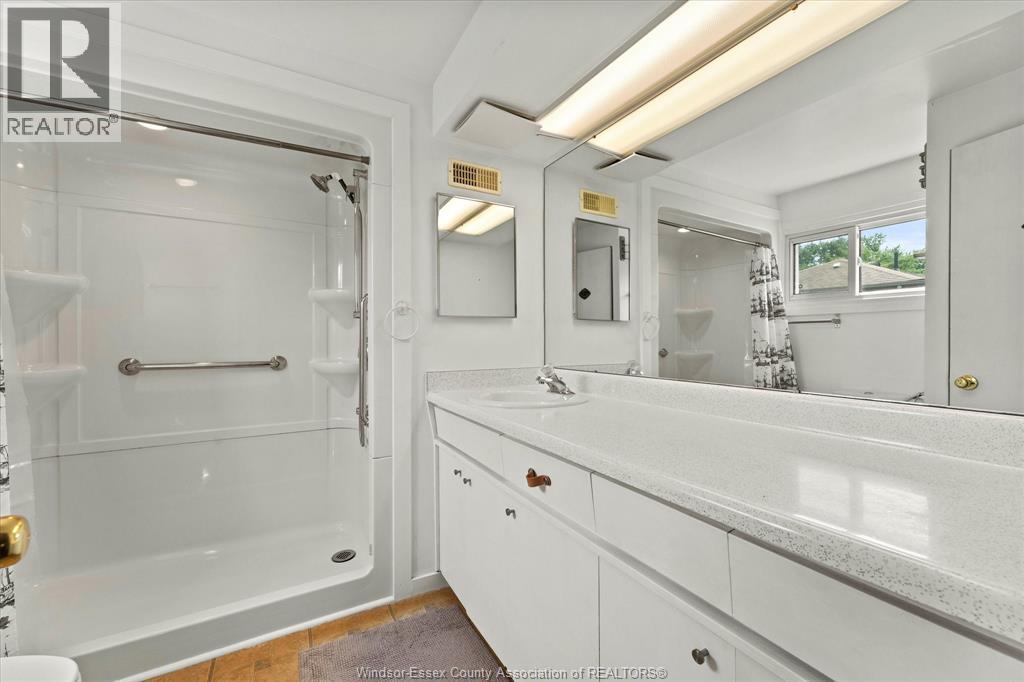
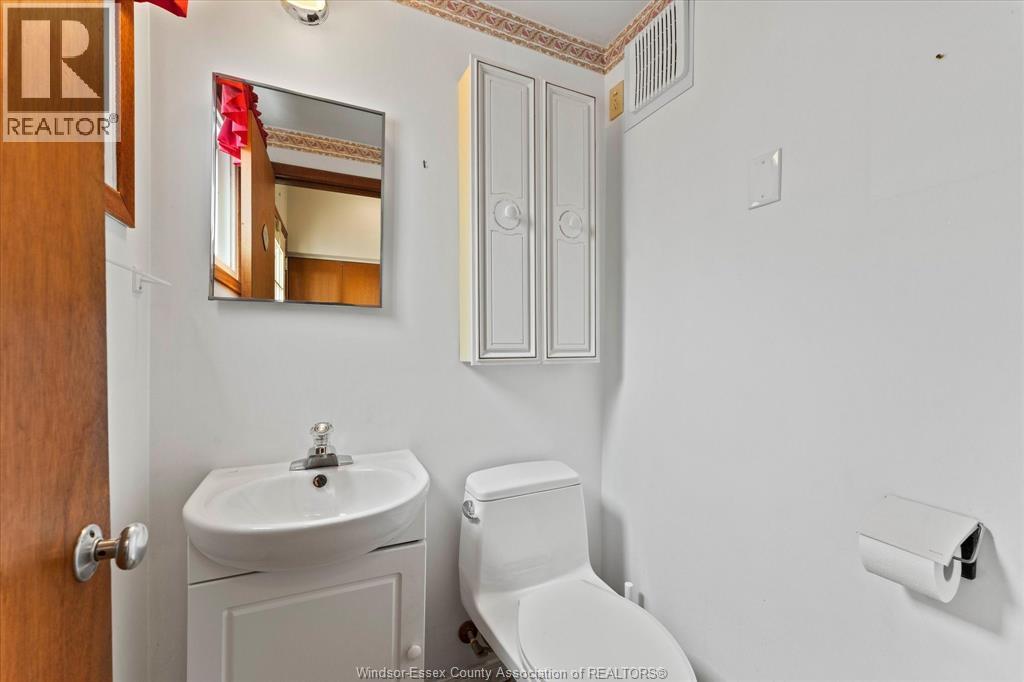
2 Bathroom
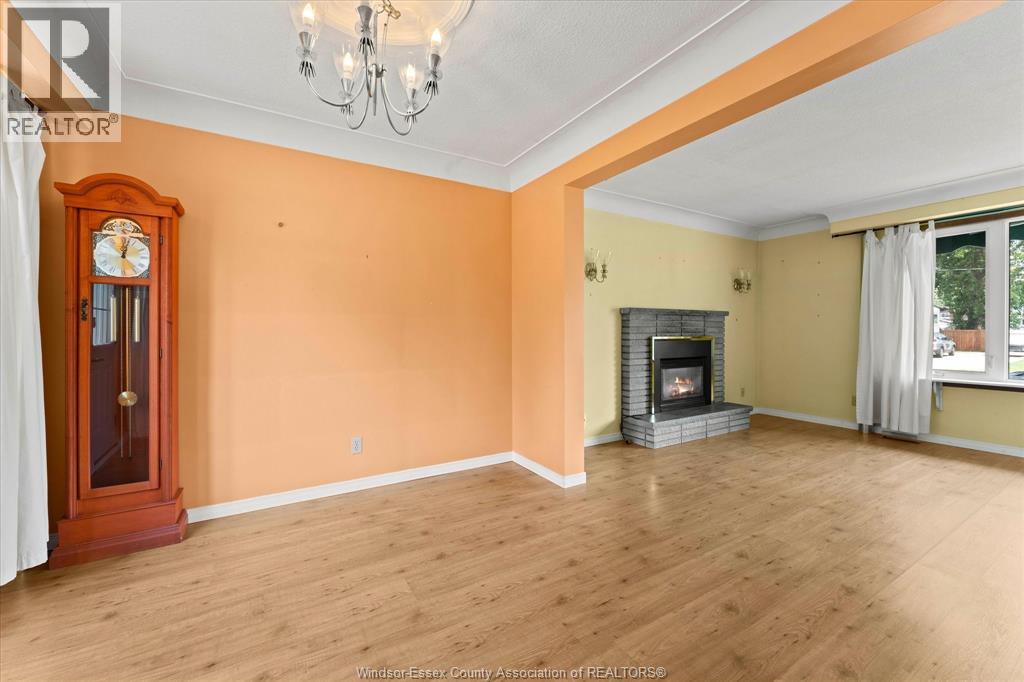
Fireplace
Central Air Conditioning
Furnace
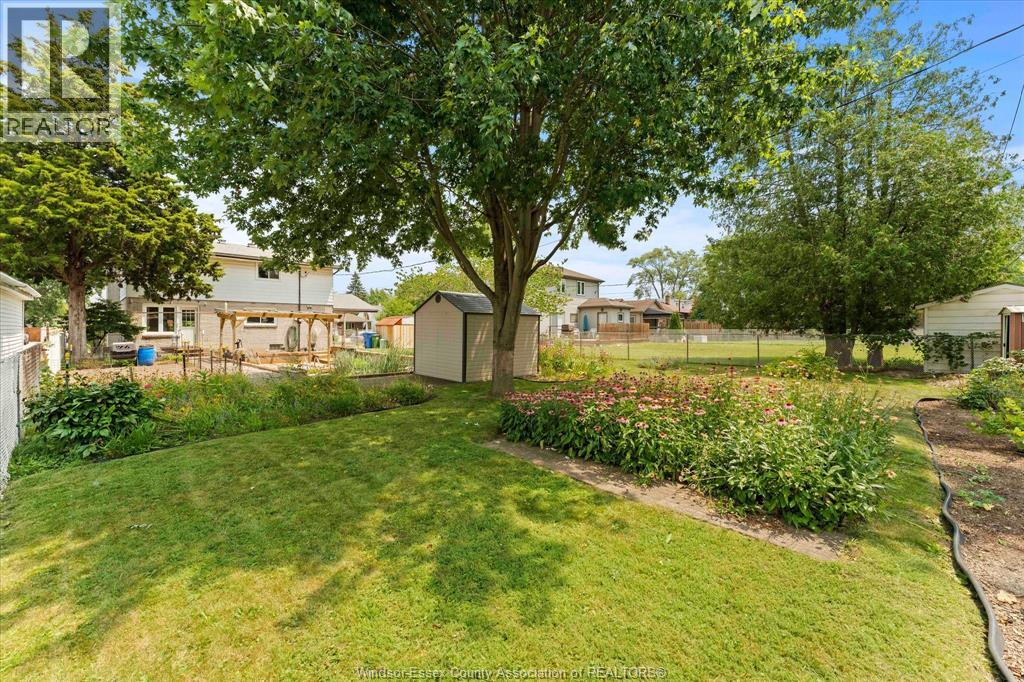
Landscaped
$399,000
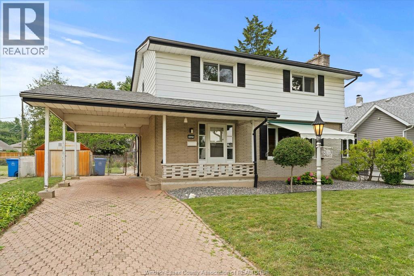
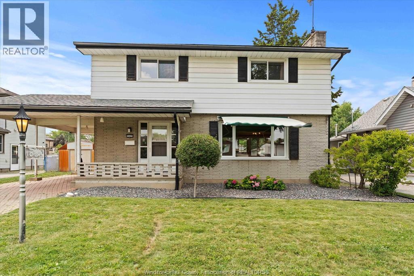
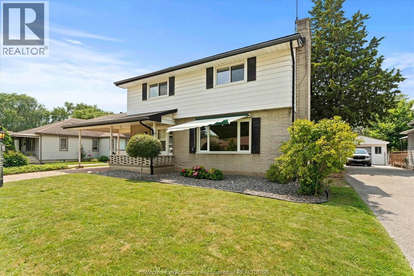
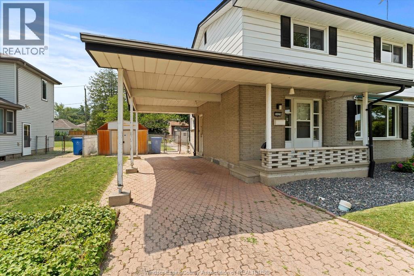
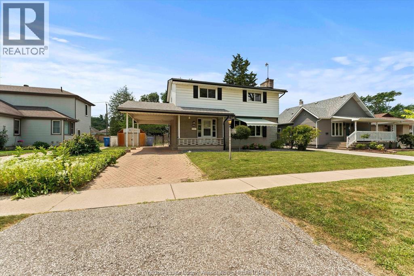
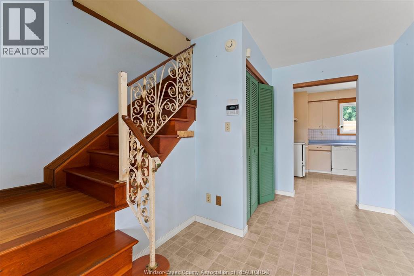
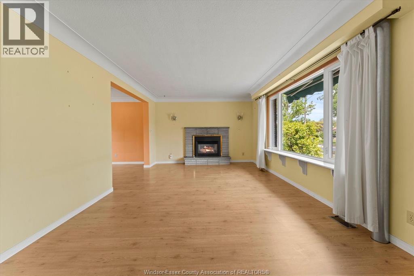
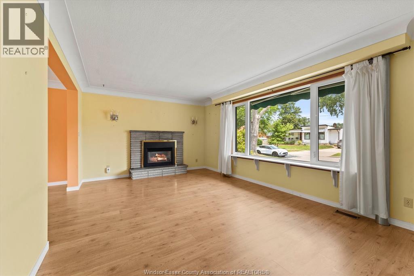
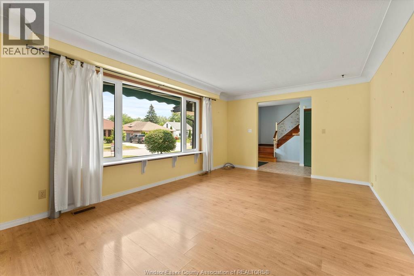
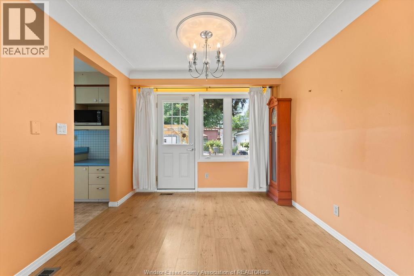
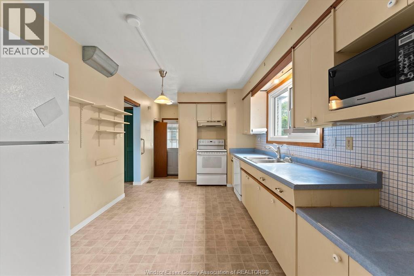
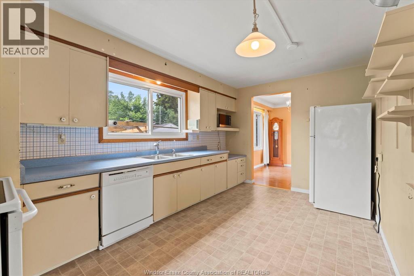
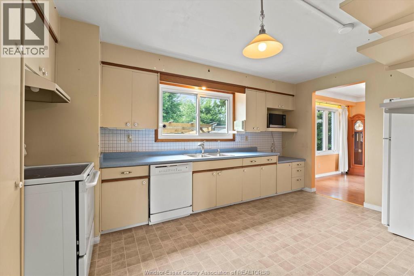
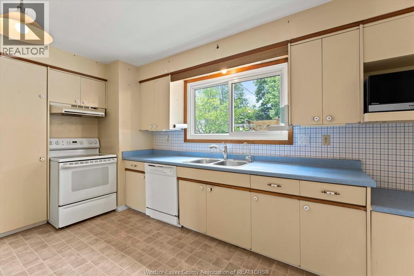
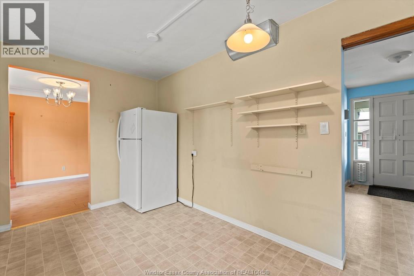
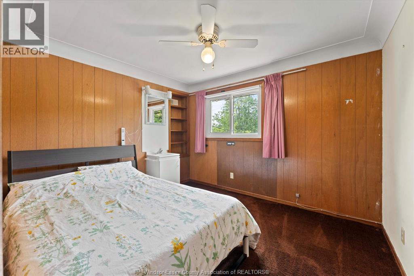
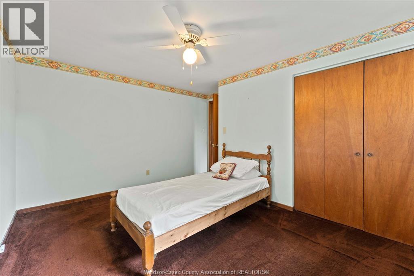
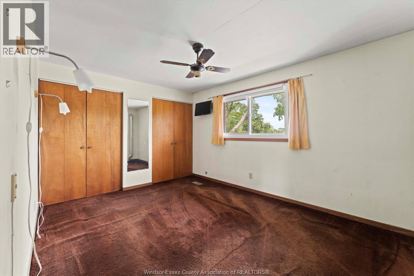
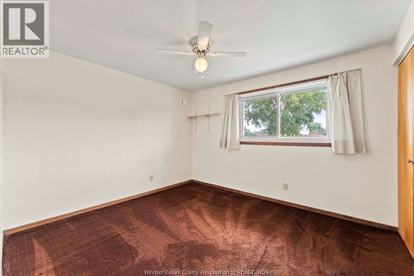
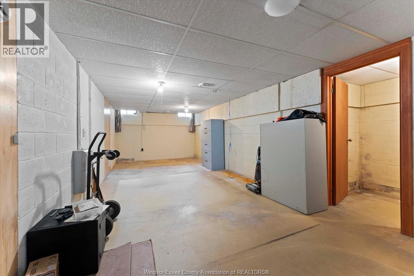
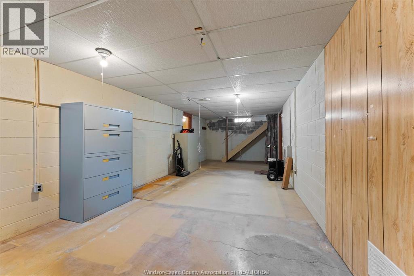
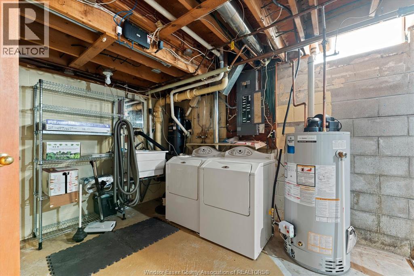
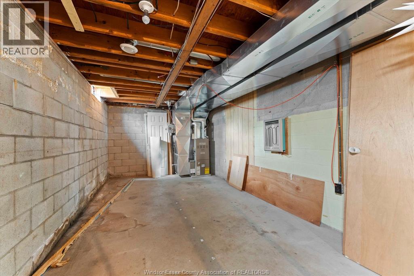
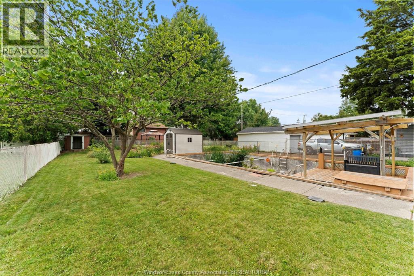
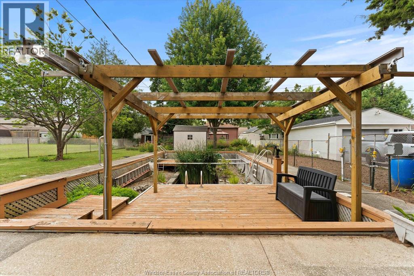
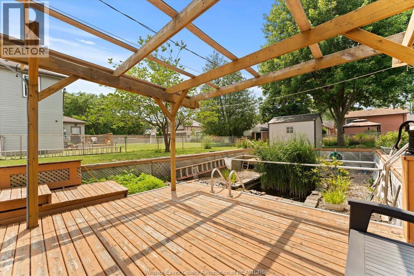
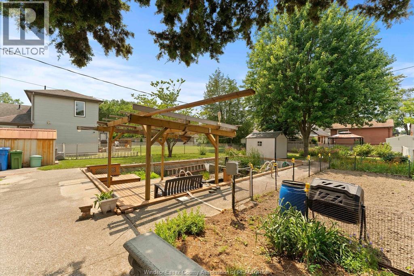
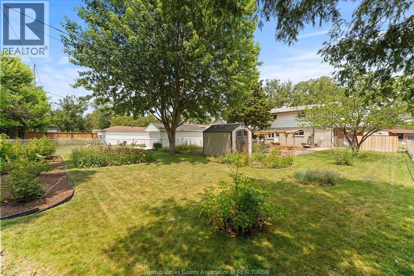
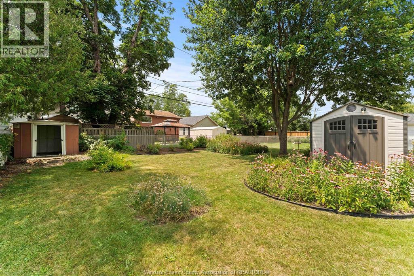
Nestled in one of the city's most desirable neighborhoods in Riverside, this beautiful 4-bedroom home offers comfort, space, and tranquility. Appreciate the quiet, tree-lined surroundings and welcoming curb appeal. The main level features spacious living areas and a functional kitchen filled with natural light. Upstairs, find four generous bedrooms—ideal for a growing family, home office, or guest suite. The basement provides ample storage and laundry.The serene home is a private oasis equipped with a pergola, peaceful pond, an automatic awning in the front, and 3 sheds for extra storage—perfect for weekend BBQs, gardening, or unwinding. Minutes from excellent schools, parks, and local amenities. Contact us today for more info! (id:52874)
Property Details
|
MLS® Number
|
26017744 |
|
Property Type
|
Single Family |
|
Features
|
Finished Driveway, Front Driveway, Interlocking Driveway |
Building
|
BathroomTotal
|
2 |
|
BedroomsAboveGround
|
4 |
|
BedroomsTotal
|
4 |
|
Appliances
|
Dishwasher, Dryer, Freezer, Microwave, Refrigerator, Stove, Washer |
|
ConstructedDate
|
1964 |
|
ConstructionStyleAttachment
|
Detached |
|
CoolingType
|
Central Air Conditioning |
|
ExteriorFinish
|
Aluminum/vinyl, Brick |
|
FireplaceFuel
|
Electric |
|
FireplacePresent
|
Yes |
|
FireplaceType
|
Insert |
|
FlooringType
|
Carpeted, Ceramic/porcelain, Hardwood, Laminate |
|
FoundationType
|
Block |
|
HalfBathTotal
|
1 |
|
HeatingFuel
|
Natural Gas |
|
HeatingType
|
Furnace |
|
StoriesTotal
|
2 |
|
Type
|
House |
Parking
Land
|
Acreage
|
No |
|
FenceType
|
Fence |
|
LandscapeFeatures
|
Landscaped |
|
SizeIrregular
|
60.23 X 151.58 |
|
SizeTotalText
|
60.23 X 151.58 |
|
ZoningDescription
|
Rd1.2 |
Rooms
| Level |
Type |
Length |
Width |
Dimensions |
|
Second Level |
3pc Bathroom |
|
|
Measurements not available |
|
Second Level |
Bedroom |
|
|
Measurements not available |
|
Second Level |
Bedroom |
|
|
Measurements not available |
|
Second Level |
Bedroom |
|
|
Measurements not available |
|
Second Level |
Bedroom |
|
|
Measurements not available |
|
Basement |
Cold Room |
|
|
Measurements not available |
|
Basement |
Storage |
|
|
Measurements not available |
|
Basement |
Laundry Room |
|
|
Measurements not available |
|
Main Level |
2pc Bathroom |
|
|
Measurements not available |
|
Main Level |
Dining Room |
|
|
Measurements not available |
|
Main Level |
Foyer |
|
|
Measurements not available |
|
Main Level |
Living Room/fireplace |
|
|
Measurements not available |
|
Main Level |
Kitchen |
|
|
Measurements not available |
https://www.realtor.ca/real-estate/30066550/1025-esdras-avenue-windsor