2 Bedroom
2 Bathroom
1,600 sqft
Ranch
Fireplace
Central Air Conditioning
Forced Air, Furnace
$727,000
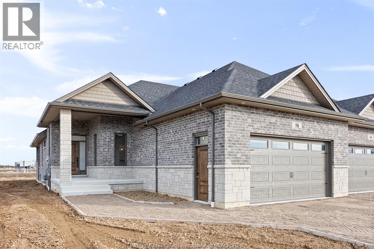
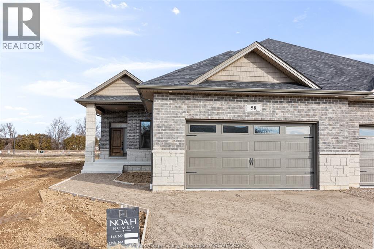
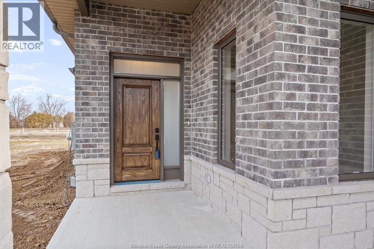
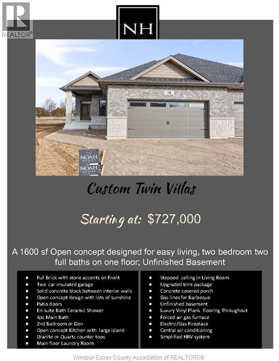
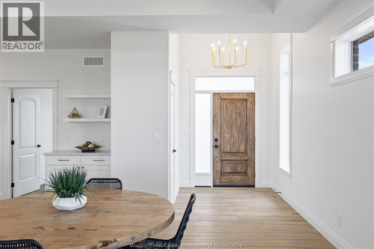
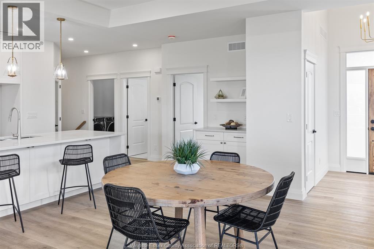
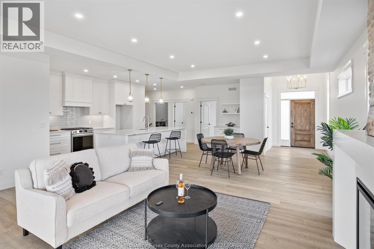
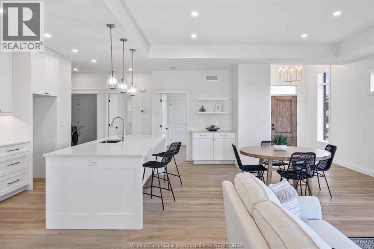
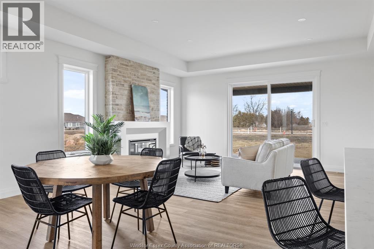
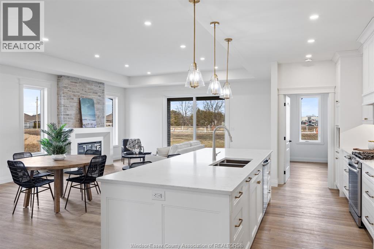
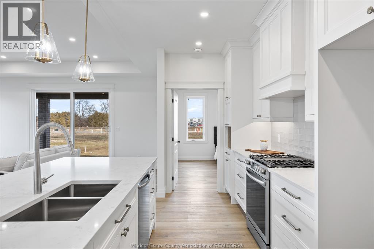
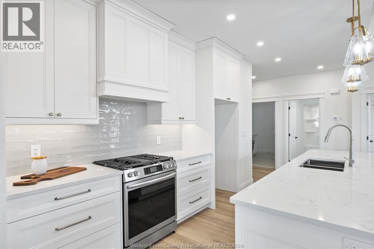
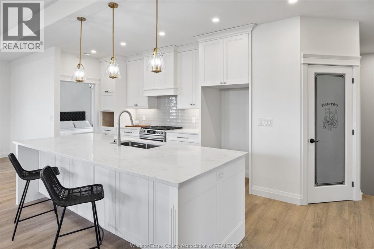
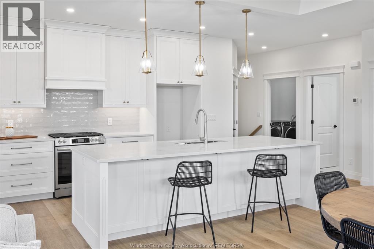
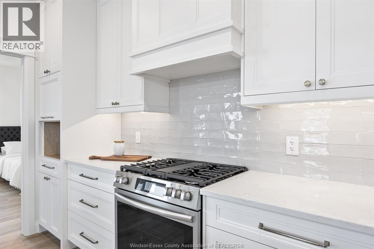
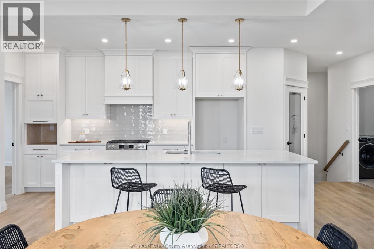
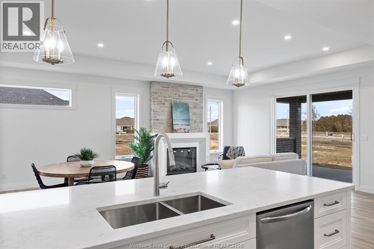
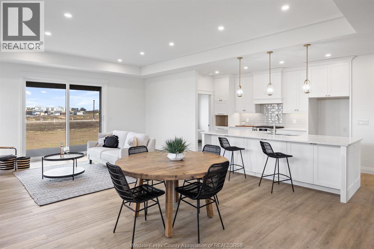
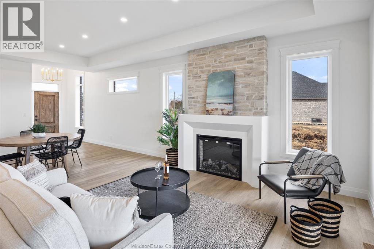
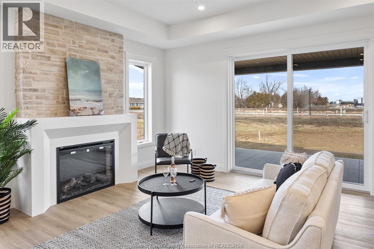
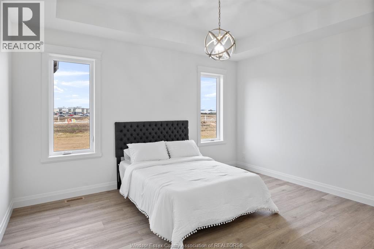
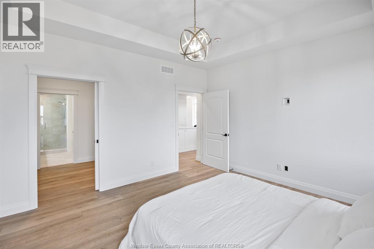
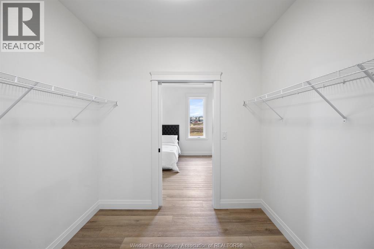
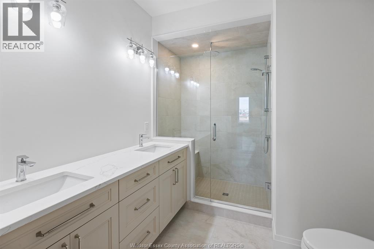
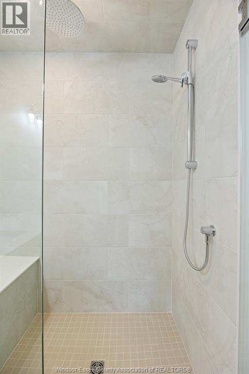
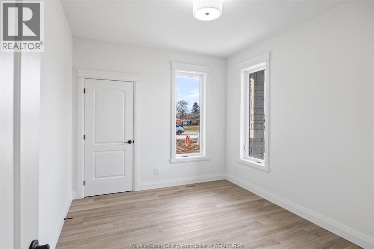
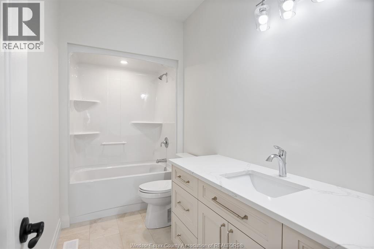
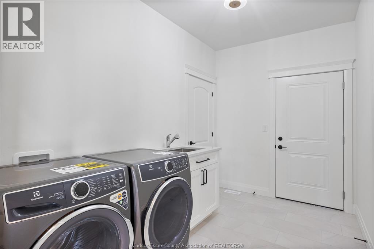
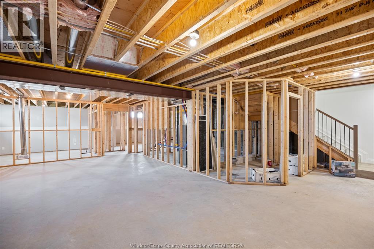
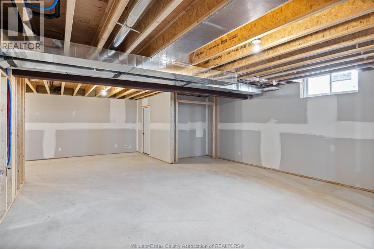
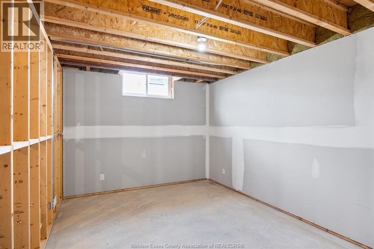
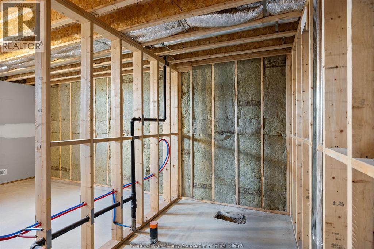
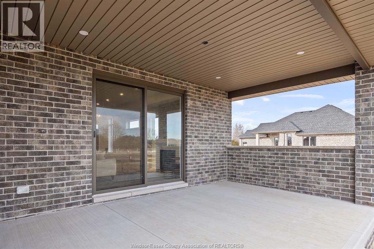
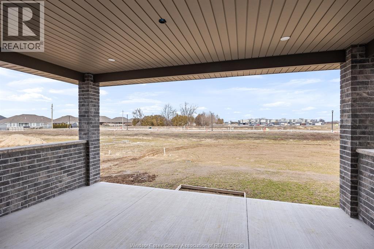
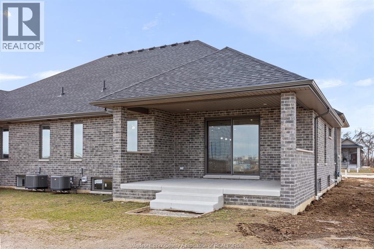
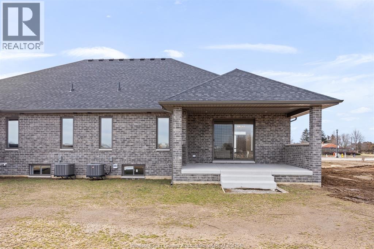
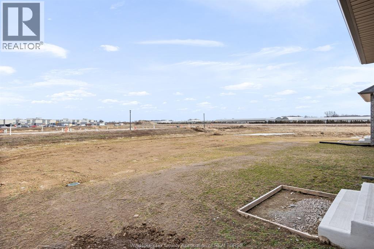
Price reflects HST REBATE. Noah Homes' Twin Villa to be built has everything you are looking for. Customize your quality finishes throughout to suit your taste and enjoy a large open-concept space great for entertaining. Kitchen includes quartz countertops, a large island, loads of cupboard space. Primary Bedroom has an Ensuite with a large walk-in closet; 2nd bedroom on the main floor can be used for an office or flex space.2nd full bathroom on the main floor, Main floor laundry leading to your 2 Car garage. Off the living room, there is an oversized patio door leading to a cement-covered deck. Lower level is unfinished but can be finished if you choose to. Other lots available to customize your next build. Call today to start the process. NOTE: Photos are of model home. (id:52874)
Property Details
|
MLS® Number
|
26017737 |
|
Property Type
|
Single Family |
|
Features
|
Front Driveway, Gravel Driveway |
Building
|
BathroomTotal
|
2 |
|
BedroomsAboveGround
|
2 |
|
BedroomsTotal
|
2 |
|
ArchitecturalStyle
|
Ranch |
|
ConstructionStyleAttachment
|
Semi-detached |
|
CoolingType
|
Central Air Conditioning |
|
ExteriorFinish
|
Brick, Stone |
|
FireplaceFuel
|
Electric |
|
FireplacePresent
|
Yes |
|
FireplaceType
|
Insert |
|
FlooringType
|
Ceramic/porcelain, Laminate |
|
FoundationType
|
Concrete |
|
HeatingFuel
|
Natural Gas |
|
HeatingType
|
Forced Air, Furnace |
|
StoriesTotal
|
1 |
|
SizeInterior
|
1,600 Sqft |
|
TotalFinishedArea
|
1600 Sqft |
|
Type
|
House |
Parking
|
Attached Garage
|
|
|
Garage
|
|
|
Inside Entry
|
|
Land
|
Acreage
|
No |
|
SizeIrregular
|
41 X 136 Ft Approx |
|
SizeTotalText
|
41 X 136 Ft Approx |
|
ZoningDescription
|
Semi/res |
Rooms
| Level |
Type |
Length |
Width |
Dimensions |
|
Lower Level |
Utility Room |
|
|
Measurements not available |
|
Main Level |
3pc Ensuite Bath |
|
|
Measurements not available |
|
Main Level |
4pc Bathroom |
|
|
Measurements not available |
|
Main Level |
Laundry Room |
|
|
Measurements not available |
|
Main Level |
Bedroom |
|
|
Measurements not available |
|
Main Level |
Primary Bedroom |
|
|
Measurements not available |
|
Main Level |
Living Room/fireplace |
|
|
Measurements not available |
|
Main Level |
Dining Room |
|
|
Measurements not available |
|
Main Level |
Kitchen |
|
|
Measurements not available |
|
Main Level |
Foyer |
|
|
Measurements not available |
https://www.realtor.ca/real-estate/30066251/49-gaffan-kingsville