5 Bedroom
3 Bathroom
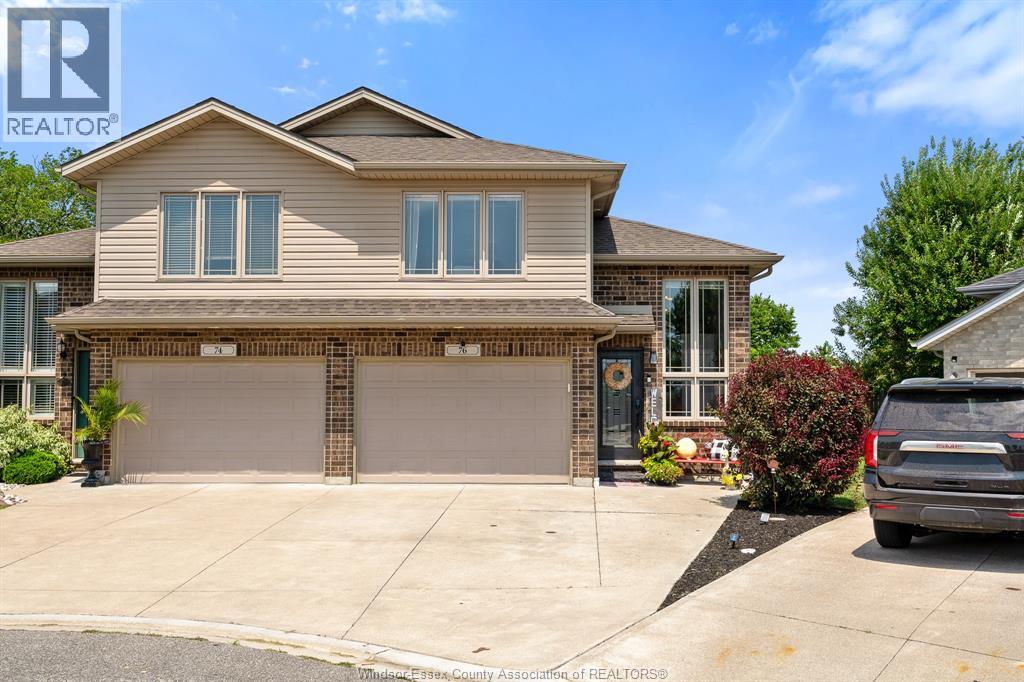
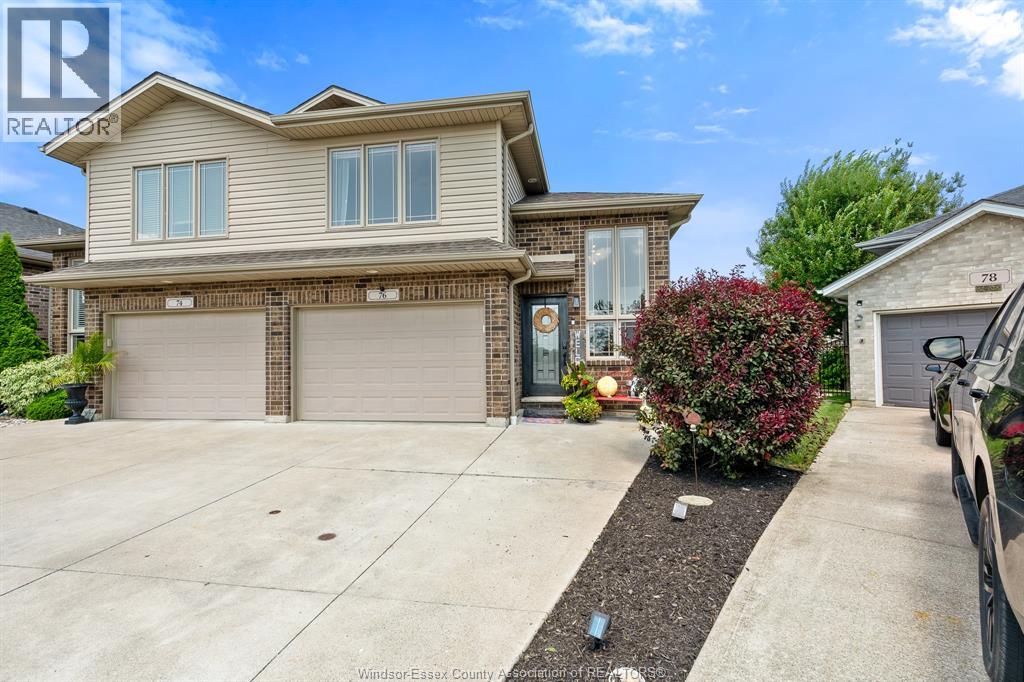
Raised Ranch W/ Bonus Room
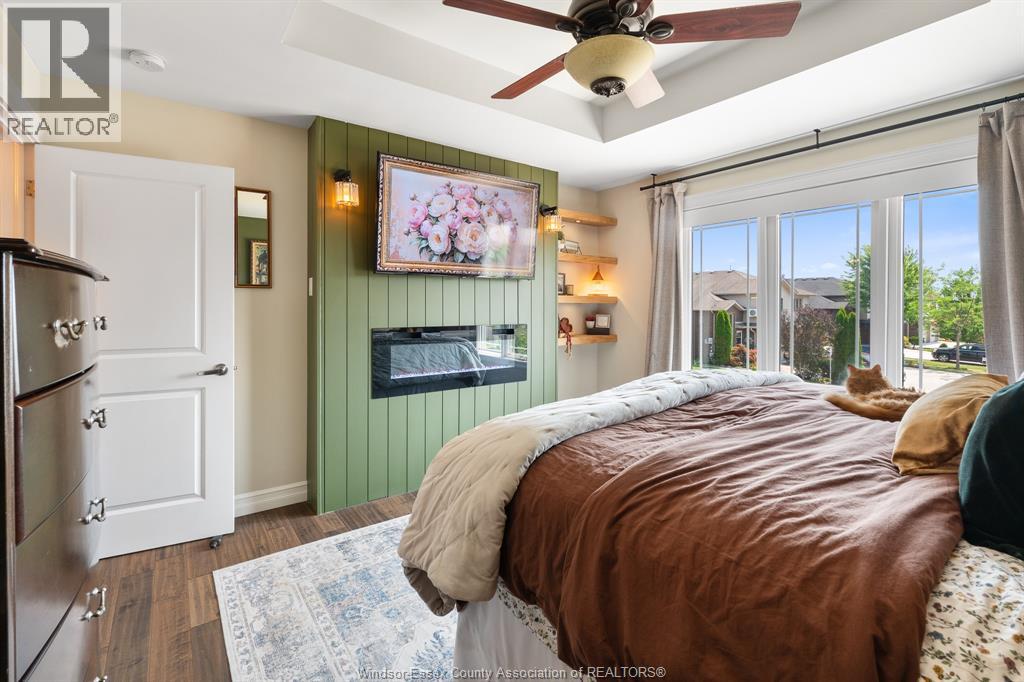
Fireplace
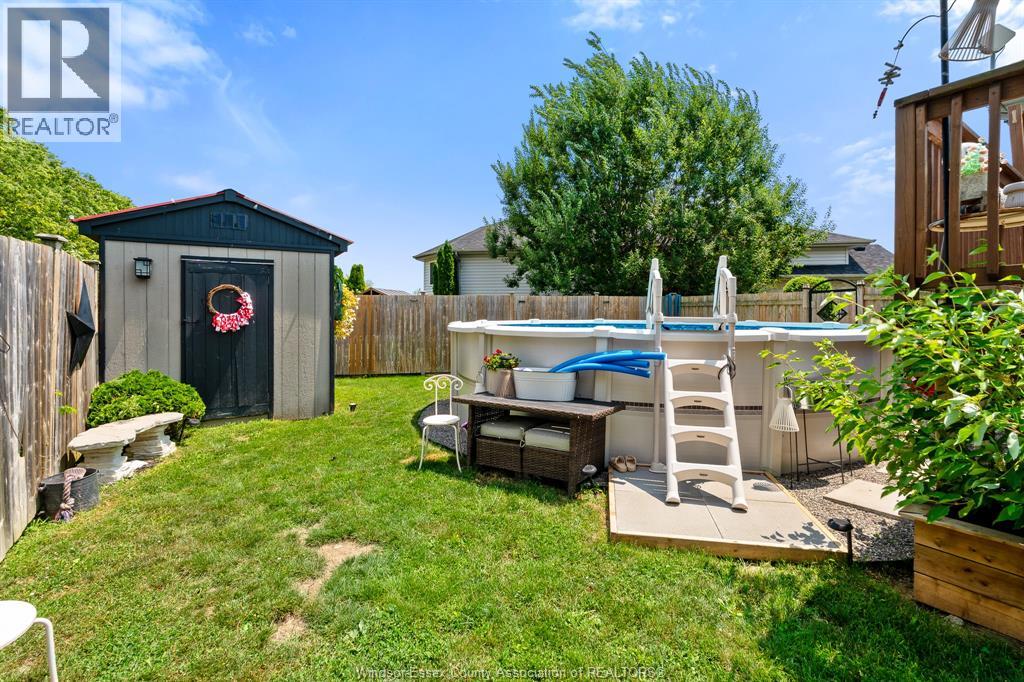
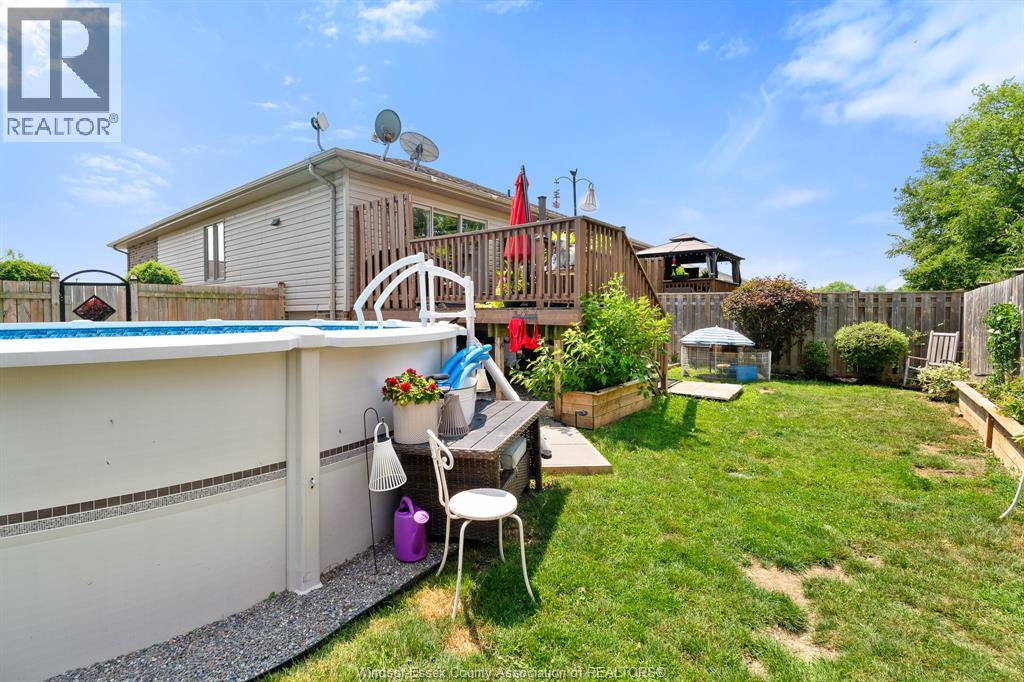
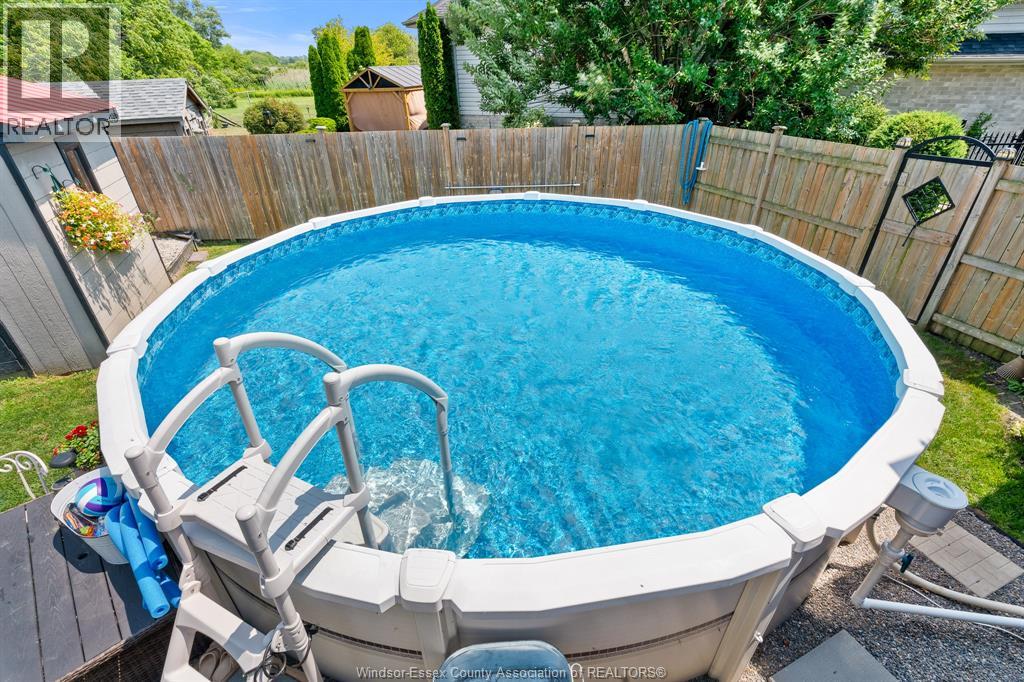
Above Ground Pool
Central Air Conditioning, Fully Air Conditioned
Forced Air
Landscaped
$524,760
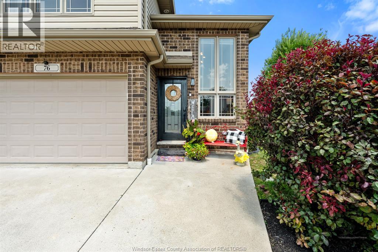
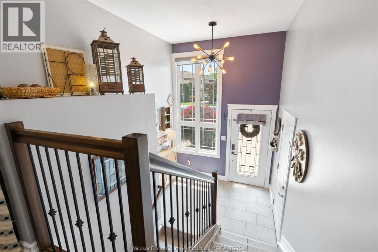
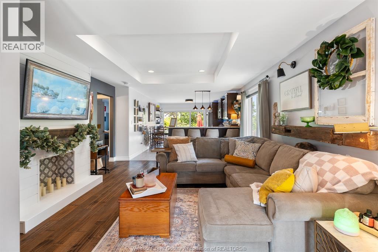
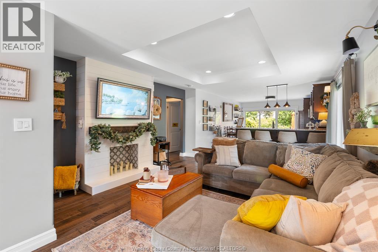
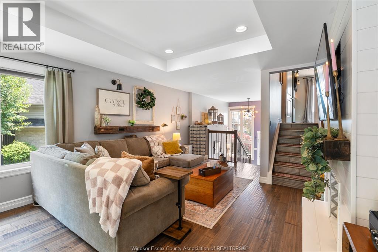
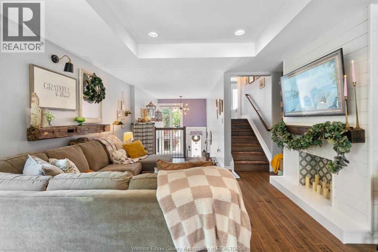
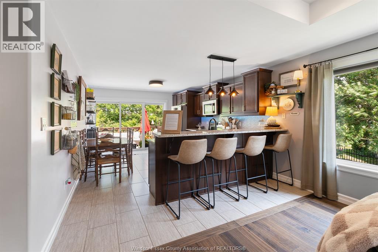
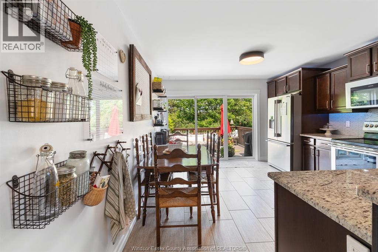
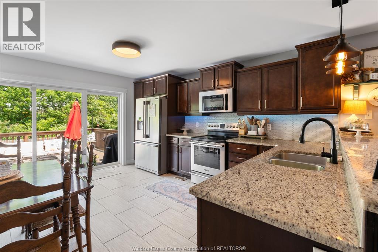
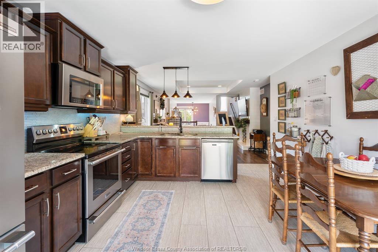
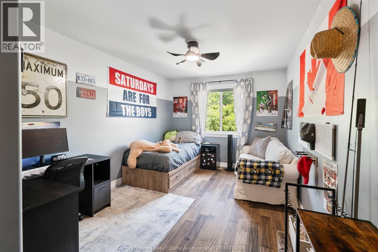
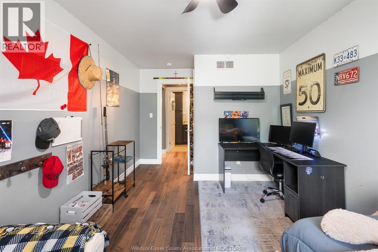
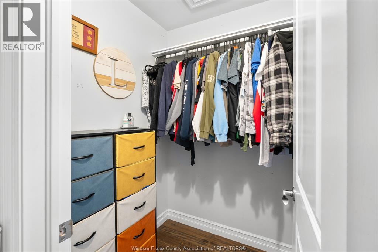
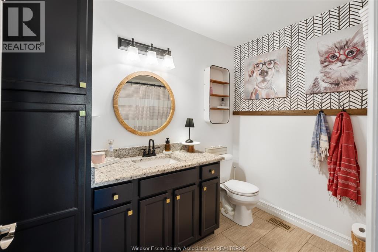
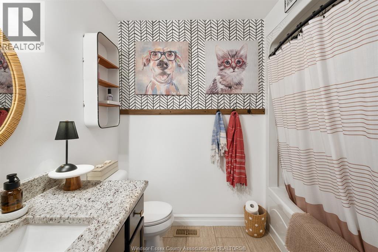
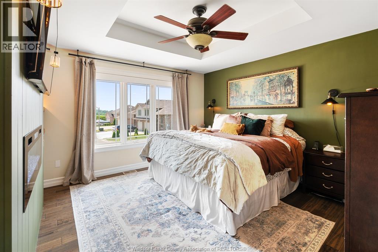
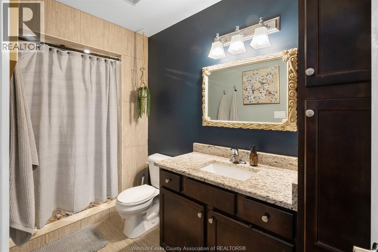
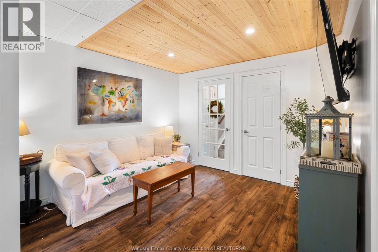
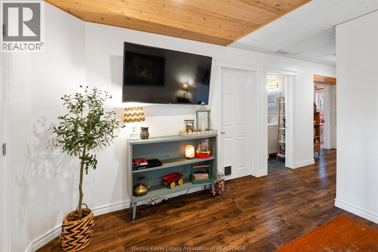
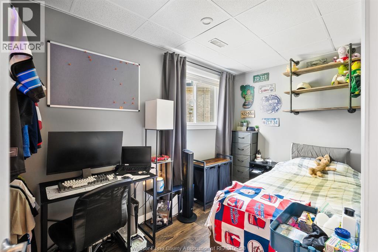
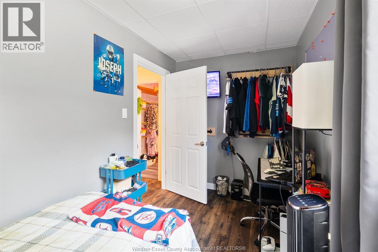
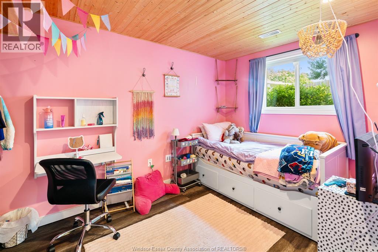
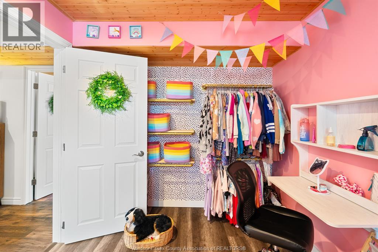
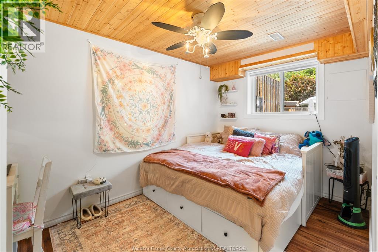
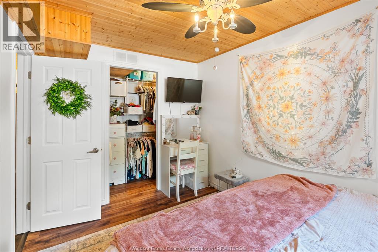
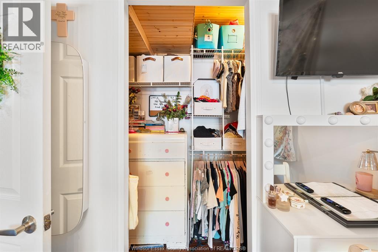
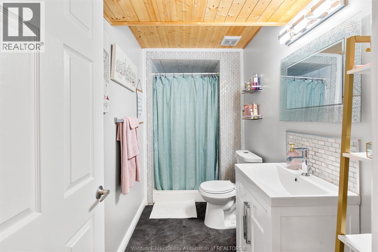
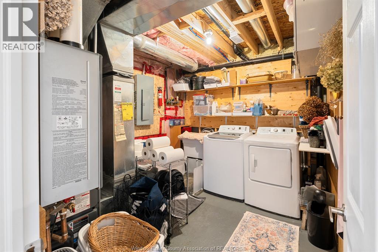
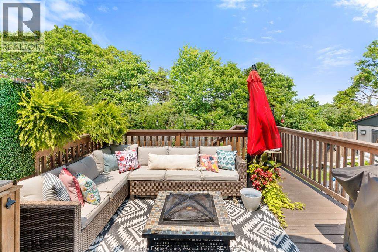
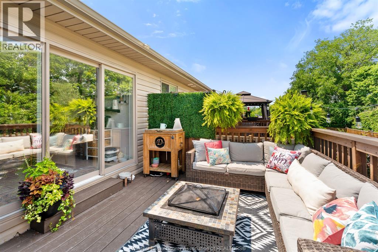
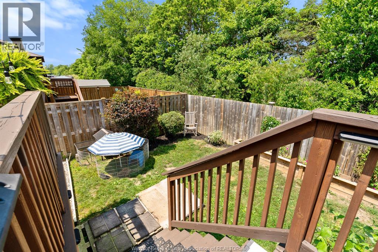
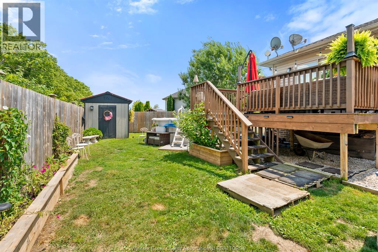
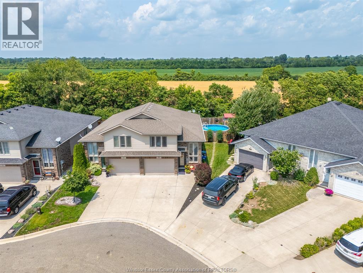
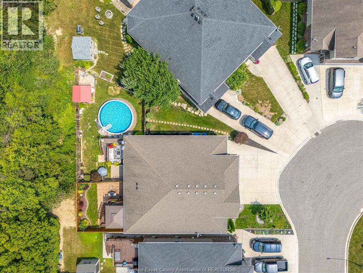
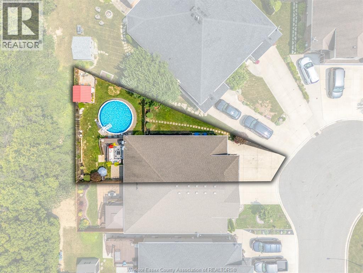
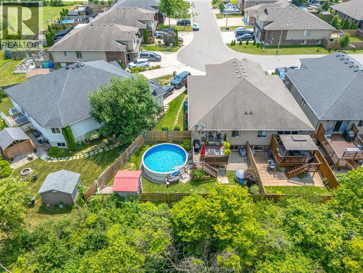
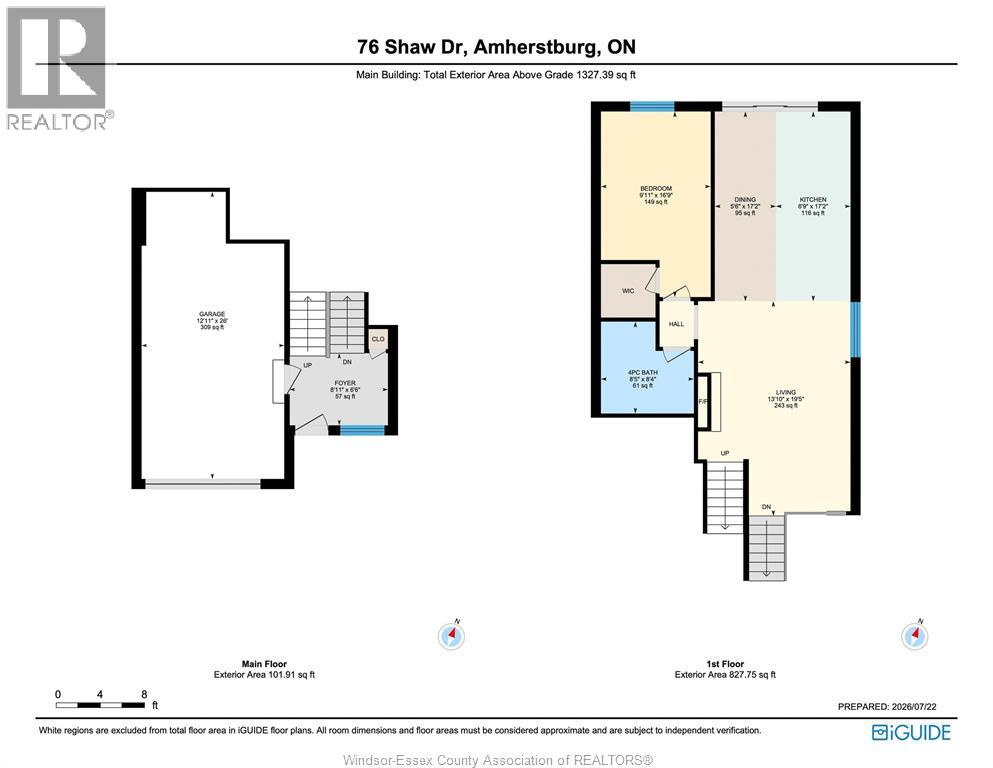
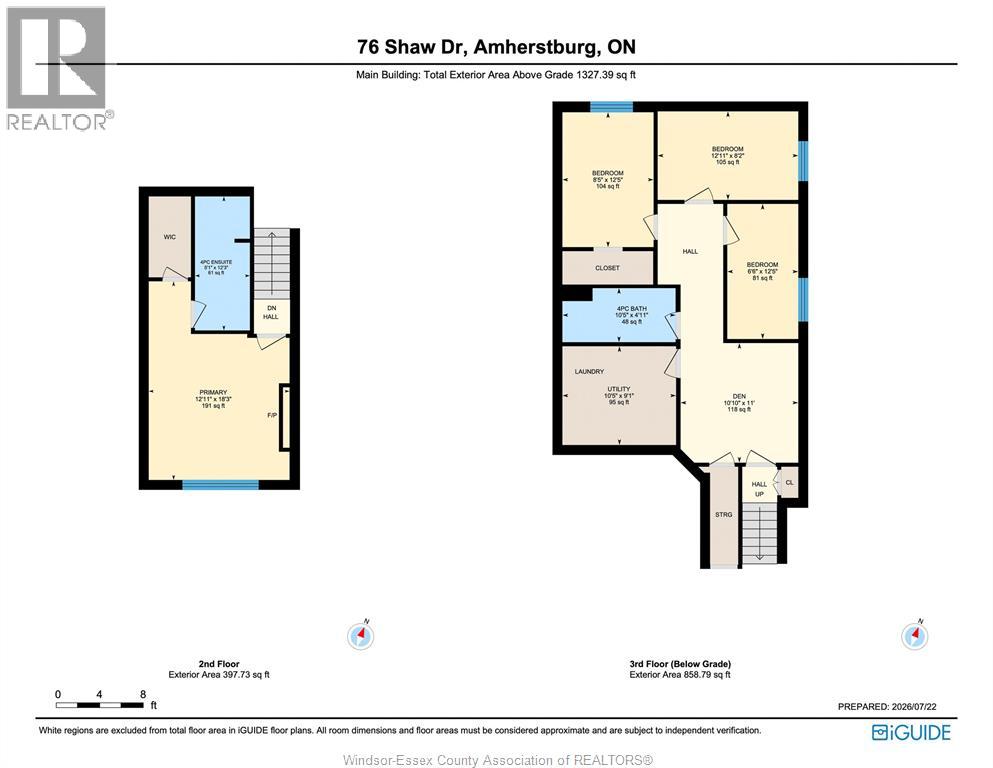
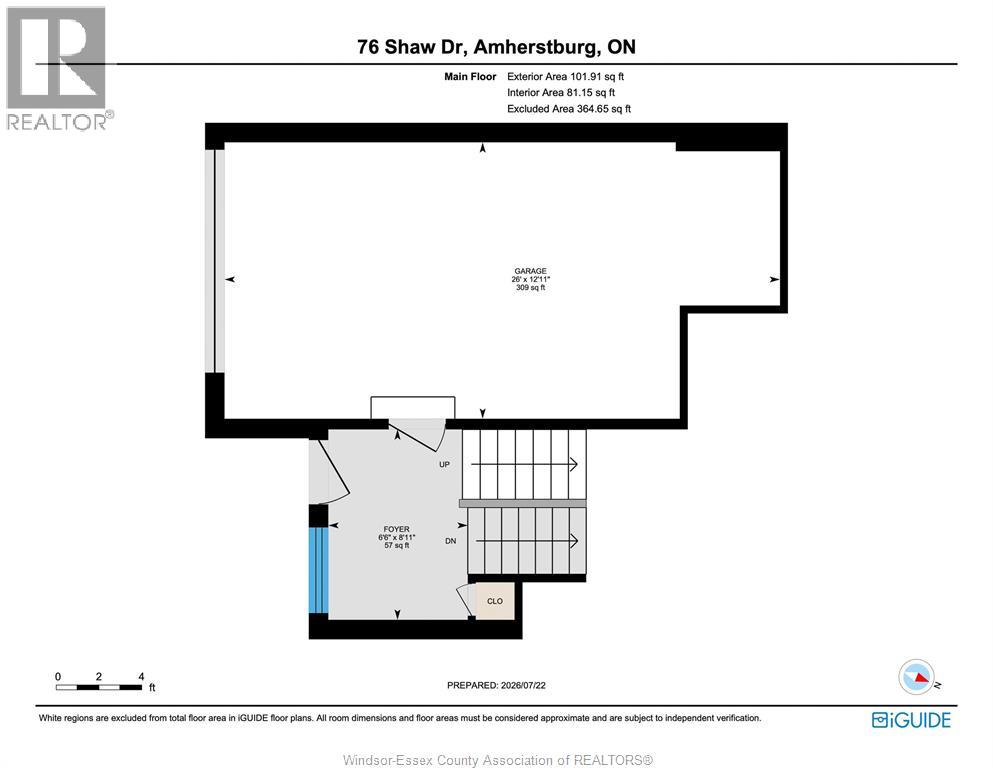
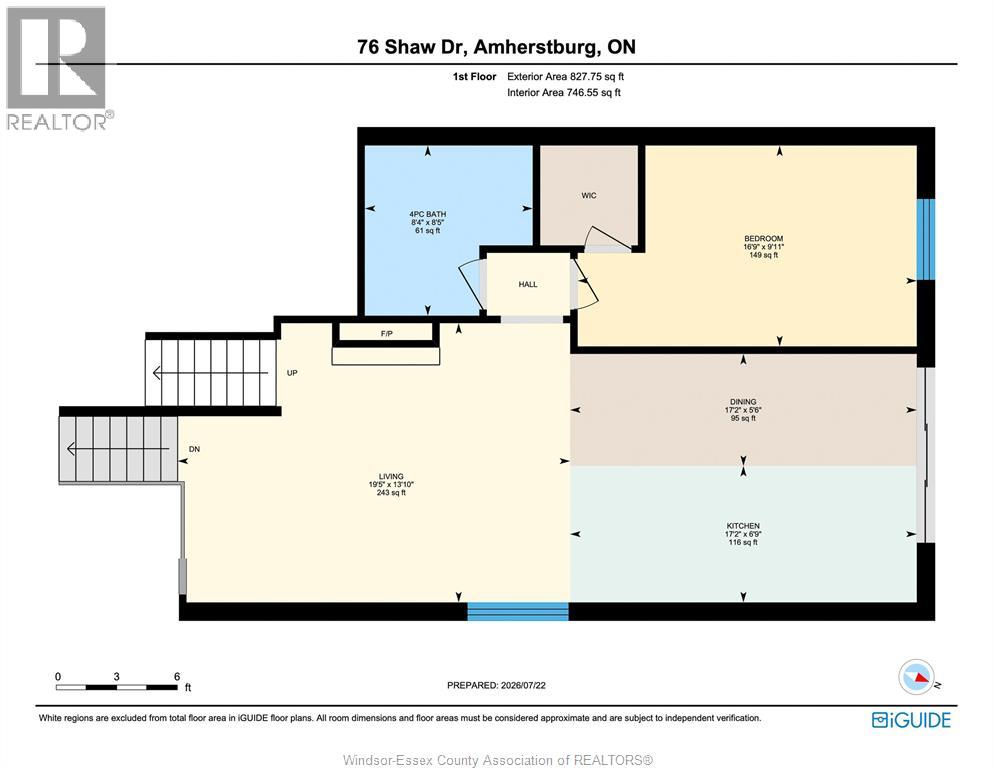
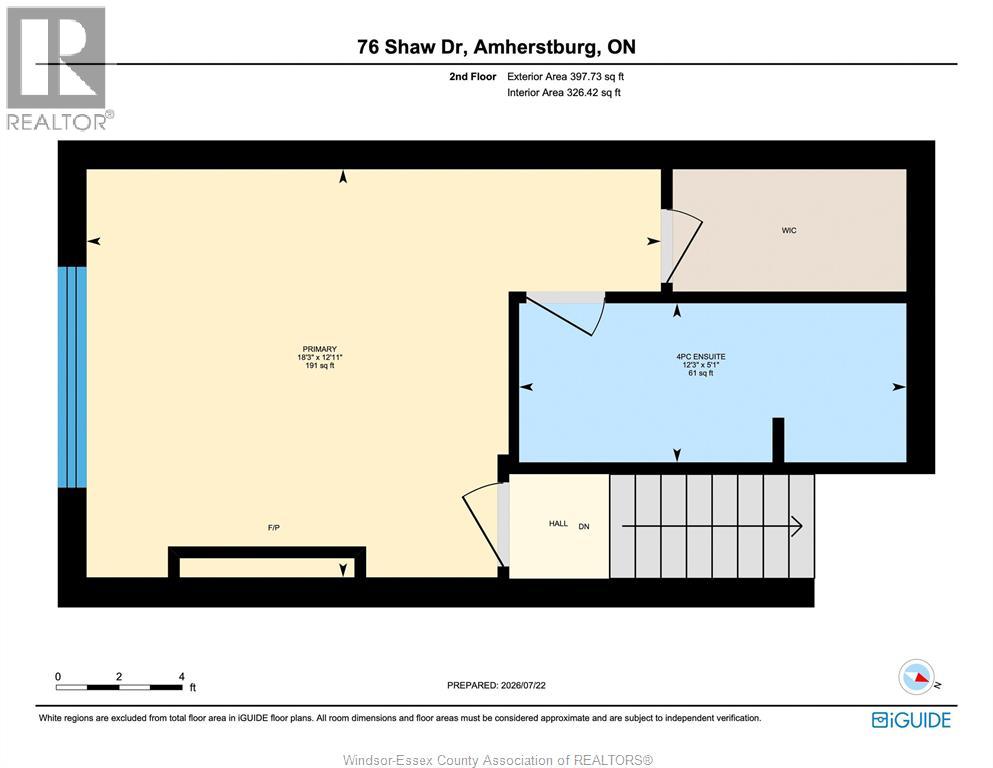
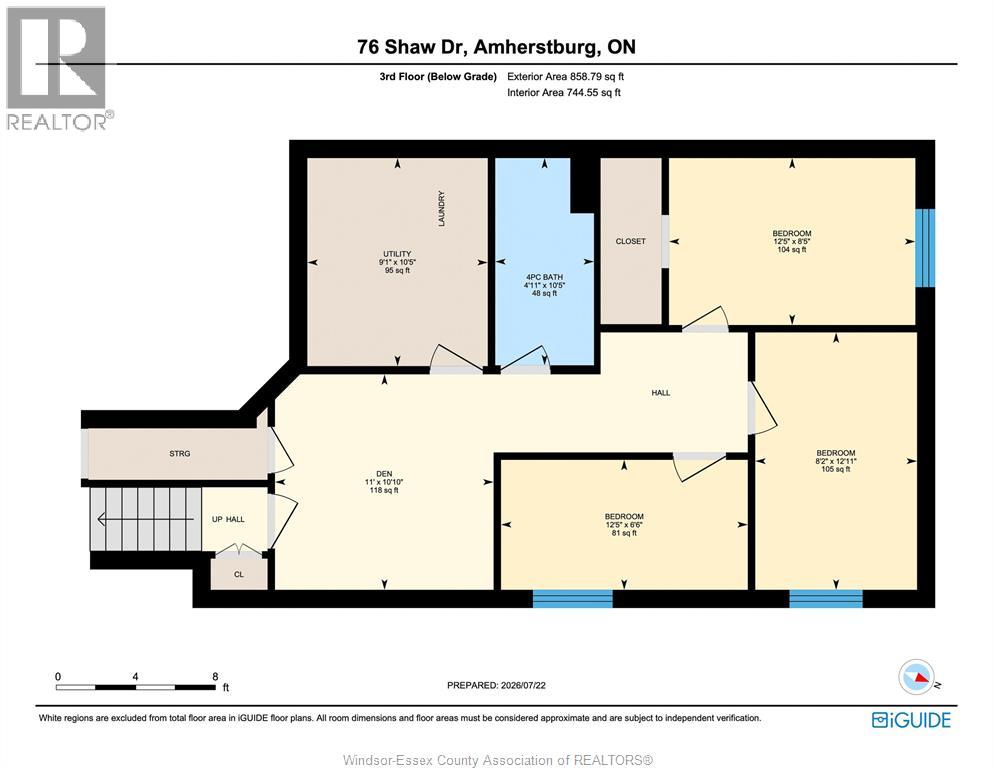
Immaculate raised ranch semi that checks all the boxes! An inviting foyer welcomes you with convenient inside entry from the garage. The main level features a bright living room, a 4-piece bath, a spacious bedroom, and a well-appointed kitchen with a breakfast bar, eating area, and patio doors leading to a deck overlooking the fantastic backyard. Enjoy the above-ground pool, storage shed, and the privacy of having no rear neighbours. A true bonus is the impressive primary suite, offering generous space, a walk-in closet, a cozy electric fireplace, and a private ensuite bath. The fully finished lower level provides a spacious family room, three additional bedrooms, a utility/laundry room, and extra storage beneath the foyer. This exceptionally well maintained home offers plenty of living space inside and out and is ready for its next owners. A fantastic opportunity you won't want to miss! (id:52874)
Property Details
|
MLS® Number
|
26017677 |
|
Property Type
|
Single Family |
|
Features
|
Cul-de-sac, Concrete Driveway, Finished Driveway, Front Driveway |
|
PoolFeatures
|
Pool Equipment |
|
PoolType
|
Above Ground Pool |
Building
|
BathroomTotal
|
3 |
|
BedroomsAboveGround
|
2 |
|
BedroomsBelowGround
|
3 |
|
BedroomsTotal
|
5 |
|
Appliances
|
Dishwasher, Dryer, Microwave Range Hood Combo, Refrigerator, Stove, Washer |
|
ArchitecturalStyle
|
Raised Ranch W/ Bonus Room |
|
ConstructedDate
|
2015 |
|
ConstructionStyleAttachment
|
Semi-detached |
|
CoolingType
|
Central Air Conditioning, Fully Air Conditioned |
|
ExteriorFinish
|
Aluminum/vinyl, Brick |
|
FireplaceFuel
|
Electric |
|
FireplacePresent
|
Yes |
|
FireplaceType
|
Insert |
|
FlooringType
|
Ceramic/porcelain, Hardwood, Cushion/lino/vinyl |
|
FoundationType
|
Concrete |
|
HeatingFuel
|
Natural Gas |
|
HeatingType
|
Forced Air |
|
Type
|
House |
Parking
|
Attached Garage
|
|
|
Garage
|
|
|
Inside Entry
|
|
Land
|
Acreage
|
No |
|
FenceType
|
Fence |
|
LandscapeFeatures
|
Landscaped |
|
SizeIrregular
|
18.54 X Irreg |
|
SizeTotalText
|
18.54 X Irreg |
|
ZoningDescription
|
Res |
Rooms
| Level |
Type |
Length |
Width |
Dimensions |
|
Second Level |
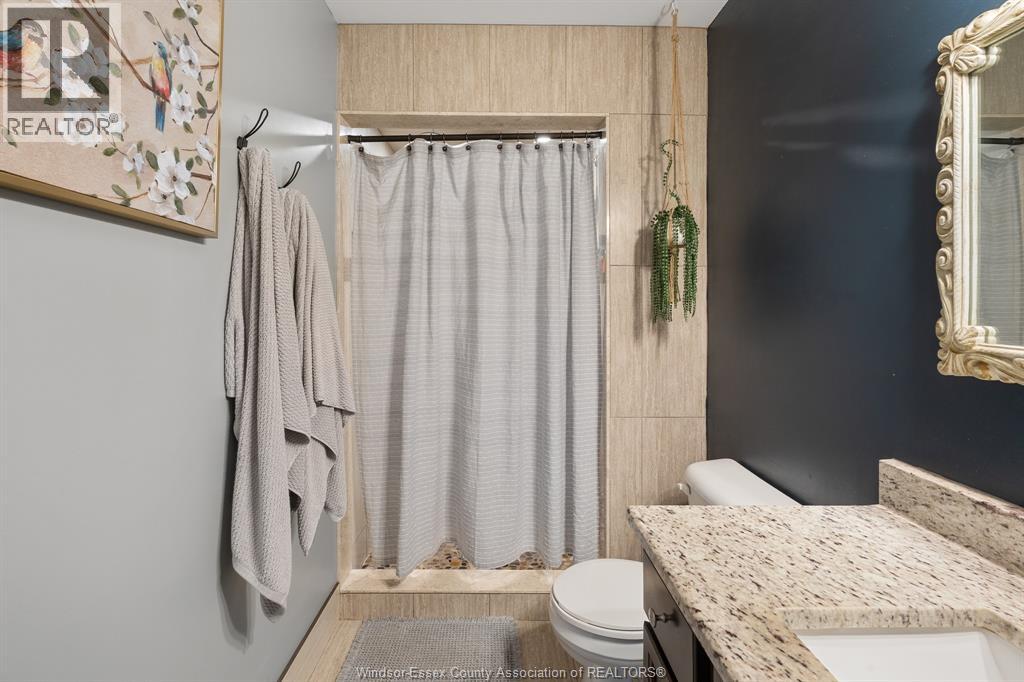
4pc Ensuite Bath |
|
|
5.1 x 12.3 |
|
Second Level |
Primary Bedroom |
|
|
12.11 x 18.3 |
|
Basement |
3pc Bathroom |
|
|
10.5 x 4.11 |
|
Basement |
Utility Room |
|
|
10.5 x 9.1 |
|
Basement |
Laundry Room |
|
|
Measurements not available |
|
Basement |
Bedroom |
|
|
12.11 x 8.2 |
|
Basement |
Bedroom |
|
|
8.5 x 12.5 |
|
Basement |
Bedroom |
|
|
6.6 x 12.5 |
|
Basement |
Family Room |
|
|
10.10 x 11 |
|
Main Level |
4pc Bathroom |
|
|
8.5 x 8.4 |
|
Main Level |
Bedroom |
|
|
9.11 x 16.9 |
|
Main Level |
Living Room |
|
|
13.10 x 19.5 |
|
Main Level |
Eating Area |
|
|
5.6 x 17.2 |
|
Main Level |
Kitchen |
|
|
6.9 x 17.2 |
|
Main Level |
Foyer |
|
|
8.11 x 6.6 |
https://www.realtor.ca/real-estate/30064805/76-shaw-drive-amherstburg