3 Bedroom
2 Bathroom
3 Level
Fireplace
Central Air Conditioning, Fully Air Conditioned
Furnace
$579,900
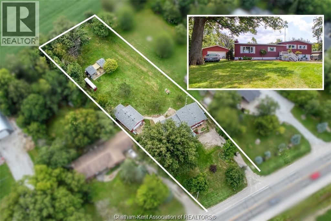
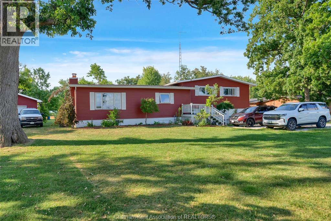
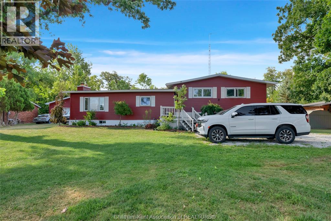
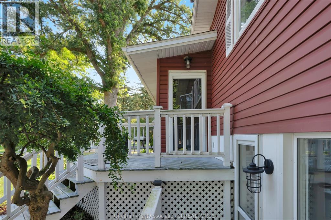
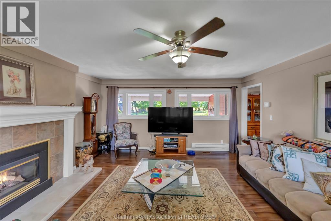
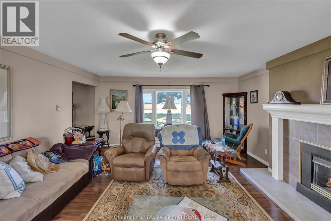
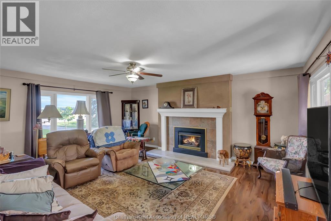
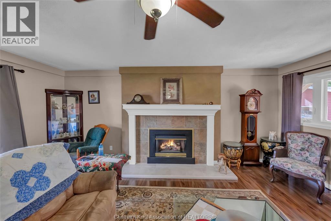
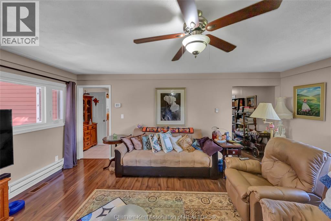
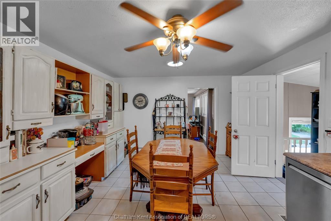
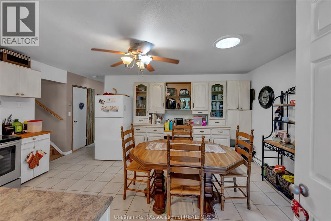
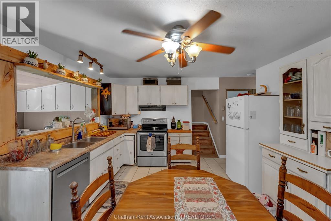
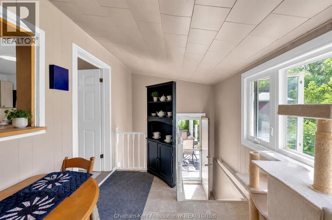
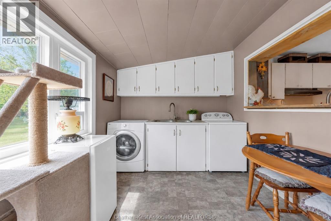
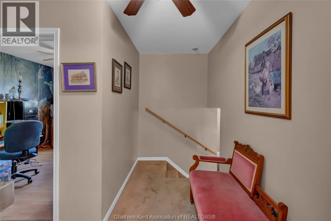
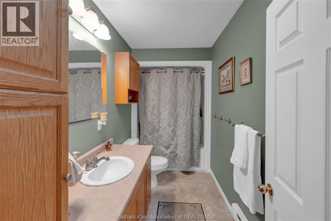
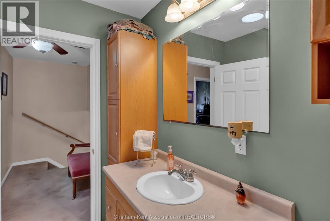
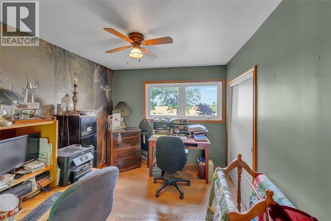
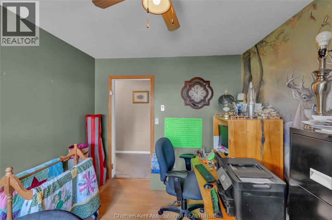
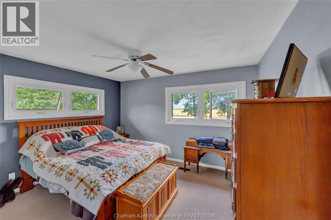
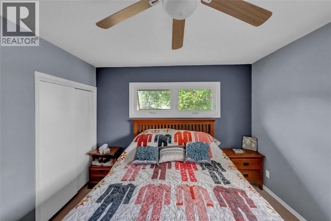
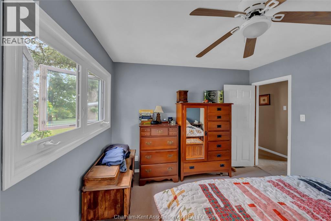
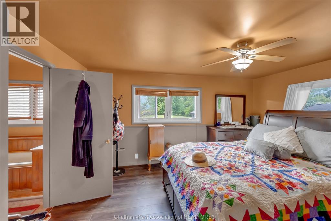
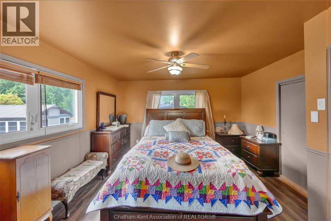
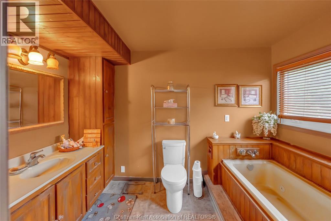
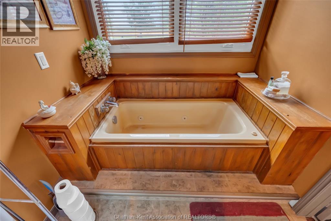
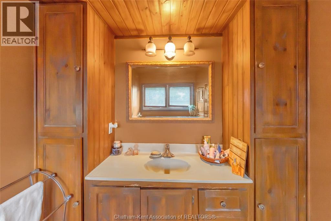
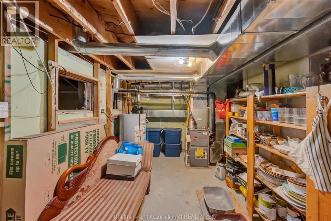
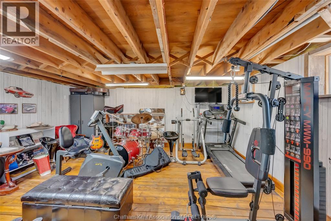
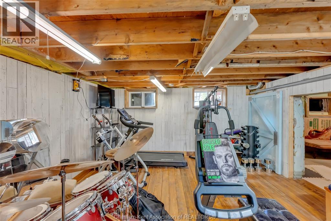
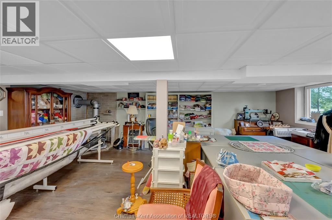
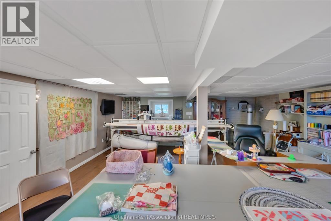
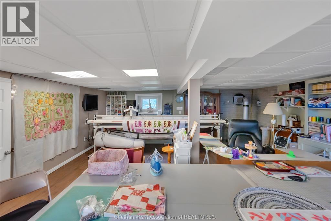
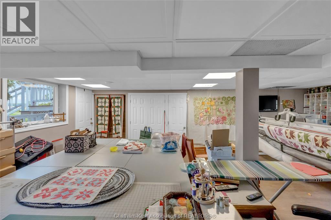
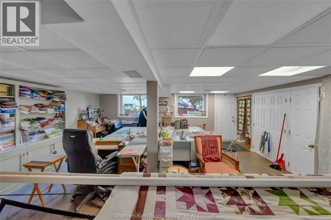
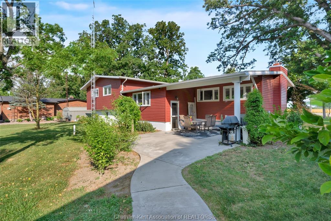
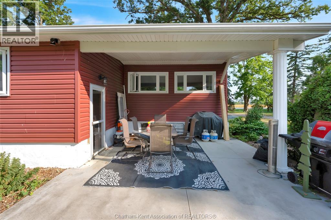
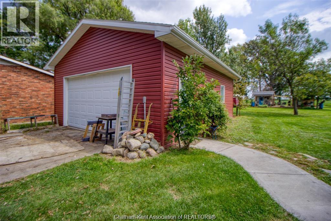
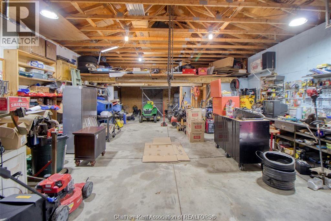
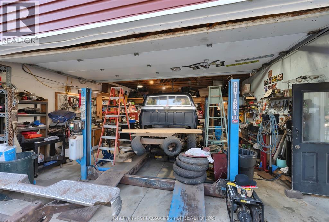
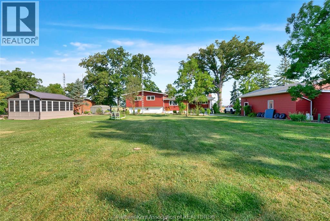
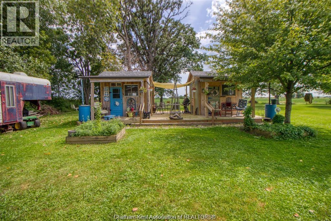
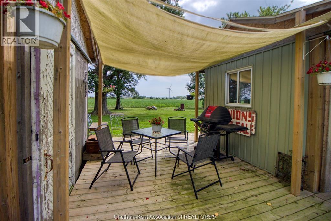
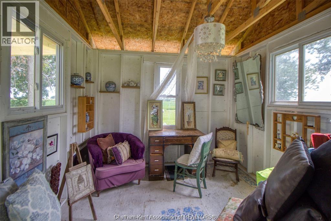
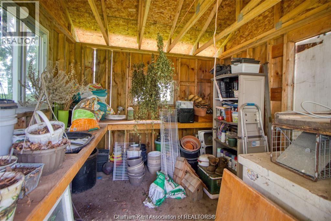
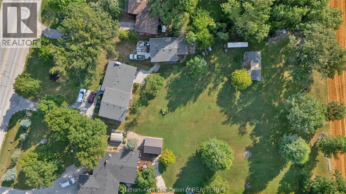
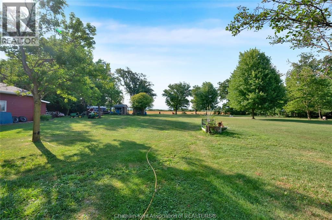
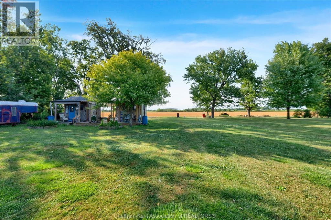
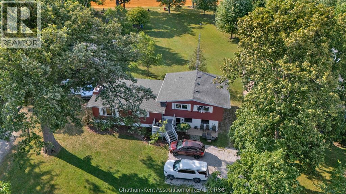
Welcome to charming country living located on 0.77 acres. The main floor features a spacious living room with fireplace, kitchen and laundry room. The upper level has 3 big bedrooms and 2 full bathrooms. One side of the basement has a man cave and utility room. The additional lower level has a large rec room that could be used as a living room or oversized family room. Outside you will find the detached 26' x 26' garage features an 11' x 12' lean-to, a car hoist, 100-amp service, and three 240-volt plugs ready for any project. Out in the backyard twin 10' x 10' ""she-sheds"" connected by a central patio deck offer the ultimate backyard retreat. This house is in a great location 10 minutes to Tilbury, 10 minutes from Chatham and near the 401. Some updates include windows, siding, roof, antenna, eavestroughs and gutter guards. (id:52874)
Property Details
|
MLS® Number
|
26017741 |
|
Property Type
|
Single Family |
|
Features
|
Gravel Driveway |
Building
|
BathroomTotal
|
2 |
|
BedroomsAboveGround
|
3 |
|
BedroomsTotal
|
3 |
|
ArchitecturalStyle
|
3 Level |
|
ConstructedDate
|
1957 |
|
ConstructionStyleAttachment
|
Detached |
|
ConstructionStyleSplitLevel
|
Split Level |
|
CoolingType
|
Central Air Conditioning, Fully Air Conditioned |
|
ExteriorFinish
|
Aluminum/vinyl |
|
FireplaceFuel
|
Gas,gas |
|
FireplacePresent
|
Yes |
|
FireplaceType
|
Insert,insert |
|
FlooringType
|
Laminate, Cushion/lino/vinyl |
|
FoundationType
|
Block |
|
HeatingFuel
|
Natural Gas |
|
HeatingType
|
Furnace |
|
Type
|
House |
Parking
Land
|
Acreage
|
No |
|
Sewer
|
Septic System |
|
SizeIrregular
|
101.99 X Irr / 0.774 Ac |
|
SizeTotalText
|
101.99 X Irr / 0.774 Ac|0.50- 1.00 Acre |
|
ZoningDescription
|
Rr |
Rooms
| Level |
Type |
Length |
Width |
Dimensions |
|
Second Level |
3pc Ensuite Bath |
6 ft ,9 in |
10 ft ,1 in |
6 ft ,9 in x 10 ft ,1 in |
|
Second Level |
Bedroom |
10 ft ,9 in |
12 ft ,9 in |
10 ft ,9 in x 12 ft ,9 in |
|
Second Level |
Bedroom |
10 ft ,9 in |
9 ft ,4 in |
10 ft ,9 in x 9 ft ,4 in |
|
Second Level |
Primary Bedroom |
13 ft ,4 in |
15 ft ,6 in |
13 ft ,4 in x 15 ft ,6 in |
|
Second Level |
4pc Bathroom |
10 ft ,5 in |
5 ft ,1 in |
10 ft ,5 in x 5 ft ,1 in |
|
Basement |
Recreation Room |
14 ft ,4 in |
17 ft ,2 in |
14 ft ,4 in x 17 ft ,2 in |
|
Basement |
Utility Room |
16 ft ,9 in |
9 ft ,5 in |
16 ft ,9 in x 9 ft ,5 in |
|
Lower Level |
Hobby Room |
19 ft ,8 in |
23 ft ,1 in |
19 ft ,8 in x 23 ft ,1 in |
|
Main Level |
Laundry Room |
8 ft ,4 in |
17 ft ,2 in |
8 ft ,4 in x 17 ft ,2 in |
|
Main Level |
Living Room/fireplace |
15 ft ,5 in |
18 ft ,5 in |
15 ft ,5 in x 18 ft ,5 in |
|
Main Level |
Kitchen/dining Room |
12 ft ,1 in |
16 ft ,9 in |
12 ft ,1 in x 16 ft ,9 in |
https://www.realtor.ca/real-estate/30071160/5442-queens-line-tilbury