4 Bedroom
2 Bathroom
1,349 sqft
Raised Ranch
Fireplace
Central Air Conditioning
Forced Air, Furnace
$649,900
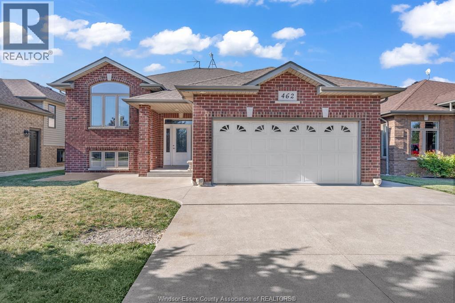
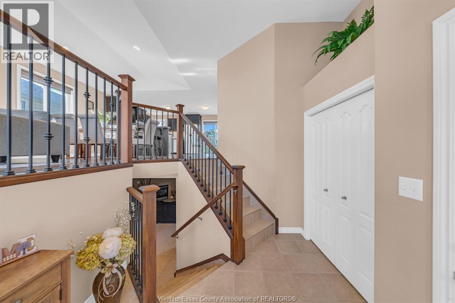
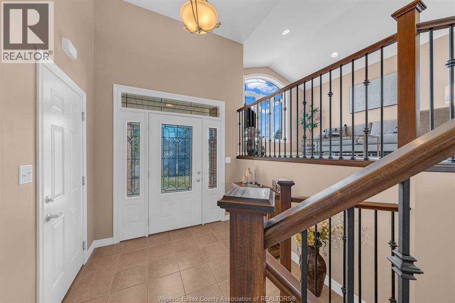
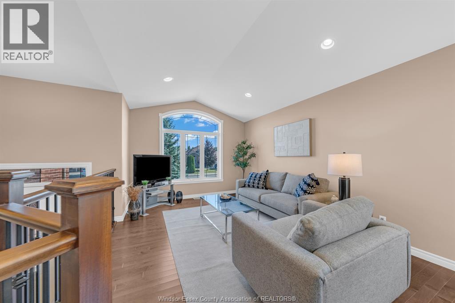
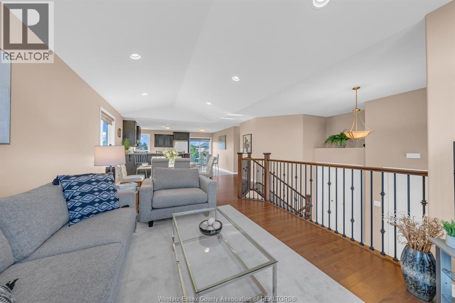
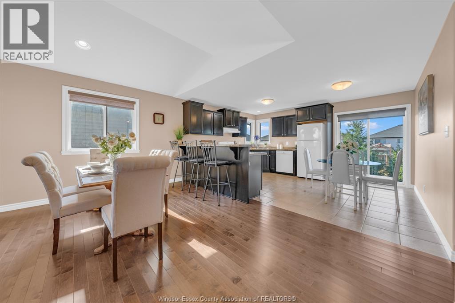
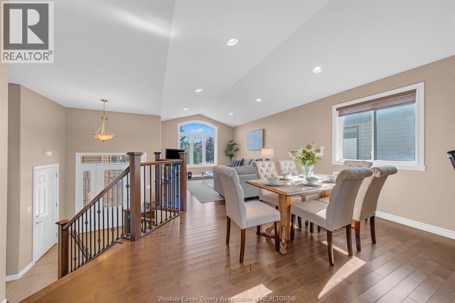
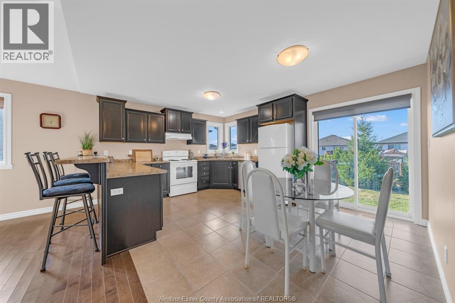
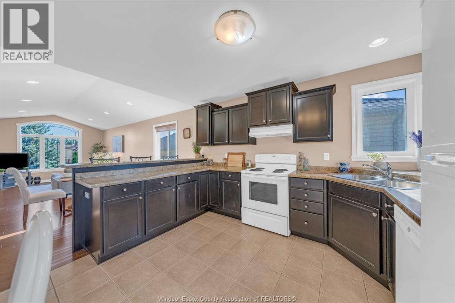
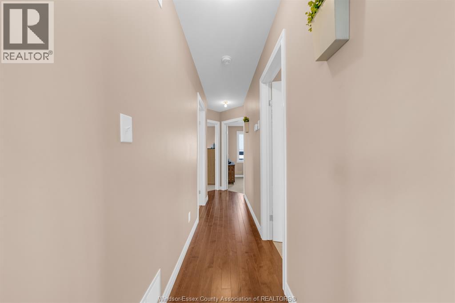
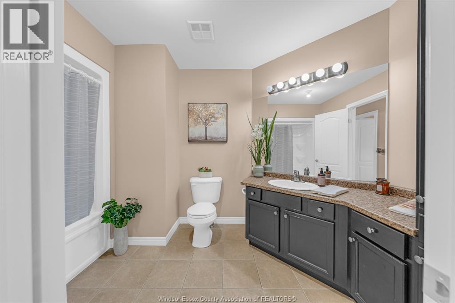
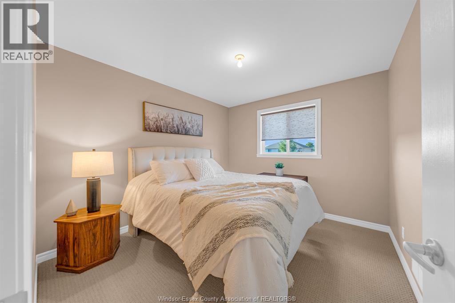
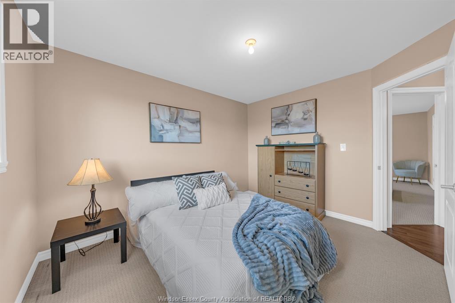
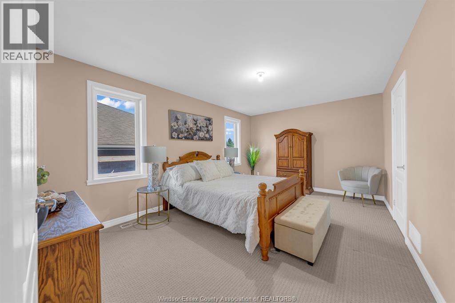
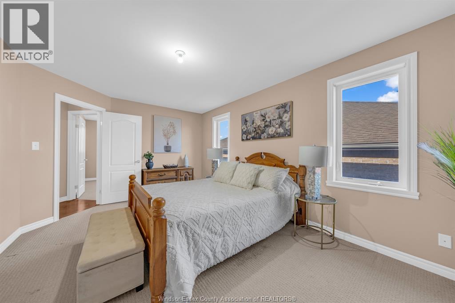
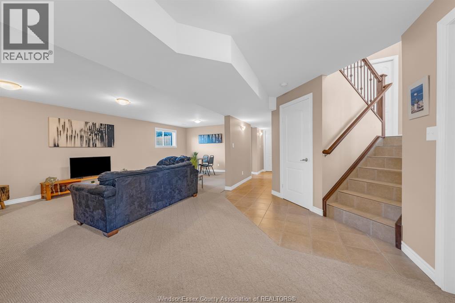
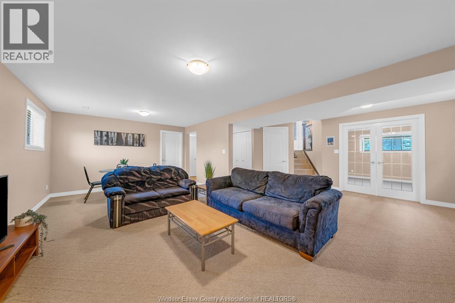
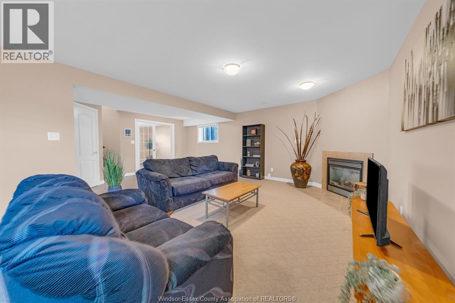
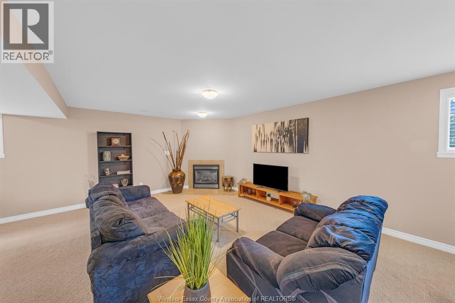
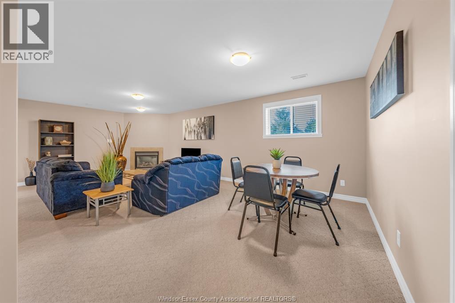
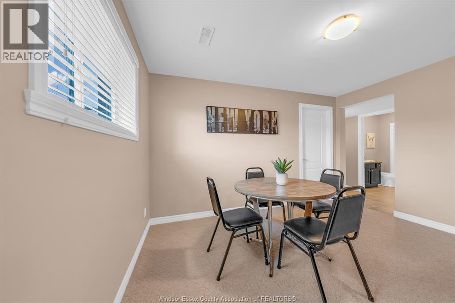
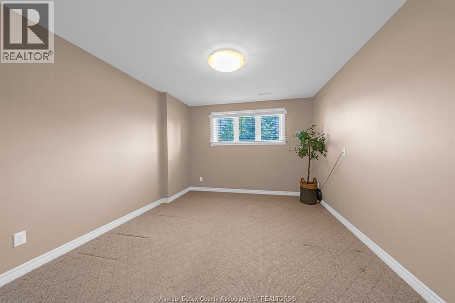
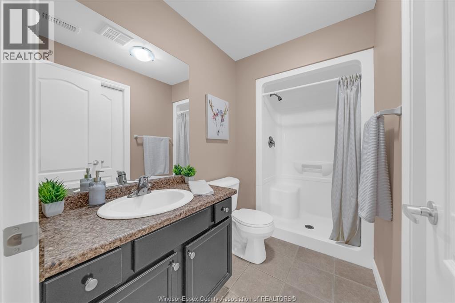
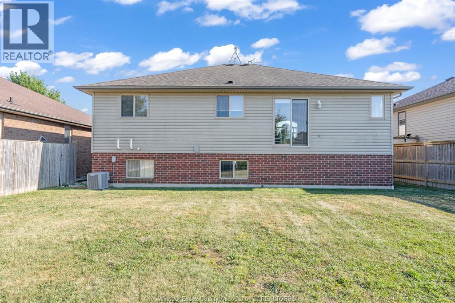
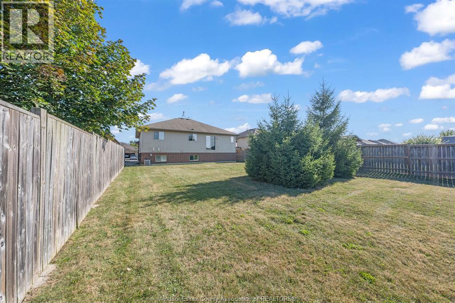
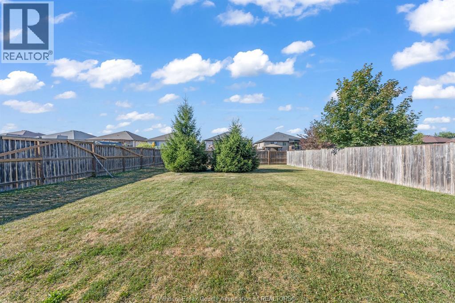
Welcome to 463 Welsh Avenue in Amherstburg. This nicely appointed 3–5 bedroom, 2 bathroom raised ranch is located in the desirable Kingsbridge South neighbourhood on a spacious 50' x 145' fenced lot. The open concept main floor features a bright living room with a cathedral ceiling and a beautiful kitchen with abundant cabinetry and ample counter space, perfect for everyday living and entertaining. Three bedrooms are located on the main floor, including a spacious primary bedroom with a walk-in closet. The nicely finished lower level offers a large family room with a gas fireplace and plenty of additional living space, with the potential to easily create a fourth and fifth bedroom to suit your family's needs. Completing the home is an attached two-car garage. Outside, the expansive backyard offers endless possibilities to create your own private outdoor oasis, with plenty of room for a deck, patio, pool, or entertaining area. Conveniently located near parks, walking trails, and excellent schools, this home is ideal for growing families. (id:52874)
Property Details
|
MLS® Number
|
26017908 |
|
Property Type
|
Single Family |
|
Features
|
Double Width Or More Driveway, Finished Driveway |
Building
|
BathroomTotal
|
2 |
|
BedroomsAboveGround
|
3 |
|
BedroomsBelowGround
|
1 |
|
BedroomsTotal
|
4 |
|
Appliances
|
Dishwasher, Dryer, Refrigerator, Stove, Washer |
|
ArchitecturalStyle
|
Raised Ranch |
|
ConstructedDate
|
2010 |
|
ConstructionStyleAttachment
|
Detached |
|
CoolingType
|
Central Air Conditioning |
|
ExteriorFinish
|
Aluminum/vinyl, Brick |
|
FireplaceFuel
|
Gas |
|
FireplacePresent
|
Yes |
|
FireplaceType
|
Direct Vent |
|
FlooringType
|
Carpeted, Ceramic/porcelain, Hardwood |
|
FoundationType
|
Concrete |
|
HeatingFuel
|
Natural Gas |
|
HeatingType
|
Forced Air, Furnace |
|
SizeInterior
|
1,349 Sqft |
|
TotalFinishedArea
|
1349 Sqft |
|
Type
|
House |
Parking
|
Attached Garage
|
|
|
Garage
|
|
|
Inside Entry
|
|
Land
|
Acreage
|
No |
|
FenceType
|
Fence |
|
SizeIrregular
|
50.2 X 144.36 |
|
SizeTotalText
|
50.2 X 144.36 |
|
ZoningDescription
|
A2 A1 |
Rooms
| Level |
Type |
Length |
Width |
Dimensions |
|
Lower Level |
3pc Bathroom |
|
|
Measurements not available |
|
Lower Level |
Storage |
|
|
Measurements not available |
|
Lower Level |
Utility Room |
|
|
Measurements not available |
|
Lower Level |
Bedroom |
|
|
Measurements not available |
|
Lower Level |
Den |
|
|
Measurements not available |
|
Lower Level |
Living Room/fireplace |
|
|
Measurements not available |
|
Main Level |
4pc Bathroom |
|
|
Measurements not available |
|
Main Level |
Bedroom |
|
|
Measurements not available |
|
Main Level |
Bedroom |
|
|
Measurements not available |
|
Main Level |
Primary Bedroom |
|
|
Measurements not available |
|
Main Level |
Kitchen |
|
|
Measurements not available |
|
Main Level |
Dining Room |
|
|
Measurements not available |
|
Main Level |
Living Room |
|
|
Measurements not available |
|
Main Level |
Foyer |
|
|
Measurements not available |
https://www.realtor.ca/real-estate/30076835/462-welsh-amherstburg