Maintenance, Caretaker, Exterior Maintenance, Ground Maintenance, Insurance, Property Management
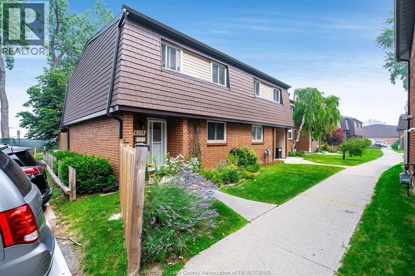
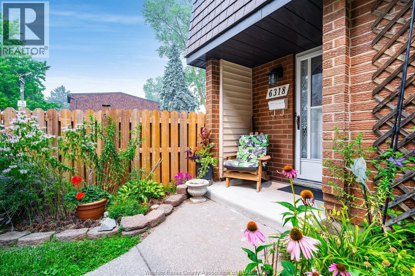
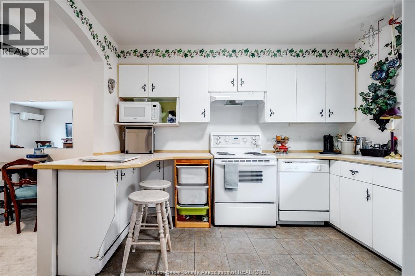
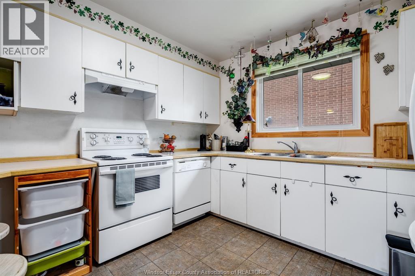
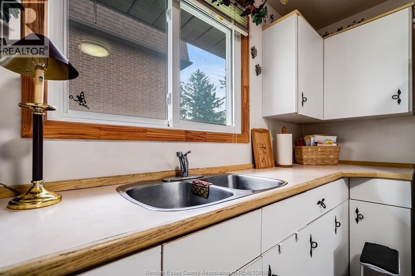
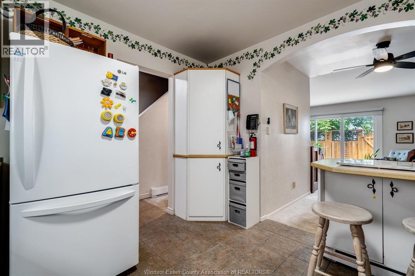
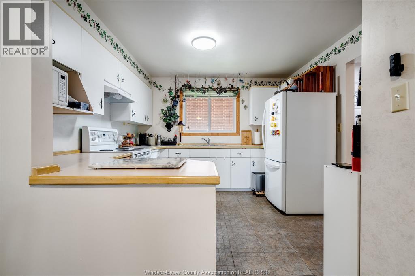
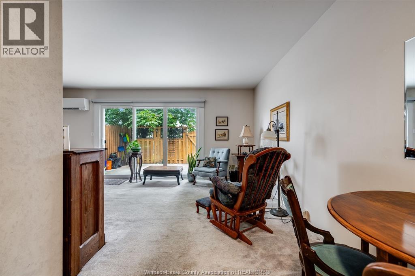
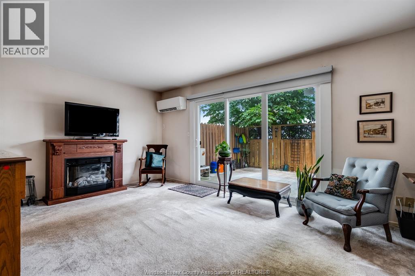
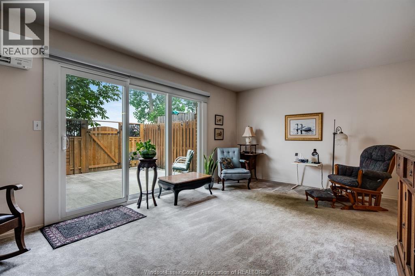
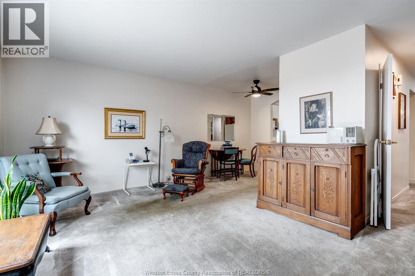
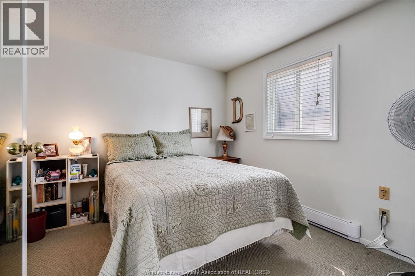
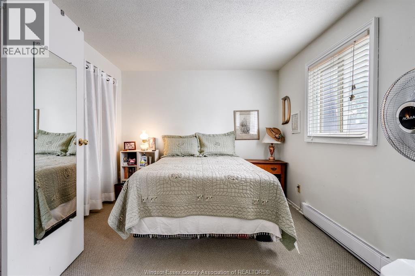
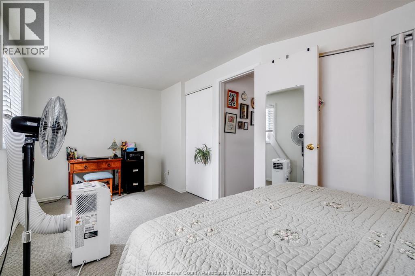
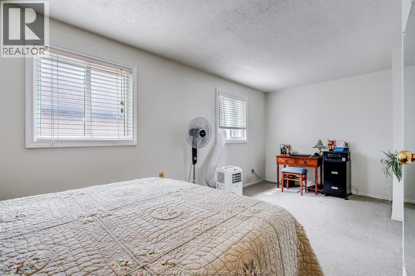
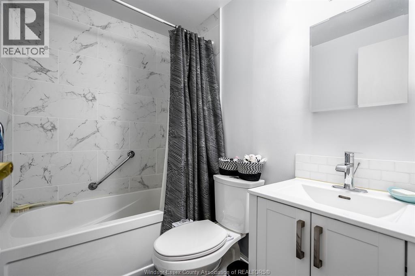
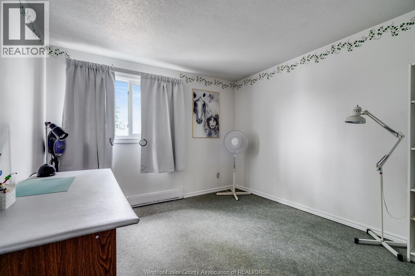
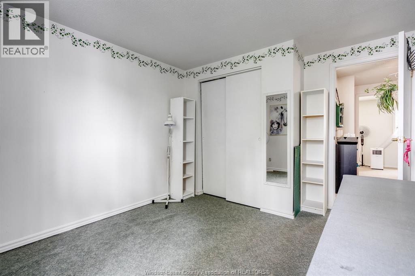
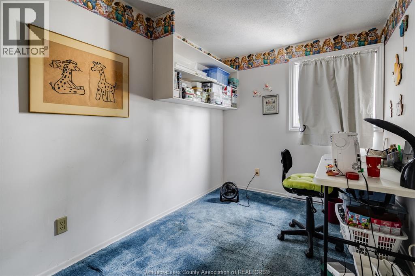
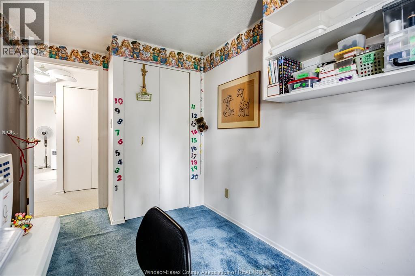
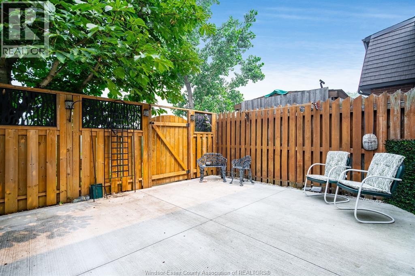
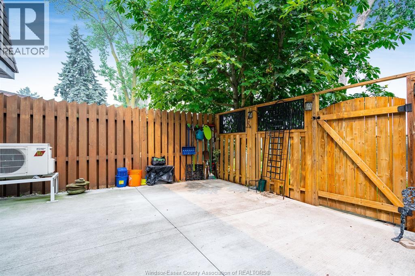
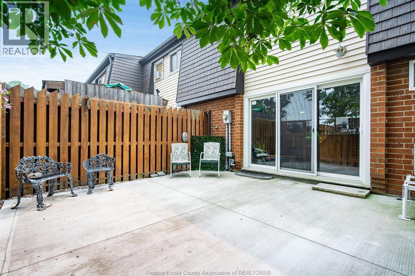
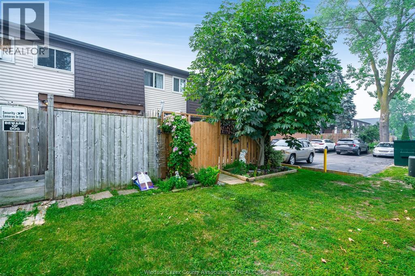
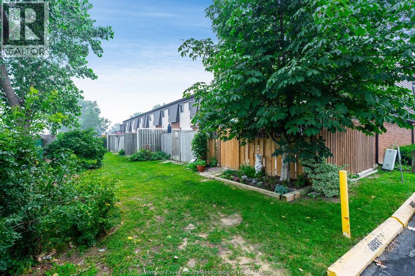
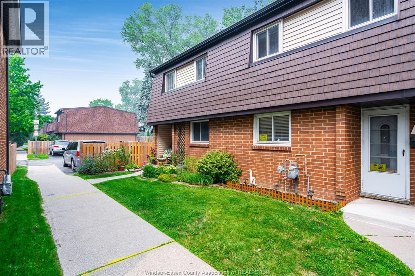
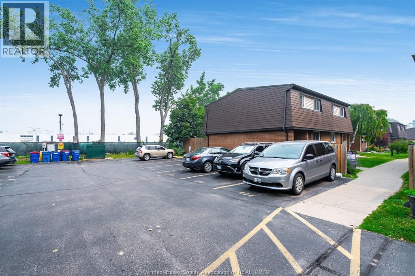
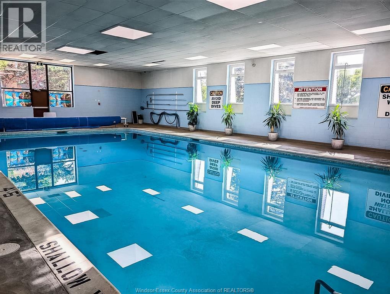
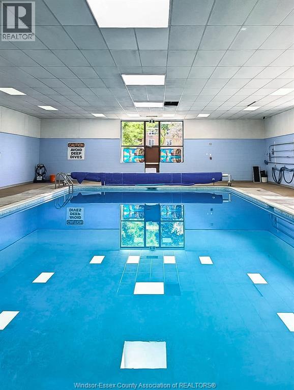
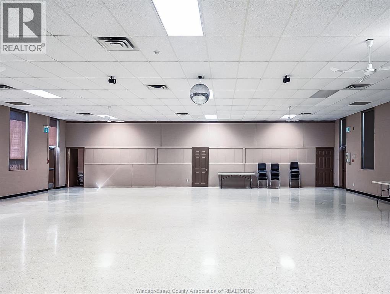
$350.04 MonthlyTraditionally listed, this charming traditional home seamlessly combines comfortable living with major modern updates. Step inside to a spacious, bright living room that flows effortlessly into a generous kitchen - perfect for daily living and entertaining. Upstairs, you'll find 3 spacious bedrooms conveniently located on the same level, making bedtime routines and work-from-home setups a breeze. Outside, enjoy your own private retreat with a beautiful, fully fenced backyard featuring a concrete patio pad, ideal for relaxing or enjoying your Sunday morning coffees. Situated right next to major bus routes and just minutes from top local schools, grocery stores, shopping, and everyday amenities with access to an indoor pool and party room. Key updates: updated bathroom (2021), new windows & mini-split system (2023), new siding (2025), new baseboard heating (2026), and a brand-new roof scheduled for fall 2026! (id:52874)
| MLS® Number | 26018191 |
| Property Type | Single Family |
| EquipmentType | Other |
| RentalEquipmentType | Other |
| BathroomTotal | 2 |
| BedroomsAboveGround | 3 |
| BedroomsTotal | 3 |
| ConstructedDate | 1972 |
| CoolingType | Heat Pump |
| ExteriorFinish | Brick, Vinyl |
| FireplaceFuel | Electric |
| FireplacePresent | Yes |
| FireplaceType | Insert |
| FlooringType | Carpeted, Ceramic/porcelain, Laminate |
| FoundationType | Block |
| HalfBathTotal | 1 |
| HeatingFuel | Electric |
| HeatingType | Baseboard Heaters, Heat Pump |
| SizeInterior | 1,000 Sqft |
| TotalFinishedArea | 1000 Sqft |
| Type | Row / Townhouse |
| Open | 1 |
| Acreage | No |
| LandscapeFeatures | Landscaped |
| SizeIrregular | 0 X |
| SizeTotalText | 0 X |
| ZoningDescription | R2-2 |
| Level | Type | Length | Width | Dimensions |
|---|---|---|---|---|
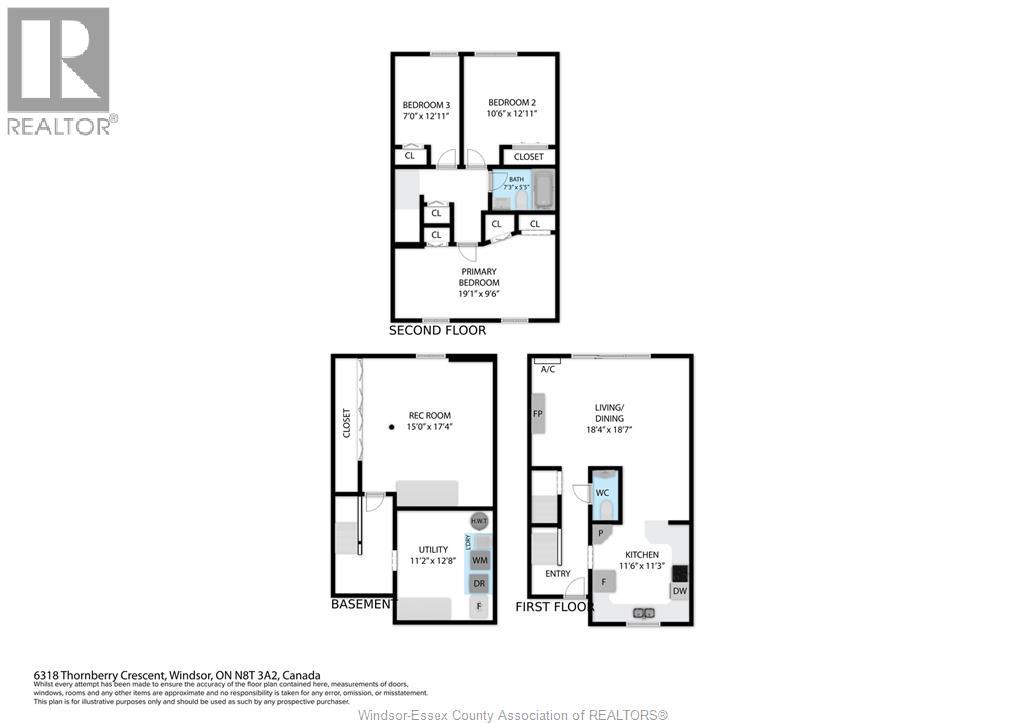
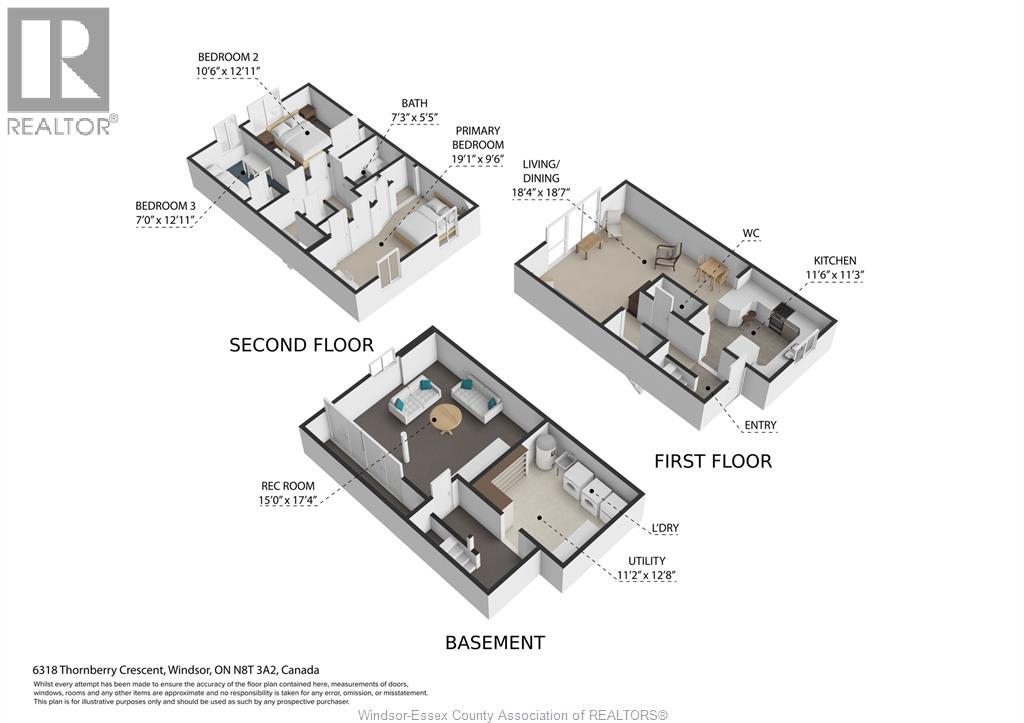
| Second Level | Primary Bedroom | 19.08 x 9.5 | ||
| Second Level | Bedroom | 10.5 x 12.92 | ||
| Second Level | Bedroom | 7 x 12.92 | ||
| Second Level | 4pc Bathroom | 7.25 x 5.42 | ||
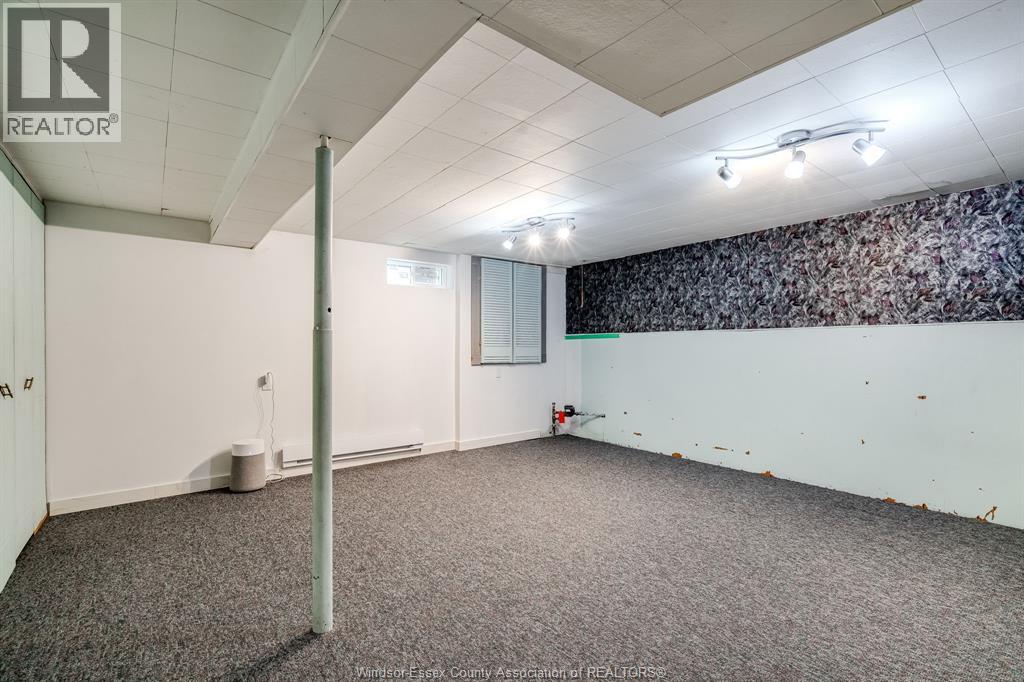
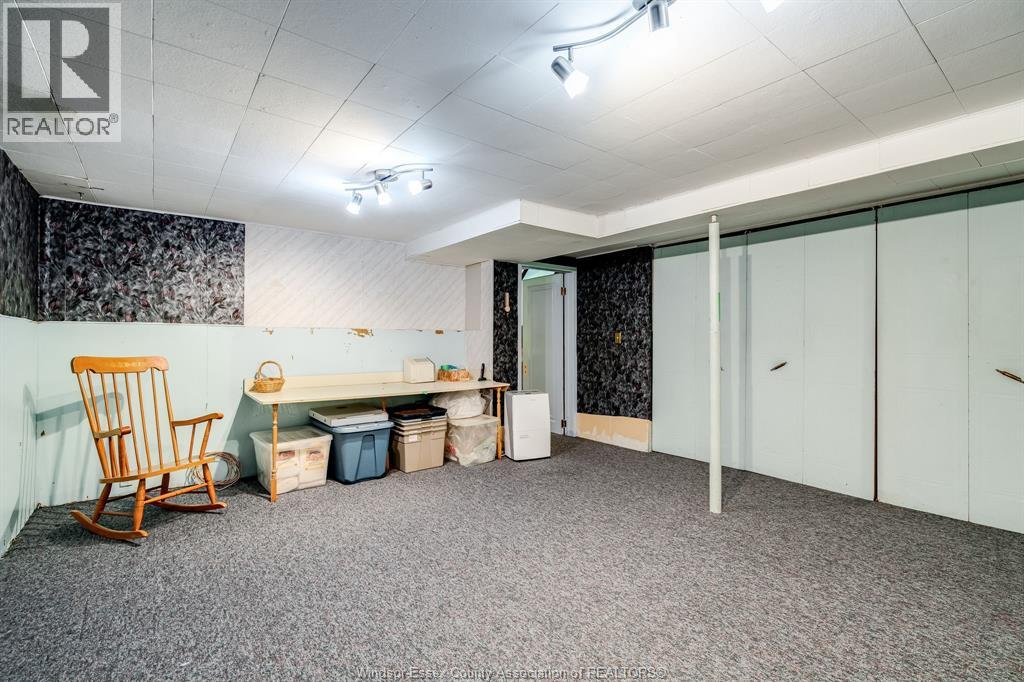
| Lower Level | Recreation Room | 15 x 17.33 | ||
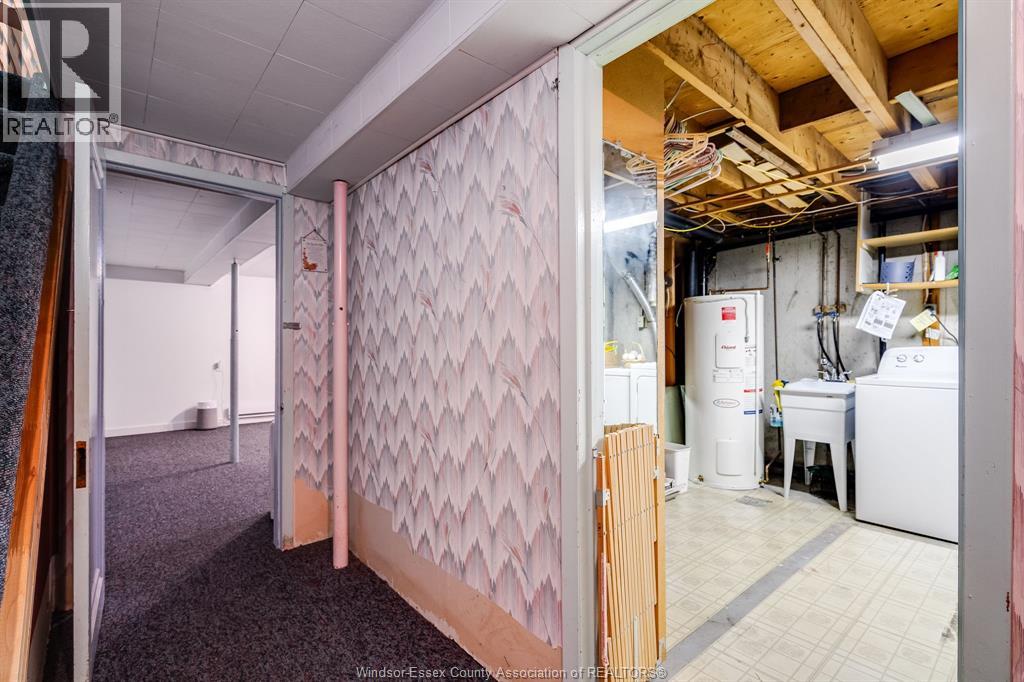
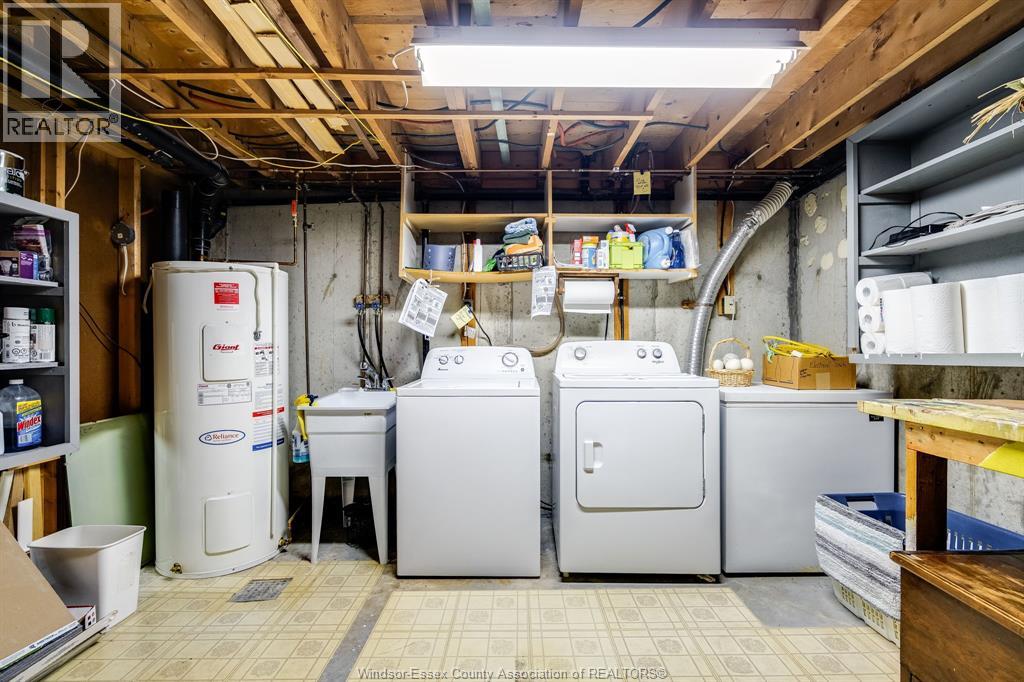
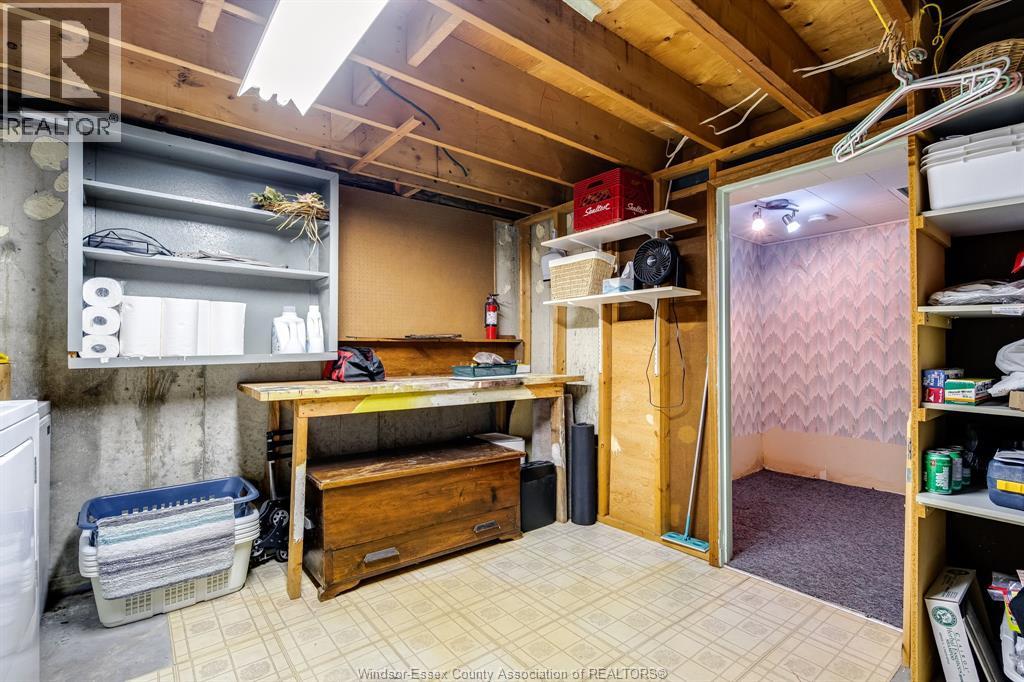
| Lower Level | Laundry Room | 11.17 x 12.67 | ||
| Main Level | Living Room | 18.33 x 18.58 | ||
| Main Level | Kitchen | 11.5 x 11.25 | ||
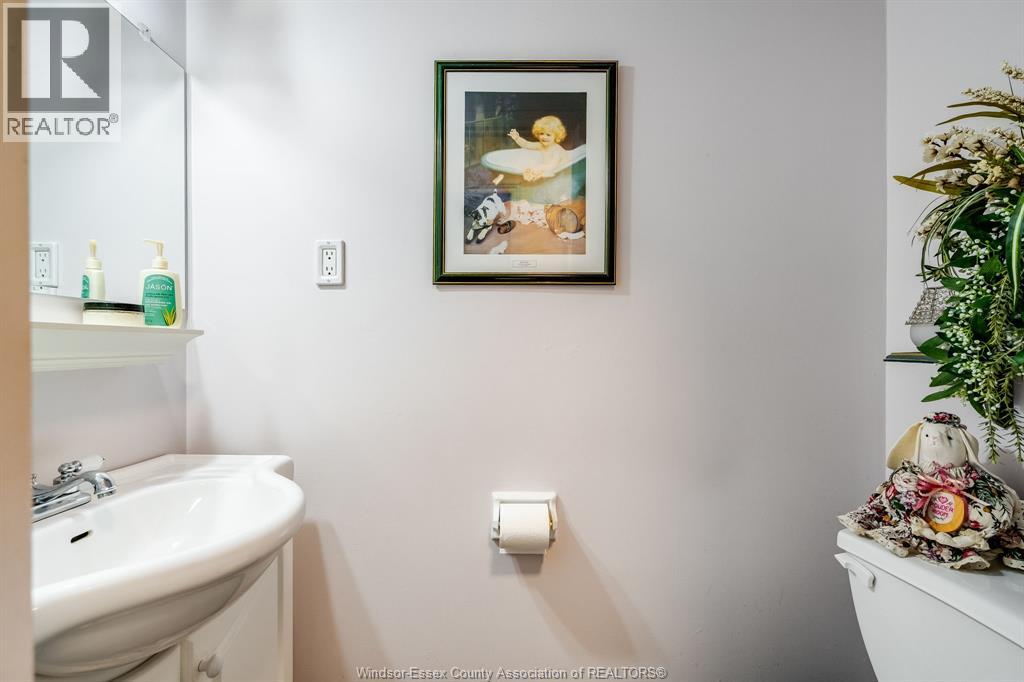
| Main Level | 2pc Bathroom | Measurements not available |
https://www.realtor.ca/real-estate/30086403/6318-thornberry-crescent-windsor
Contact us for more information

The trademarks REALTOR®, REALTORS®, and the REALTOR® logo are controlled by The Canadian Real Estate Association (CREA) and identify real estate professionals who are members of CREA. The trademarks MLS®, Multiple Listing Service® and the associated logos are owned by The Canadian Real Estate Association (CREA) and identify the quality of services provided by real estate professionals who are members of CREA. The trademark DDF® is owned by The Canadian Real Estate Association (CREA) and identifies CREA's Data Distribution Facility (DDF®)