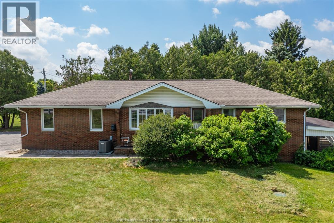
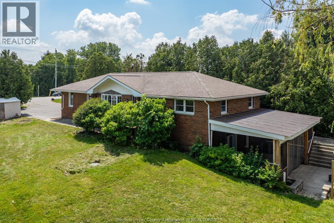
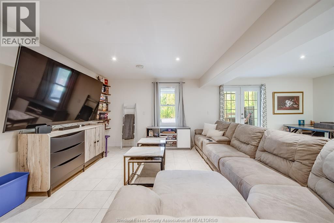
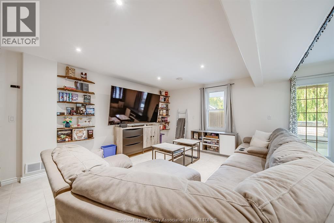
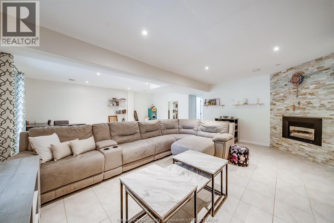
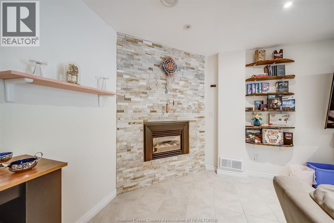
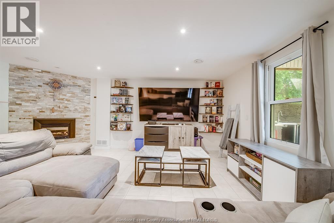
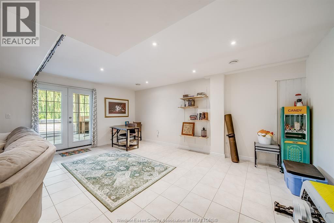
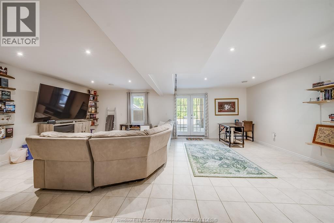
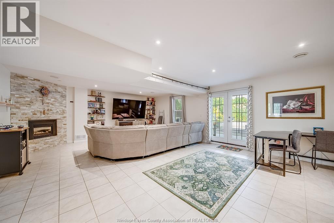
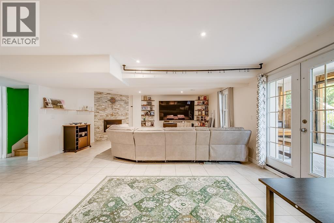
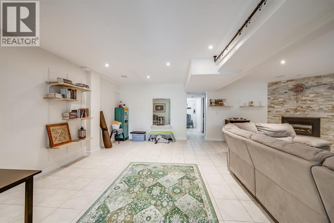
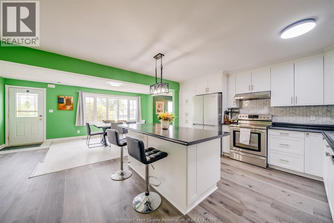
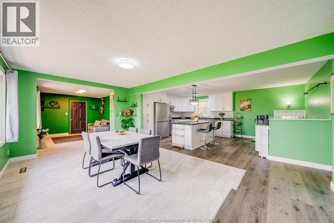
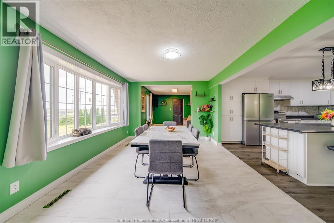
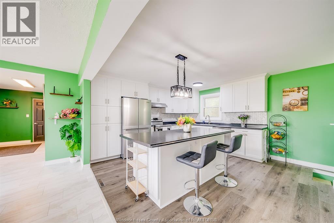
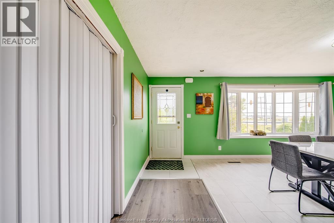
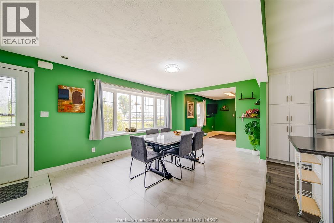
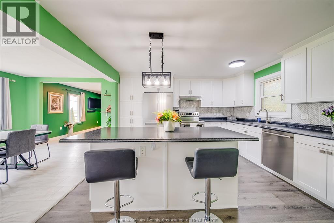
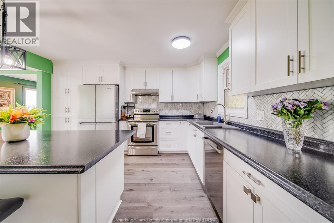
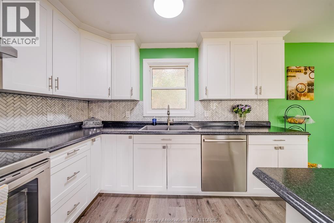
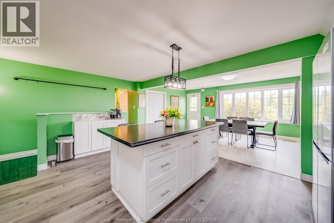
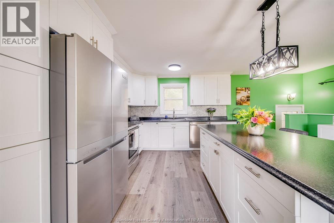
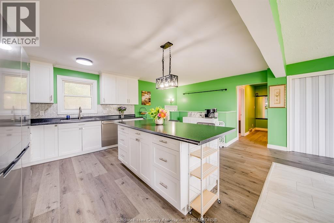
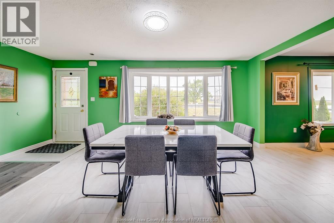
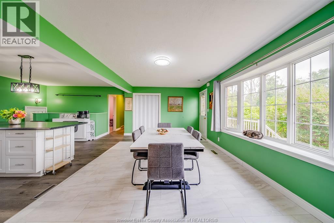
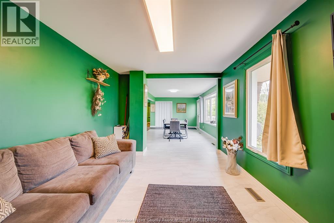
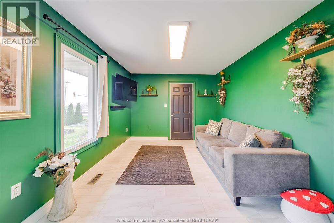
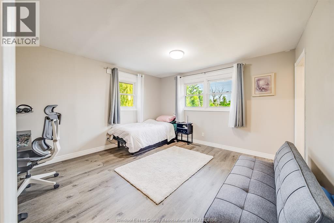
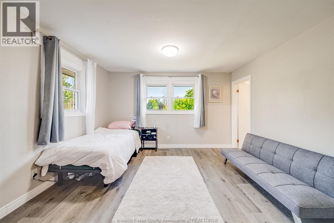
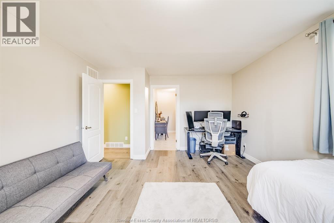
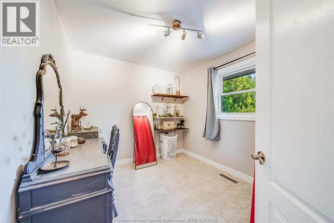
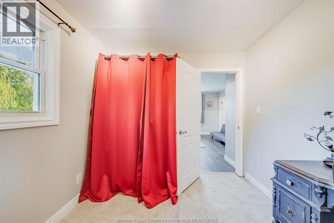
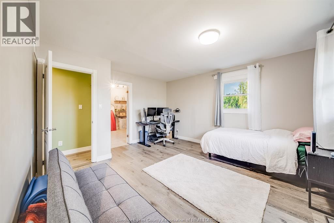
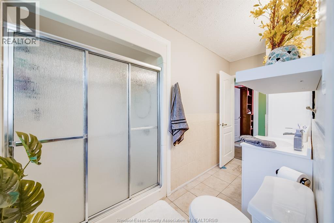
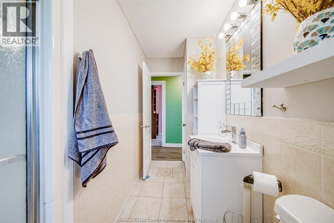
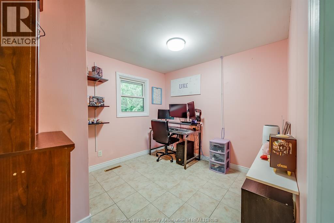
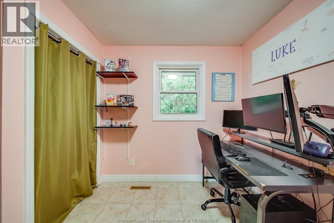
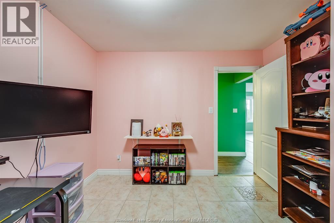
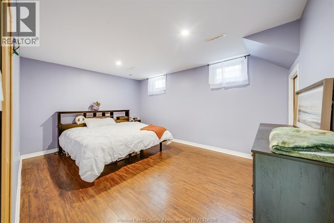
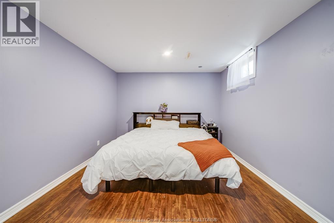
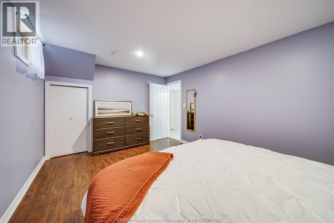
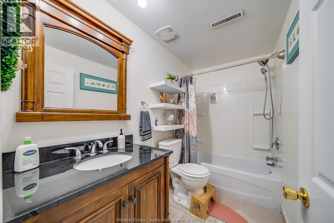
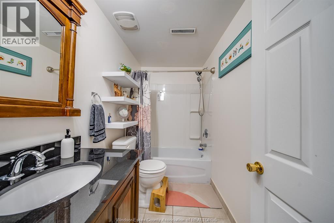
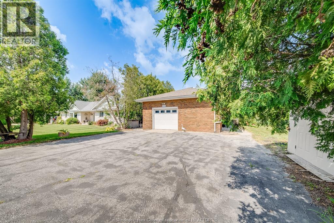
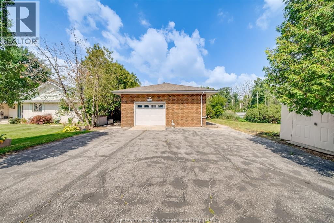
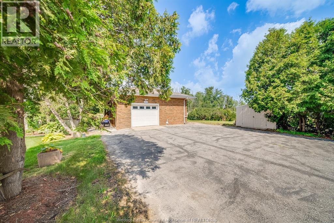
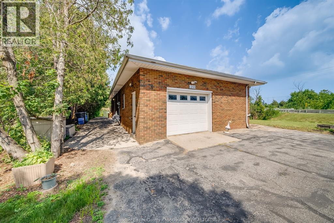
WATERFRONT LIVING AT ITS BEST! THIS BEAUTIFULLY UPDATED RANCH HOME OFFERS 95 FEET OF FRONTAGE WITH BOAT ACCESS AND IS CONVENIENTLY LOCATED JUST MINUTES FROM HIGHWAY 401. ORIGINALLY A 3+1 BEDROOM LAYOUT, THE HOME HAS BEEN RECONFIGURED TO A SPACIOUS 2+1 BEDROOM DESIGN FEATURING A LARGE WALK-IN CLOSET AND PRIVATE ENSUITE BATH IN THE PRIMARY BEDROOM. THE OPEN-CONCEPT MAIN FLOOR SHOWCASES AN UPDATED KITCHEN, SPACIOUS LIVING AREAS, AND MODERN FINISHES THROUGHOUT. MAJOR UPDATES INCLUDE ELECTRICAL SERVICE (2017) WITH EV CHARGER HOOKUP, A NEWER SEPTIC TANK (2022), AND FURNACE, AIR CONDITIONER, AND HOT WATER TANK (2023, RENTALS). THE FULLY FINISHED BASEMENT FEATURES A LARGE FAMILY ROOM WITH A COZY GAS FIREPLACE, AN ADDITIONAL BEDROOM, A FULL BATHROOM, AND PATIO DOORS LEADING DIRECTLY TO A COVERED PORCH—PERFECT FOR RELAXING AND ENJOYING YOUR WATERFRONT BACKYARD RETREAT. WHETHER YOU'RE LOOKING FOR YEAR-ROUND LIVING OR A WEEKEND GETAWAY, THIS PROPERTY OFFERS THE IDEAL BLEND OF COMFORT, CONVENIENCE, AND WATERFRONT ENJOYMENT. (id:52874)
2:00 pm
Ends at:4:00 pm
| MLS® Number | 26018118 |
| Property Type | Single Family |
| EquipmentType | Furnace |
| Features | Double Width Or More Driveway, Finished Driveway |
| RentalEquipmentType | Furnace |
| WaterFrontType | Waterfront |
| BathroomTotal | 2 |
| BedroomsAboveGround | 2 |
| BedroomsBelowGround | 1 |
| BedroomsTotal | 3 |
| Appliances | Dishwasher, Dryer, Refrigerator, Stove, Washer |
| ArchitecturalStyle | Bungalow, Ranch |
| ConstructedDate | 1972 |
| ConstructionStyleAttachment | Detached |
| CoolingType | Central Air Conditioning |
| ExteriorFinish | Brick |
| FireplaceFuel | Gas |
| FireplacePresent | Yes |
| FireplaceType | Insert |
| FlooringType | Ceramic/porcelain, Laminate, Cushion/lino/vinyl |
| FoundationType | Block |
| HeatingFuel | Natural Gas |
| HeatingType | Forced Air, Furnace |
| StoriesTotal | 1 |
| Type | House |
| Attached Garage | |
| Garage |
| Acreage | No |
| LandscapeFeatures | Landscaped |
| Sewer | Septic System |
| SizeIrregular | 95.14 X 241.33 / 0.478 Ac |
| SizeTotalText | 95.14 X 241.33 / 0.478 Ac|0.25- 0.50 Acre |
| ZoningDescription | R2 |
| Level | Type | Length | Width | Dimensions |
|---|---|---|---|---|
| Lower Level | 4pc Bathroom | Measurements not available | ||
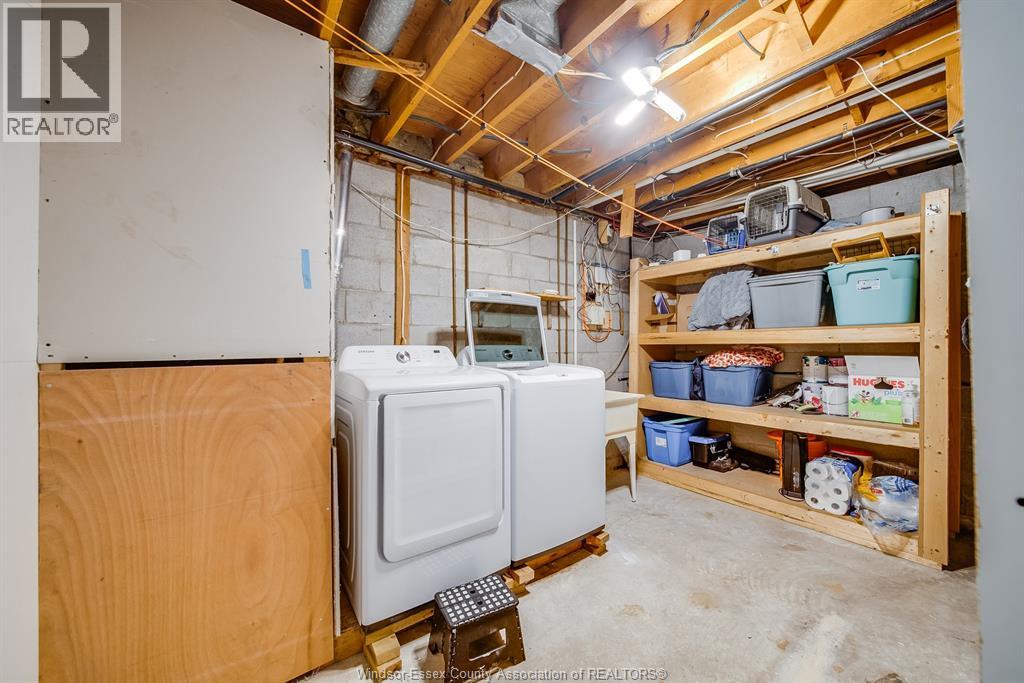
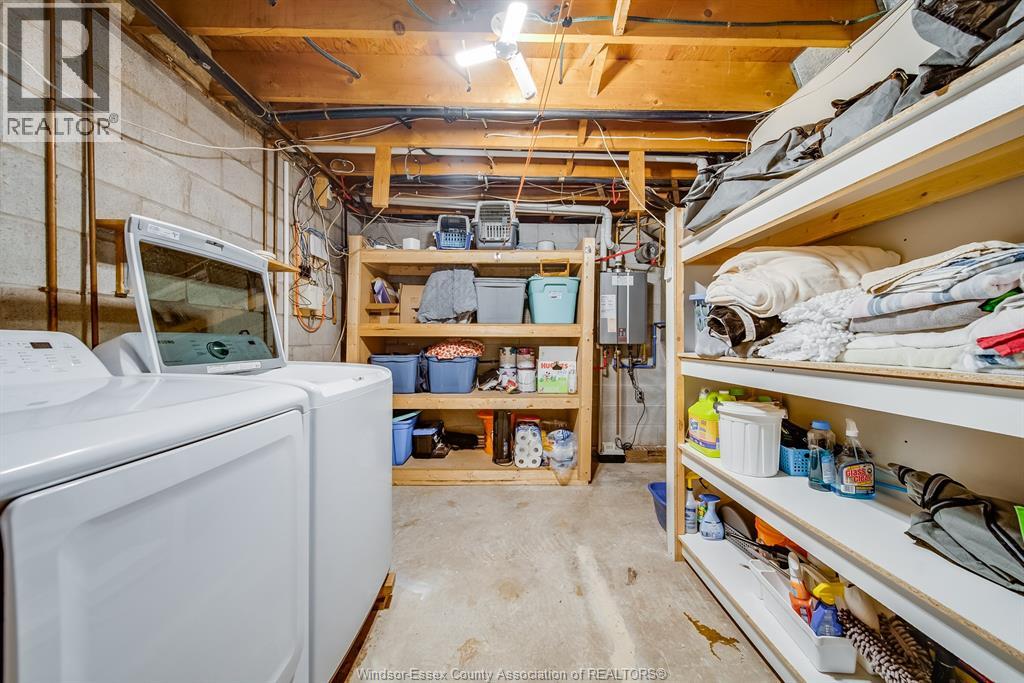
| Lower Level | Storage | Measurements not available | ||
| Lower Level | Laundry Room | Measurements not available | ||
| Lower Level | Bedroom | Measurements not available | ||
| Lower Level | Family Room | Measurements not available | ||
| Main Level | 3pc Bathroom | Measurements not available | ||
| Main Level | Bedroom | Measurements not available | ||
| Main Level | Bedroom | Measurements not available | ||
| Main Level | Kitchen | Measurements not available | ||
| Main Level | Living Room | Measurements not available | ||
| Main Level | Storage | Measurements not available | ||
| Main Level | Foyer | Measurements not available |
https://www.realtor.ca/real-estate/30090514/1203-county-road-27-lakeshore
Contact us for more information

The trademarks REALTOR®, REALTORS®, and the REALTOR® logo are controlled by The Canadian Real Estate Association (CREA) and identify real estate professionals who are members of CREA. The trademarks MLS®, Multiple Listing Service® and the associated logos are owned by The Canadian Real Estate Association (CREA) and identify the quality of services provided by real estate professionals who are members of CREA. The trademark DDF® is owned by The Canadian Real Estate Association (CREA) and identifies CREA's Data Distribution Facility (DDF®)