3 Bedroom
2 Bathroom
3 Level
Fireplace
Fully Air Conditioned
Forced Air, Furnace
Landscaped
$449,000
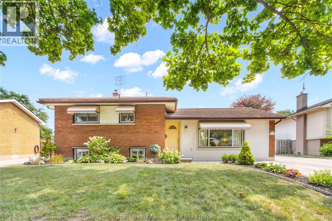
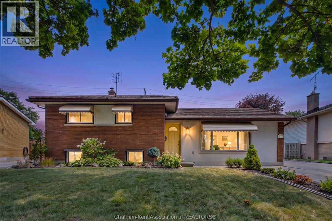
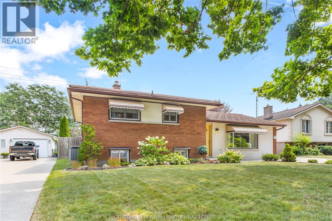
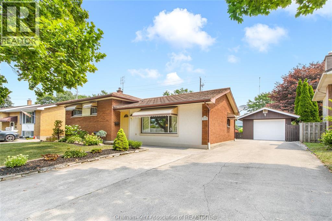
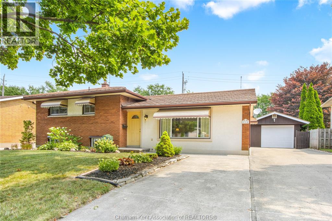
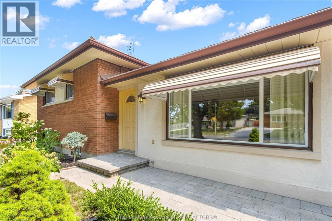
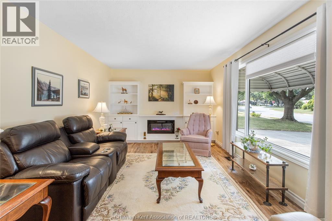
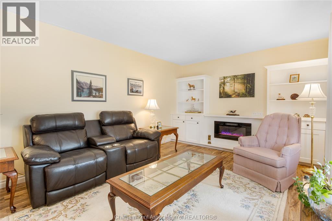
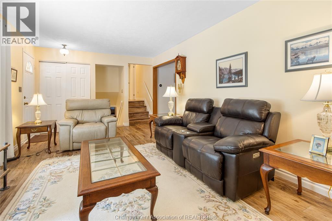
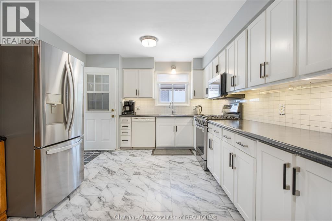
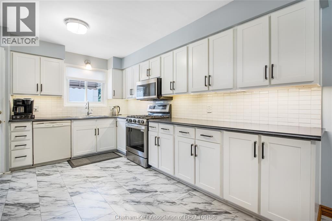
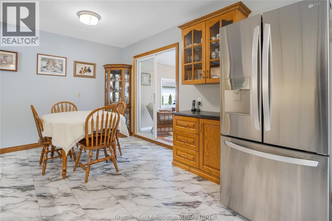
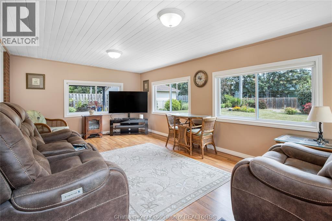
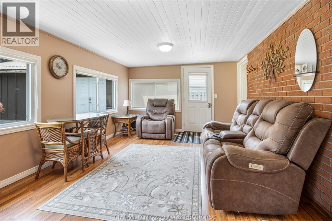
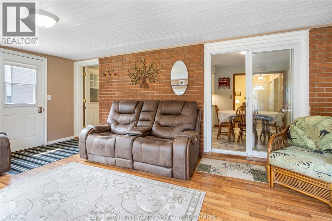
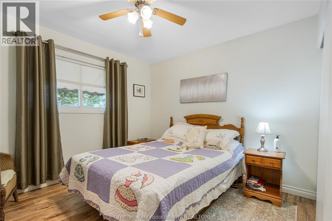
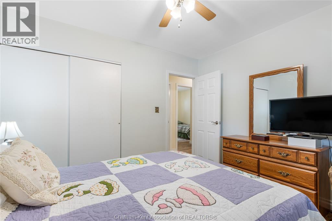
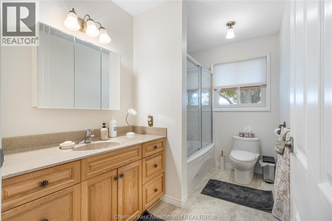
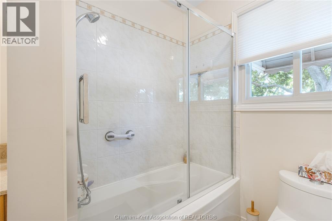
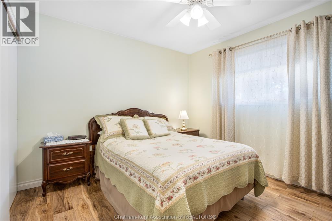
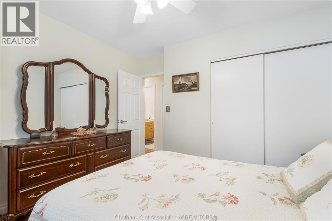
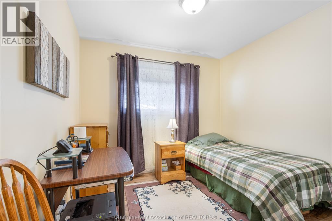
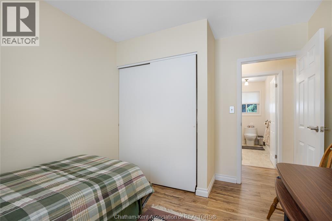
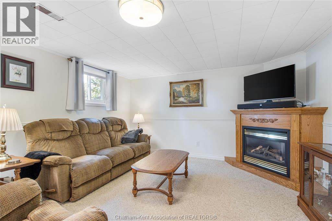
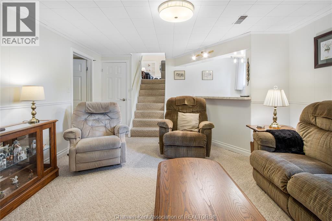
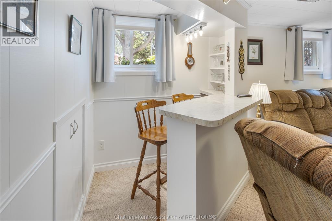
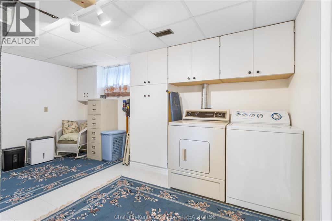
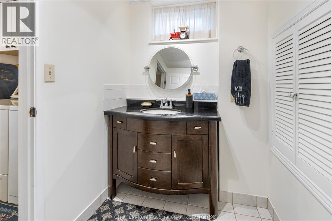
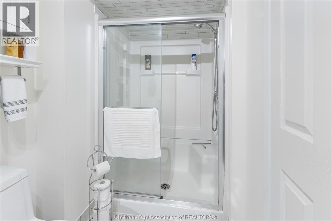
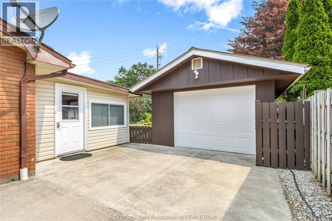
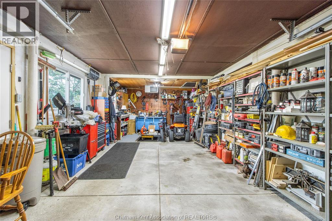
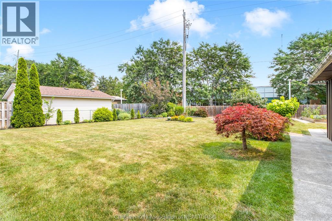
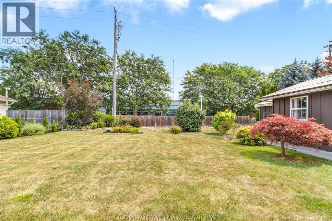
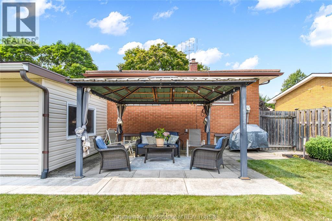
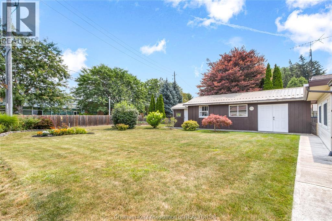
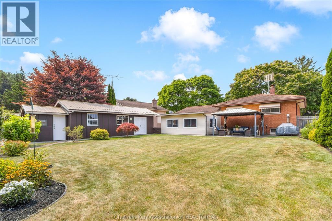
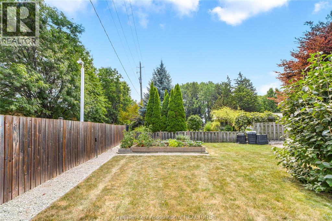
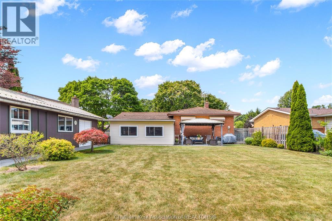
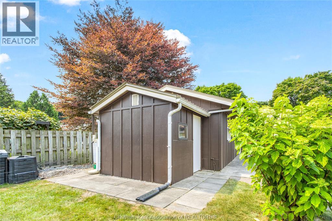
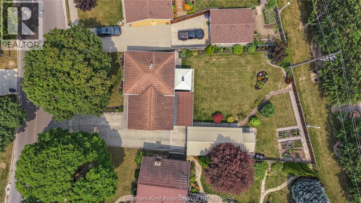
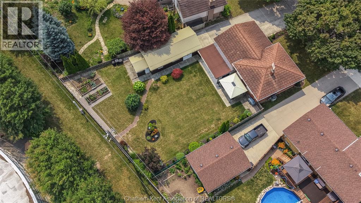
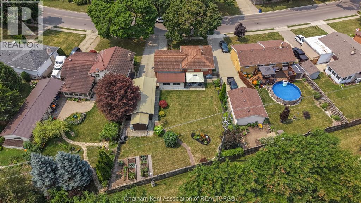
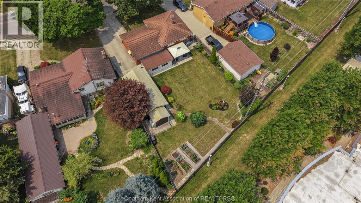
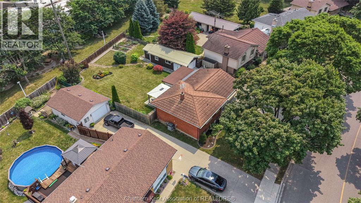
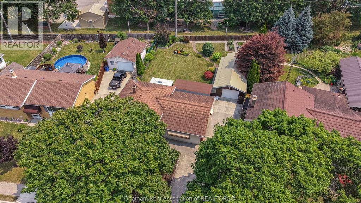
Located in the highly popular Birdland subdivision on Chatham’s north side, this well maintained three-level side split has been lovingly cared for by the same owners for the past 40 years, with pride of ownership evident throughout. Step inside to a bright and welcoming living room featuring a large picture window that fills the space with natural light, along with a stylish electric fireplace feature wall. The spacious kitchen offers ample cabinetry, stainless steel appliances, a bright eat-in dining area, and patio doors leading to an impressive rear addition that overlooks the beautifully landscaped backyard. Upstairs, you’ll find three generous bedrooms and a well-appointed 4pc bathroom. The lower level provides even more living space with a family room featuring a gas fireplace and bar area, making it the perfect place to entertain, along with a 3pc bathroom and a large laundry/utility room. Outside, you’ll immediately appreciate the exceptional curb appeal, highlighted by a massive concrete driveway leading to an oversized heated 1.5-car garage/shop that is ideal for storage, hobbies, or projects. The private backyard is a true retreat, complete with a patio, gazebo, storage shed, mature gardens, irrigation to rear and front yard and plenty of green space to relax or entertain family and friends. This is a wonderful opportunity to own a meticulously maintained home in one of Chatham’s desirable neighbourhoods! Call today to book your private showing! (id:52874)
Property Details
|
MLS® Number
|
26018229 |
|
Property Type
|
Single Family |
|
Features
|
Double Width Or More Driveway, Concrete Driveway |
Building
|
BathroomTotal
|
2 |
|
BedroomsAboveGround
|
3 |
|
BedroomsTotal
|
3 |
|
ArchitecturalStyle
|
3 Level |
|
ConstructedDate
|
1966 |
|
ConstructionStyleAttachment
|
Detached |
|
ConstructionStyleSplitLevel
|
Split Level |
|
CoolingType
|
Fully Air Conditioned |
|
ExteriorFinish
|
Brick, Concrete/stucco |
|
FireplaceFuel
|
Electric,gas |
|
FireplacePresent
|
Yes |
|
FireplaceType
|
Insert,direct Vent |
|
FlooringType
|
Carpeted, Laminate, Cushion/lino/vinyl |
|
FoundationType
|
Block |
|
HeatingFuel
|
Natural Gas |
|
HeatingType
|
Forced Air, Furnace |
|
Type
|
House |
Parking
|
Detached Garage
|
|
|
Garage
|
|
|
Heated Garage
|
|
Land
|
Acreage
|
No |
|
FenceType
|
Fence |
|
LandscapeFeatures
|
Landscaped |
|
SizeIrregular
|
60.06 X Irr / 0.213 Ac |
|
SizeTotalText
|
60.06 X Irr / 0.213 Ac|0-0.25 Acre |
|
ZoningDescription
|
Rl1 |
Rooms
| Level |
Type |
Length |
Width |
Dimensions |
|
Second Level |
Bedroom |
11 ft ,2 in |
10 ft ,3 in |
11 ft ,2 in x 10 ft ,3 in |
|
Second Level |
Bedroom |
9 ft ,7 in |
11 ft |
9 ft ,7 in x 11 ft |
|
Second Level |
Primary Bedroom |
10 ft ,11 in |
11 ft |
10 ft ,11 in x 11 ft |
|
Second Level |
4pc Bathroom |
5 ft ,11 in |
10 ft ,3 in |
5 ft ,11 in x 10 ft ,3 in |
|
Basement |
3pc Bathroom |
4 ft ,11 in |
10 ft ,11 in |
4 ft ,11 in x 10 ft ,11 in |
|
Basement |
Laundry Room |
14 ft ,8 in |
11 ft ,6 in |
14 ft ,8 in x 11 ft ,6 in |
|
Basement |
Recreation Room |
17 ft ,4 in |
13 ft |
17 ft ,4 in x 13 ft |
|
Main Level |
Sunroom |
18 ft ,8 in |
11 ft ,8 in |
18 ft ,8 in x 11 ft ,8 in |
|
Main Level |
Kitchen |
13 ft ,5 in |
11 ft ,2 in |
13 ft ,5 in x 11 ft ,2 in |
|
Main Level |
Dining Room |
8 ft ,3 in |
11 ft ,2 in |
8 ft ,3 in x 11 ft ,2 in |
|
Main Level |
Living Room |
21 ft ,8 in |
11 ft ,6 in |
21 ft ,8 in x 11 ft ,6 in |
https://www.realtor.ca/real-estate/30095013/214-baldoon-road-chatham