3 Bedroom
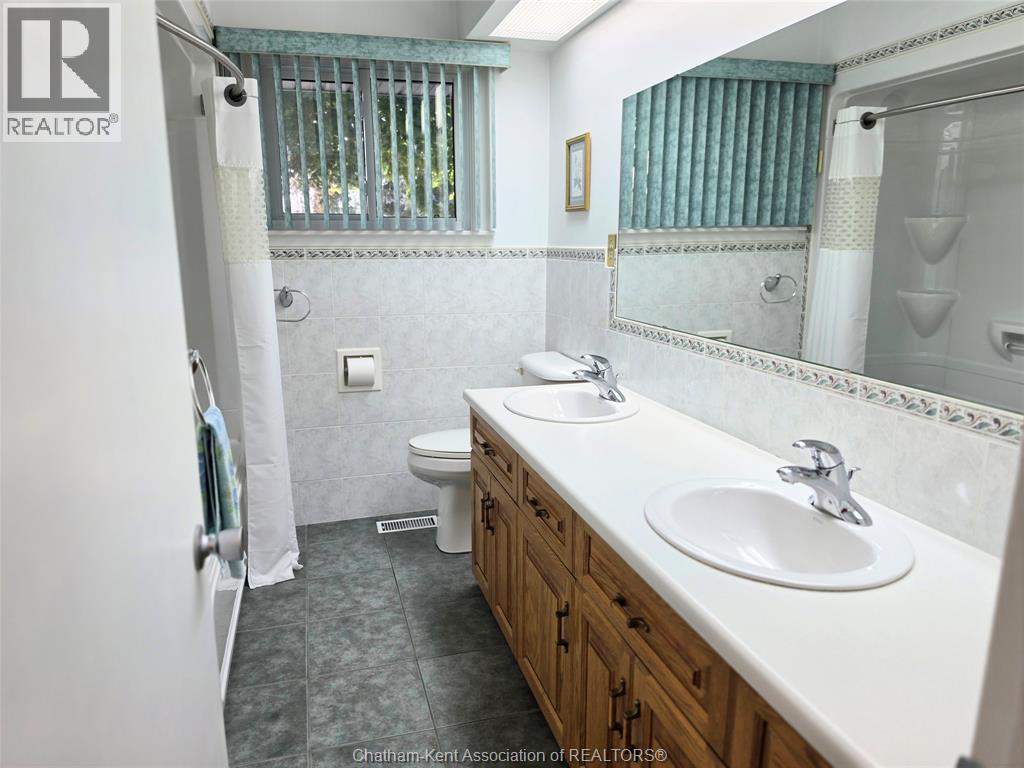
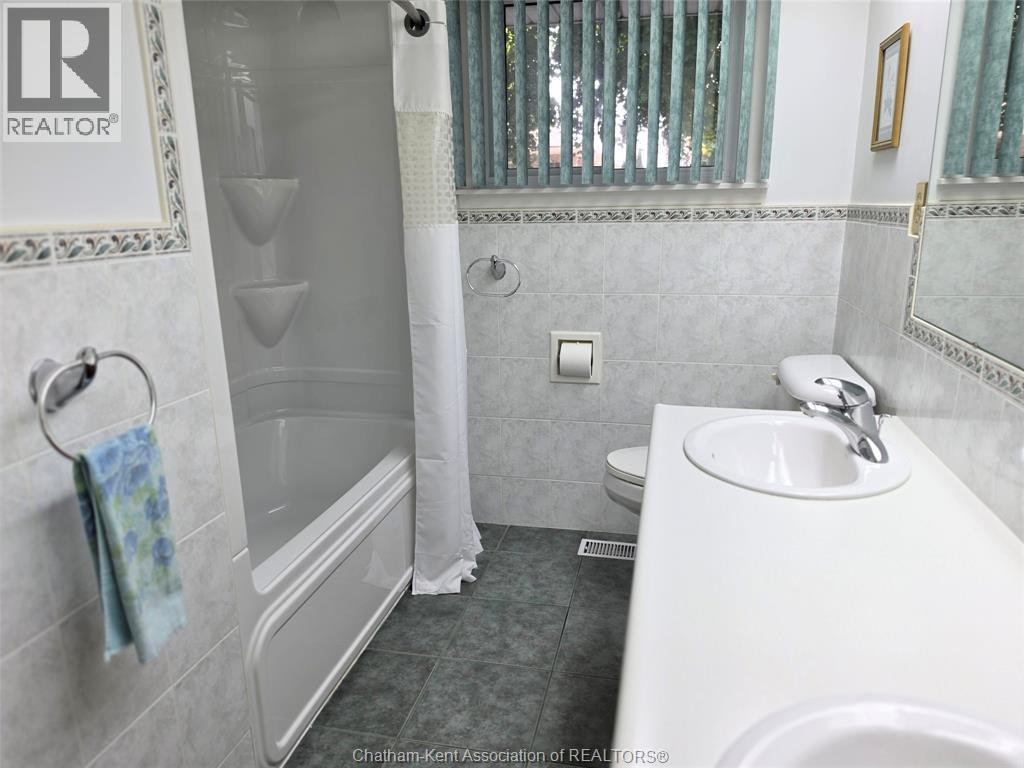
2 Bathroom
Ranch
Fireplace
Forced Air
$499,900
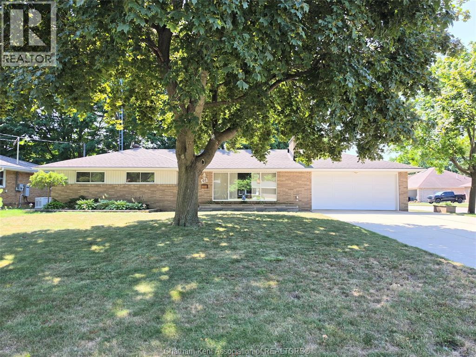
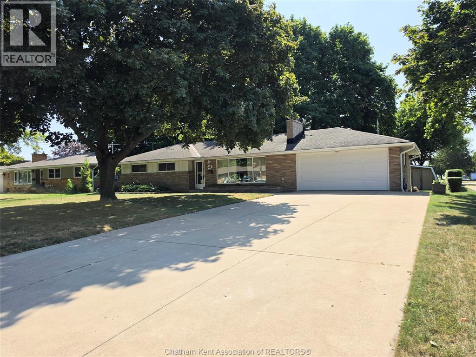
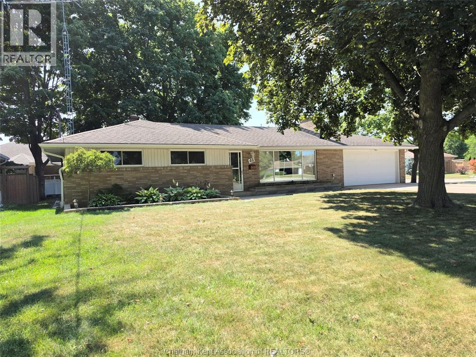
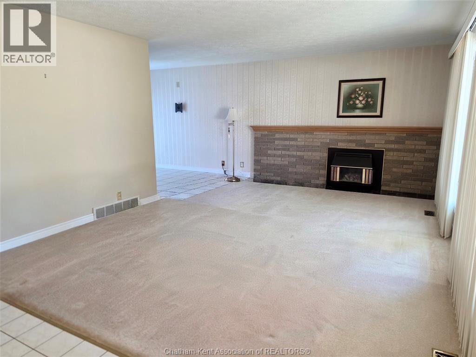
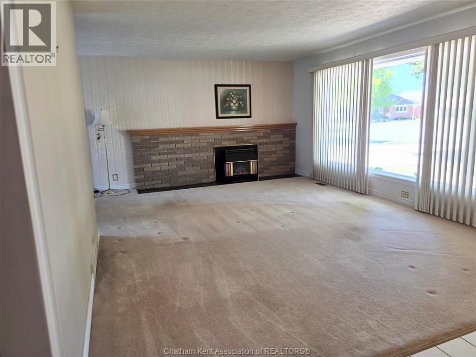
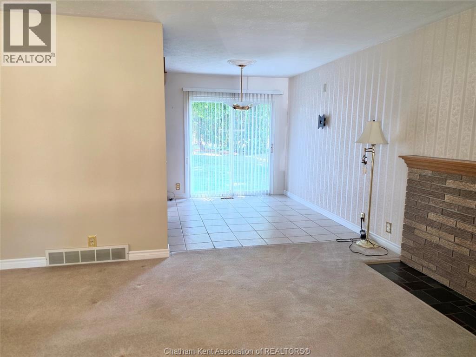
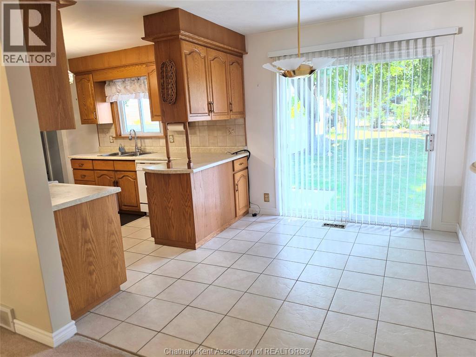

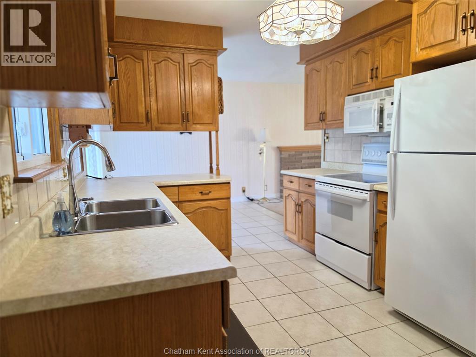
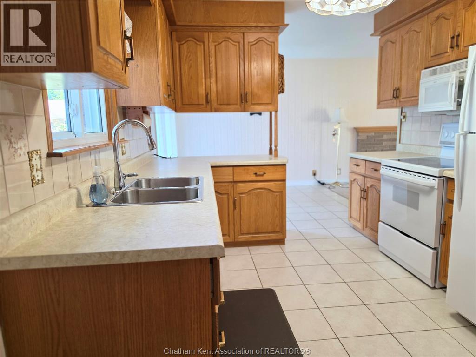
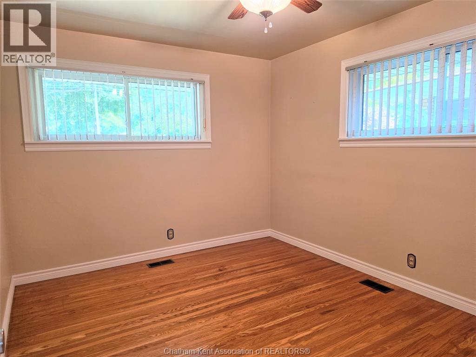
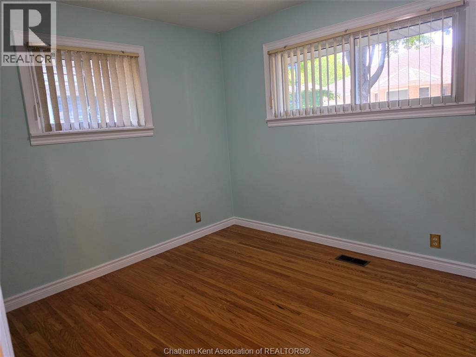
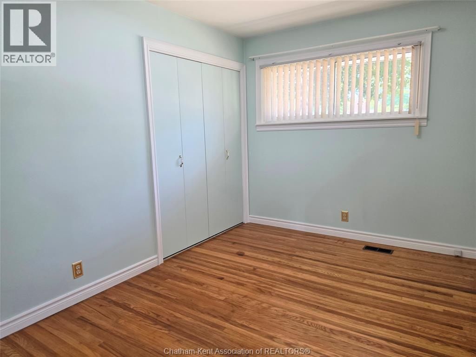
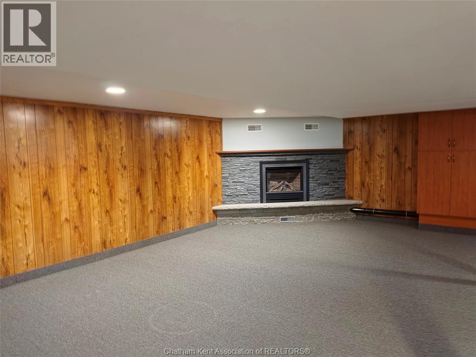
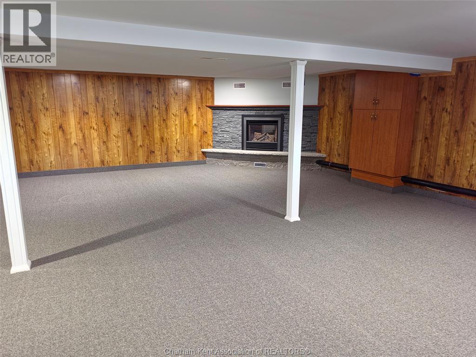
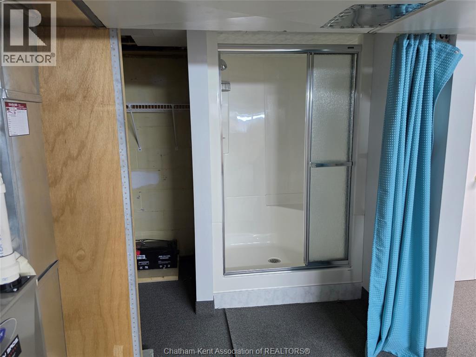
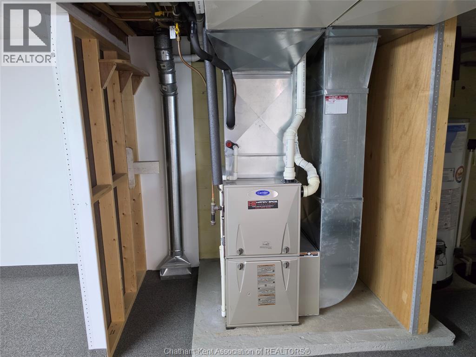
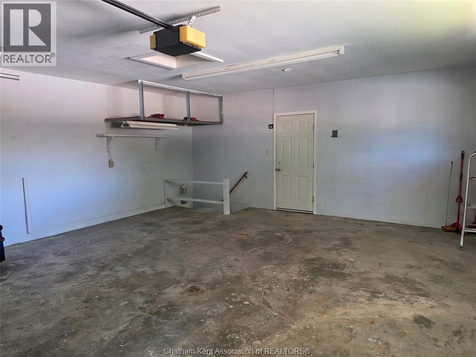
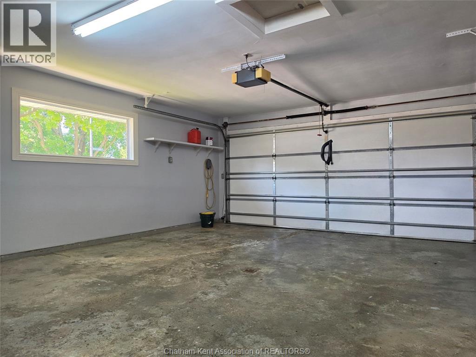
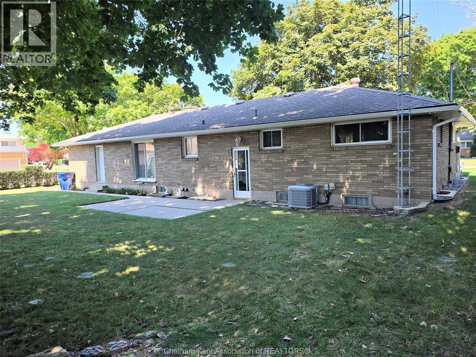
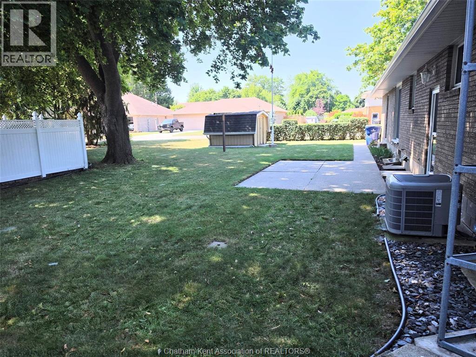
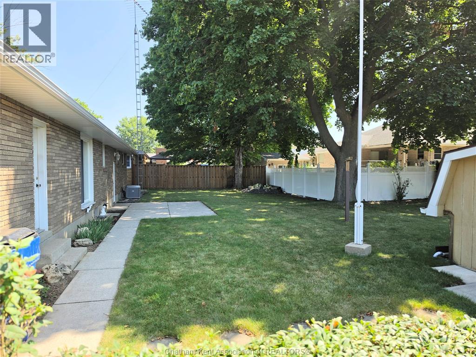
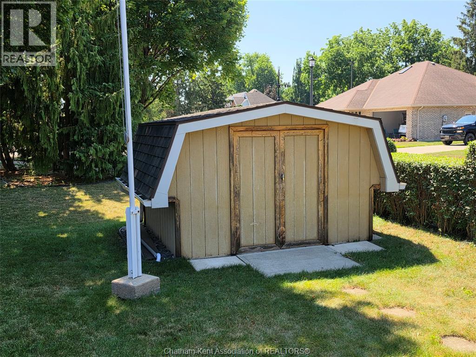
EXTREMELY WELL MAINTAINED RANCHER LOCATED ON A QUIET CUL-DE-SAC IN ONE OF CHATHAM'S FINEST NORTHSIDE AREAS. THE MANY FEATURES INCLUDE...LARGE LIVING ROOM, 3 NICE SIZE BEDROOMS, LOTS OF HARDWOOD, UPDATED FURNACE AND AIR. FULL FINISHED BASEMENT WITH ACCESS TO OVERSIZED DOUBLE ATTACHED GARAGE, CENTRAL VAC, 2 GAS FIREPLACE INSERTS, HUGE CONCRETE DRIVE, CUSTOM SHED WITH HYDRO AND SO MUCH MORE! CALL TODAY FOR YOUR PERSONAL VIEWING. (id:52874)
Property Details
|
MLS® Number
|
26018357 |
|
Property Type
|
Single Family |
|
Features
|
Double Width Or More Driveway, Concrete Driveway |
Building
|
BathroomTotal
|
2 |
|
BedroomsAboveGround
|
3 |
|
BedroomsTotal
|
3 |
|
ArchitecturalStyle
|
Ranch |
|
ConstructedDate
|
1959 |
|
ExteriorFinish
|
Brick |
|
FireplaceFuel
|
Gas,gas |
|
FireplacePresent
|
Yes |
|
FireplaceType
|
Insert,direct Vent |
|
FlooringType
|
Carpeted, Ceramic/porcelain, Hardwood, Cushion/lino/vinyl |
|
FoundationType
|
Block |
|
HalfBathTotal
|
1 |
|
HeatingFuel
|
Natural Gas |
|
HeatingType
|
Forced Air |
|
StoriesTotal
|
1 |
|
Type
|
House |
Parking
Land
|
Acreage
|
No |
|
SizeIrregular
|
82.3 X 92.76 |
|
SizeTotalText
|
82.3 X 92.76 |
|
ZoningDescription
|
Res |
Rooms
| Level |
Type |
Length |
Width |
Dimensions |
|
Lower Level |
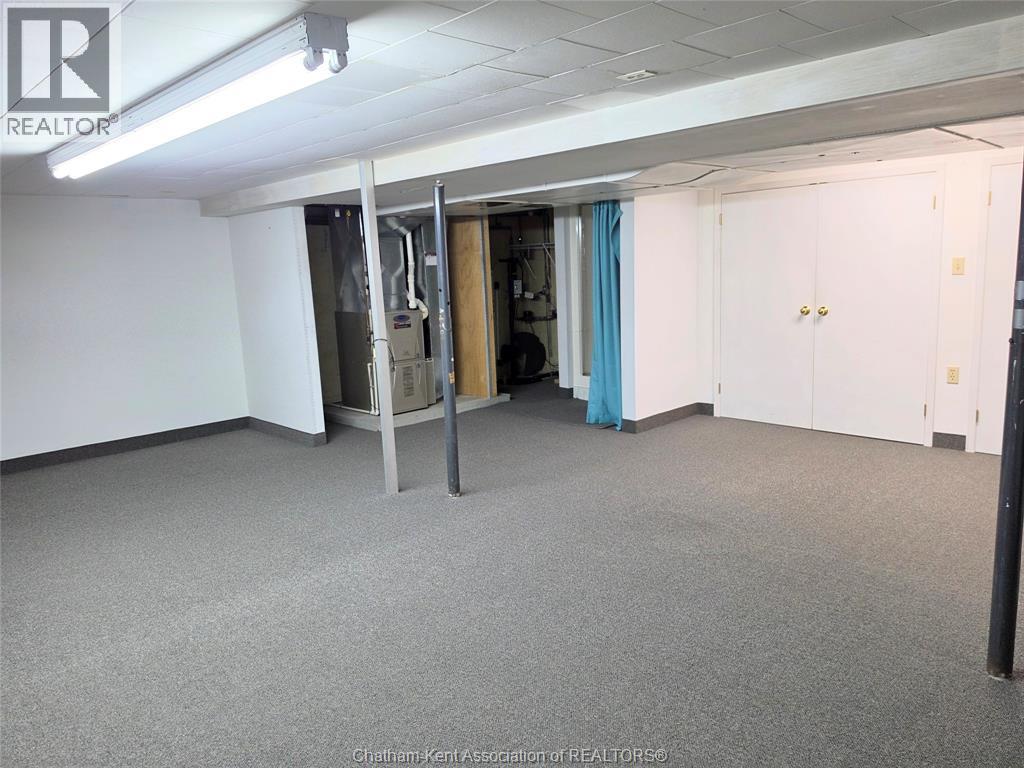
Storage |
21 ft ,9 in |
10 ft ,5 in |
21 ft ,9 in x 10 ft ,5 in |
|
Lower Level |
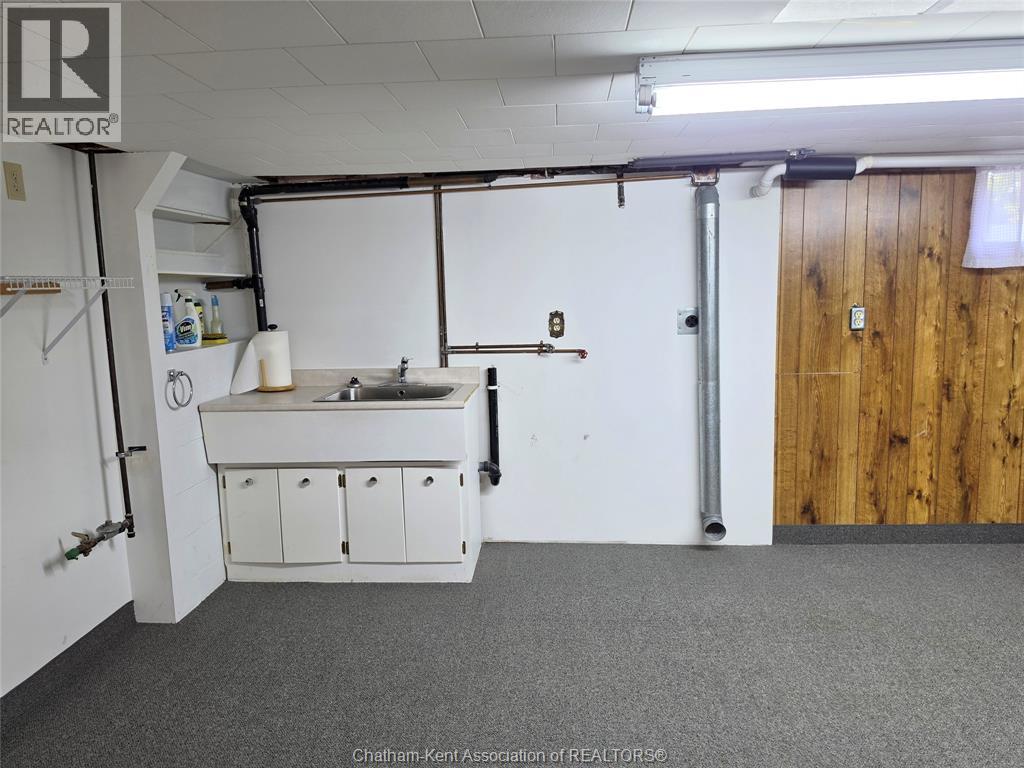
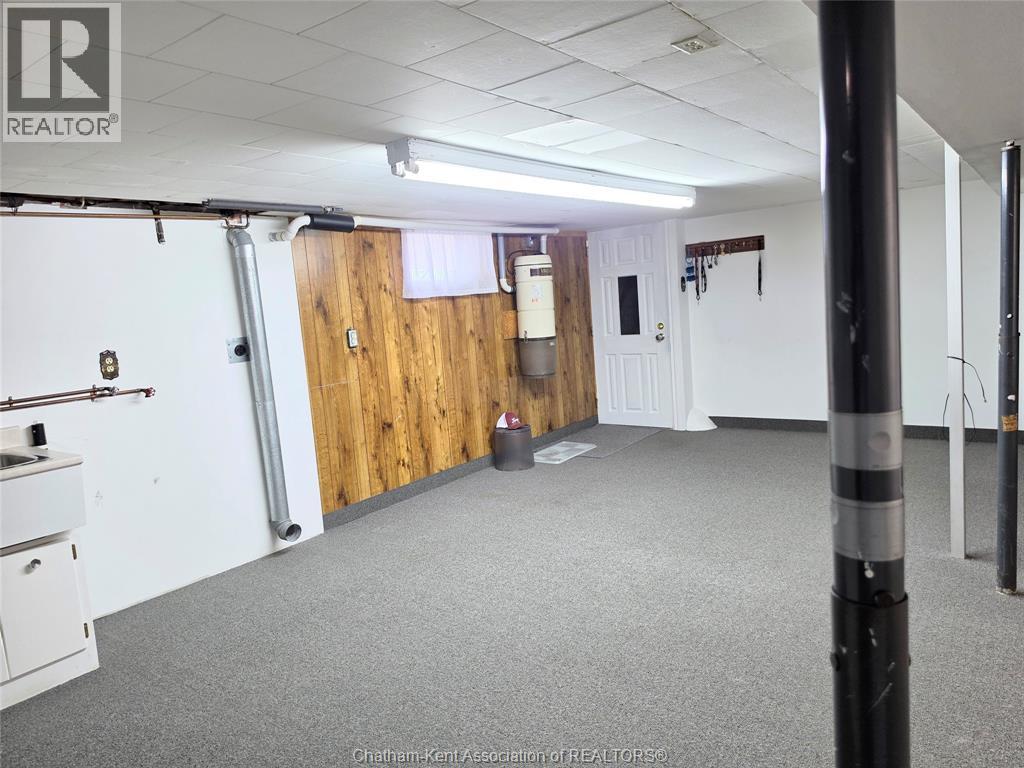
Laundry Room |
21 ft ,9 in |
11 ft ,9 in |
21 ft ,9 in x 11 ft ,9 in |
|
Lower Level |
Family Room |
21 ft ,7 in |
25 ft ,4 in |
21 ft ,7 in x 25 ft ,4 in |
|
Main Level |
Bedroom |
11 ft |
9 ft ,6 in |
11 ft x 9 ft ,6 in |
|
Main Level |
Bedroom |
11 ft ,10 in |
8 ft ,9 in |
11 ft ,10 in x 8 ft ,9 in |
|
Main Level |
Primary Bedroom |
15 ft ,6 in |
10 ft |
15 ft ,6 in x 10 ft |
|
Main Level |
5pc Bathroom |
|
|
Measurements not available |
|
Main Level |
Eating Area |
9 ft ,6 in |
8 ft ,4 in |
9 ft ,6 in x 8 ft ,4 in |
|
Main Level |
Kitchen |
13 ft ,6 in |
9 ft ,6 in |
13 ft ,6 in x 9 ft ,6 in |
|
Main Level |
Living Room |
17 ft |
13 ft ,2 in |
17 ft x 13 ft ,2 in |
https://www.realtor.ca/real-estate/30099245/48-ardleigh-drive-chatham