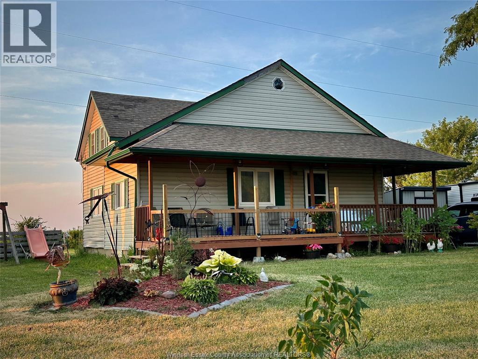
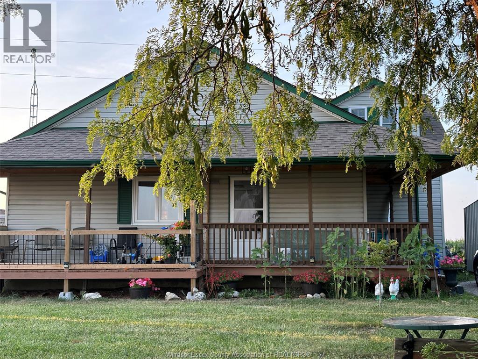
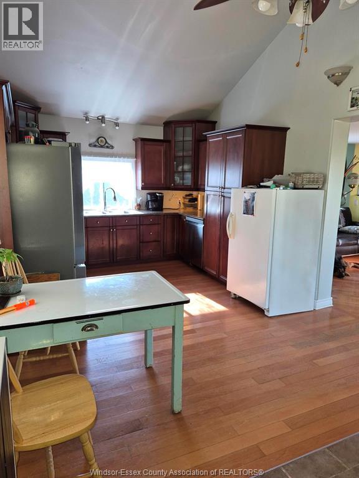
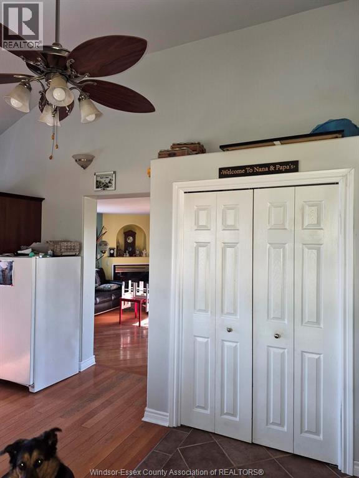
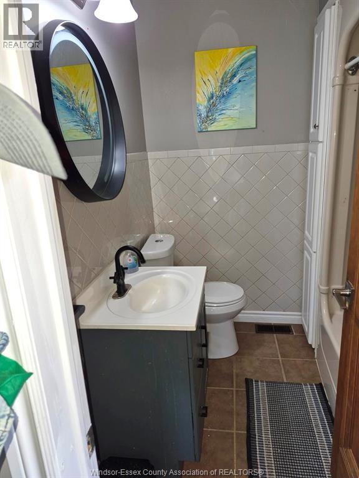
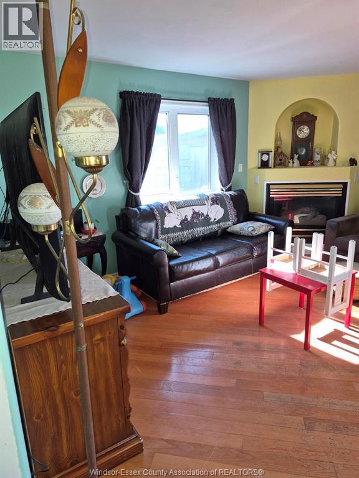
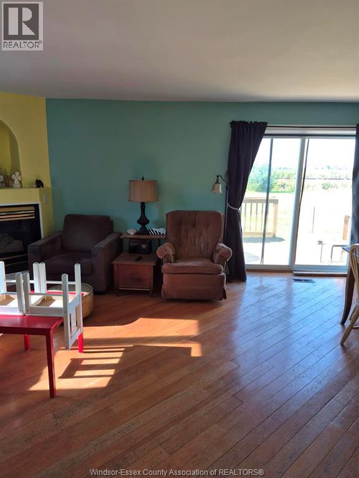
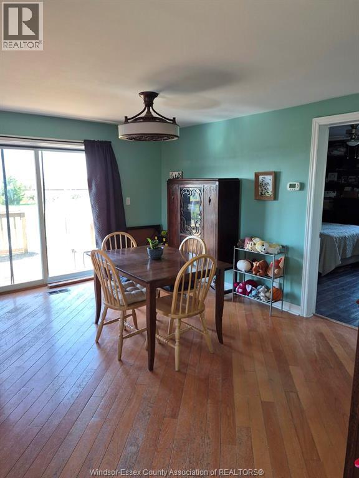
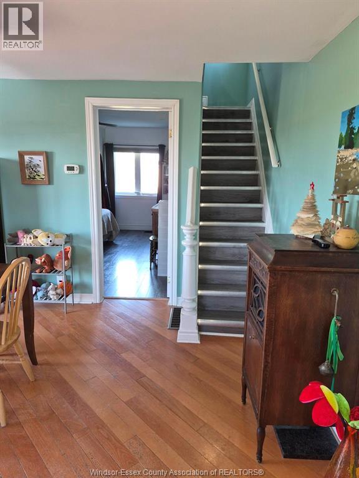
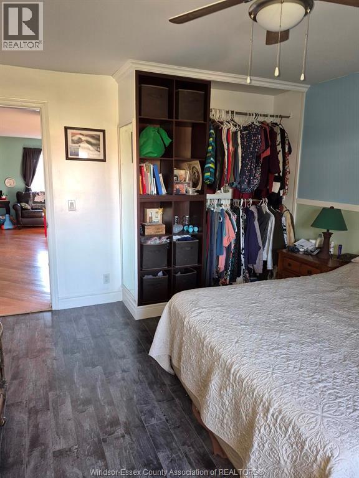
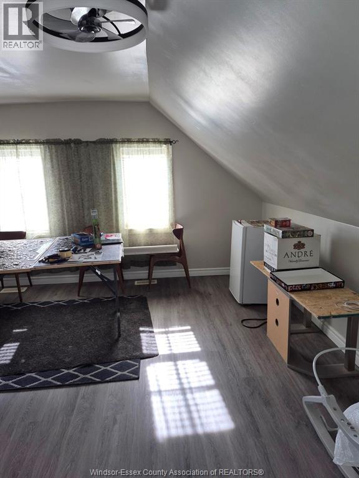
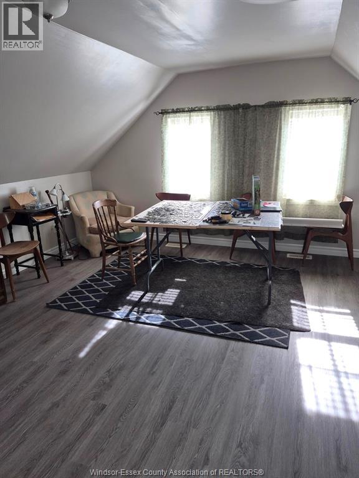
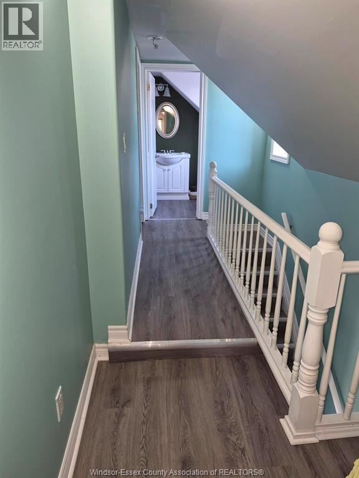
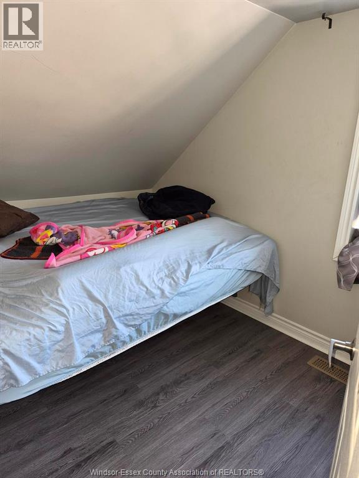
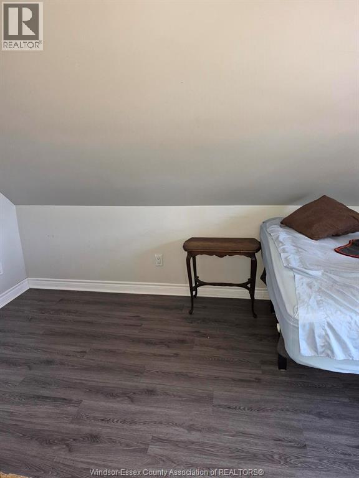
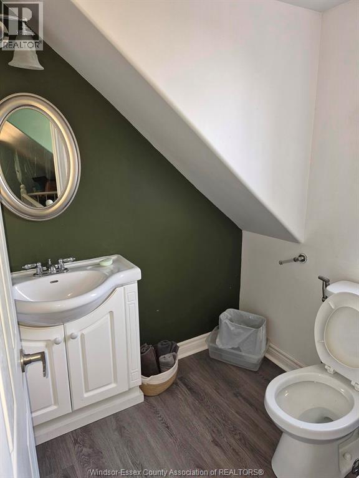
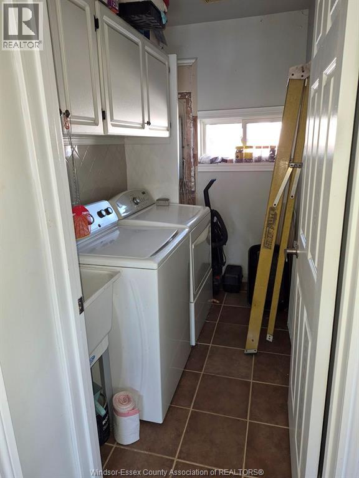
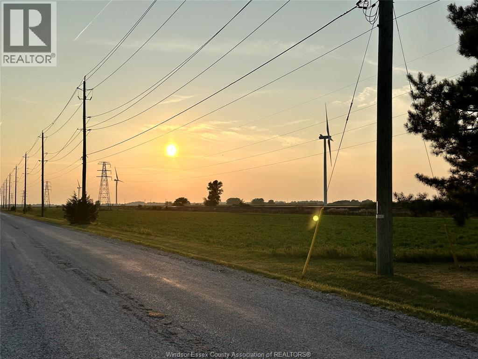
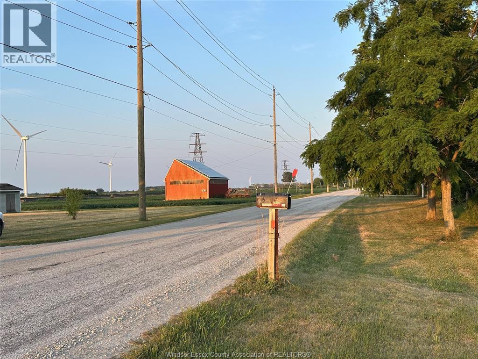
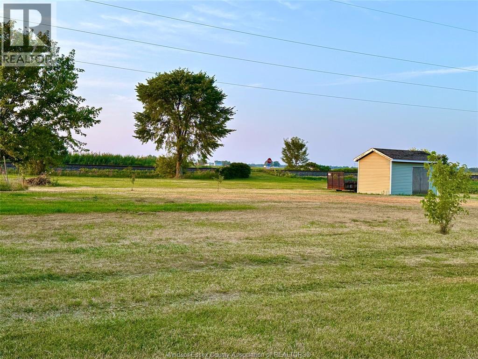
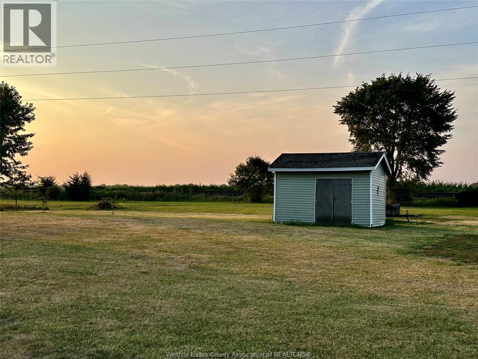
Welcome to wonderful country living within minutes of towns, shopping, recreation and more. This beautiful home is located on a lovely county road and sitting on just over half acre property, with further rear lot use, expanding your horizons. Relaxing front sitting porch rear grilling deck will add to your enjoyment of this home sweet home! Great working kitchen and dining area opening unto large family room with cozy gas fireplace. Main floor master/4 piece bath/main laundry and spacious 2nd level with 2 more bedrooms/half bath for family or guests. Book your appointment now this home won't last. Quick possession possible. (id:52874)
| MLS® Number | 26018540 |
| Property Type | Single Family |
| Features | Front Driveway, Gravel Driveway |
| BathroomTotal | 2 |
| BedroomsAboveGround | 3 |
| BedroomsTotal | 3 |
| Appliances | Dishwasher, Dryer, Microwave Range Hood Combo, Refrigerator, Stove, Washer |
| ConstructionStyleAttachment | Detached |
| CoolingType | Central Air Conditioning |
| ExteriorFinish | Aluminum/vinyl |
| FireplaceFuel | Gas |
| FireplacePresent | Yes |
| FireplaceType | Direct Vent |
| FlooringType | Ceramic/porcelain, Hardwood, Laminate |
| FoundationType | Block |
| HalfBathTotal | 1 |
| HeatingFuel | Natural Gas |
| HeatingType | Forced Air |
| StoriesTotal | 2 |
| Type | House |
| Acreage | No |
| LandscapeFeatures | Landscaped |
| Sewer | Septic System |
| SizeIrregular | 249.8 X 108.43 X Irreg |
| SizeTotalText | 249.8 X 108.43 X Irreg |
| ZoningDescription | Res |
| Level | Type | Length | Width | Dimensions |
|---|---|---|---|---|
| Second Level | 2pc Bathroom | Measurements not available | ||
| Second Level | Bedroom | 12.9 x 15 | ||
| Second Level | Bedroom | 9 x 14.4 | ||
| Main Level | 4pc Bathroom | Measurements not available | ||
| Main Level | Primary Bedroom | 14.5 x 11.5 | ||
| Main Level | Living Room/fireplace | 21.6 x 16.4 | ||
| Main Level | Laundry Room | 7.11 x 5.1 | ||
| Main Level | Kitchen/dining Room | 20.6 x 12.1 | ||
| Main Level | Foyer | Measurements not available |
https://www.realtor.ca/real-estate/30100932/3100-lakeshore-rd-303-lakeshore
Contact us for more information

The trademarks REALTOR®, REALTORS®, and the REALTOR® logo are controlled by The Canadian Real Estate Association (CREA) and identify real estate professionals who are members of CREA. The trademarks MLS®, Multiple Listing Service® and the associated logos are owned by The Canadian Real Estate Association (CREA) and identify the quality of services provided by real estate professionals who are members of CREA. The trademark DDF® is owned by The Canadian Real Estate Association (CREA) and identifies CREA's Data Distribution Facility (DDF®)