2 Bedroom
2 Bathroom
Ranch
Central Air Conditioning
Forced Air
Landscaped
$499,000
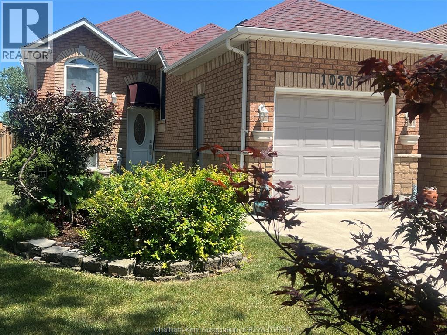
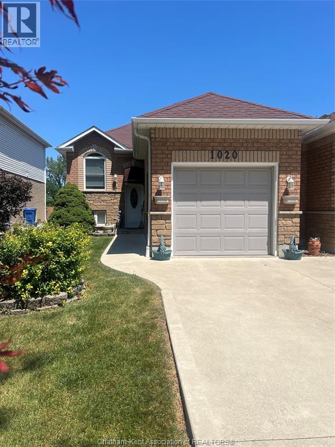
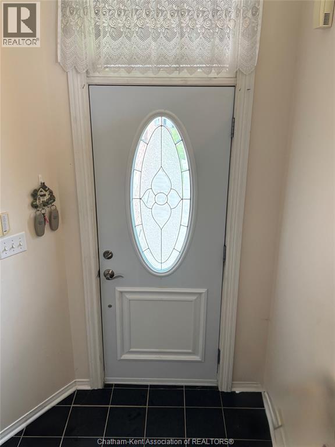
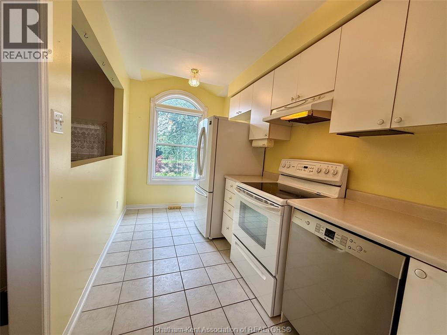
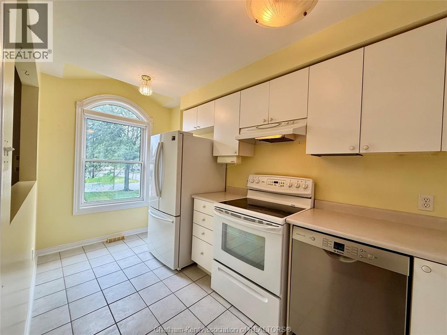
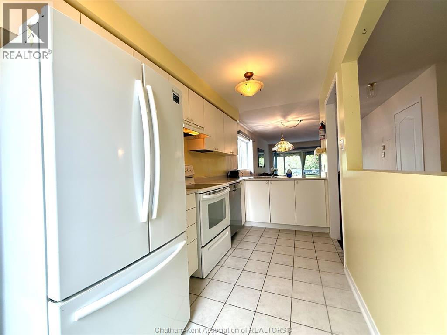
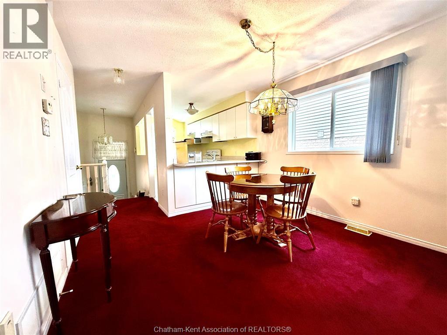
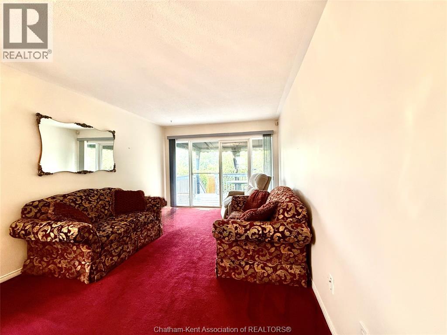
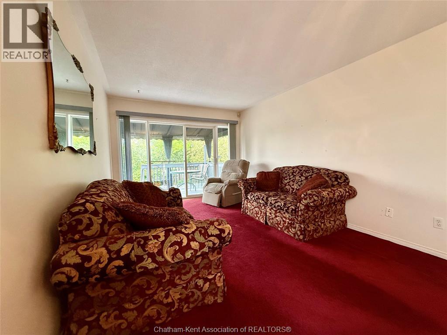
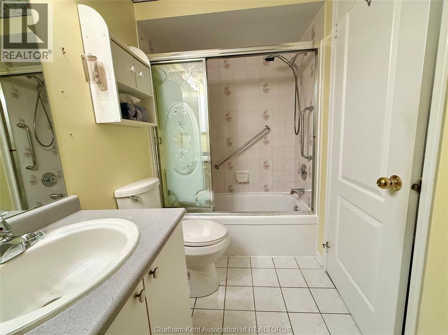
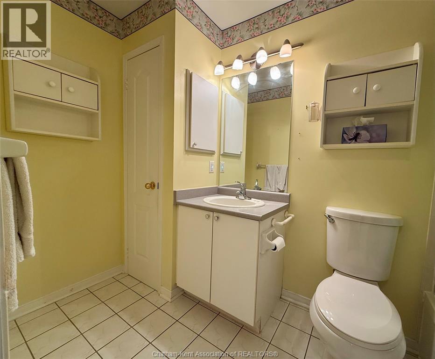
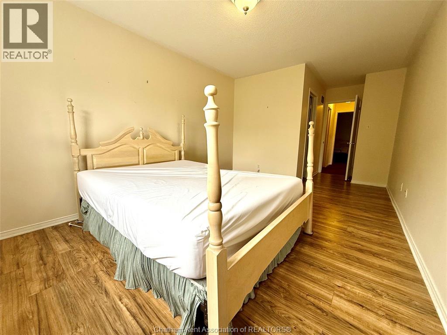
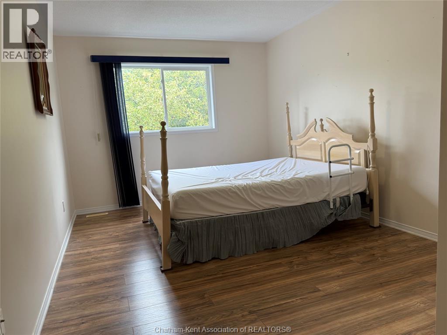
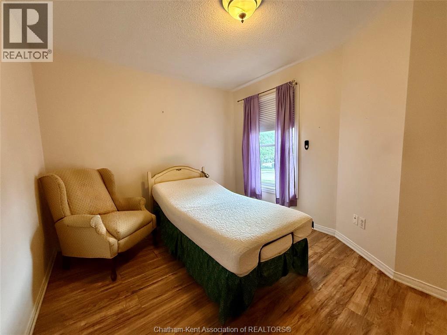
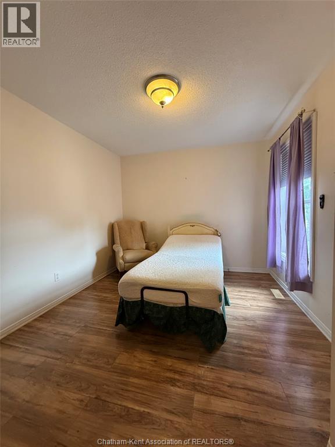
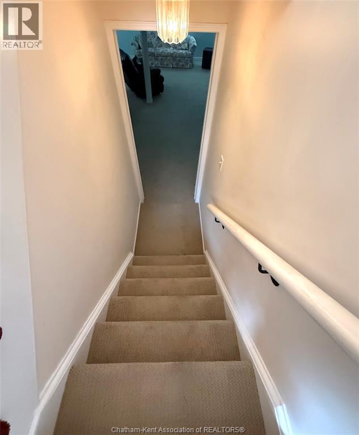
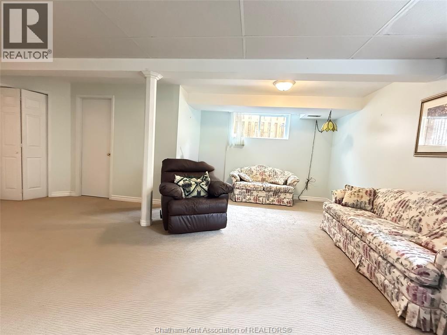
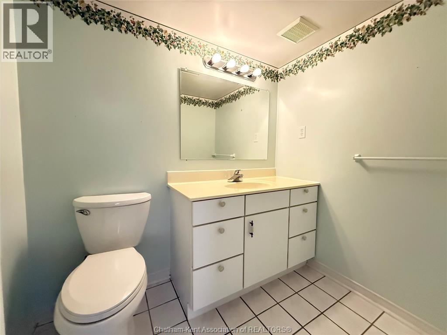
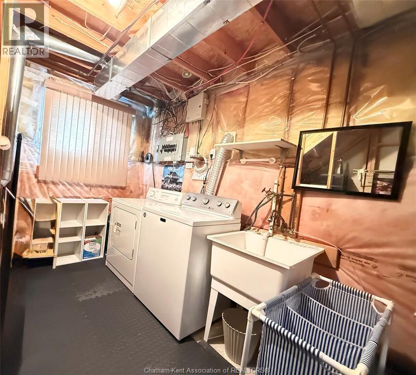
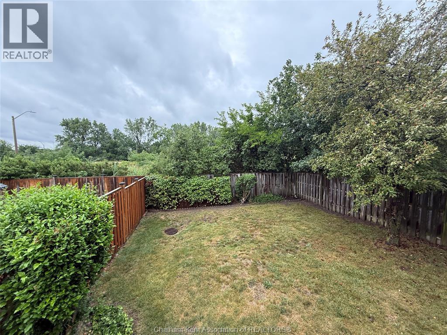
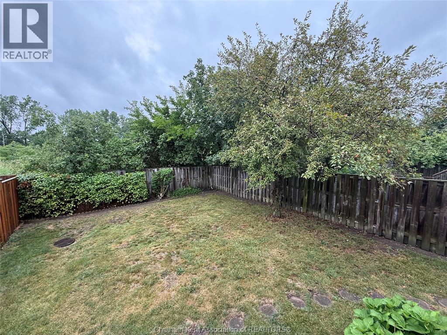
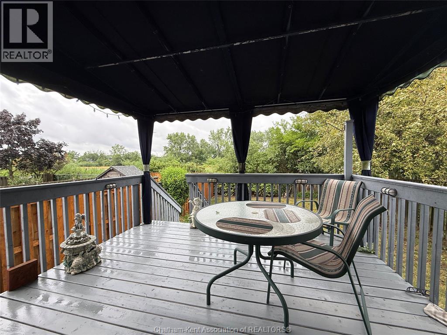
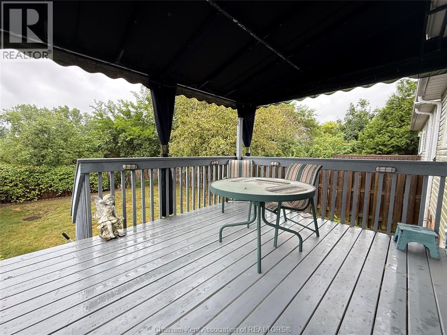
Welcome to 1020 Lemonwood Crescent, a solid one-owner Ranch home in the highly sought-after Northwood Lakes neighbourhood on Windsor's South Side. Lovingly maintained over the years, this vacant home offers immediate possession and an excellent opportunity to make it your own. The main floor features a bright and spacious living room with a patio door leading to a covered deck overlooking the fully fenced in backyard, a functional kitchen with adjoining dining room, a generous primary bedroom with a walk-in closet, a second bedroom, and a 4-piece bathroom. Large windows throughout the home fill the living spaces with an abundance of natural light. The finished lower level provides exceptional additional living space with a large family room, a versatile office or workout room, a convenient 2-piece bathroom, and a spacious laundry/utility room with plenty of storage. Pride of ownership is evident throughout this well-cared-for home, offering a wonderful opportunity for buyers to personalize the space to suit their own style while enjoying a desirable location and a layout built for everyday living. Ideally located just minutes from Highway 401, the U.S. border, shopping, restaurants, parks, schools, St. Clair College, the University of Windsor, and all amenities, this is a fantastic opportunity to own in one of Windsor's most desirable neighbourhoods at a very affordable price. (id:52874)
Property Details
|
MLS® Number
|
26018607 |
|
Property Type
|
Single Family |
|
Features
|
Concrete Driveway |
Building
|
BathroomTotal
|
2 |
|
BedroomsAboveGround
|
2 |
|
BedroomsTotal
|
2 |
|
Appliances
|
Dishwasher, Dryer, Refrigerator, Stove, Washer |
|
ArchitecturalStyle
|
Ranch |
|
ConstructedDate
|
1996 |
|
ConstructionStyleAttachment
|
Semi-detached |
|
CoolingType
|
Central Air Conditioning |
|
ExteriorFinish
|
Brick |
|
FlooringType
|
Carpeted, Ceramic/porcelain, Cushion/lino/vinyl |
|
FoundationType
|
Concrete |
|
HeatingFuel
|
Natural Gas |
|
HeatingType
|
Forced Air |
|
StoriesTotal
|
1 |
|
Type
|
House |
Parking
Land
|
Acreage
|
No |
|
FenceType
|
Fence |
|
LandscapeFeatures
|
Landscaped |
|
SizeIrregular
|
29.38 X 128.47 |
|
SizeTotalText
|
29.38 X 128.47 |
|
ZoningDescription
|
Res |
Rooms
| Level |
Type |
Length |
Width |
Dimensions |
|
Lower Level |
Laundry Room |
16 ft ,2 in |
9 ft ,6 in |
16 ft ,2 in x 9 ft ,6 in |
|
Lower Level |
2pc Bathroom |
6 ft ,9 in |
4 ft ,1 in |
6 ft ,9 in x 4 ft ,1 in |
|
Lower Level |
Other |
18 ft ,1 in |
9 ft ,8 in |
18 ft ,1 in x 9 ft ,8 in |
|
Lower Level |
Family Room |
22 ft ,2 in |
17 ft ,10 in |
22 ft ,2 in x 17 ft ,10 in |
|
Lower Level |
Bedroom |
13 ft ,9 in |
9 ft ,10 in |
13 ft ,9 in x 9 ft ,10 in |
|
Main Level |
Primary Bedroom |
21 ft |
10 ft ,1 in |
21 ft x 10 ft ,1 in |
|
Main Level |
4pc Bathroom |
9 ft ,10 in |
4 ft ,11 in |
9 ft ,10 in x 4 ft ,11 in |
|
Main Level |
Living Room |
10 ft ,11 in |
12 ft ,11 in |
10 ft ,11 in x 12 ft ,11 in |
|
Main Level |
Dining Room |
10 ft ,11 in |
9 ft ,2 in |
10 ft ,11 in x 9 ft ,2 in |
|
Main Level |
Kitchen |
15 ft ,7 in |
6 ft ,11 in |
15 ft ,7 in x 6 ft ,11 in |
|
Main Level |
Foyer |
5 ft ,11 in |
4 ft ,5 in |
5 ft ,11 in x 4 ft ,5 in |
https://www.realtor.ca/real-estate/30107532/1020-lemonwood-crescent-windsor