6 Bedroom
5 Bathroom
Raised Ranch
Central Air Conditioning
Forced Air, Furnace
Landscaped
$999,000
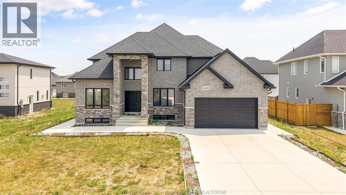
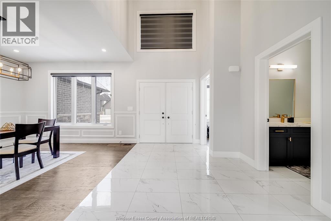
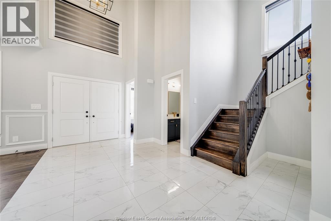
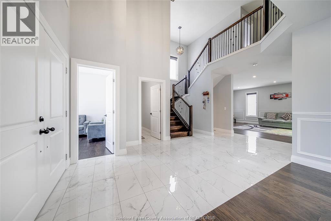
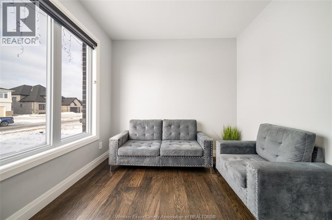
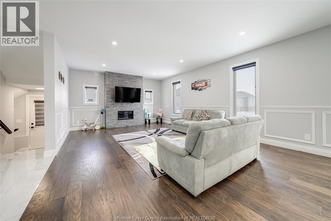
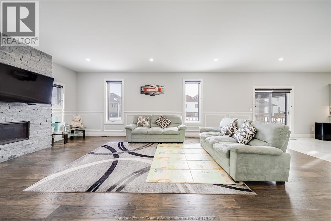
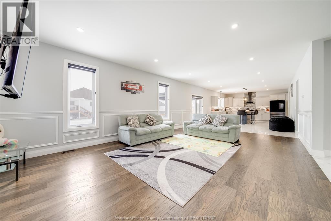
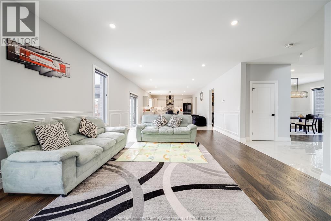
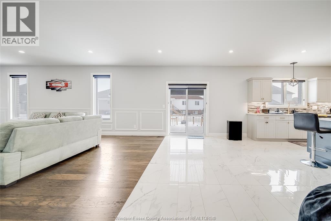
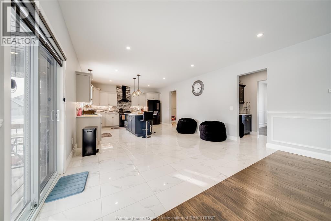
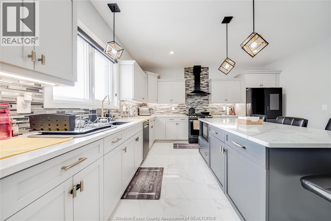
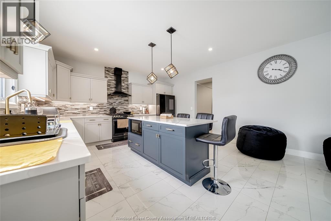
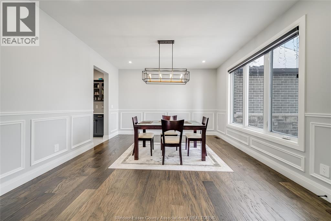
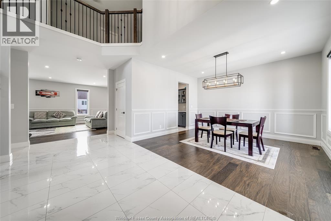
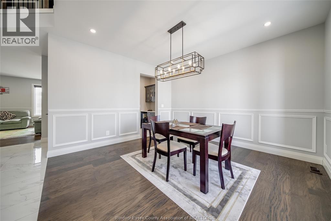
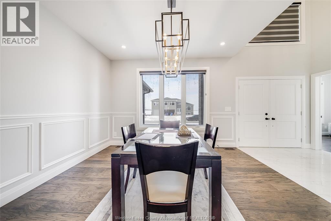
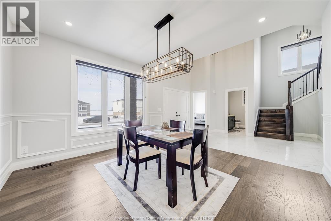
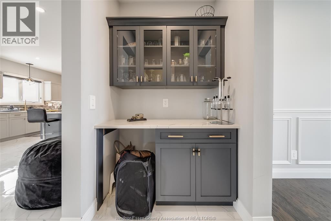
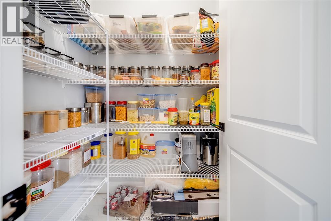
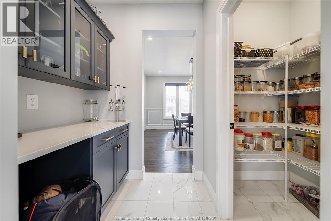
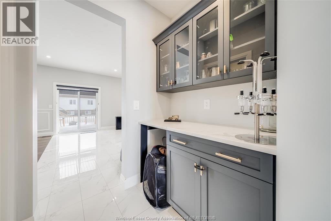
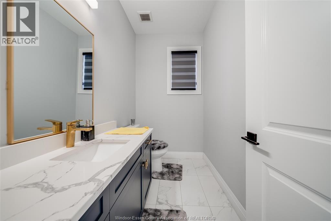
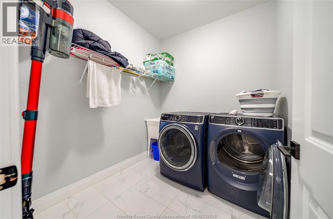
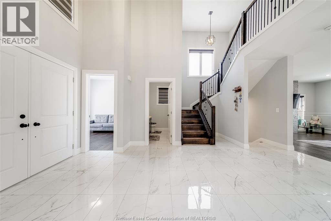
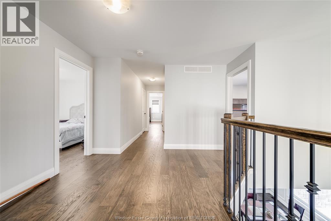
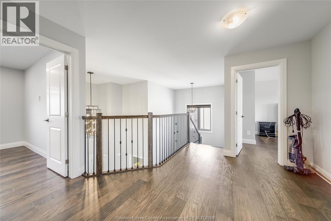
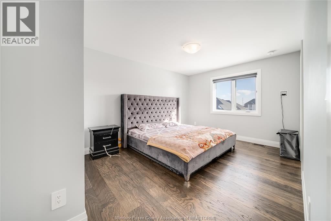
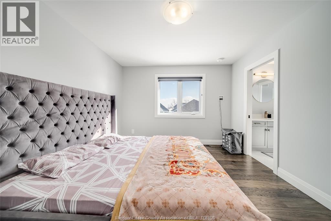
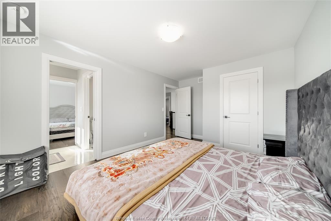
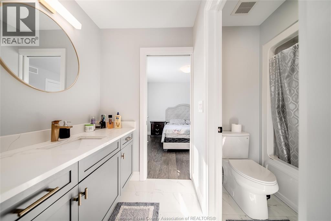
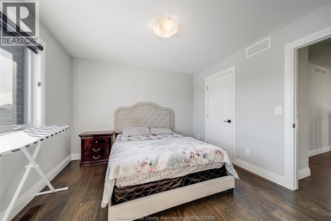
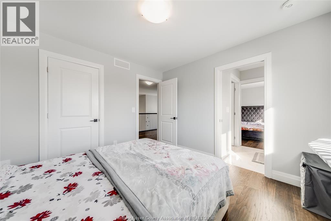
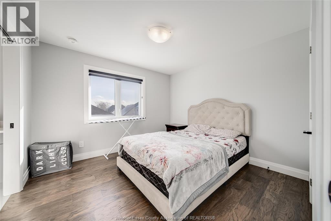
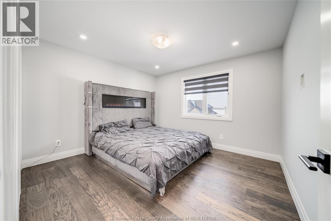
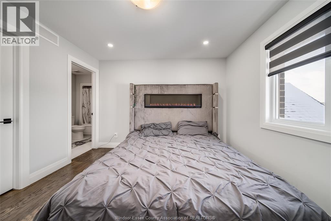
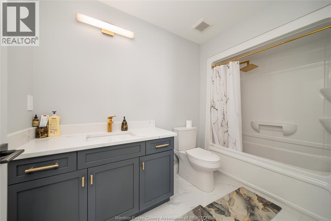
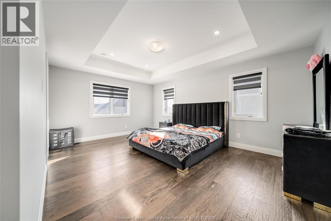
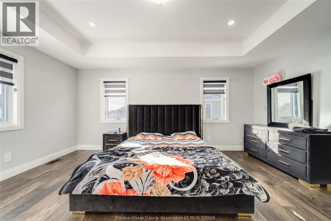
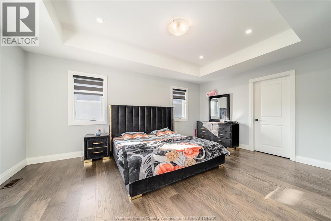
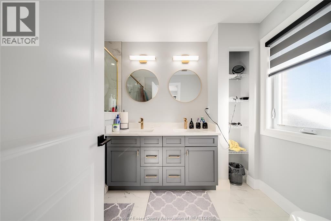
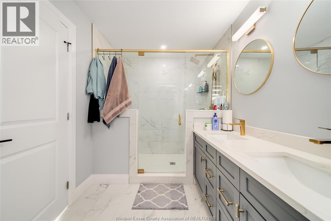
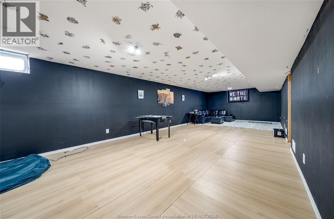
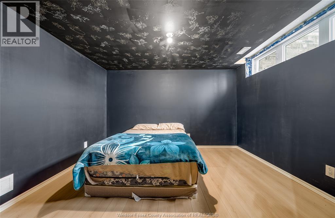
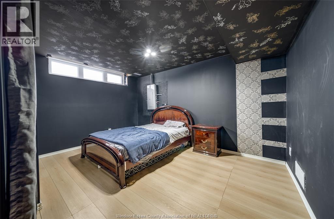
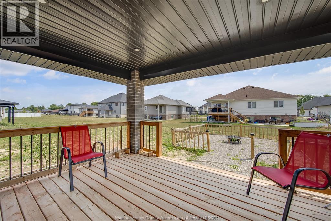
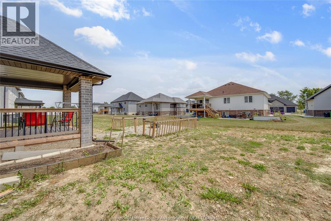
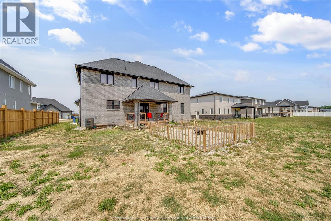
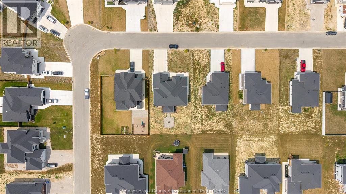
Welcome to 4433 Belmont Road in Comber, an exceptional 2023-built luxury residence offering refined craftsmanship, premium finishes, and expansive living spaces designed for elevated modern living. Situated on an impressive 71.85 ft x 125 ft lot, this home delivers outstanding curb appeal, privacy, and presence in a peaceful small-town setting. The open-concept main level is highlighted by a chef-inspired kitchen featuring granite countertops, stylish cabinetry, ample prep space, and seamless flow into the dining and living areas—ideal for elegant entertaining and everyday family life. The thoughtfully designed layout offers four spacious bedrooms above grade, two additional bedrooms in the fully finished lower level, and a total of four full bathrooms plus one half bath, perfectly suited for growing families, multi-generational living, or sophisticated work-from-home needs. The professionally finished basement provides versatile additional living space ideal for a private theatre, fitness studio, recreation lounge, or guest retreat. Located in the welcoming community of Comber, the property offers access to well-regarded public and French-language schools, nearby parks and recreation including conservation areas, fairgrounds, playgrounds, sports facilities, golf, beach access, marina, trails, and community amenities. Essential services such as a fire station, police station, and hospital are within convenient reach, offering added peace of mind. Surrounded by scenic countryside while maintaining quick access to major roads, this home provides effortless connectivity to Lakeshore, Tecumseh, and Windsor—delivering the perfect balance of tranquil luxury living and everyday convenience. (id:52874)
Property Details
|
MLS® Number
|
26018580 |
|
Property Type
|
Single Family |
|
Features
|
Finished Driveway, Front Driveway |
Building
|
BathroomTotal
|
5 |
|
BedroomsAboveGround
|
4 |
|
BedroomsBelowGround
|
2 |
|
BedroomsTotal
|
6 |
|
Appliances
|
Dishwasher, Dryer, Refrigerator, Stove, Washer |
|
ArchitecturalStyle
|
Raised Ranch |
|
ConstructedDate
|
2023 |
|
ConstructionStyleAttachment
|
Detached |
|
CoolingType
|
Central Air Conditioning |
|
ExteriorFinish
|
Brick, Stone |
|
FlooringType
|
Ceramic/porcelain, Hardwood |
|
FoundationType
|
Block |
|
HalfBathTotal
|
1 |
|
HeatingFuel
|
Natural Gas |
|
HeatingType
|
Forced Air, Furnace |
|
StoriesTotal
|
2 |
|
Type
|
House |
Parking
Land
|
Acreage
|
No |
|
FenceType
|
Fence |
|
LandscapeFeatures
|
Landscaped |
|
SizeIrregular
|
71.85 X 125 Ft |
|
SizeTotalText
|
71.85 X 125 Ft |
|
ZoningDescription
|
R1 |
Rooms
| Level |
Type |
Length |
Width |
Dimensions |
|
Second Level |
2pc Ensuite Bath |
|
|
Measurements not available |
|
Second Level |
1pc Ensuite Bath |
|
|
Measurements not available |
|
Second Level |
3pc Ensuite Bath |
|
|
Measurements not available |
|
Second Level |
4pc Ensuite Bath |
|
|
Measurements not available |
|
Second Level |
Bedroom |
|
|
Measurements not available |
|
Second Level |
Bedroom |
|
|
Measurements not available |
|
Second Level |
Bedroom |
|
|
Measurements not available |
|
Second Level |
Bedroom |
|
|
Measurements not available |
|
Basement |
Family Room |
|
|
Measurements not available |
|
Basement |
Utility Room |
|
|
Measurements not available |
|
Basement |
Bedroom |
|
|
Measurements not available |
|
Basement |
Bedroom |
|
|
Measurements not available |
|
Basement |
Family Room |
|
|
Measurements not available |
|
Main Level |
Eating Area |
|
|
Measurements not available |
|
Main Level |
Laundry Room |
|
|
Measurements not available |
|
Main Level |
Foyer |
|
|
Measurements not available |
|
Main Level |
Office |
|
|
Measurements not available |
|
Main Level |
2pc Bathroom |
|
|
Measurements not available |
|
Main Level |
Kitchen |
|
|
Measurements not available |
|
Main Level |
Dining Room |
|
|
Measurements not available |
|
Main Level |
Living Room |
|
|
Measurements not available |
https://www.realtor.ca/real-estate/30109793/4433-belmont-comber