Boiler, Heat Recovery Ventilation (Hrv), Radiator
$449,900
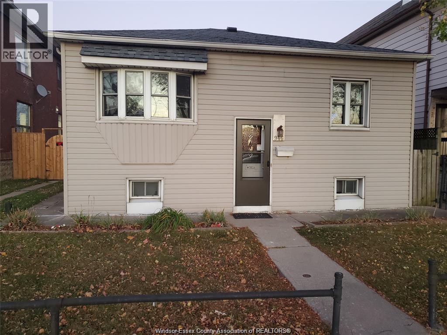
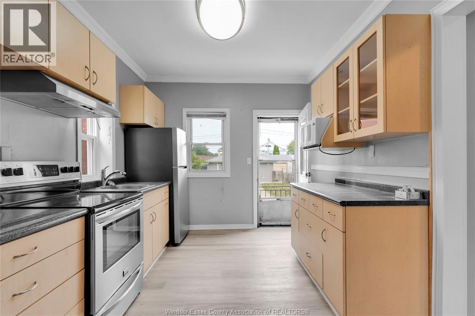
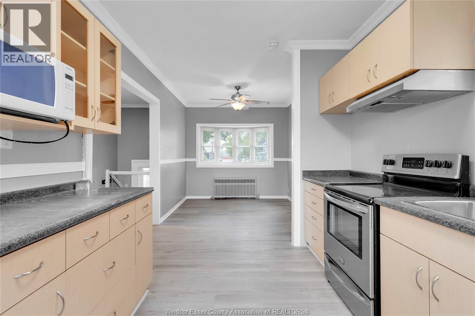
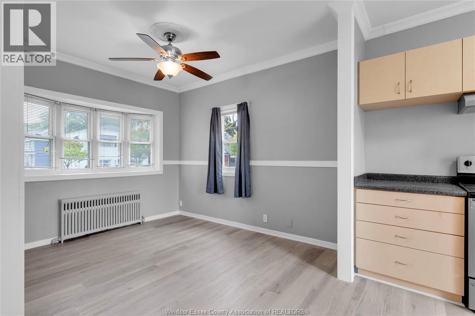
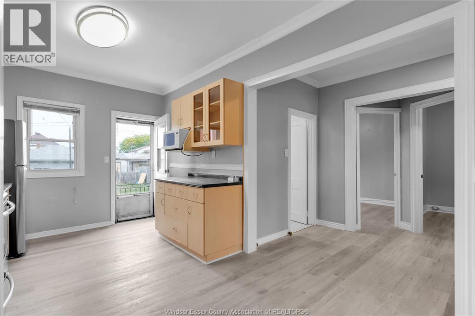
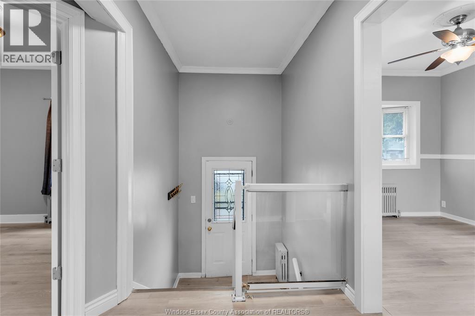
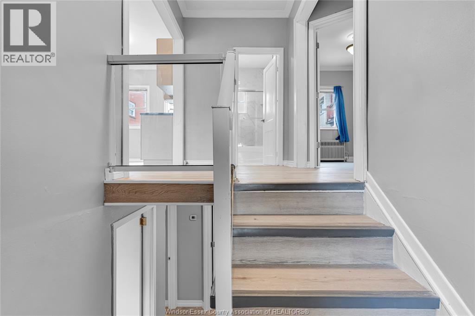
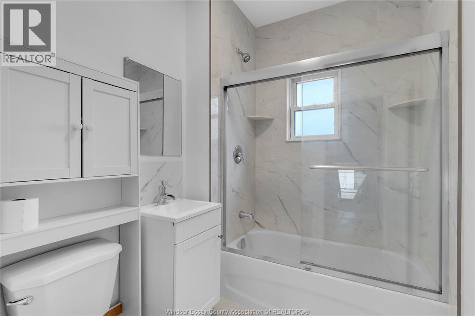
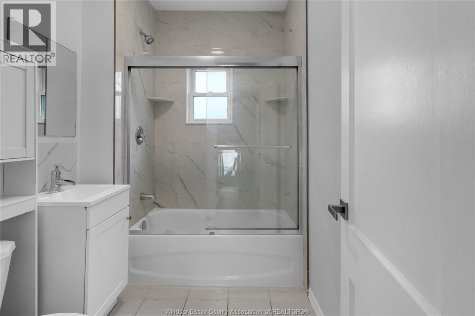
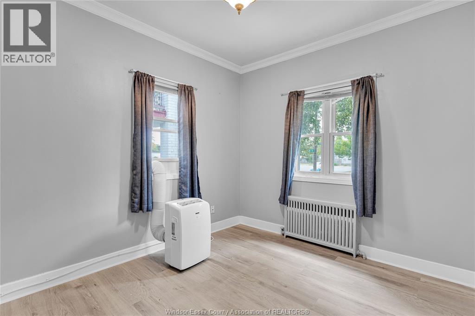
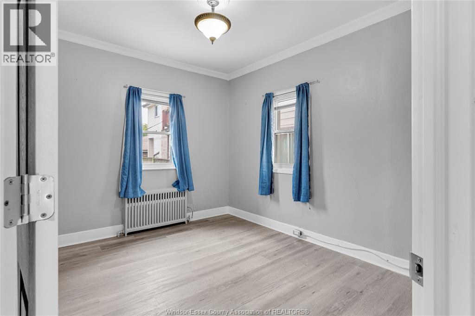
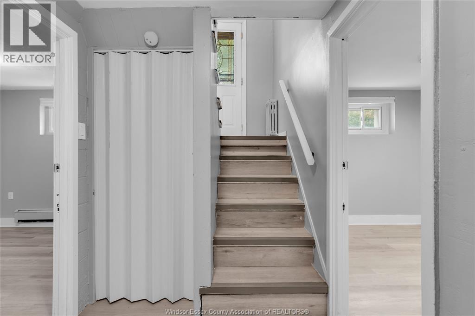
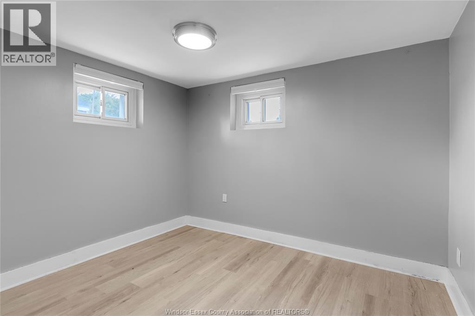
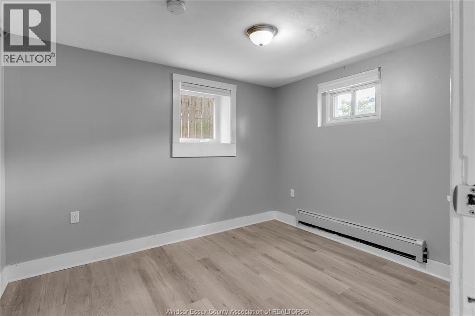
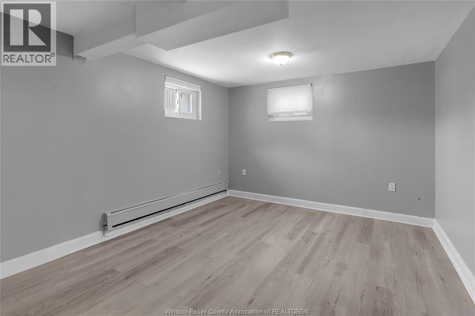
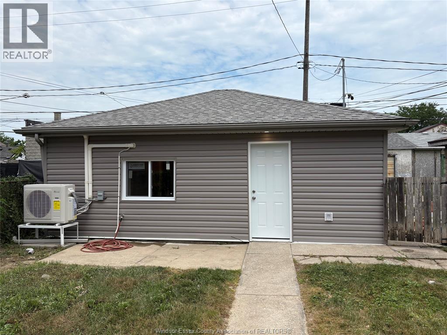
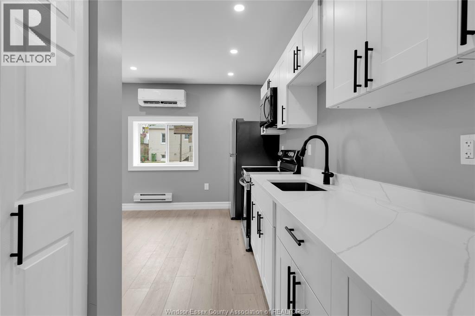
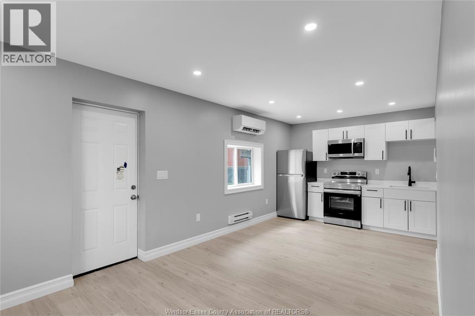
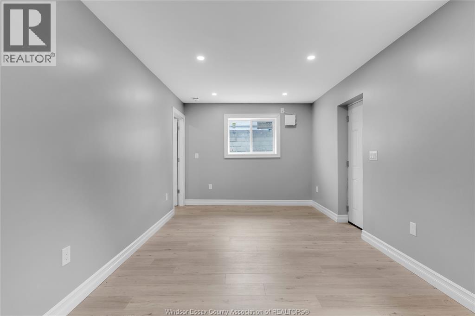
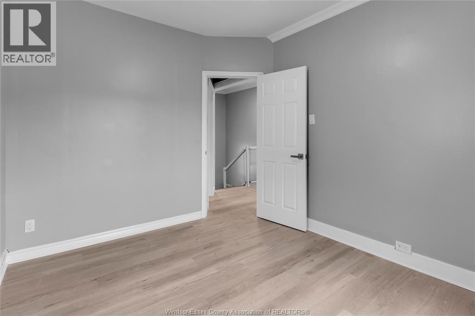
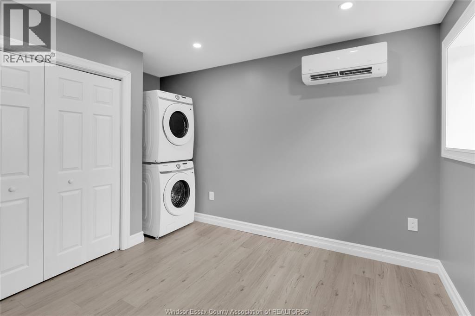
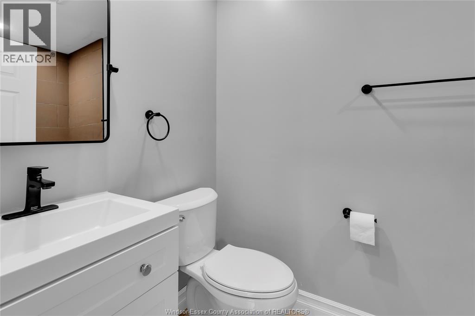
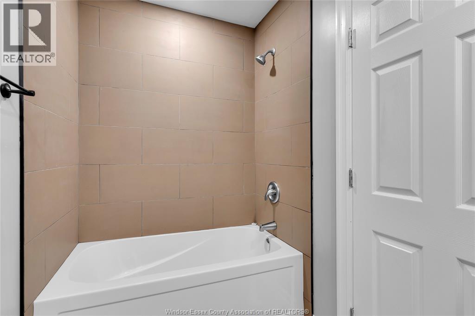
Attention investors and first-time home buyers! This versatile property offers an exceptional opportunity to generate rental income or build your investment portfolio. Ideally located in a highly convenient neighbourhood with easy access to public transportation, shopping, schools, restaurants, Erie Street, and nearby colleges and universities. Unit 1 features a spacious 5-bedroom, 1-bathroom layout, providing ample living space for a family or multiple tenants. Unit 2 (ADU) is a fully permitted accessory dwelling unit complete with 1 bedroom, a full kitchen, bathroom, laundry, separate utilities, and a private living space—ideal for rental income, extended family, or guests. Whether you're looking to live in one unit while offsetting your mortgage by renting the other, or you're seeking a turnkey income property, this unique offering provides flexibility, value, and outstanding investment potential. (id:52874)
Property Details
|
MLS® Number
|
26018736 |
|
Property Type
|
Multi-family |
Building
|
ConstructedDate
|
1953 |
|
ExteriorFinish
|
Aluminum/vinyl |
|
FlooringType
|
Laminate |
|
FoundationType
|
Block |
|
HeatingFuel
|
Natural Gas |
|
HeatingType
|
Boiler, Heat Recovery Ventilation (hrv), Radiator |
|
StoriesTotal
|
2 |
|
Type
|
Duplex |
Parking
Land
|
Acreage
|
No |
|
SizeIrregular
|
35 Ft X 131 Ft |
|
SizeTotalText
|
35 Ft X 131 Ft |
|
ZoningDescription
|
Rd3.1 |
Rooms
| Level |
Type |
Length |
Width |
Dimensions |
|
Second Level |
3pc Bathroom |
|
|
Measurements not available |
|
Second Level |
Kitchen |
|
|
Measurements not available |
|
Second Level |
Dining Room |
|
|
Measurements not available |
|
Second Level |
Bedroom |
|
|
Measurements not available |
|
Second Level |
Bedroom |
|
|
Measurements not available |
|
Lower Level |
3pc Bathroom |
|
|
Measurements not available |
|
Lower Level |
Laundry Room |
|
|
Measurements not available |
|
Lower Level |
Utility Room |
|
|
Measurements not available |
|
Lower Level |
Bedroom |
|
|
Measurements not available |
|
Lower Level |
Bedroom |
|
|
Measurements not available |
|
Lower Level |
Bedroom |
|
|
Measurements not available |
|
Main Level |
Utility Room |
|
|
Measurements not available |
|
Main Level |
Living Room/dining Room |
|
|
Measurements not available |
|
Main Level |
Kitchen |
|
|
Measurements not available |
|
Main Level |
Bedroom |
|
|
Measurements not available |
|
Main Level |
Foyer |
|
|
Measurements not available |
https://www.realtor.ca/real-estate/30114141/946-howard-avenue-unit-1-2-windsor