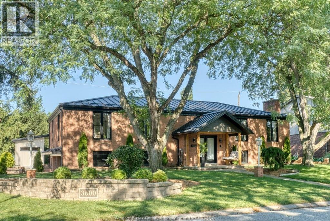
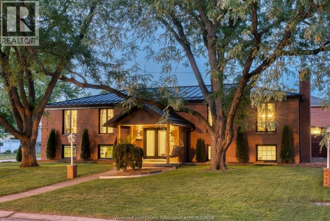
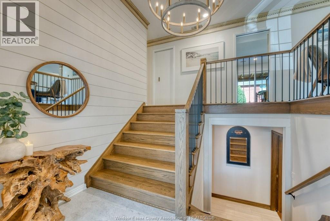
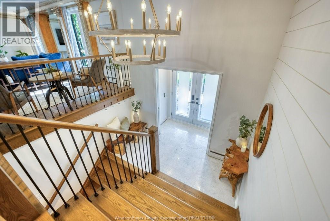
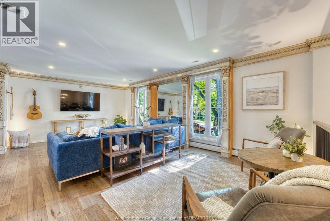
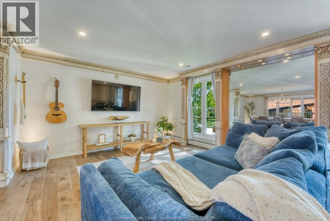
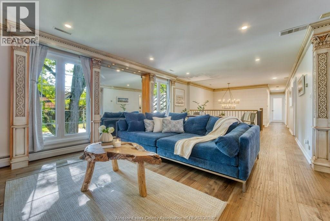
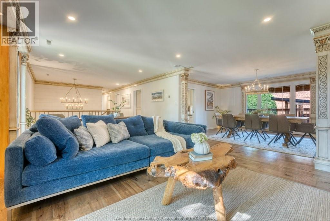
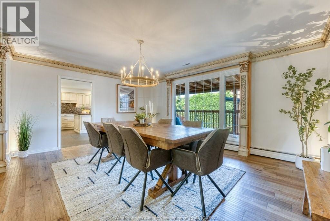
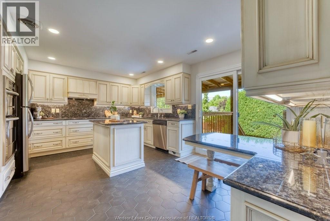
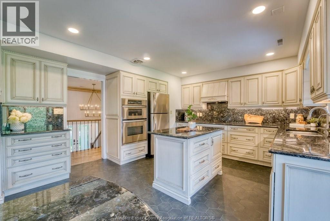
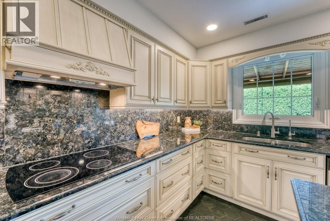
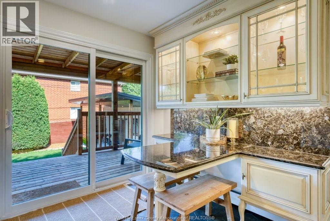
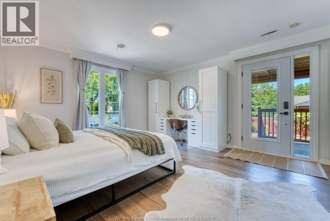
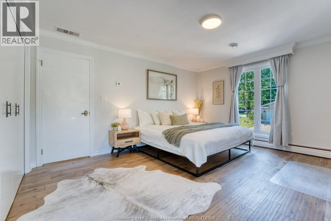
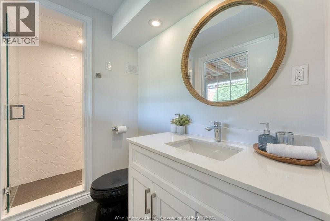
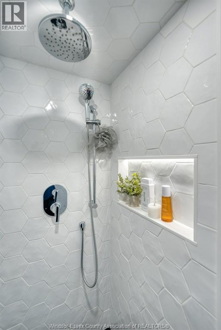
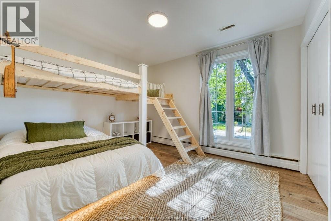
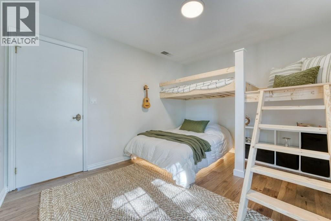
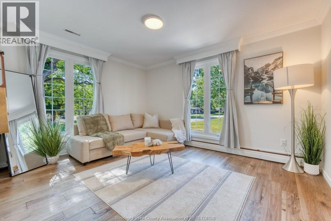
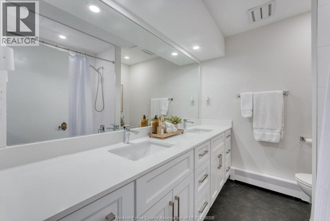
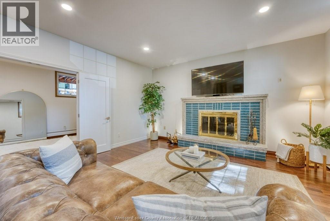
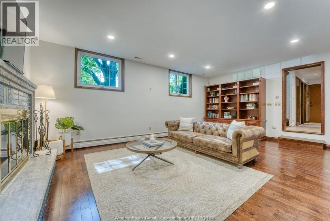
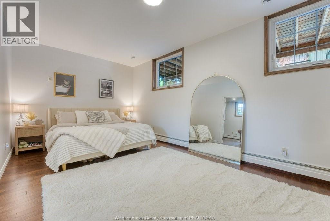
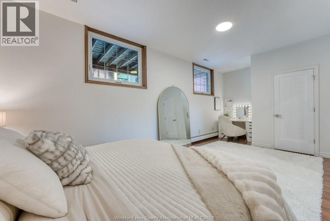
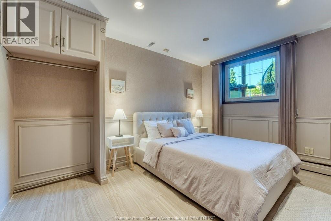
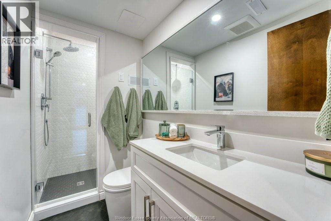
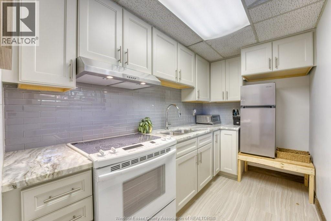
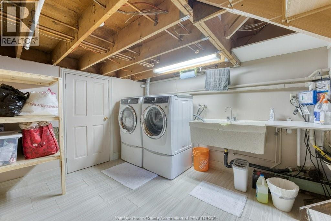
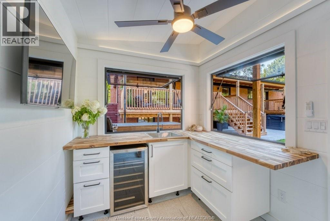
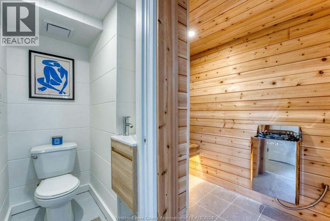
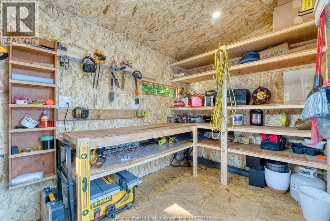
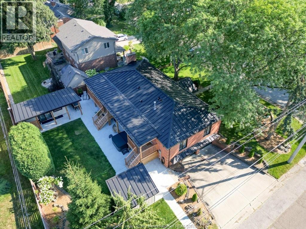
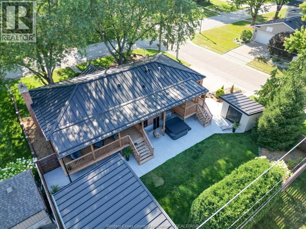
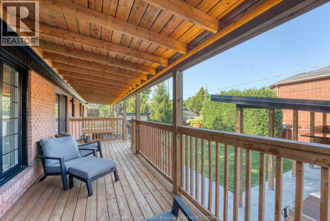
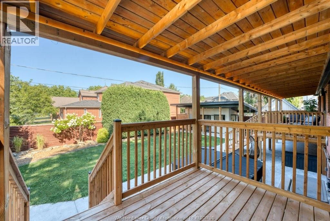
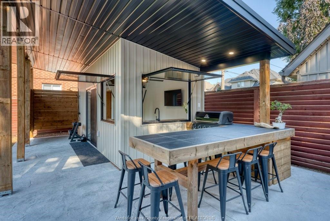
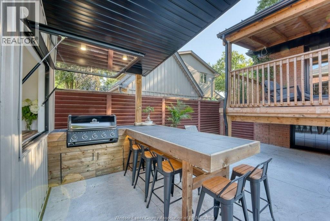
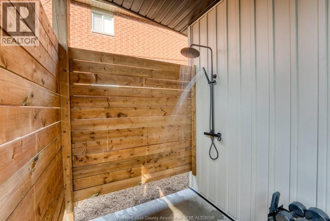
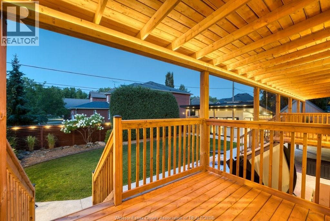
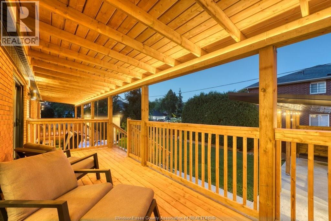
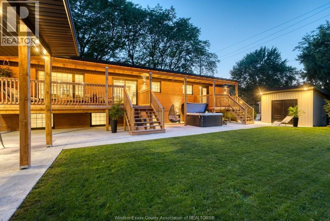
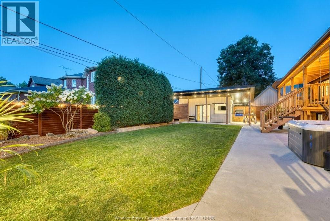
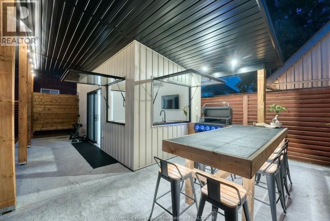
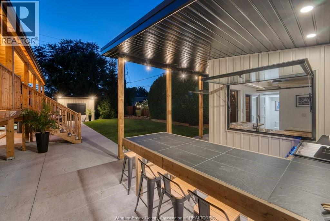
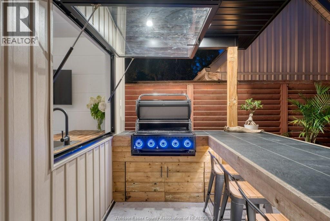
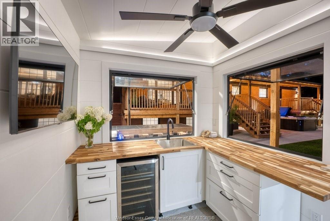
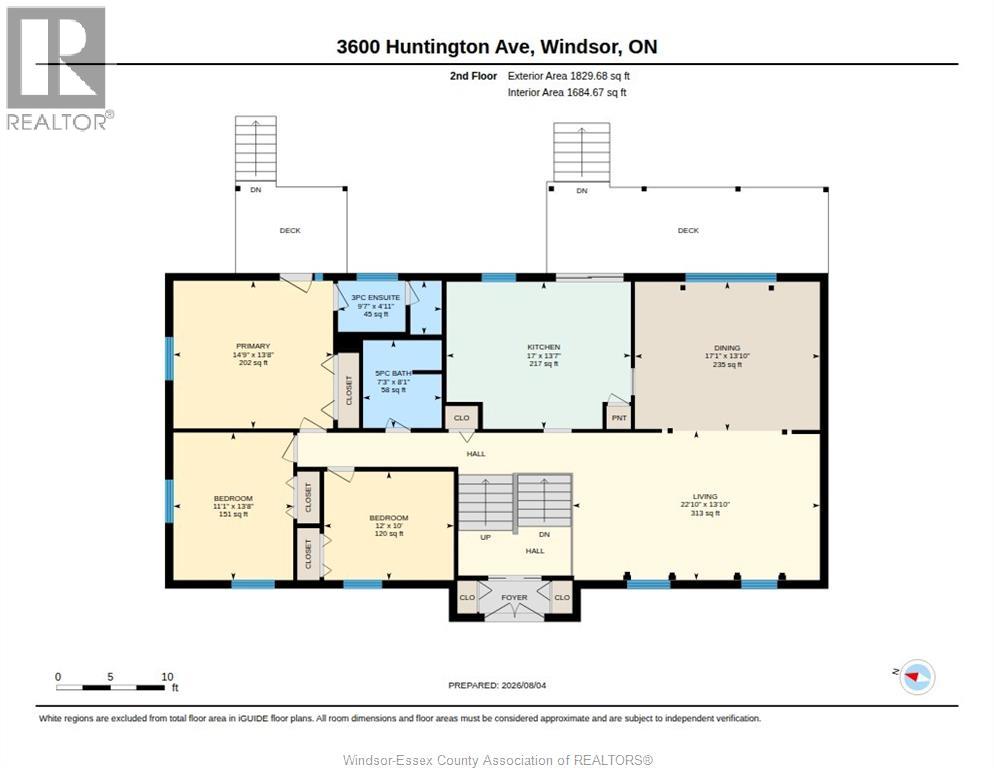
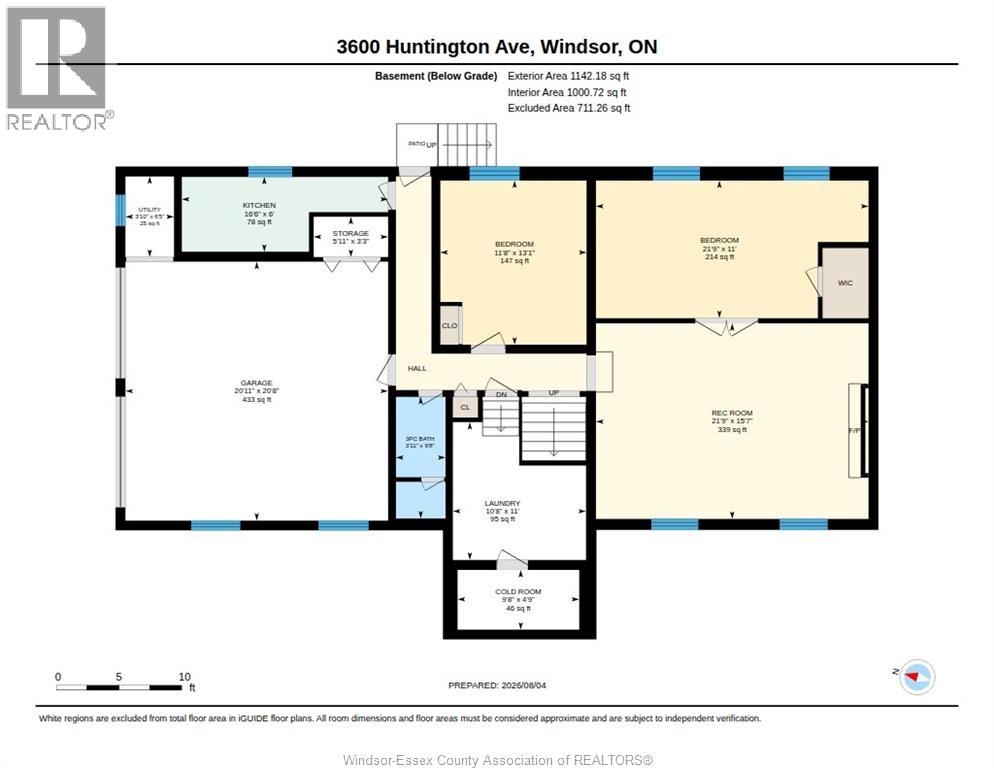
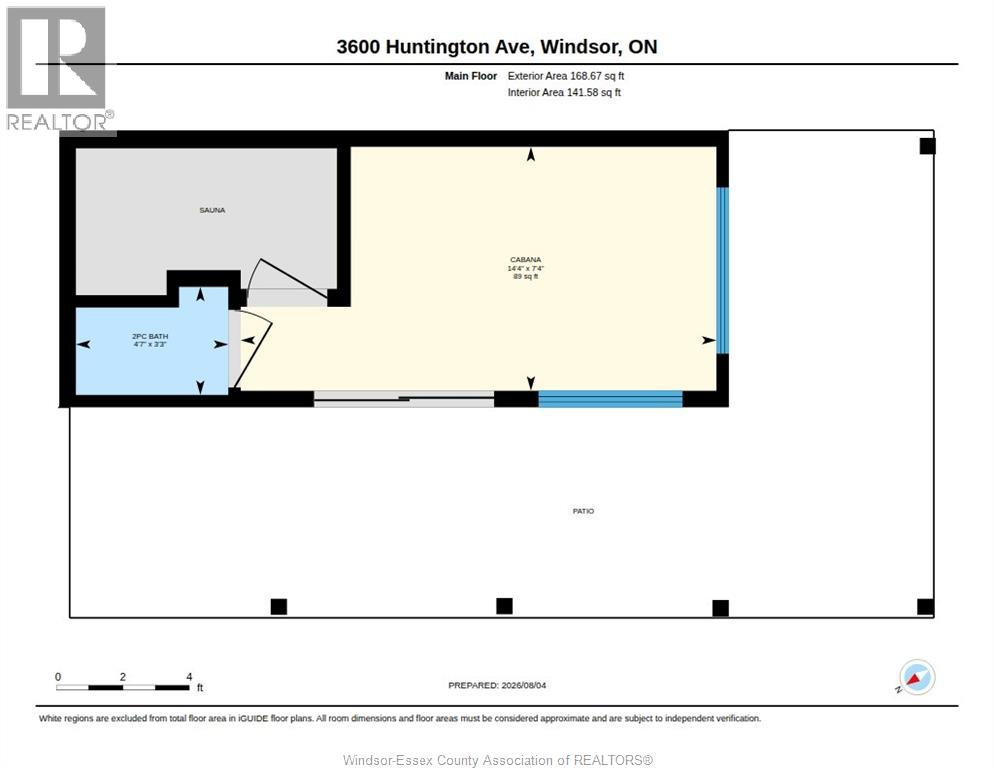
Extensively renovated raised ranch, thoughtfully updated throughout 2025-2026 with quality and long-term comfort in mind. Major upgrades include a steel roof, all windows and exterior doors, heat pump with heating and central air, electrical panel, EV charger, hardwood and tile flooring, renovated bathrooms, built-in BBQ, workshop shed, cabana and app-controlled sprinkler system. The main floor offers 3 bedrooms and 2 full baths, including a primary suite with ensuite and walkout to the covered rear deck. Custom kitchen features granite counters and ample cabinetry. The bright lower level has a grade entrance, kitchen, bedrooms, large living area and excellent potential for multigenerational living or additional income. The backyard is a private retreat with a custom BBQ island, cabana, sauna, outdoor shower, 2-piece bath, partial kitchen and extensive evening lighting. Zoned boiler heating adds exceptional comfort. Seller originally renovated the property as a long-term residence, with quality and permanence in mind. Substantial updates were completed throughout 2025-2026, including the steel roof, windows, exterior doors, heat pump, electrical panel, flooring, bathrooms and extensive backyard improvements. Fireplace WETT inspection completed in 2025. Lower level offers flexible multigenerational or potential income use. (id:52874)
1:00 pm
Ends at:3:00 pm
| MLS® Number | 26018859 |
| Property Type | Single Family |
| Features | Double Width Or More Driveway, Concrete Driveway |
| BathroomTotal | 4 |
| BedroomsAboveGround | 3 |
| BedroomsBelowGround | 2 |
| BedroomsTotal | 5 |
| Appliances | Cooktop, Dishwasher, Dryer, Microwave, Refrigerator, Stove, Washer, Oven |
| ArchitecturalStyle | Raised Ranch |
| ConstructedDate | 1975 |
| ConstructionStyleAttachment | Detached |
| CoolingType | Heat Pump |
| ExteriorFinish | Brick |
| FireplaceFuel | Wood |
| FireplacePresent | Yes |
| FireplaceType | Conventional |
| FlooringType | Ceramic/porcelain, Hardwood, Marble |
| FoundationType | Block |
| HalfBathTotal | 1 |
| HeatingFuel | Natural Gas |
| HeatingType | Baseboard Heaters, Boiler, Heat Pump |
| Type | House |
| Garage | |
| Heated Garage |
| Acreage | No |
| LandscapeFeatures | Landscaped |
| SizeIrregular | 75 X 100 Ft |
| SizeTotalText | 75 X 100 Ft |
| ZoningDescription | Res |
| Level | Type | Length | Width | Dimensions |
|---|---|---|---|---|
| Basement | Laundry Room | Measurements not available | ||
| Lower Level | 3pc Bathroom | Measurements not available | ||
| Lower Level | 3pc Bathroom | Measurements not available | ||
| Lower Level | Living Room | Measurements not available | ||
| Lower Level | Kitchen | Measurements not available | ||
| Lower Level | Bedroom | Measurements not available | ||
| Main Level | Balcony | Measurements not available | ||
| Main Level | Bedroom | Measurements not available | ||
| Main Level | Bedroom | Measurements not available | ||
| Main Level | Balcony | Measurements not available | ||
| Main Level | Living Room | Measurements not available | ||
| Main Level | Dining Room | Measurements not available | ||
| Main Level | Eating Area | Measurements not available | ||
| Main Level | Kitchen | Measurements not available | ||
| Main Level | 4pc Bathroom | Measurements not available | ||
| Main Level | 3pc Ensuite Bath | Measurements not available | ||
| Main Level | Primary Bedroom | Measurements not available |
https://www.realtor.ca/real-estate/30115180/3600-huntington-avenue-windsor
Contact us for more information

The trademarks REALTOR®, REALTORS®, and the REALTOR® logo are controlled by The Canadian Real Estate Association (CREA) and identify real estate professionals who are members of CREA. The trademarks MLS®, Multiple Listing Service® and the associated logos are owned by The Canadian Real Estate Association (CREA) and identify the quality of services provided by real estate professionals who are members of CREA. The trademark DDF® is owned by The Canadian Real Estate Association (CREA) and identifies CREA's Data Distribution Facility (DDF®)