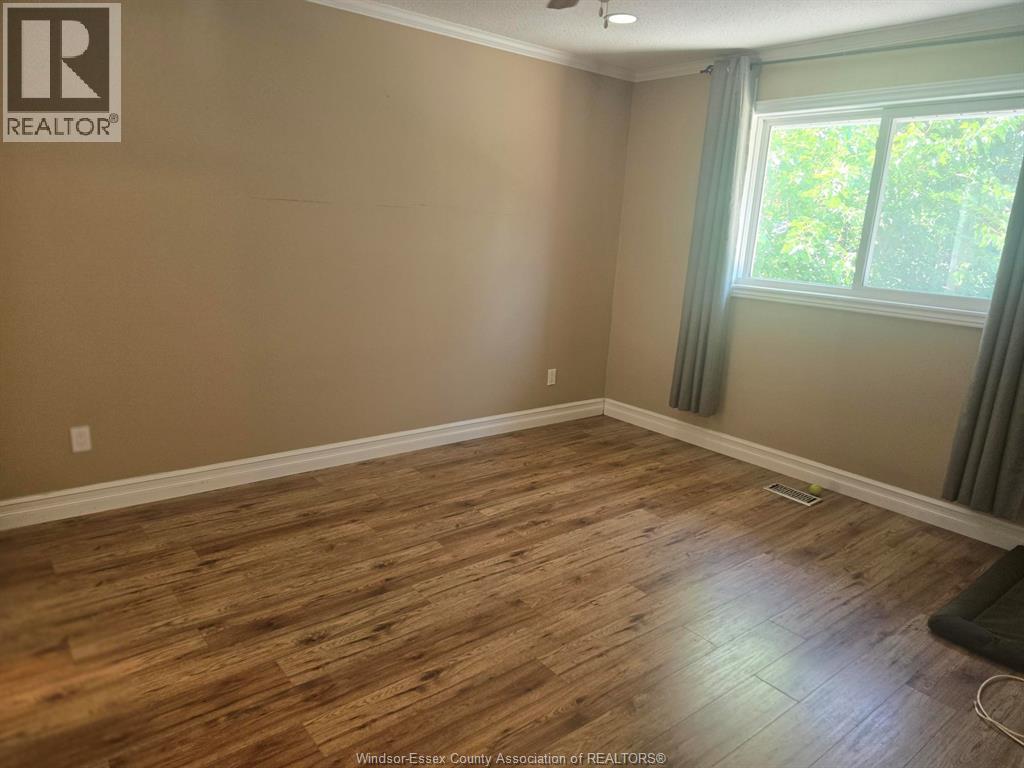
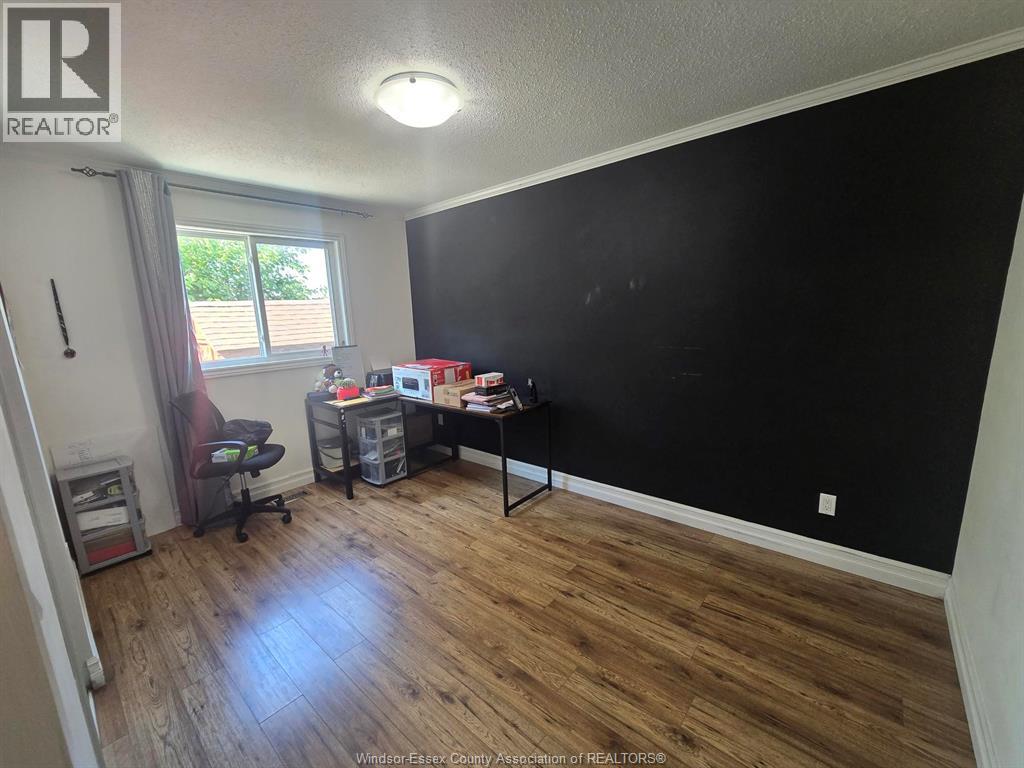
3 Bedroom
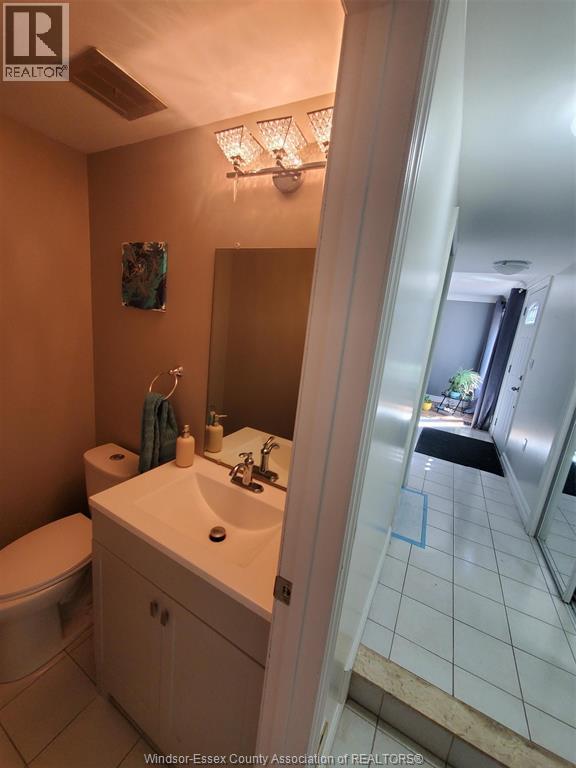
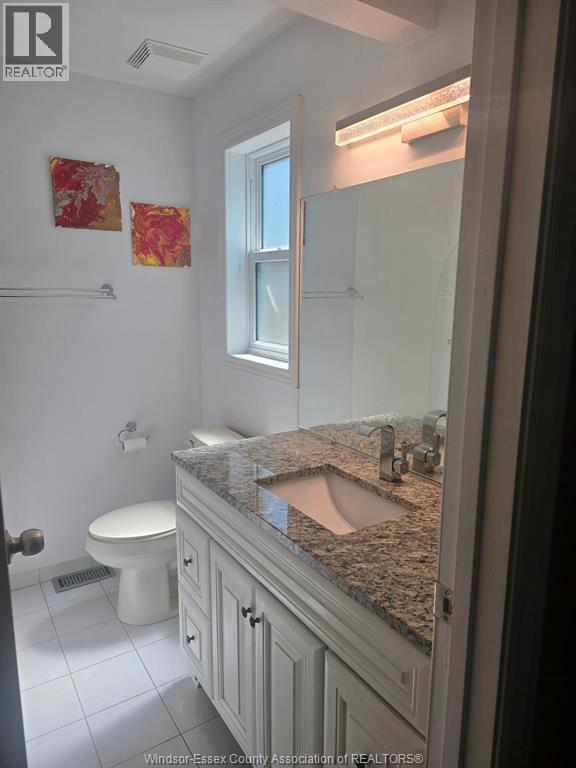
3 Bathroom
Ranch
Fireplace
Central Air Conditioning
Forced Air, Furnace
Landscaped
$2,500 Monthly
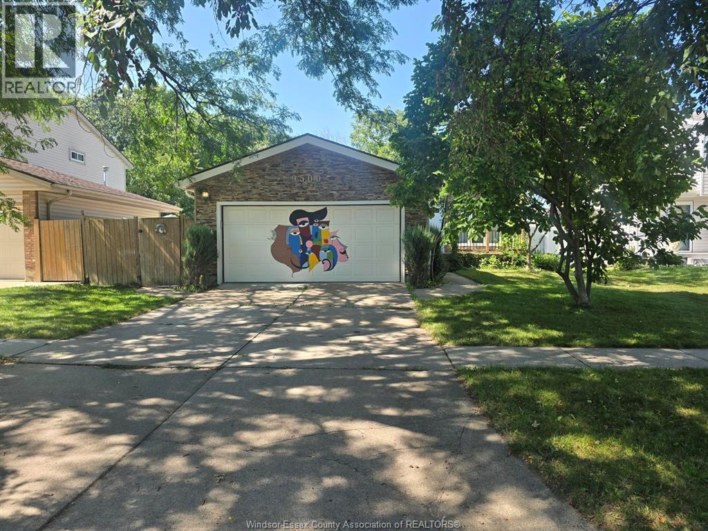
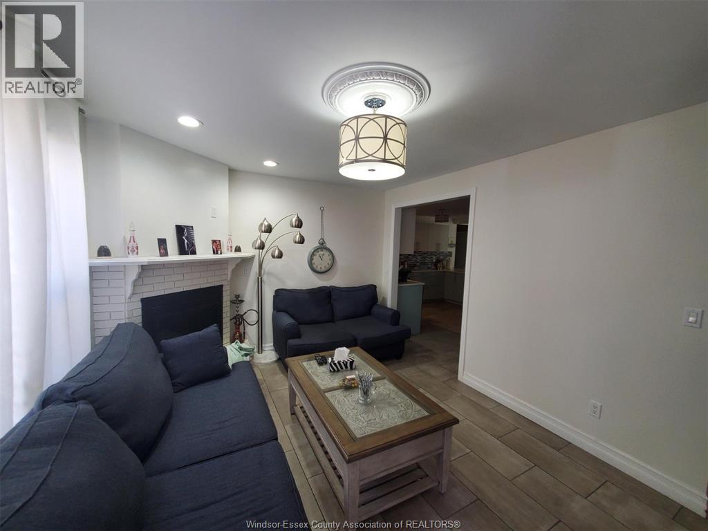
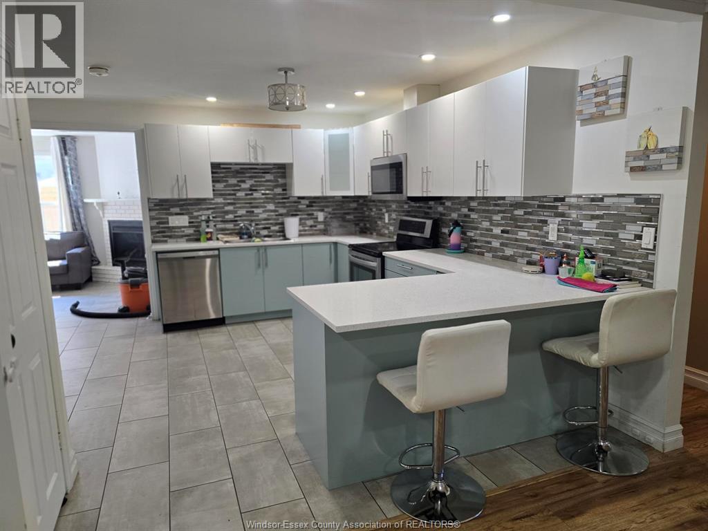
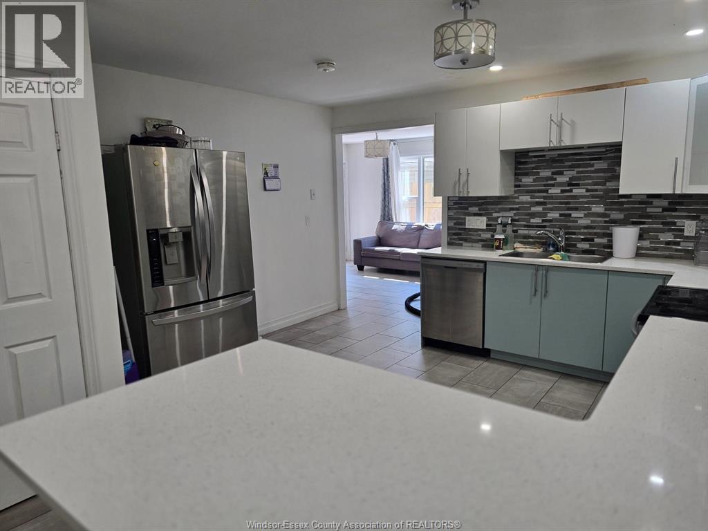
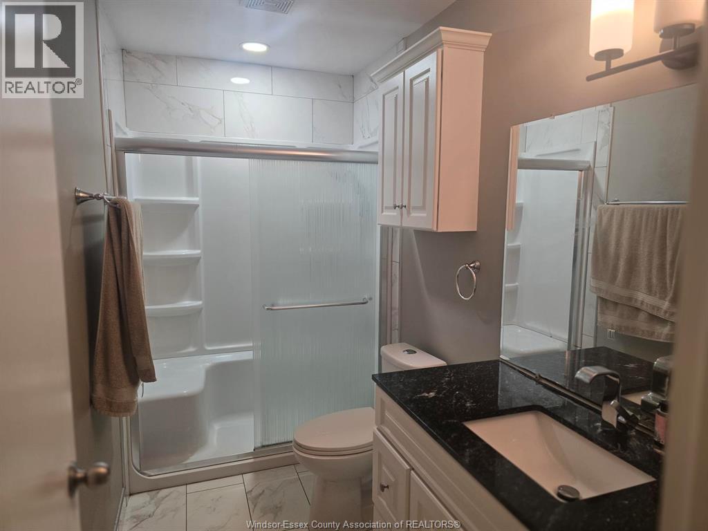
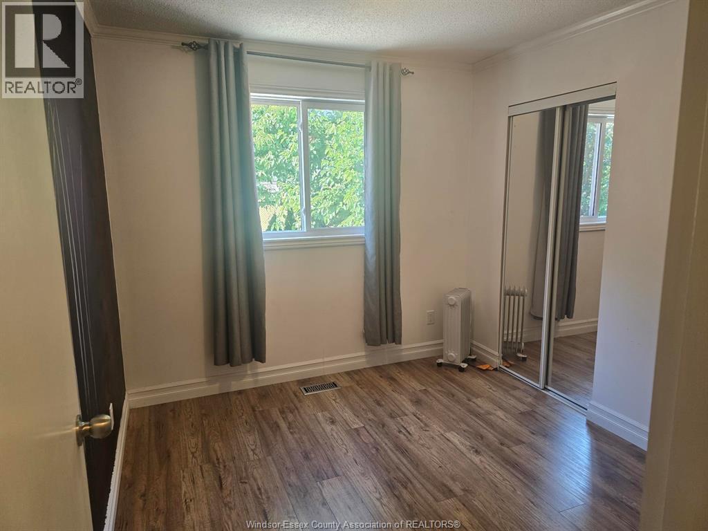
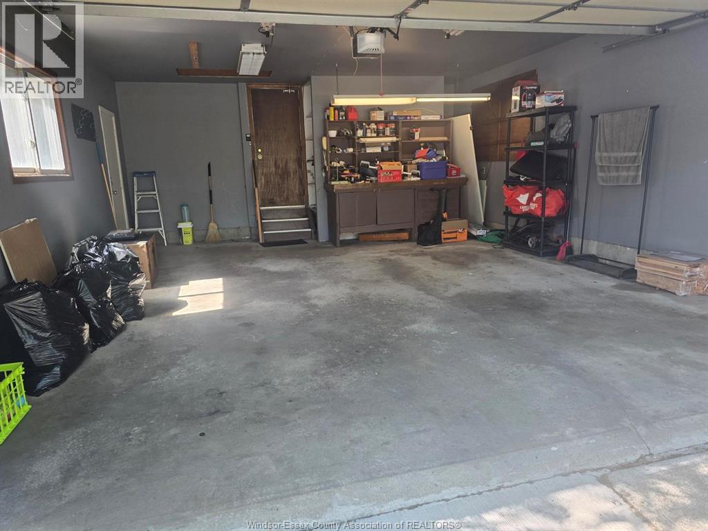
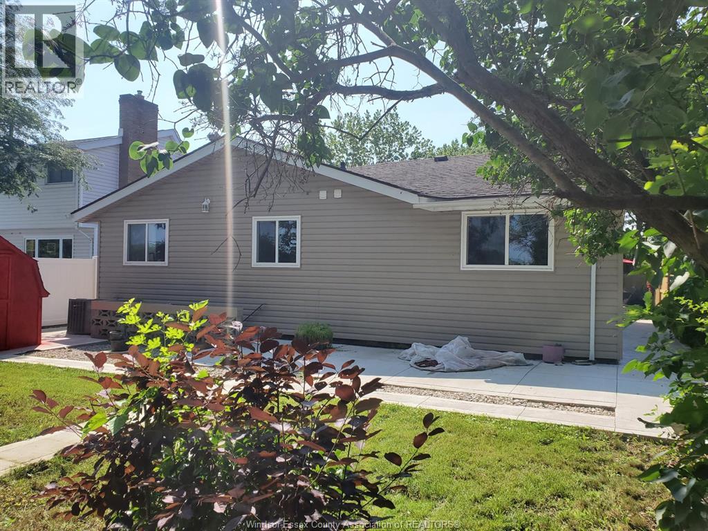
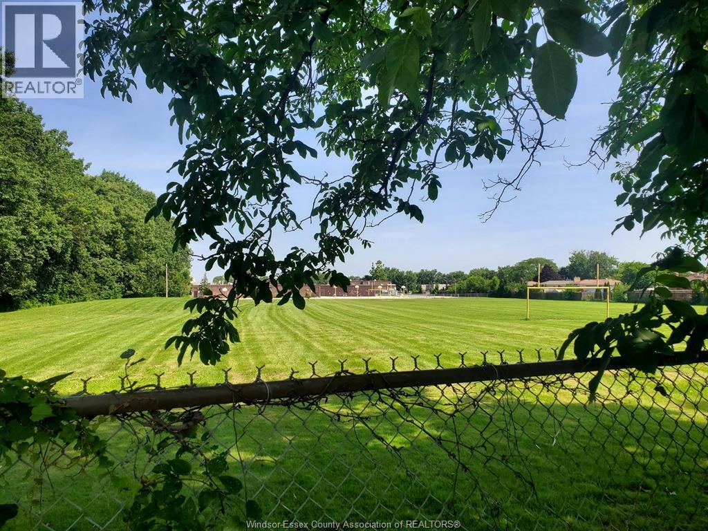
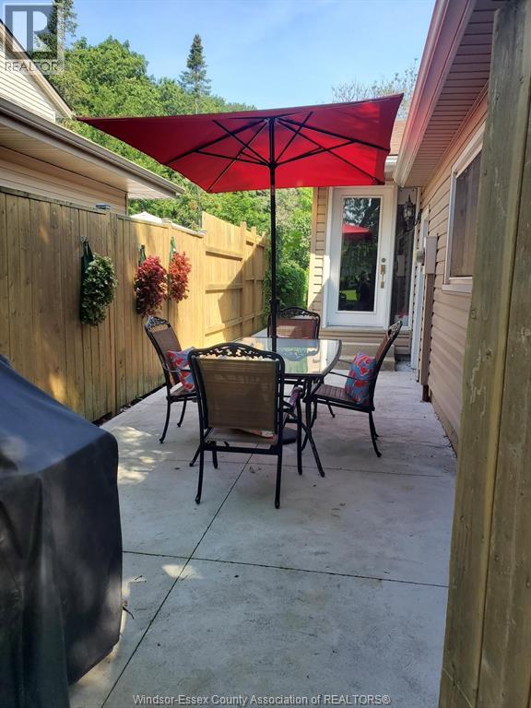
BEAUTIFUL FOREST GLADE HOME FEATURING UPDATED OPEN CONCEPT KITCHEN W/QUARTZ COUNTERTOPS & ISLAND WITH STAINLESS STEEL APPLIANCES,OPEN DINING/LIVING RM & COZY FAMILY RM W/GAS FIREPLACE,3 BEDROOMS WITH PRIMARY BEDROOM ENSUITE 4 PC BATH AND 2 ADDITIONAL BATHROOMS WITH FULL USE OF 2 CAR GARAGE & DOUBLE DRIVEWAY.HOME BACKS ONTO THE PICTURESQUE OPEN FIELD OF FOREST GLADE ELEMENTARY SCHOOL WITH NO REAR NEIGHBOURS.VERY QUIET PEACEFUL NEIGHBOURHOOD. MAIN FLOOR ONLY FOR RENT. BASEMENT OCCUPIED BY SELLER. (id:52874)
Property Details
|
MLS® Number
|
26018675 |
|
Property Type
|
Single Family |
|
Neigbourhood
|
Forest Glade |
|
Features
|
Double Width Or More Driveway, Concrete Driveway, Front Driveway |
Building
|
BathroomTotal
|
3 |
|
BedroomsAboveGround
|
3 |
|
BedroomsTotal
|
3 |
|
Appliances
|
Dishwasher, Dryer, Refrigerator, Stove, Washer |
|
ArchitecturalStyle
|
Ranch |
|
ConstructionStyleAttachment
|
Detached |
|
CoolingType
|
Central Air Conditioning |
|
ExteriorFinish
|
Aluminum/vinyl, Brick |
|
FireplaceFuel
|
Gas |
|
FireplacePresent
|
Yes |
|
FireplaceType
|
Direct Vent |
|
FlooringType
|
Ceramic/porcelain, Laminate |
|
FoundationType
|
Block |
|
HalfBathTotal
|
1 |
|
HeatingFuel
|
Natural Gas |
|
HeatingType
|
Forced Air, Furnace |
|
StoriesTotal
|
1 |
|
Type
|
House |
Parking
|
Attached Garage
|
|
|
Garage
|
|
|
Inside Entry
|
|
Land
|
Acreage
|
No |
|
FenceType
|
Fence |
|
LandscapeFeatures
|
Landscaped |
|
SizeIrregular
|
50.18 X 120.45 Ft |
|
SizeTotalText
|
50.18 X 120.45 Ft |
|
ZoningDescription
|
Res |
Rooms
| Level |
Type |
Length |
Width |
Dimensions |
|
Main Level |
4pc Ensuite Bath |
|
|
Measurements not available |
|
Main Level |
4pc Bathroom |
|
|
Measurements not available |
|
Main Level |
2pc Bathroom |
|
|
Measurements not available |
|
Main Level |
Bedroom |
|
|
Measurements not available |
|
Main Level |
Bedroom |
|
|
Measurements not available |
|
Main Level |
Primary Bedroom |
|
|
Measurements not available |
|
Main Level |
Laundry Room |
|
|
Measurements not available |
|
Main Level |
Family Room |
|
|
Measurements not available |
|
Main Level |
Kitchen |
|
|
Measurements not available |
|
Main Level |
Dining Room |
|
|
Measurements not available |
|
Main Level |
Living Room |
|
|
Measurements not available |
|
Main Level |
Foyer |
|
|
Measurements not available |
https://www.realtor.ca/real-estate/30115041/9500-ridge-road-windsor