4 Bedroom
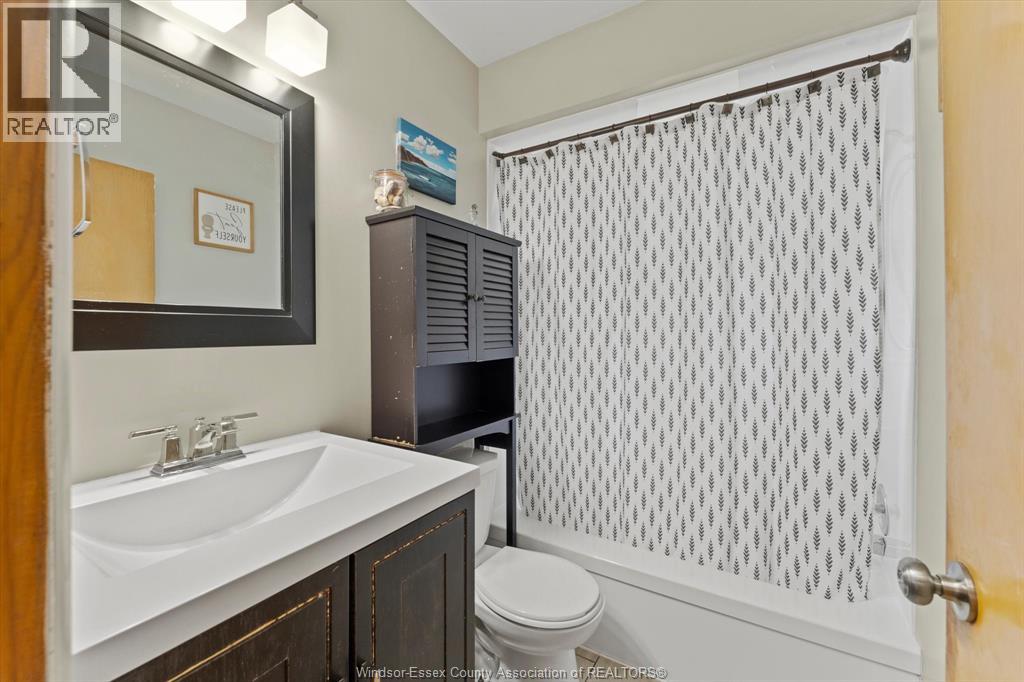
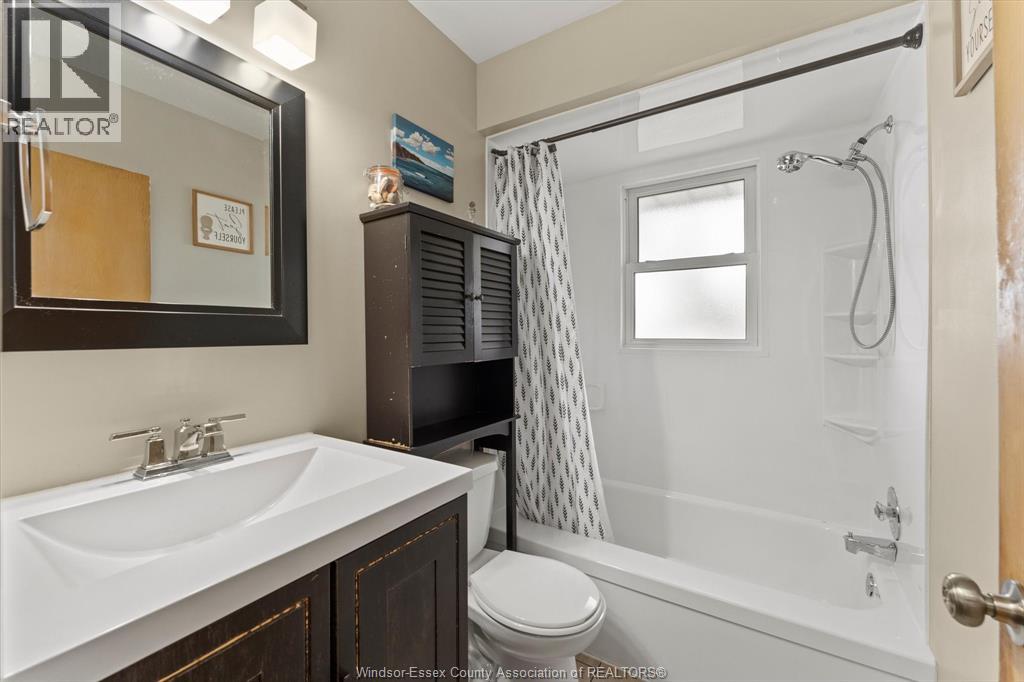
2 Bathroom
Bungalow, Ranch
Central Air Conditioning
Forced Air, Furnace
Landscaped
$499,900
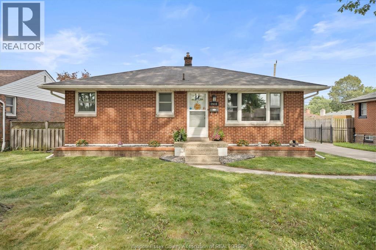
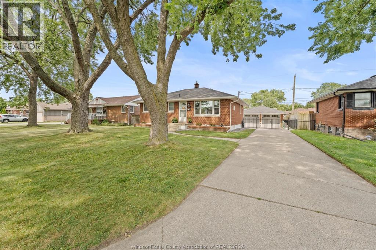
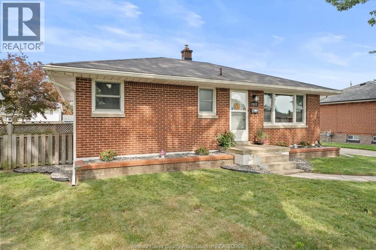
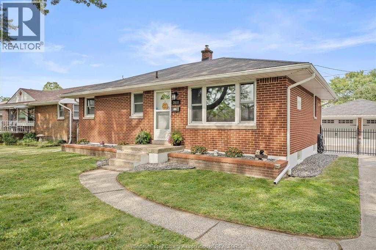
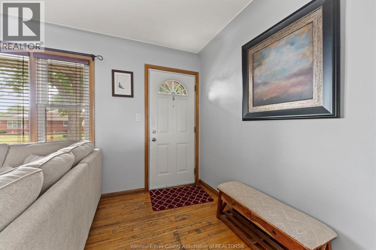
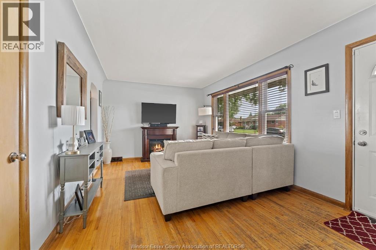
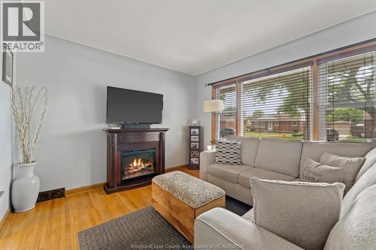
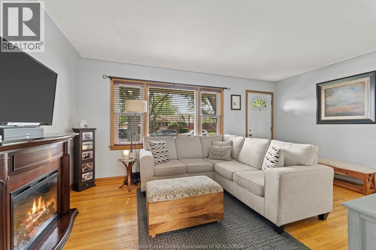
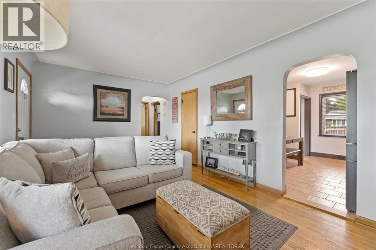
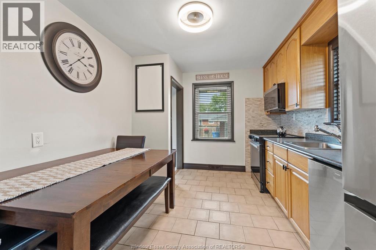
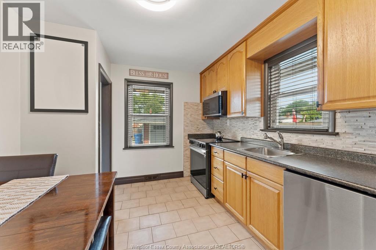
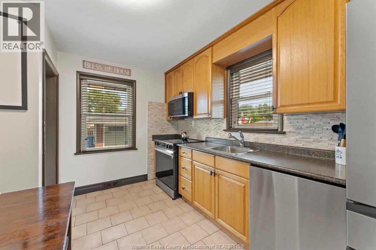
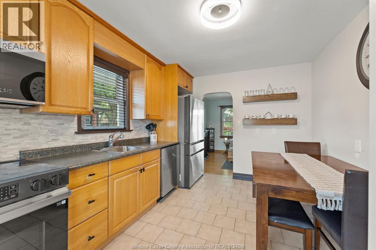
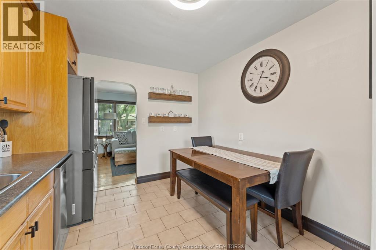
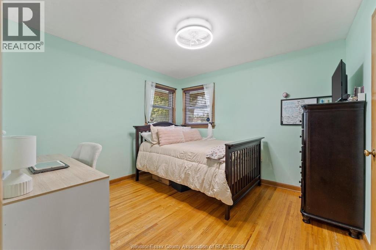
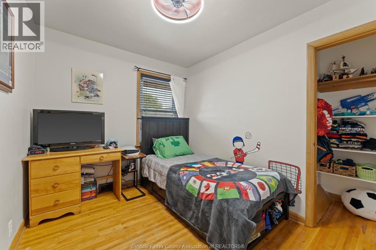
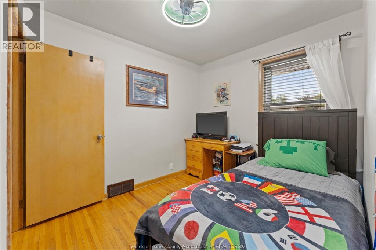
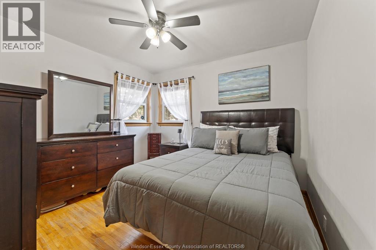
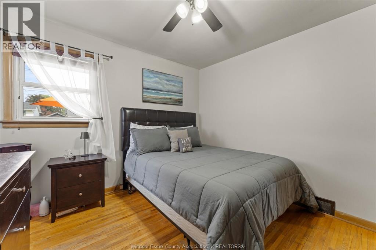
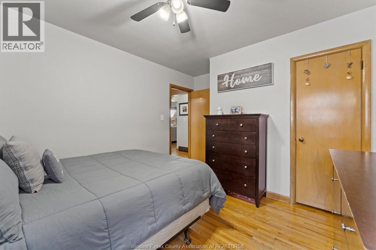
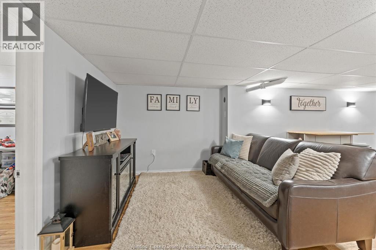
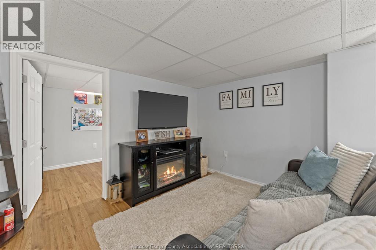
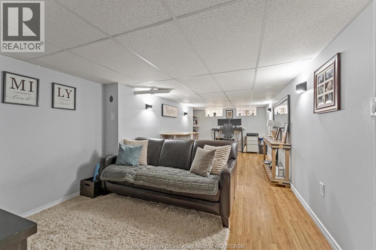
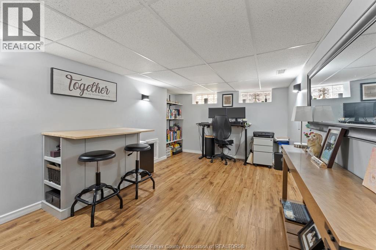
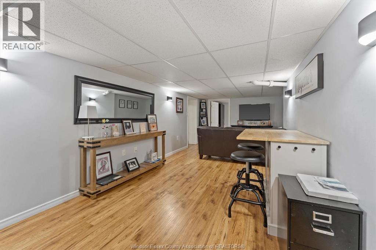
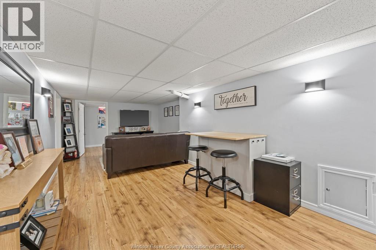
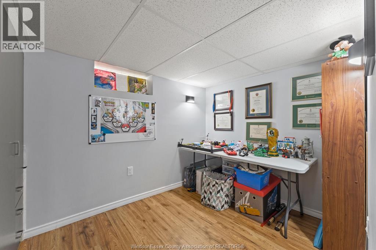
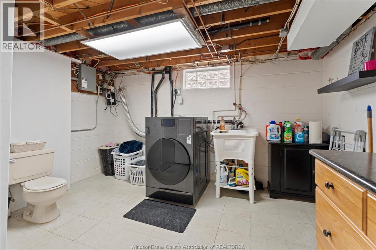
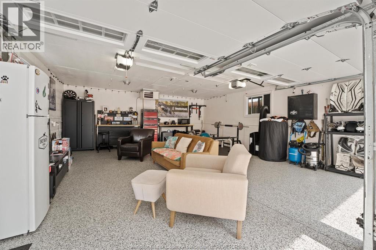
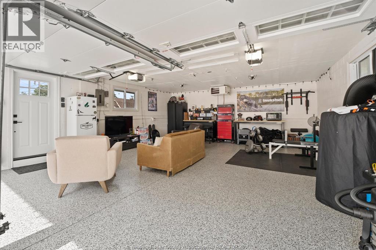
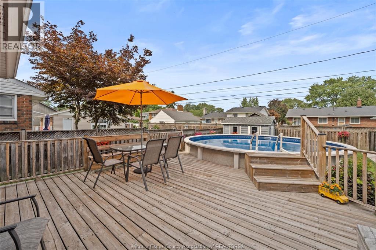
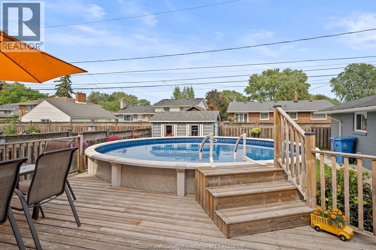
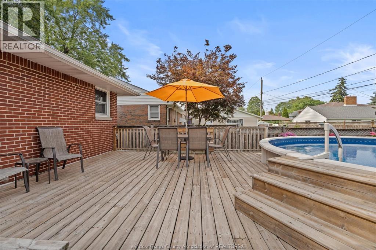
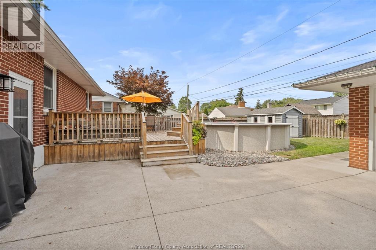
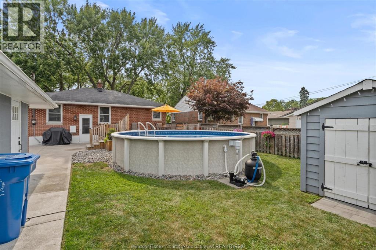
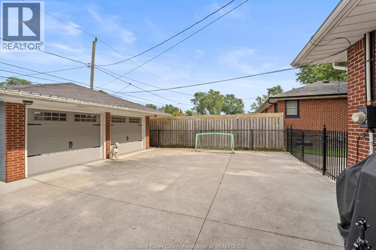
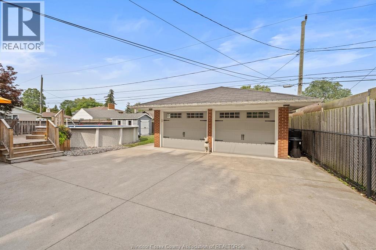
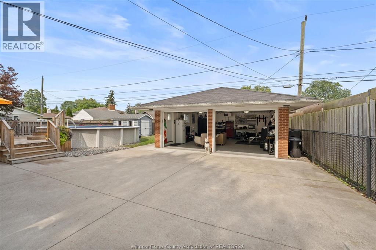

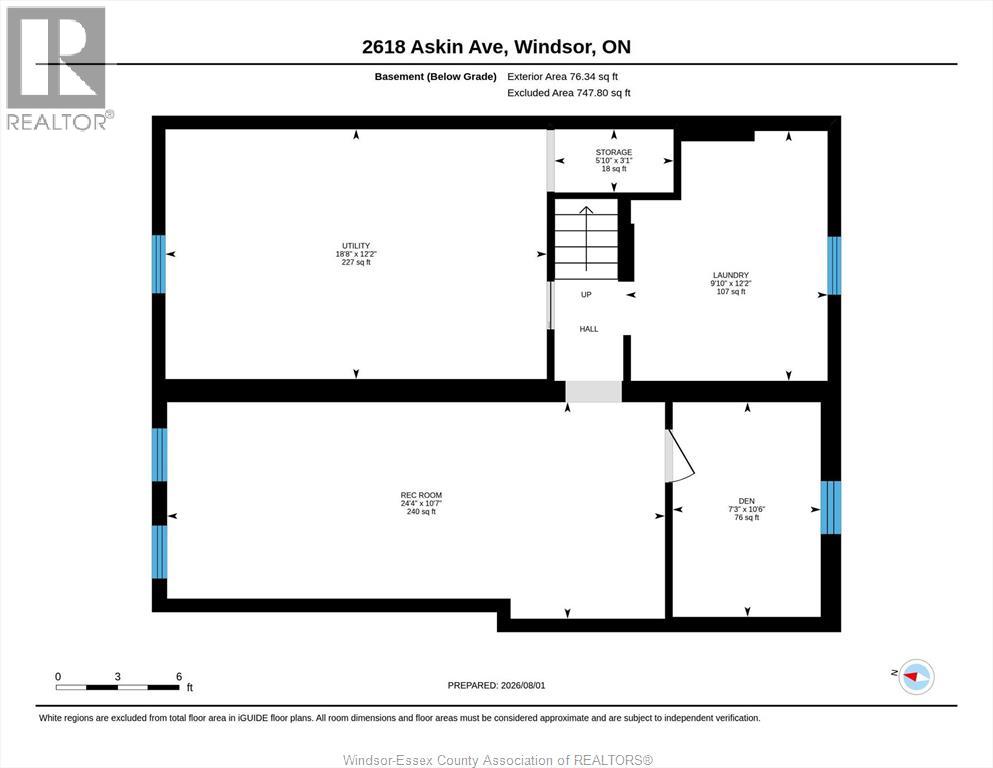
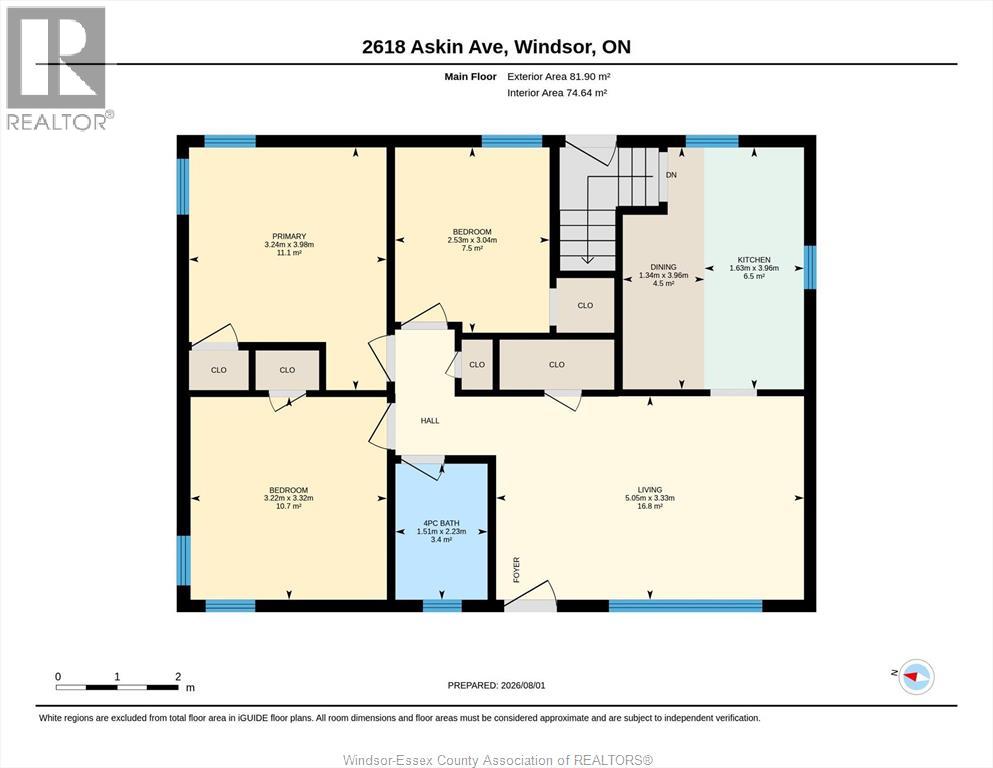
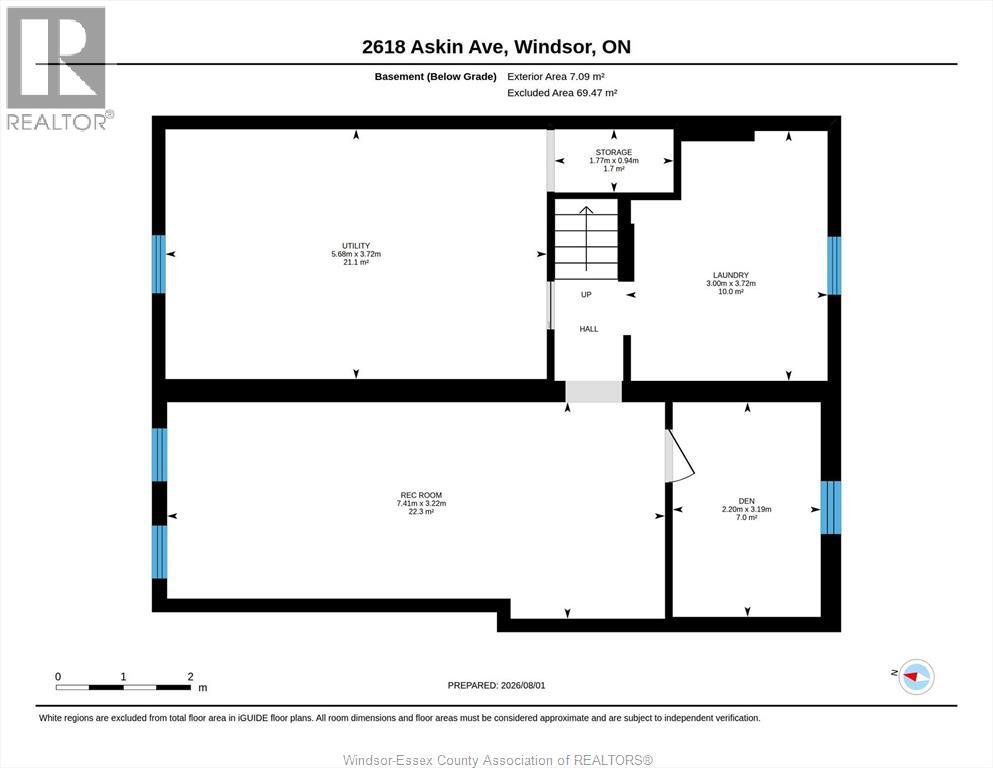
Welcome to 2618 Askin Avenue, a beautifully maintained brick ranch located in one of South Windsor's most desirable neighbourhoods. Step inside to a bright and inviting living room that flows seamlessly into the kitchen, creating a functional layout for everyday living and entertaining. With 3+1 bedrooms and 1.5 bathrooms, this home offers generous living space both upstairs and down. The finished basement features a spacious family room, a potential fourth bedroom, and a convenient half bathroom, giving you the flexibility to suit your lifestyle. Step outside to your beautifully landscaped, fully fenced backyard complete with a spacious patio and above-ground pool; perfect for relaxing or entertaining family and friends. A true standout feature is the heated 2.5-car detached garage, complete with new epoxy flooring, offering plenty of space for vehicles, storage, hobbies, or a workshop. Ideally located close to top-rated schools, parks, shopping, restaurants, and everyday amenities, this home also offers quick access to all three Windsor-Detroit border crossings, including the Ambassador Bridge, the Detroit-Windsor Tunnel, and the Gordie Howe International Bridge. This home is one you won't want to miss. (id:52874)
Property Details
|
MLS® Number
|
26018839 |
|
Property Type
|
Single Family |
|
Features
|
Finished Driveway, Front Driveway |
Building
|
BathroomTotal
|
2 |
|
BedroomsAboveGround
|
3 |
|
BedroomsBelowGround
|
1 |
|
BedroomsTotal
|
4 |
|
Appliances
|
Dishwasher, Dryer, Microwave Range Hood Combo, Refrigerator, Stove, Washer |
|
ArchitecturalStyle
|
Bungalow, Ranch |
|
ConstructedDate
|
1955 |
|
CoolingType
|
Central Air Conditioning |
|
ExteriorFinish
|
Brick |
|
FlooringType
|
Ceramic/porcelain, Hardwood |
|
FoundationType
|
Block |
|
HalfBathTotal
|
1 |
|
HeatingFuel
|
Natural Gas |
|
HeatingType
|
Forced Air, Furnace |
|
StoriesTotal
|
1 |
|
Type
|
House |
Parking
Land
|
Acreage
|
No |
|
FenceType
|
Fence |
|
LandscapeFeatures
|
Landscaped |
|
SizeIrregular
|
60 X 106.00 |
|
SizeTotalText
|
60 X 106.00 |
|
ZoningDescription
|
Rd1.4 |
Rooms
| Level |
Type |
Length |
Width |
Dimensions |
|
Basement |
1pc Bathroom |
|
|
Measurements not available |
|
Basement |
Family Room |
|
|
Measurements not available |
|
Basement |
Bedroom |
|
|
Measurements not available |
|
Basement |
Laundry Room |
|
|
Measurements not available |
|
Basement |
Utility Room |
|
|
Measurements not available |
|
Main Level |
4pc Bathroom |
|
|
Measurements not available |
|
Main Level |
Bedroom |
|
|
Measurements not available |
|
Main Level |
Bedroom |
|
|
Measurements not available |
|
Main Level |
Primary Bedroom |
|
|
Measurements not available |
|
Main Level |
Kitchen |
|
|
Measurements not available |
|
Main Level |
Living Room |
|
|
Measurements not available |
https://www.realtor.ca/real-estate/30117241/2618-askin-avenue-windsor