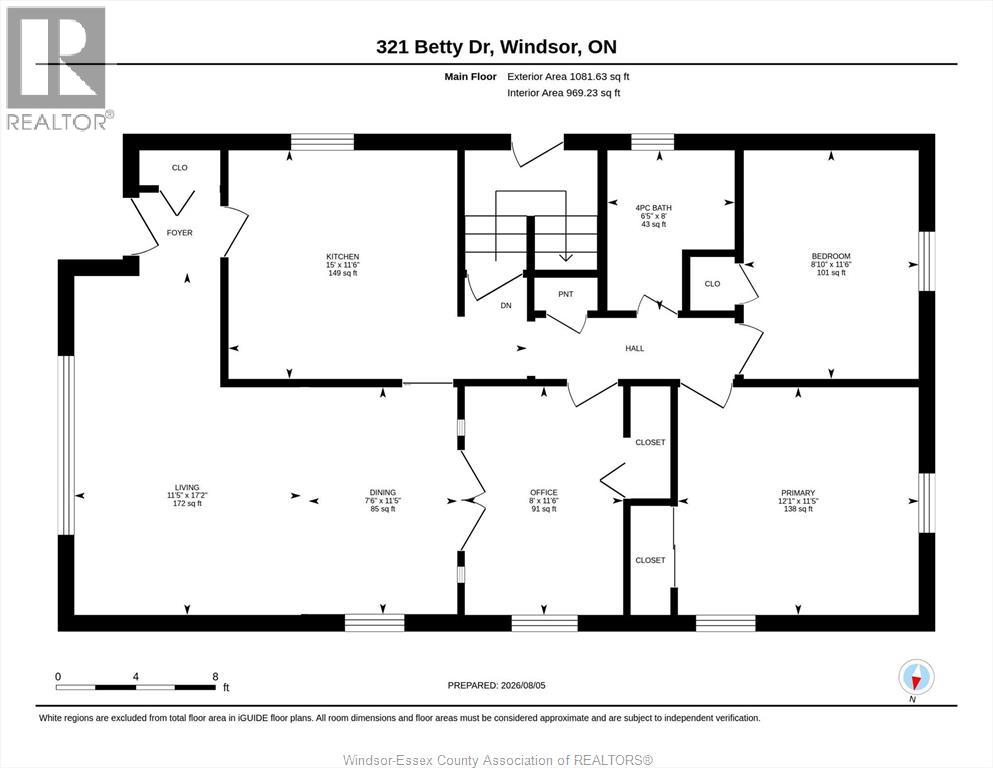
3 Bedroom
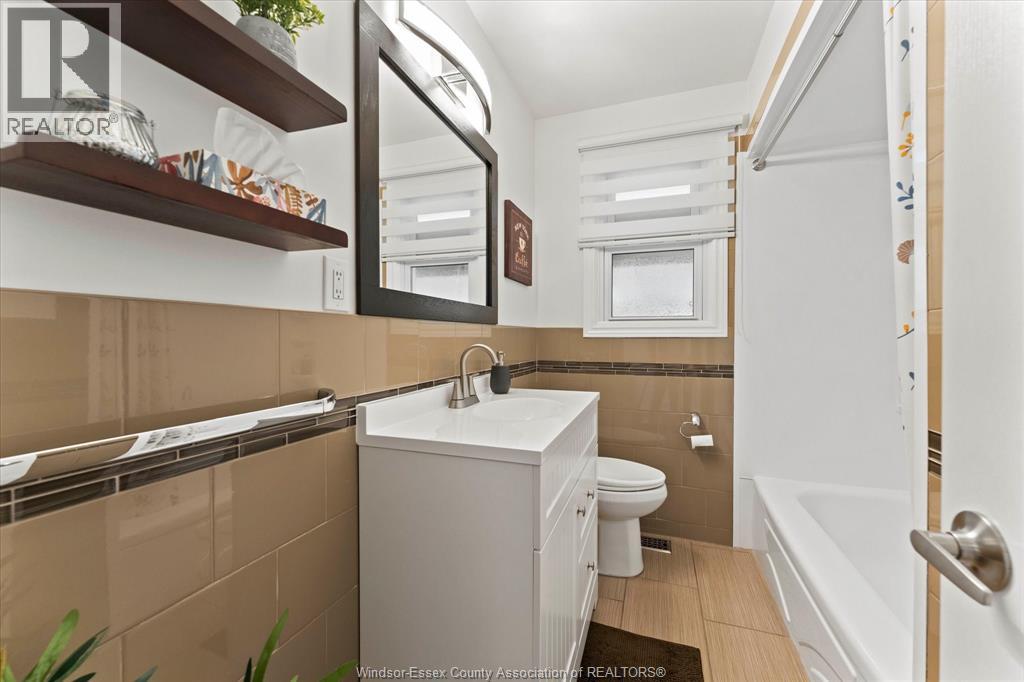
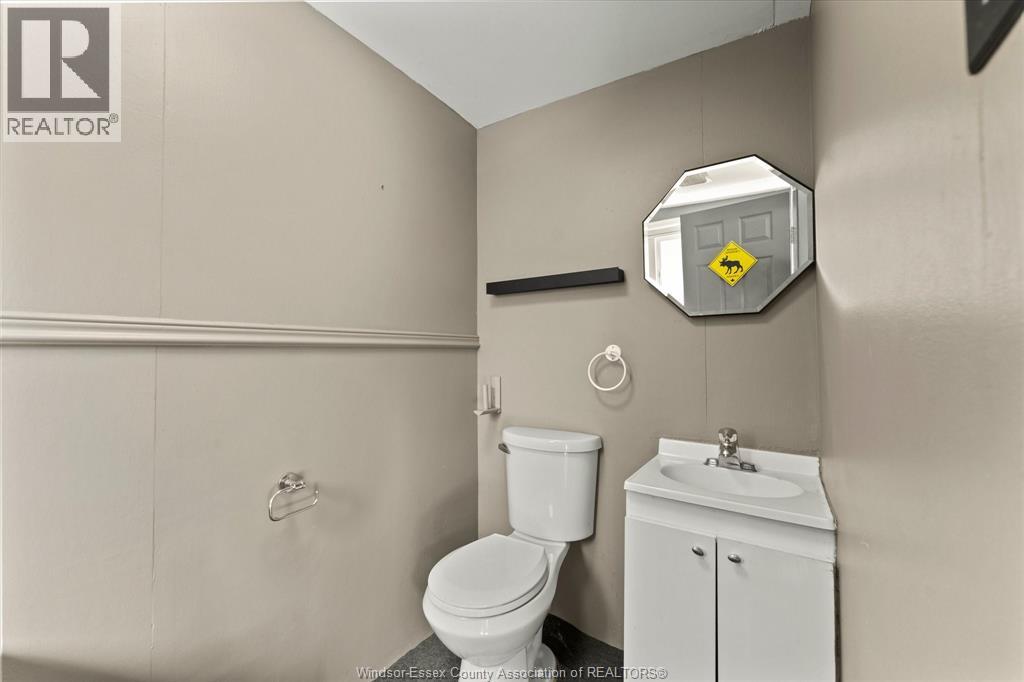
2 Bathroom
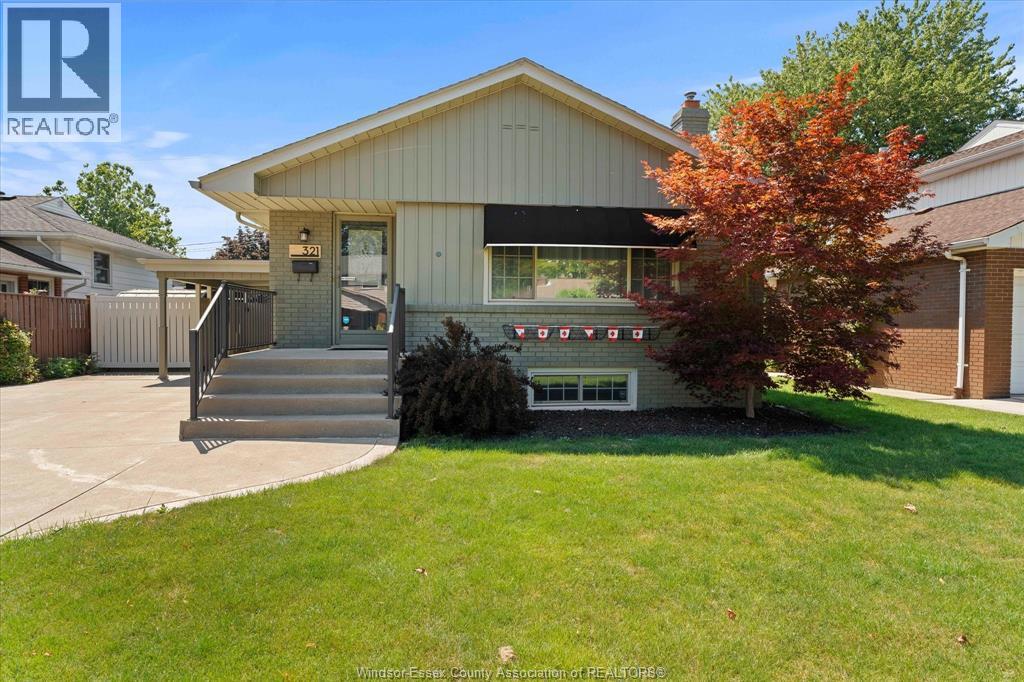
Bungalow, Ranch
Fireplace
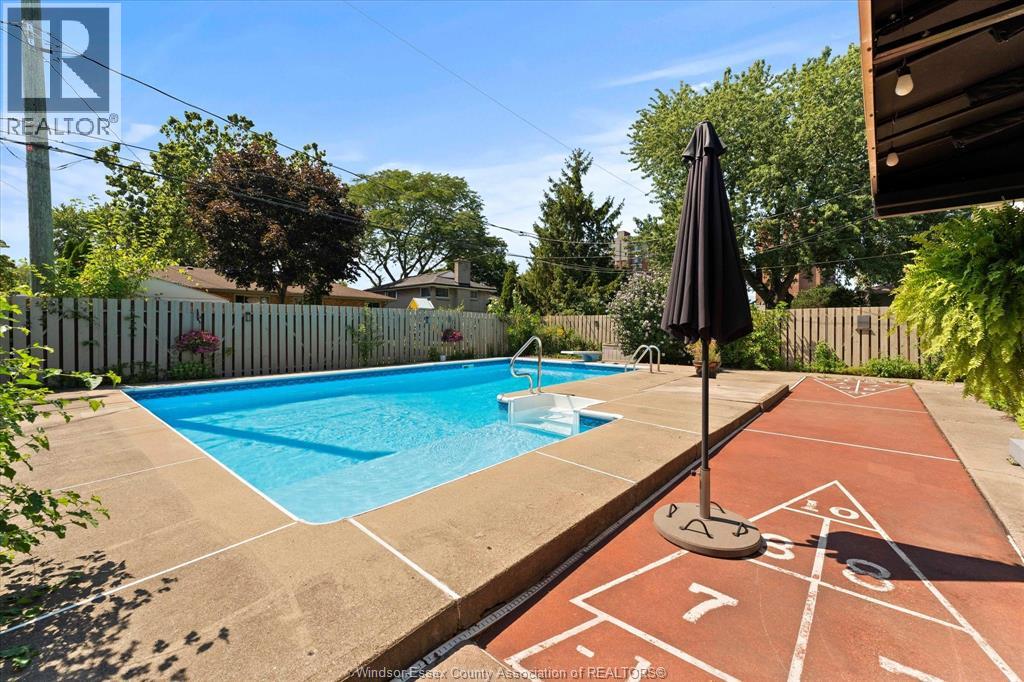
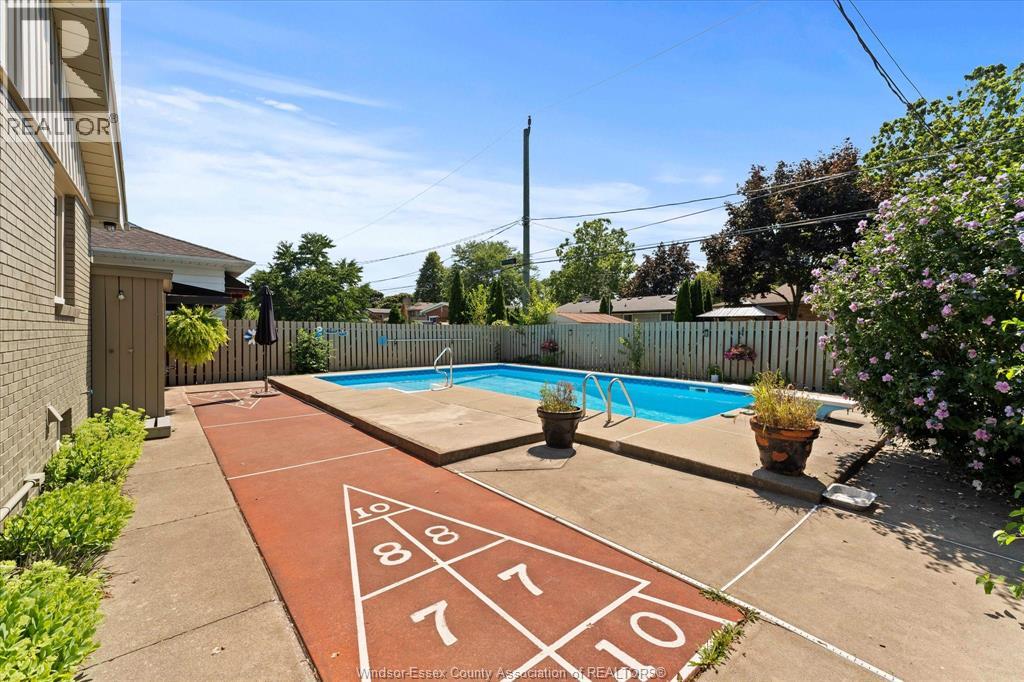
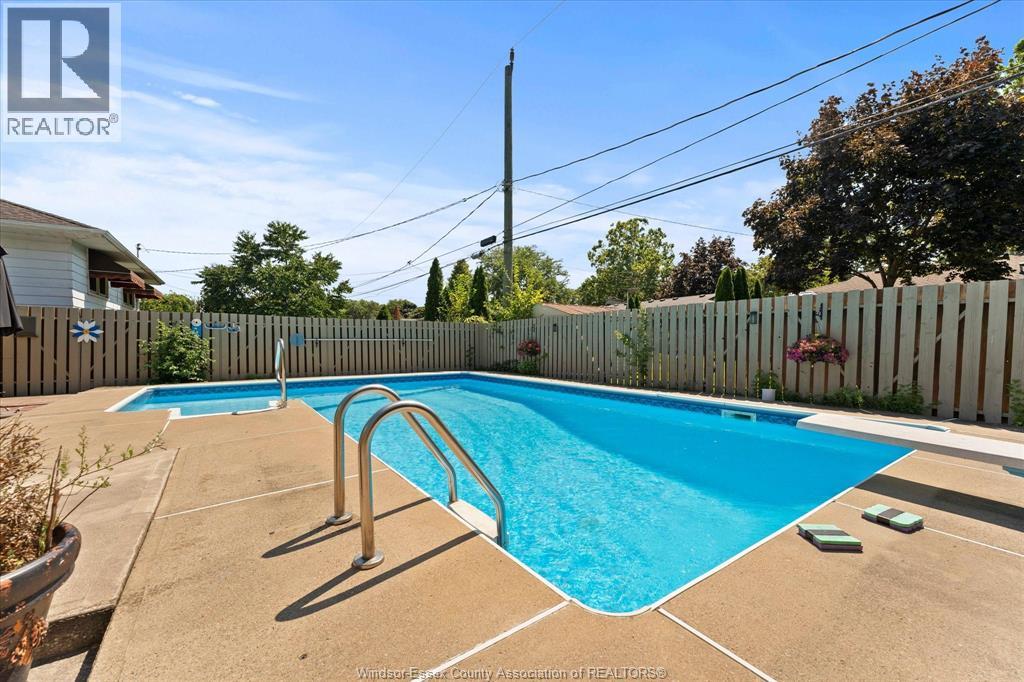
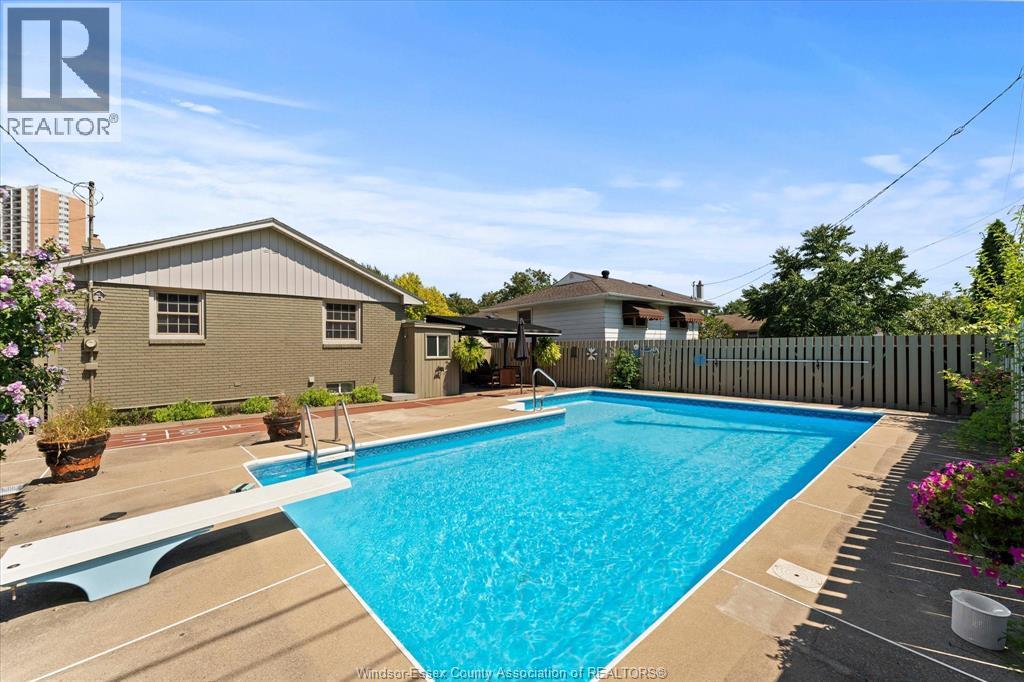
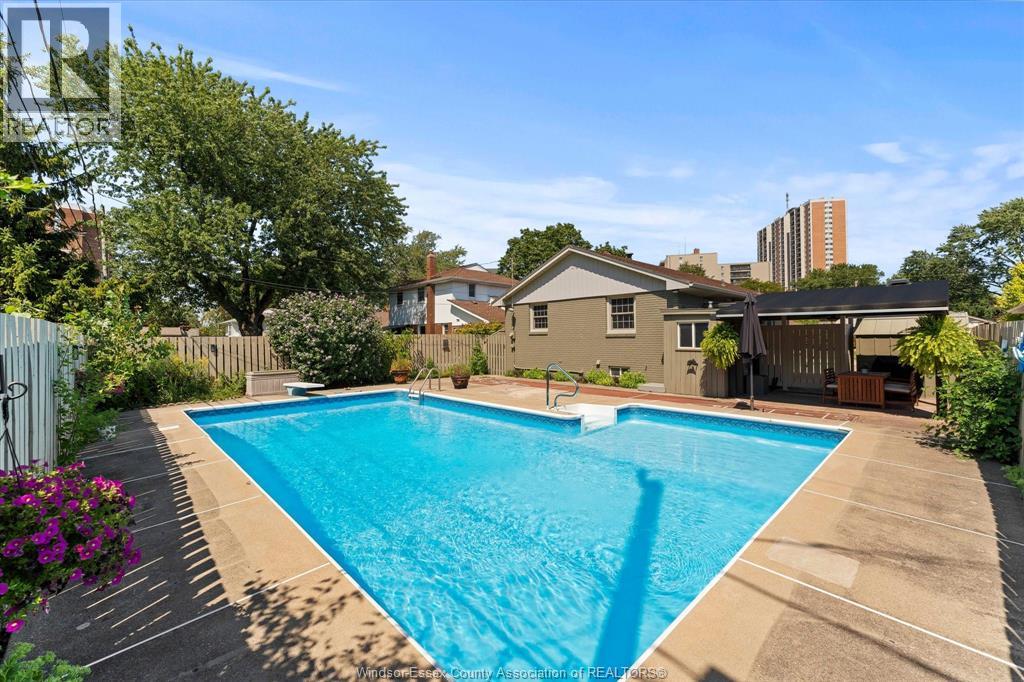
Inground Pool
Central Air Conditioning
Forced Air, Furnace
Landscaped
$549,900
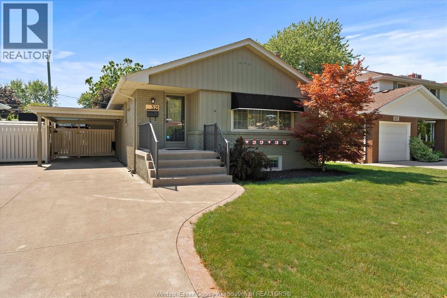
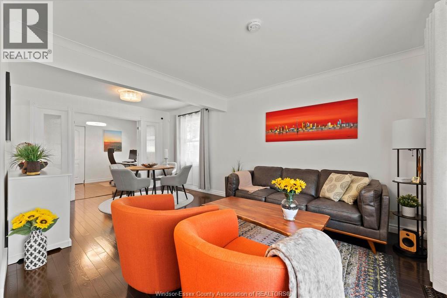
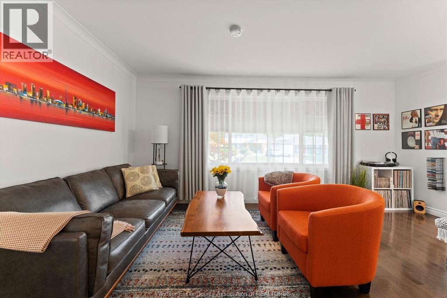
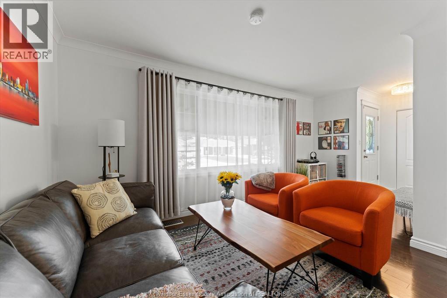
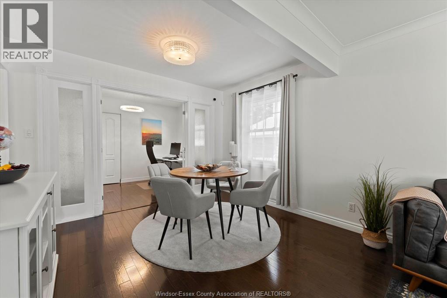
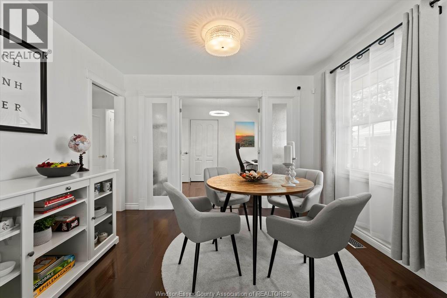
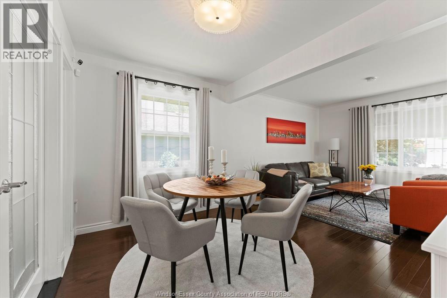
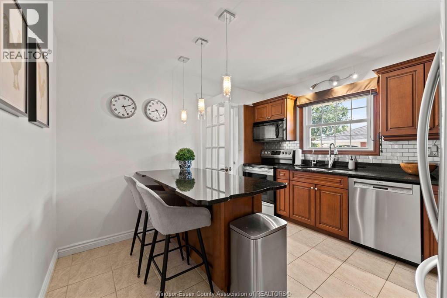
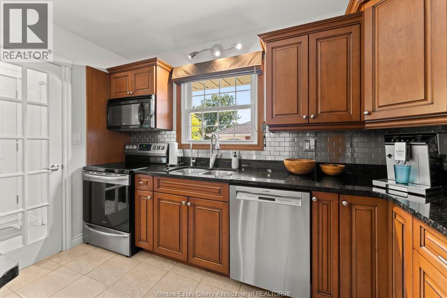
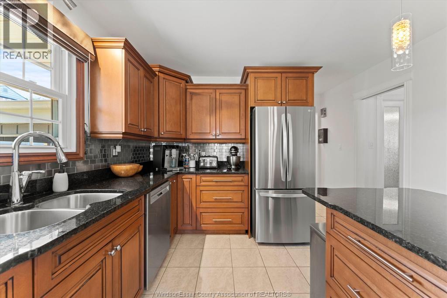
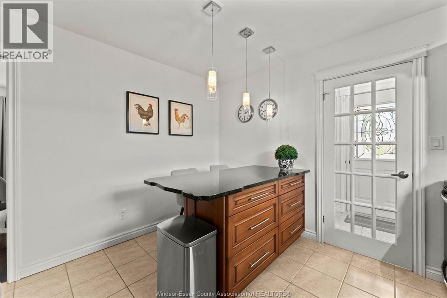
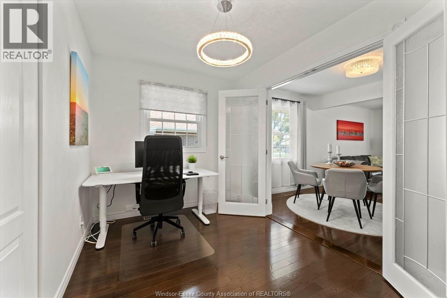
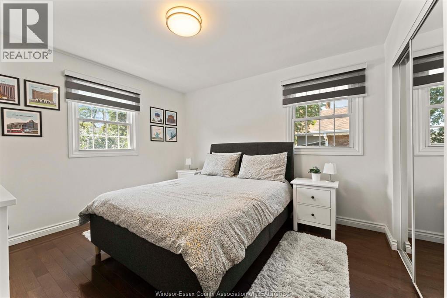
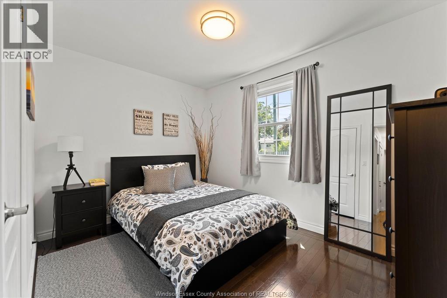
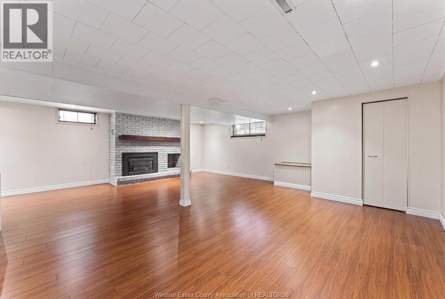
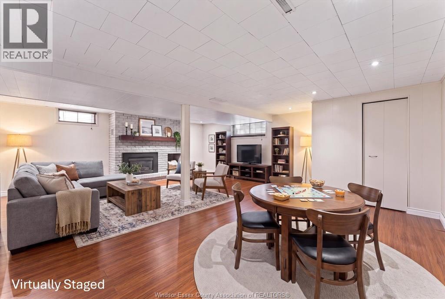
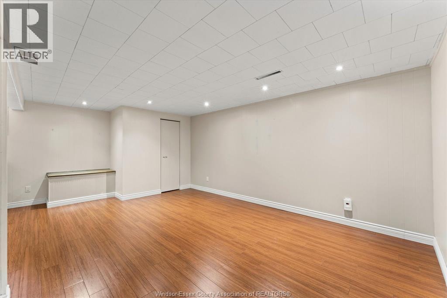
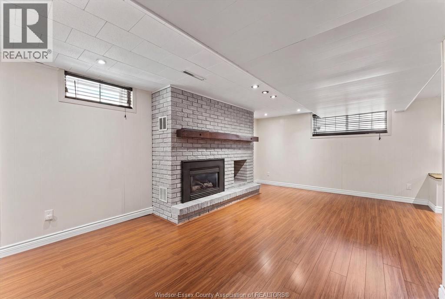
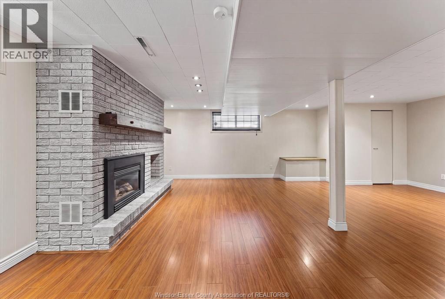
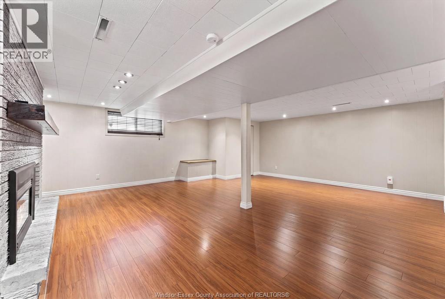
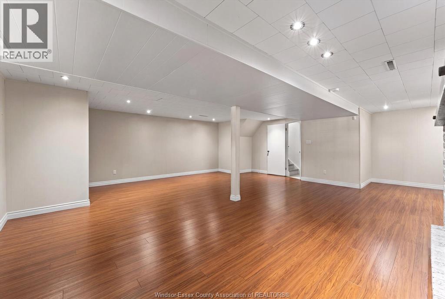
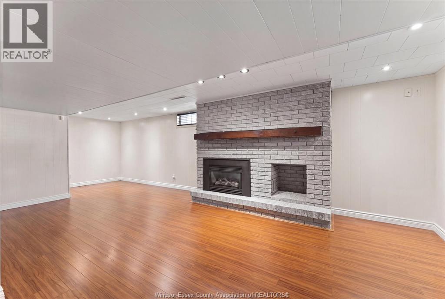
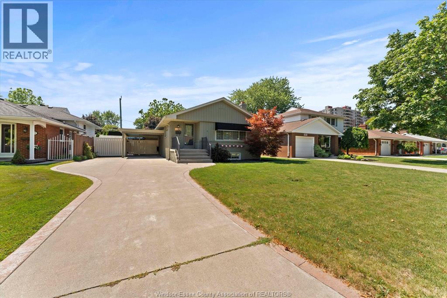
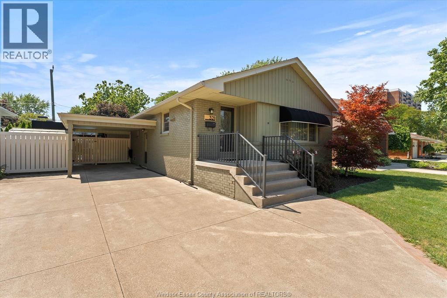
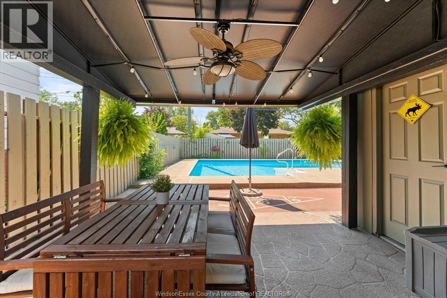
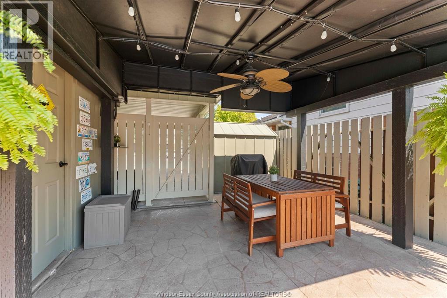
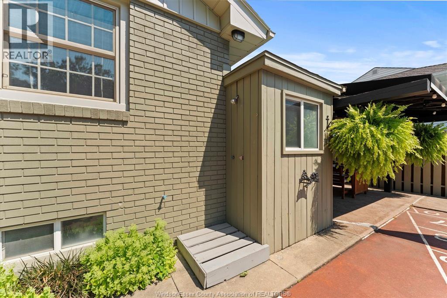
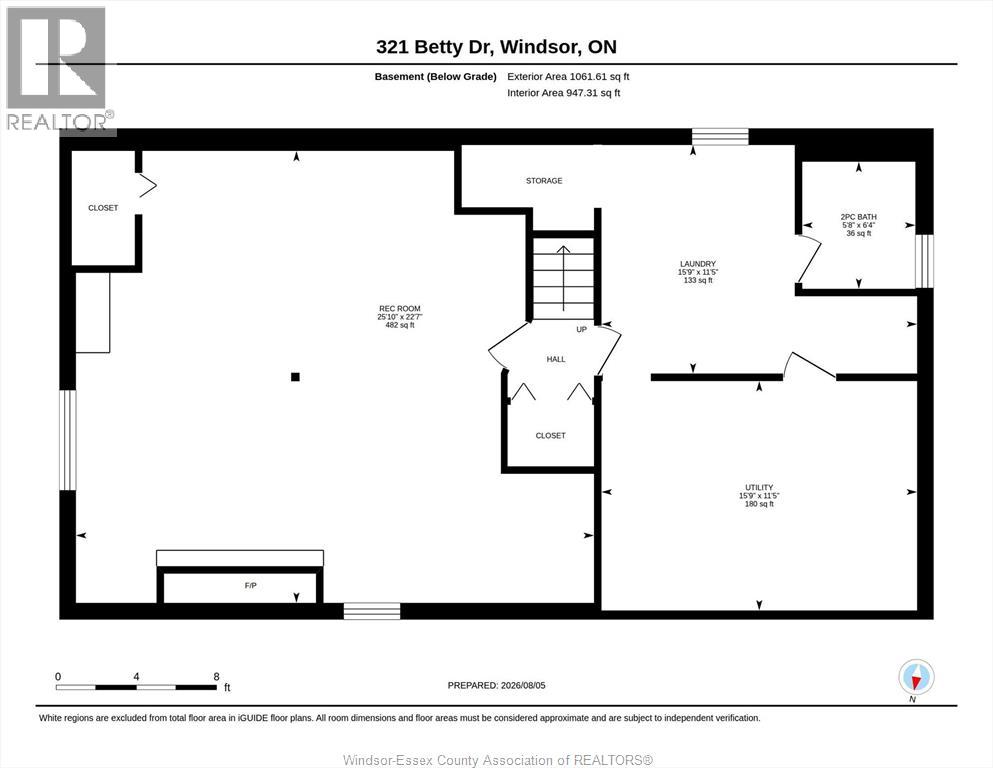
Welcome to this lovingly maintained 3-bedroom, 1.5-bath ranch in highly sought-after Riverside! Ideally situated on a quiet cul-de-sac just steps from the Ganatchio Trail, this home offers the perfect blend of comfort, convenience, and lifestyle. Close to excellent schools, parks, shopping, and everyday amenities, it's an exceptional location for families and outdoor enthusiasts alike. Inside, you'll find an updated eat-in kitchen featuring beautiful granite countertops, three spacious main floor bedrooms, neutral decor throughout, and a finished lower level that provides additional living space with a cozy family room centered around a fireplace. Step outside to your own private backyard retreat, complete with an inground pool, a patio with an awning, and plenty of space for summer entertaining or relaxing with family and friends. Move-in ready and meticulously cared for, this Riverside gem is one you don't want to miss! (id:52874)
Property Details
|
MLS® Number
|
26018749 |
|
Property Type
|
Single Family |
|
EquipmentType
|
Air Conditioner, Furnace |
|
Features
|
Cul-de-sac, Concrete Driveway, Side Driveway |
|
PoolFeatures
|
Pool Equipment |
|
PoolType
|
Inground Pool |
|
RentalEquipmentType
|
Air Conditioner, Furnace |
Building
|
BathroomTotal
|
2 |
|
BedroomsAboveGround
|
3 |
|
BedroomsTotal
|
3 |
|
Appliances
|
Dishwasher, Dryer, Microwave Range Hood Combo, Refrigerator, Stove, Washer |
|
ArchitecturalStyle
|
Bungalow, Ranch |
|
ConstructionStyleAttachment
|
Detached |
|
CoolingType
|
Central Air Conditioning |
|
ExteriorFinish
|
Brick |
|
FireplaceFuel
|
Gas |
|
FireplacePresent
|
Yes |
|
FireplaceType
|
Insert |
|
FlooringType
|
Ceramic/porcelain, Hardwood, Laminate |
|
FoundationType
|
Block |
|
HalfBathTotal
|
1 |
|
HeatingFuel
|
Natural Gas |
|
HeatingType
|
Forced Air, Furnace |
|
StoriesTotal
|
1 |
|
Type
|
House |
Parking
Land
|
Acreage
|
No |
|
FenceType
|
Fence |
|
LandscapeFeatures
|
Landscaped |
|
SizeIrregular
|
50.19 X 110.42 |
|
SizeTotalText
|
50.19 X 110.42 |
|
ZoningDescription
|
Res |
Rooms
| Level |
Type |
Length |
Width |
Dimensions |
|
Lower Level |
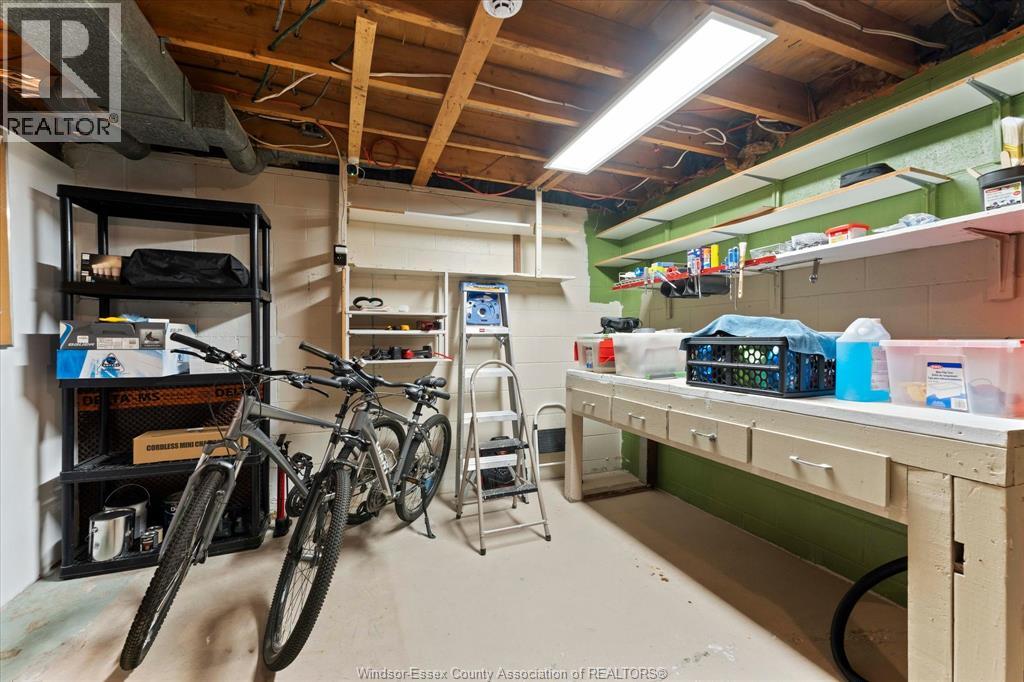
Storage |
|
|
Measurements not available |
|
Lower Level |
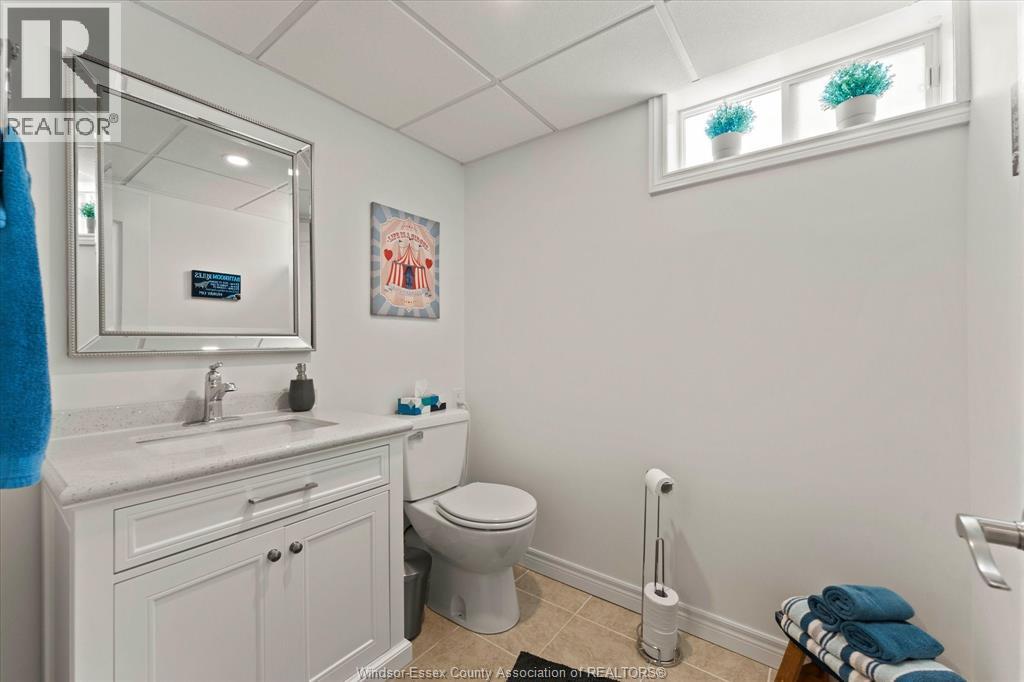
2pc Bathroom |
|
|
Measurements not available |
|
Lower Level |
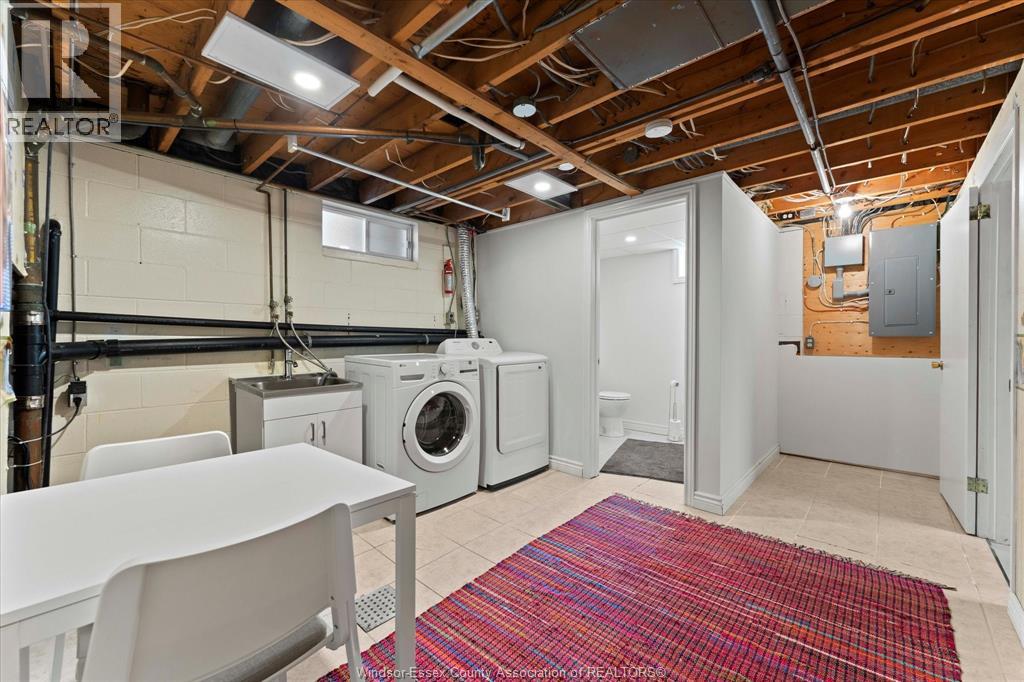
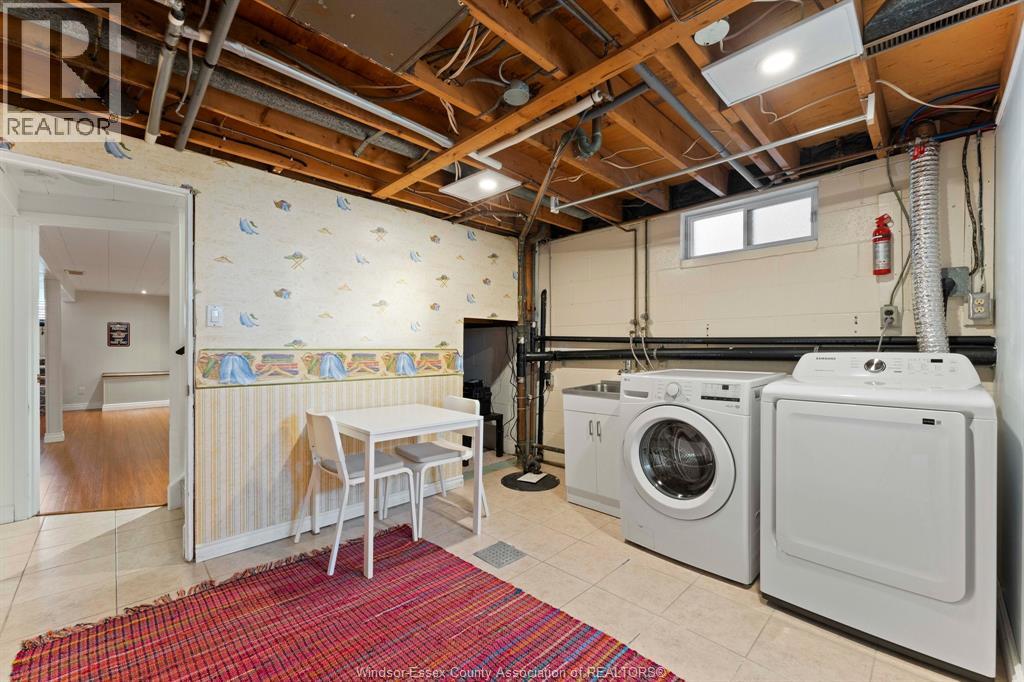
Laundry Room |
|
|
Measurements not available |
|
Lower Level |
Family Room/fireplace |
|
|
Measurements not available |
|
Main Level |
4pc Bathroom |
|
|
Measurements not available |
|
Main Level |
Bedroom |
|
|
Measurements not available |
|
Main Level |
Bedroom |
|
|
Measurements not available |
|
Main Level |
Primary Bedroom |
|
|
Measurements not available |
|
Main Level |
Eating Area |
|
|
Measurements not available |
|
Main Level |
Kitchen |
|
|
Measurements not available |
|
Main Level |
Living Room/dining Room |
|
|
Measurements not available |
|
Main Level |
Foyer |
|
|
Measurements not available |
https://www.realtor.ca/real-estate/30120840/321-betty-drive-windsor