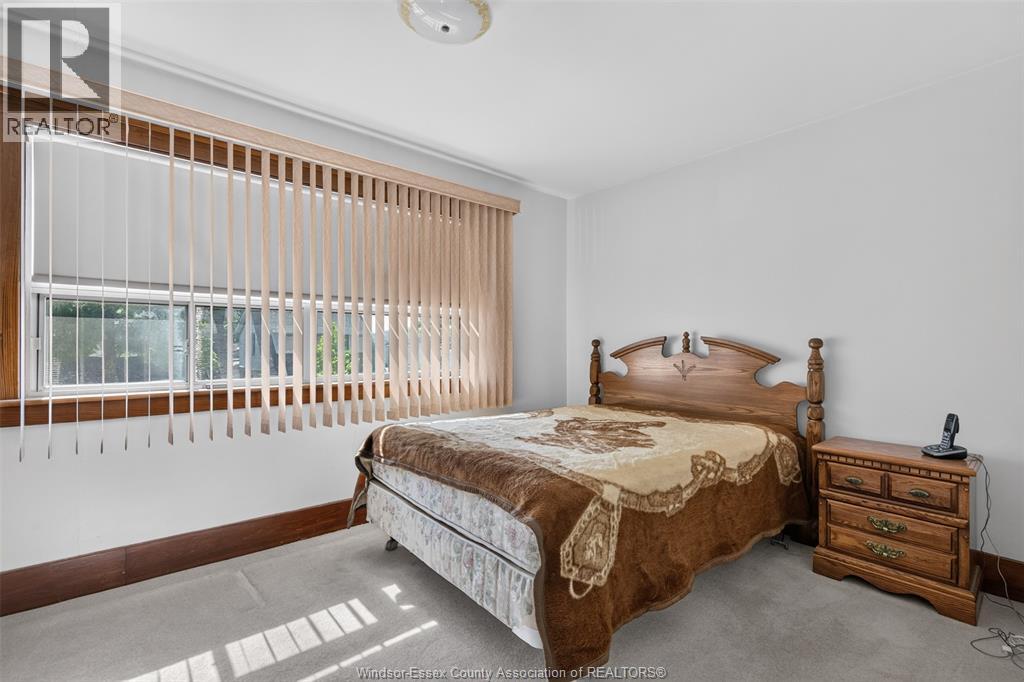
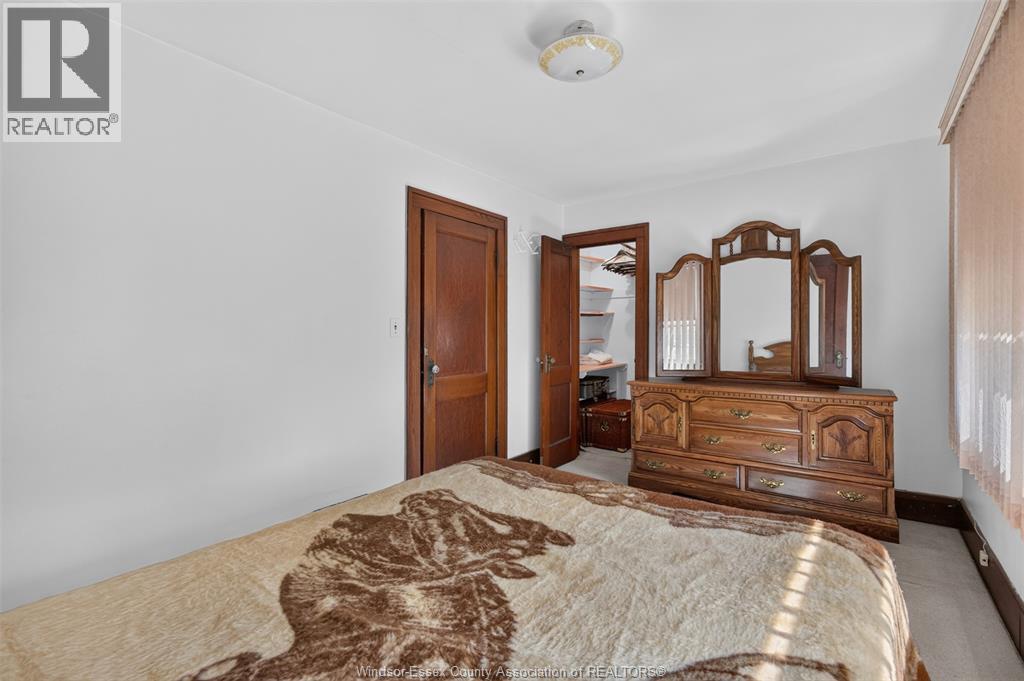
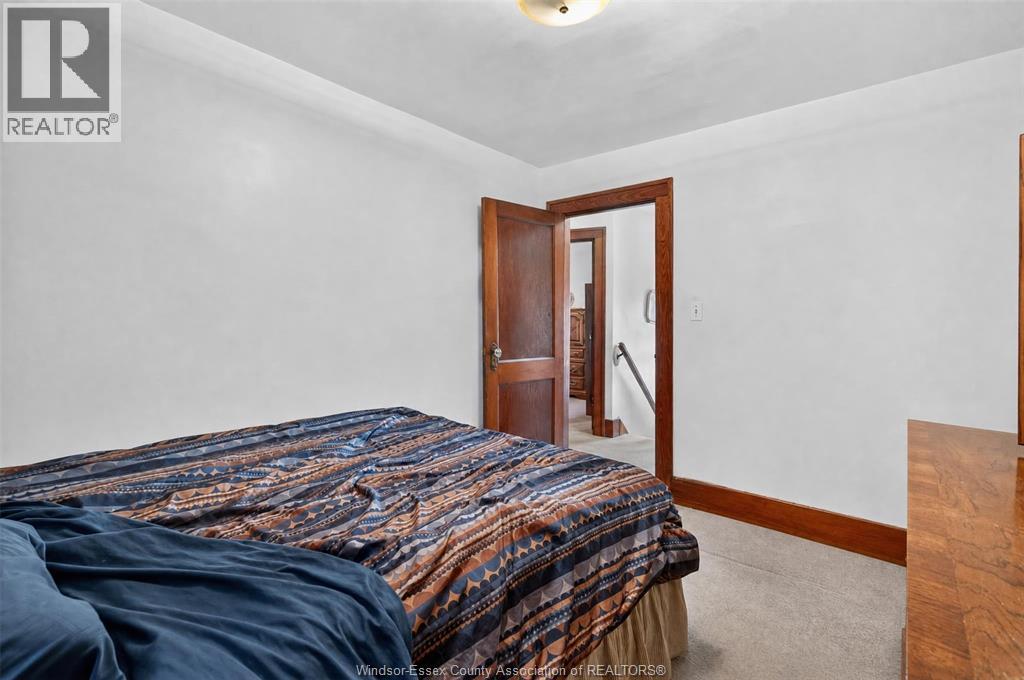
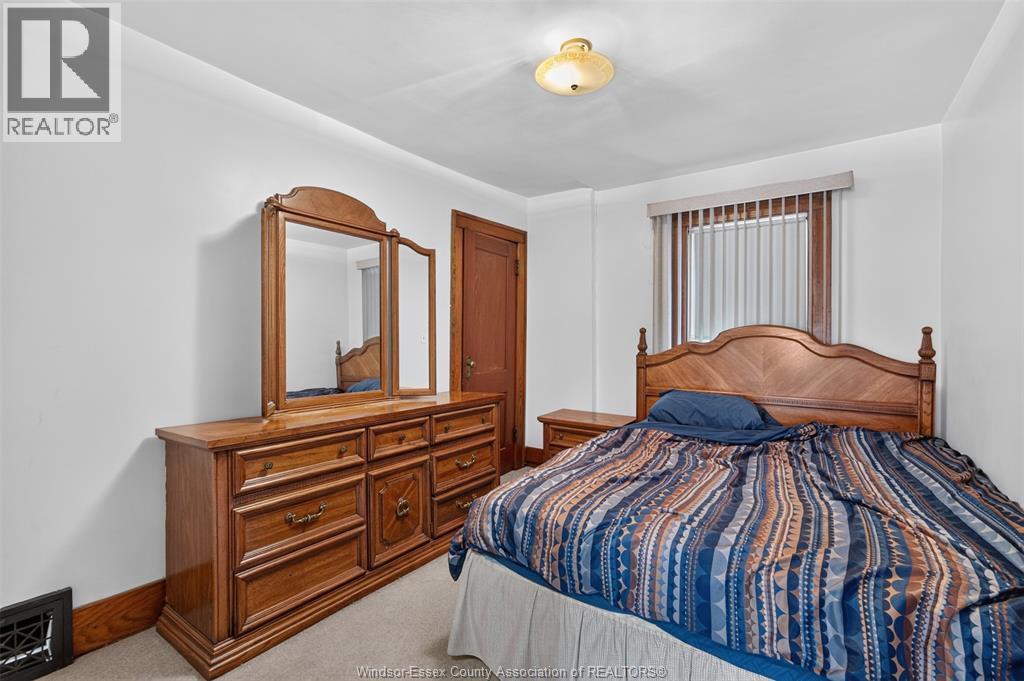
4 Bedroom
2 Bathroom
1,333 sqft
Fireplace
Central Air Conditioning
Forced Air, Furnace
$379,777
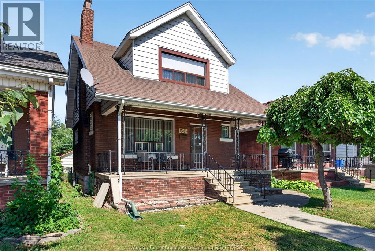
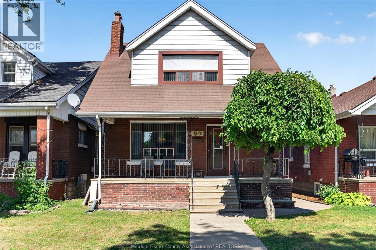
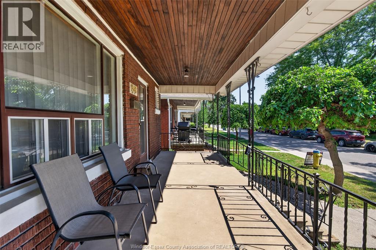
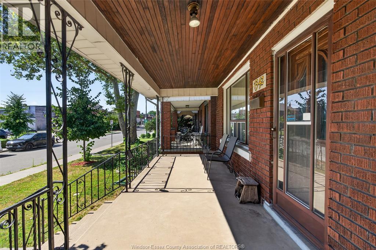
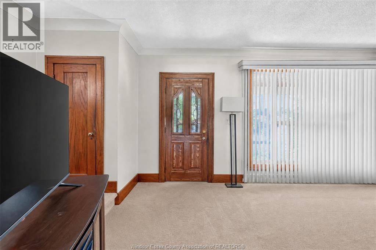
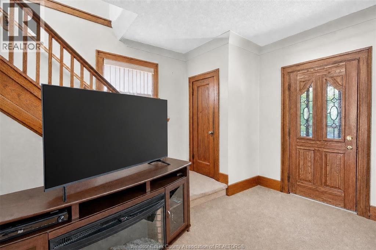
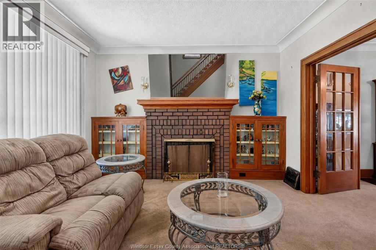
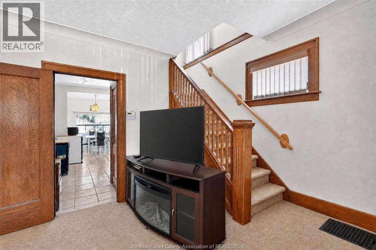
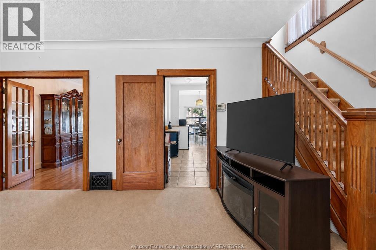
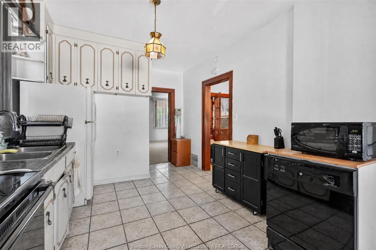
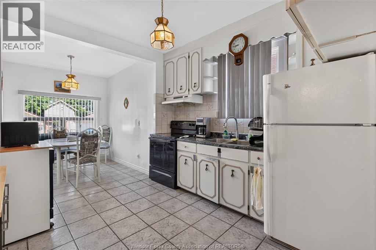
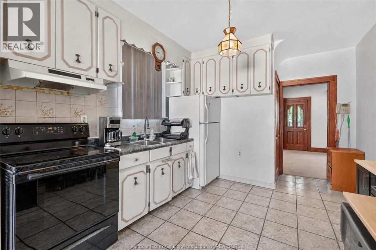
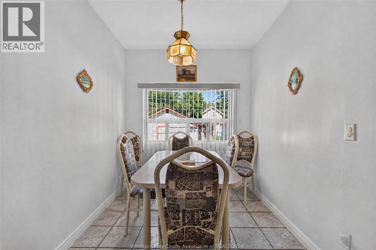
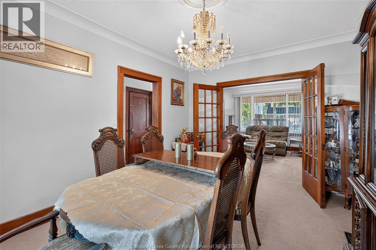
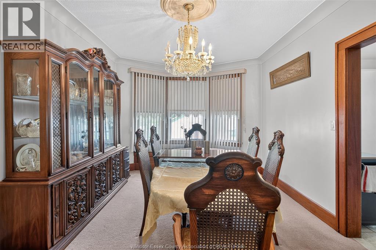
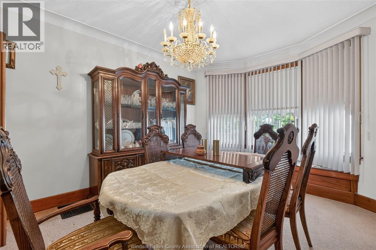
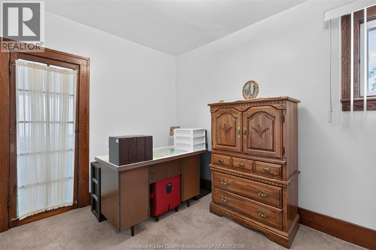
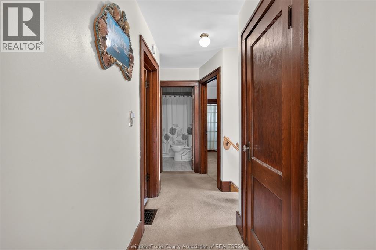
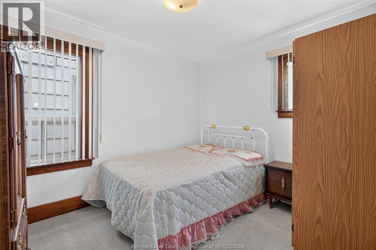
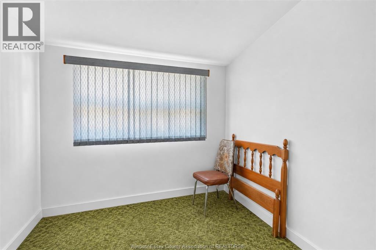
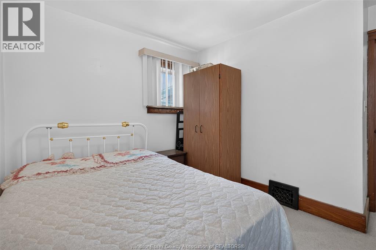
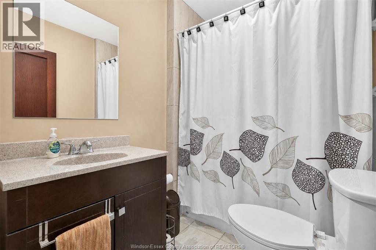
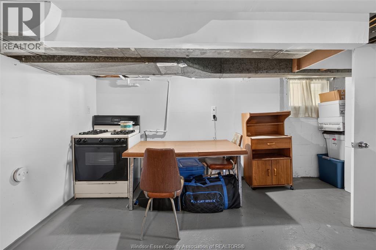
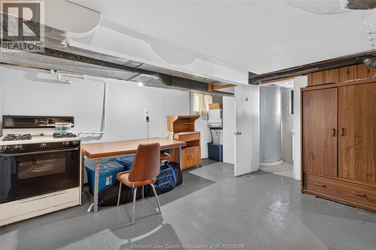
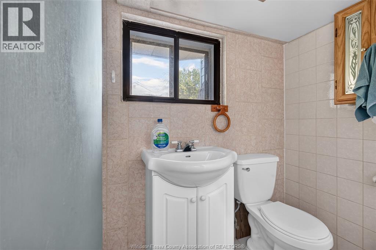
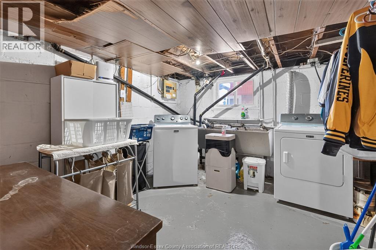
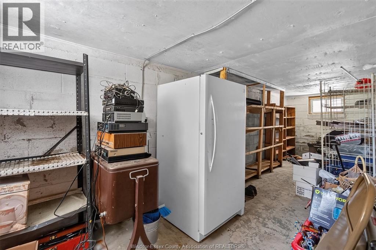
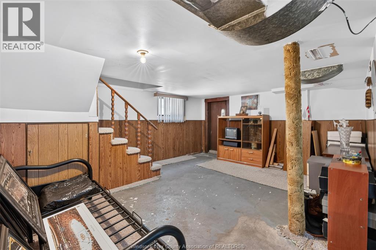
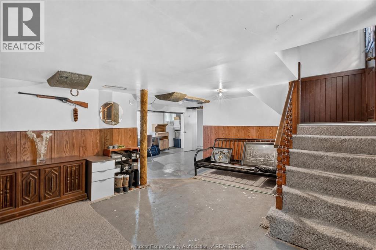
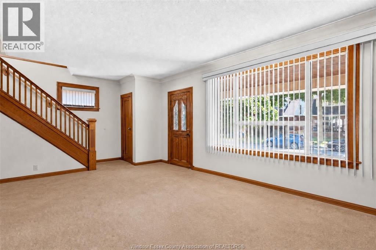
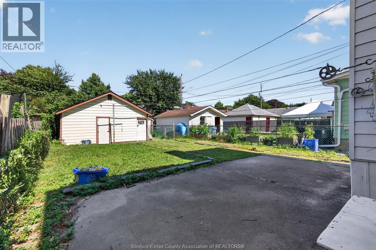
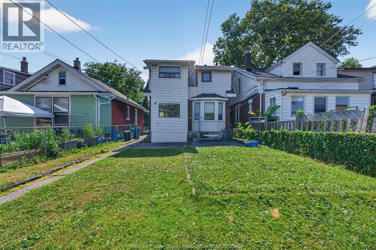
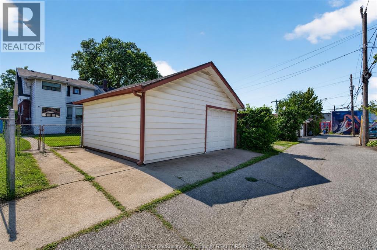
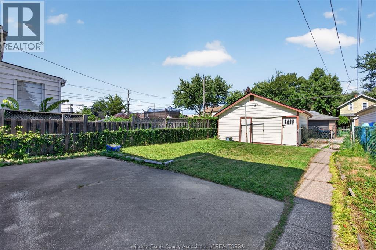
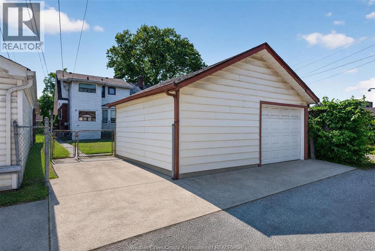
Welcome to 1342 Hall Avenue, a home with old school charm and character just steps from Ottawa Streets shops, parks, restaurants and schools. This is a 1,333 square foot 2 story featuring 4 bedrooms, all on the 2nd floor, 2 baths, hardwood floors, formal living and dining room and kitchen with an eating area. There is a fully fenced yard, a covered front porch and a 2 car garage off the alley to the rear of the home. Basement has a cantina/cold room, a 3 piece bath and a laundry room. This is a wonderful opportunity in a fantastic Walkerville location. (id:52874)
Property Details
|
MLS® Number
|
26018843 |
|
Property Type
|
Single Family |
|
Features
|
Rear Driveway |
Building
|
BathroomTotal
|
2 |
|
BedroomsAboveGround
|
4 |
|
BedroomsTotal
|
4 |
|
Appliances
|
Dishwasher, Dryer, Freezer, Refrigerator, Washer, Two Stoves |
|
ConstructedDate
|
1925 |
|
ConstructionStyleAttachment
|
Detached |
|
CoolingType
|
Central Air Conditioning |
|
ExteriorFinish
|
Aluminum/vinyl, Brick |
|
FireplacePresent
|
Yes |
|
FireplaceType
|
Conventional |
|
FlooringType
|
Carpet Over Hardwood, Ceramic/porcelain |
|
FoundationType
|
Block |
|
HeatingFuel
|
Natural Gas |
|
HeatingType
|
Forced Air, Furnace |
|
StoriesTotal
|
2 |
|
SizeInterior
|
1,333 Sqft |
|
TotalFinishedArea
|
1333 Sqft |
|
Type
|
House |
Parking
Land
|
Acreage
|
No |
|
FenceType
|
Fence |
|
SizeIrregular
|
30 X 119 Ft / 0.082 Ac |
|
SizeTotalText
|
30 X 119 Ft / 0.082 Ac|0-0.25 Acre |
|
ZoningDescription
|
Res |
Rooms
| Level |
Type |
Length |
Width |
Dimensions |
|
Second Level |
Playroom |
|
|
Measurements not available |
|
Second Level |
4pc Bathroom |
|
|
Measurements not available |
|
Second Level |
Bedroom |
|
|
Measurements not available |
|
Second Level |
Bedroom |
|
|
Measurements not available |
|
Second Level |
Bedroom |
|
|
Measurements not available |
|
Second Level |
Primary Bedroom |
|
|
Measurements not available |
|
Basement |
Storage |
|
|
Measurements not available |
|
Basement |
3pc Bathroom |
|
|
Measurements not available |
|
Basement |
Laundry Room |
|
|
Measurements not available |
|
Basement |
Cold Room |
|
|
Measurements not available |
|
Main Level |
Eating Area |
|
|
Measurements not available |
|
Main Level |
Kitchen |
|
|
Measurements not available |
|
Main Level |
Dining Room |
|
|
Measurements not available |
|
Main Level |
Living Room/fireplace |
|
|
Measurements not available |
|
Main Level |
Foyer |
|
|
Measurements not available |
https://www.realtor.ca/real-estate/30120481/1342-hall-avenue-windsor