3 Bedroom
3 Bathroom
2,560 sqft
Fireplace
Central Air Conditioning
Forced Air, Furnace
Landscaped
$3,800 Monthly
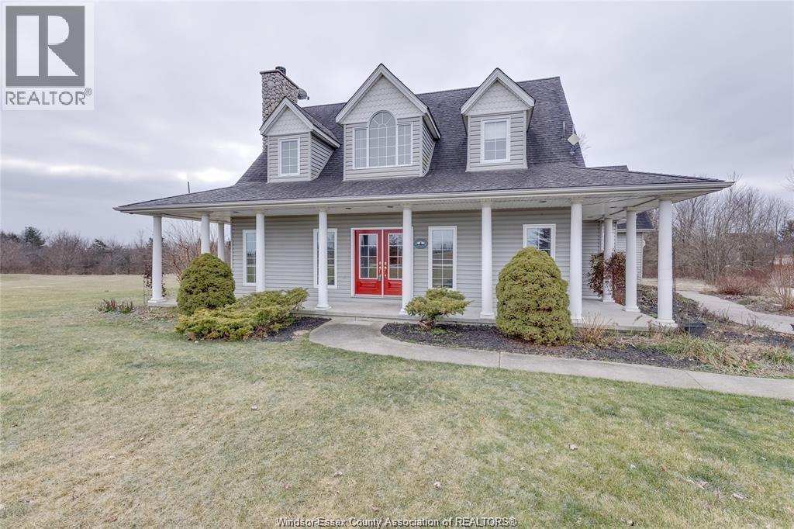
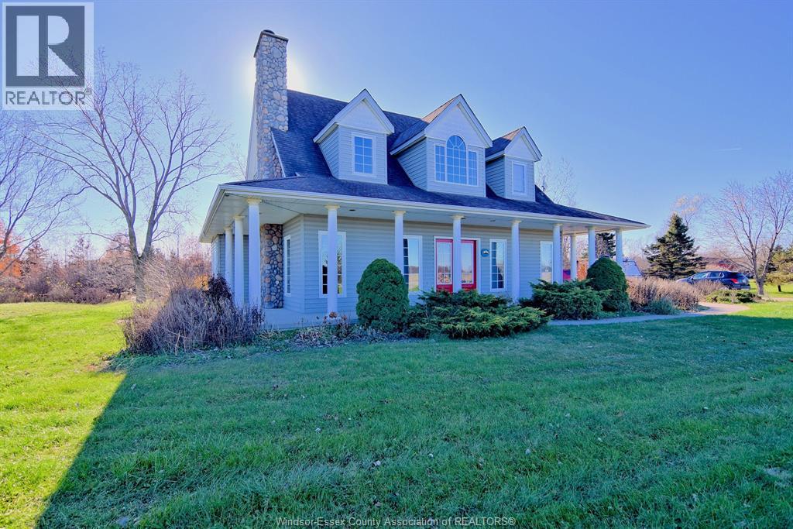
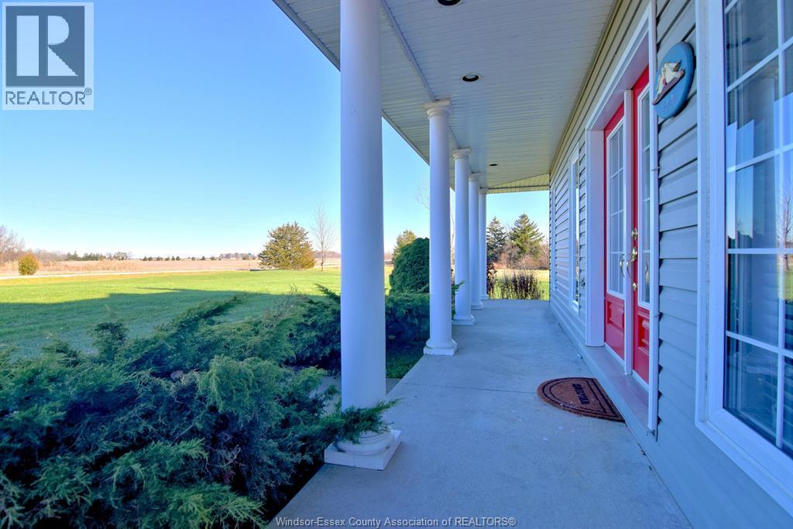
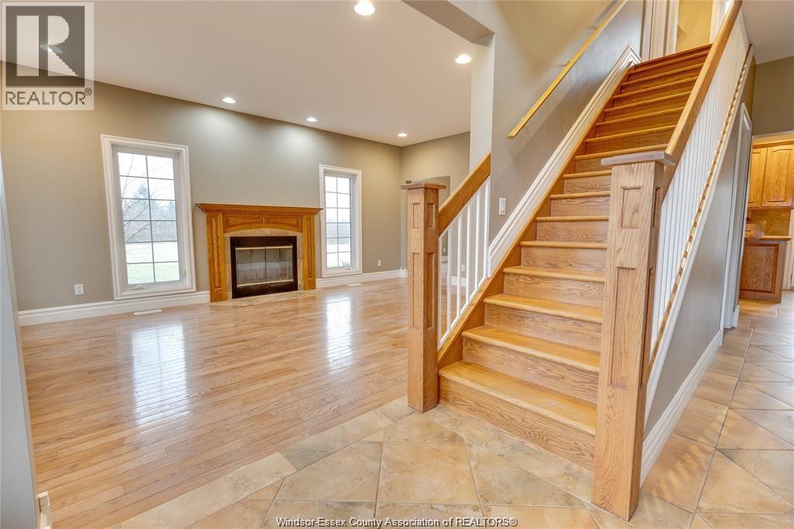
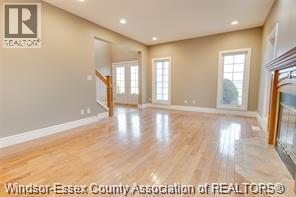
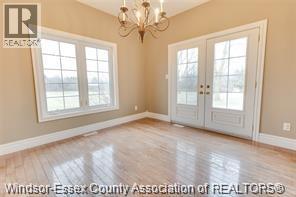
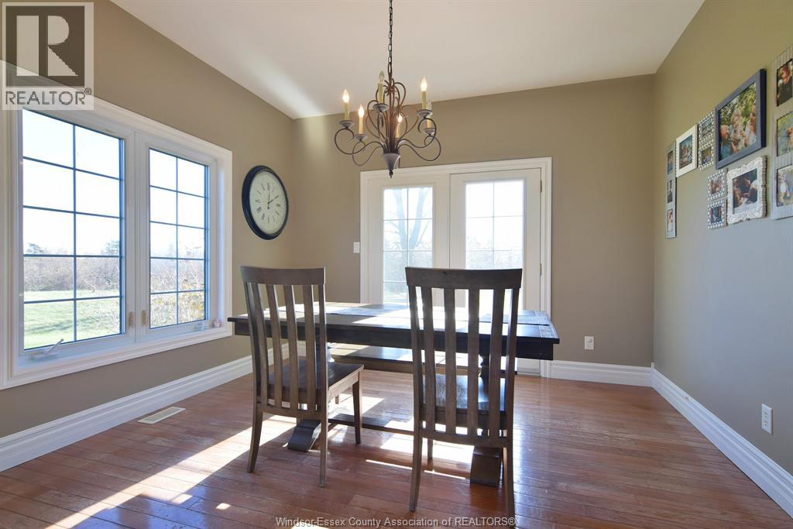
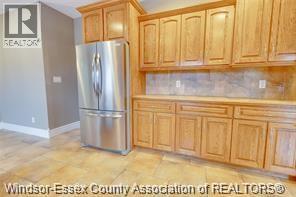
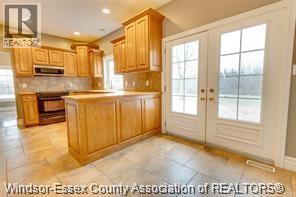
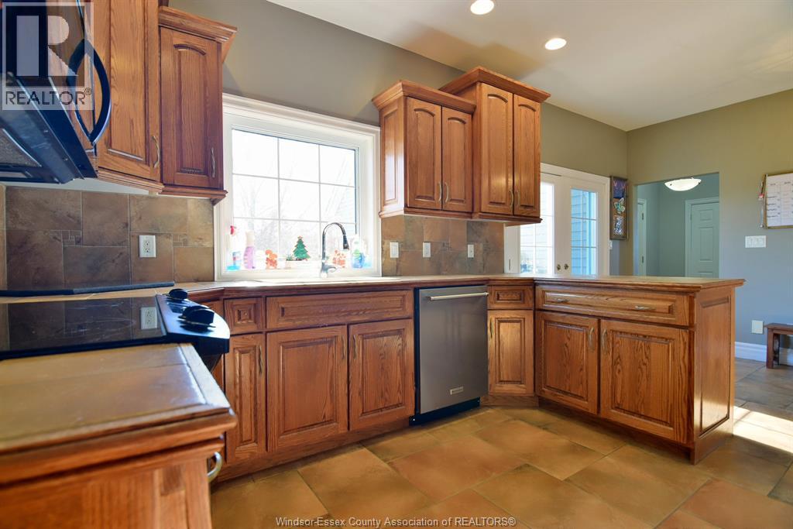
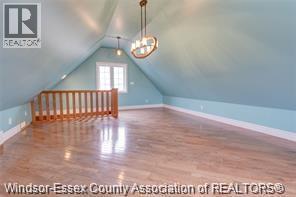
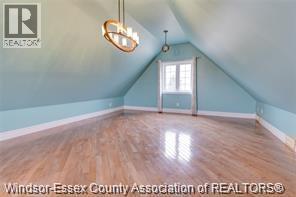
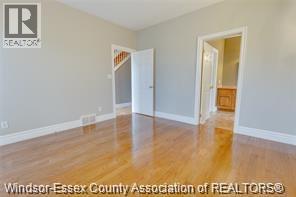
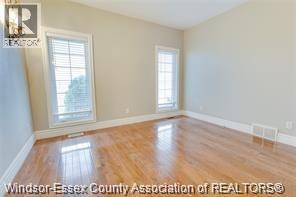
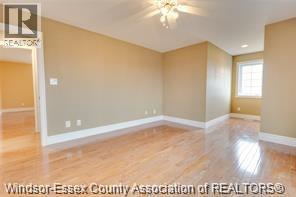
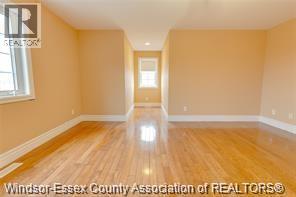
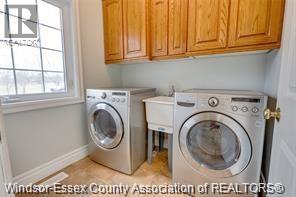
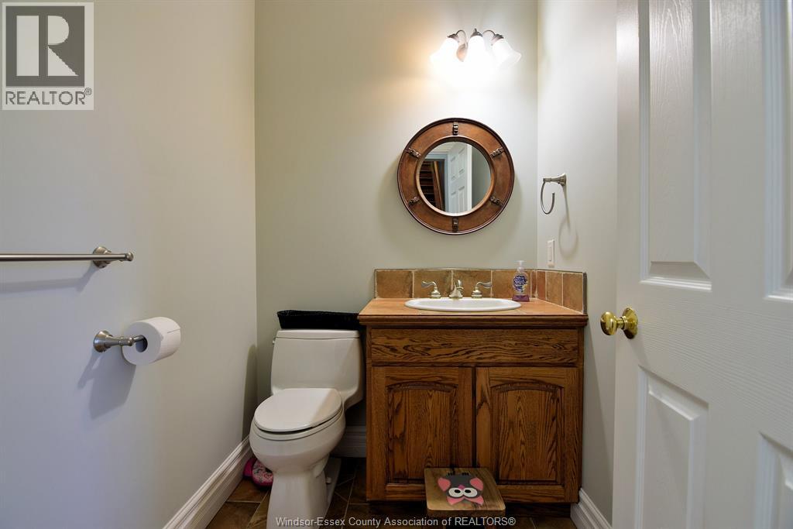
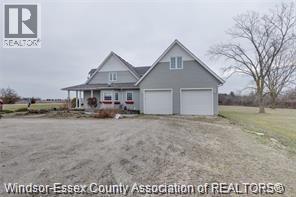
Executive 2-Storey Home for Lease – The Perfect Place to Call Home! Welcome to this stunning executive 2-storey home nestled in the heart of Essex County! Offering an exceptional blend of comfort, space, and charm, this beautifully maintained residence is ideal for families or professionals seeking a high-quality living experience. The main floor features a bright eat-in kitchen perfect for everyday meals, a formal dining room for entertaining, and a spacious living room highlighted by a cozy wood-burning fireplace. The primary bedroom is conveniently located on the main level, along with a laundry area. Upstairs, you'll find two generously sized bedrooms and a full bathroom, providing plenty of space for family, guests, or a home office. A grade entrance leads directly to the attached double-car garage and opens to a private backyard oasis—perfect for relaxing or enjoying the outdoors. Available for only $3,800/month plus utilities. Income verification, credit check, and references are required. This home is offered unfurnished and is a non-smoking property. Don't miss this incredible opportunity to lease a beautiful executive home in one of Essex County's most desirable locations. Schedule your private viewing today! (id:52874)
Property Details
|
MLS® Number
|
26019126 |
|
Property Type
|
Single Family |
|
Features
|
Double Width Or More Driveway, Side Driveway |
Building
|
BathroomTotal
|
3 |
|
BedroomsAboveGround
|
3 |
|
BedroomsTotal
|
3 |
|
Appliances
|
Dishwasher, Dryer, Refrigerator, Stove, Washer |
|
ConstructedDate
|
2002 |
|
ConstructionStyleAttachment
|
Detached |
|
CoolingType
|
Central Air Conditioning |
|
ExteriorFinish
|
Aluminum/vinyl, Brick, Stone |
|
FireplaceFuel
|
Wood |
|
FireplacePresent
|
Yes |
|
FireplaceType
|
Conventional |
|
FlooringType
|
Ceramic/porcelain, Hardwood |
|
FoundationType
|
Concrete |
|
HalfBathTotal
|
1 |
|
HeatingFuel
|
Natural Gas |
|
HeatingType
|
Forced Air, Furnace |
|
StoriesTotal
|
2 |
|
SizeInterior
|
2,560 Sqft |
|
TotalFinishedArea
|
2560 Sqft |
|
Type
|
House |
Parking
|
Attached Garage
|
|
|
Garage
|
|
|
Inside Entry
|
|
Land
|
Acreage
|
No |
|
LandscapeFeatures
|
Landscaped |
|
Sewer
|
Septic System |
|
SizeIrregular
|
985.01 X 4 Acres / 4 Ac |
|
SizeTotalText
|
985.01 X 4 Acres / 4 Ac |
|
ZoningDescription
|
Agri |
Rooms
| Level |
Type |
Length |
Width |
Dimensions |
|
Second Level |
4pc Bathroom |
|
|
Measurements not available |
|
Second Level |
Family Room |
|
|
Measurements not available |
|
Second Level |
Bedroom |
|
|
Measurements not available |
|
Second Level |
Bedroom |
|
|
Measurements not available |
|
Basement |
Storage |
|
|
Measurements not available |
|
Basement |
Utility Room |
|
|
Measurements not available |
|
Basement |
Fruit Cellar |
|
|
Measurements not available |
|
Main Level |
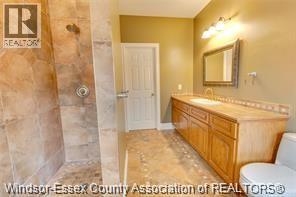
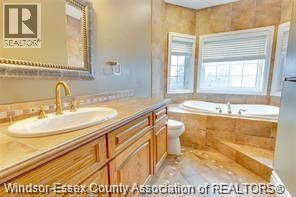
4pc Ensuite Bath |
|
|
Measurements not available |
|
Main Level |
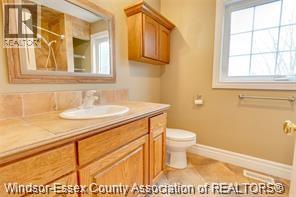
2pc Bathroom |
|
|
Measurements not available |
|
Main Level |
Mud Room |
|
|
Measurements not available |
|
Main Level |
Laundry Room |
|
|
Measurements not available |
|
Main Level |
Primary Bedroom |
|
|
Measurements not available |
|
Main Level |
Eating Area |
|
|
Measurements not available |
|
Main Level |
Kitchen |
|
|
Measurements not available |
|
Main Level |
Dining Room |
|
|
Measurements not available |
|
Main Level |
Living Room/fireplace |
|
|
Measurements not available |
|
Main Level |
Foyer |
|
|
Measurements not available |
https://www.realtor.ca/real-estate/30126288/10875-concession-10-essex