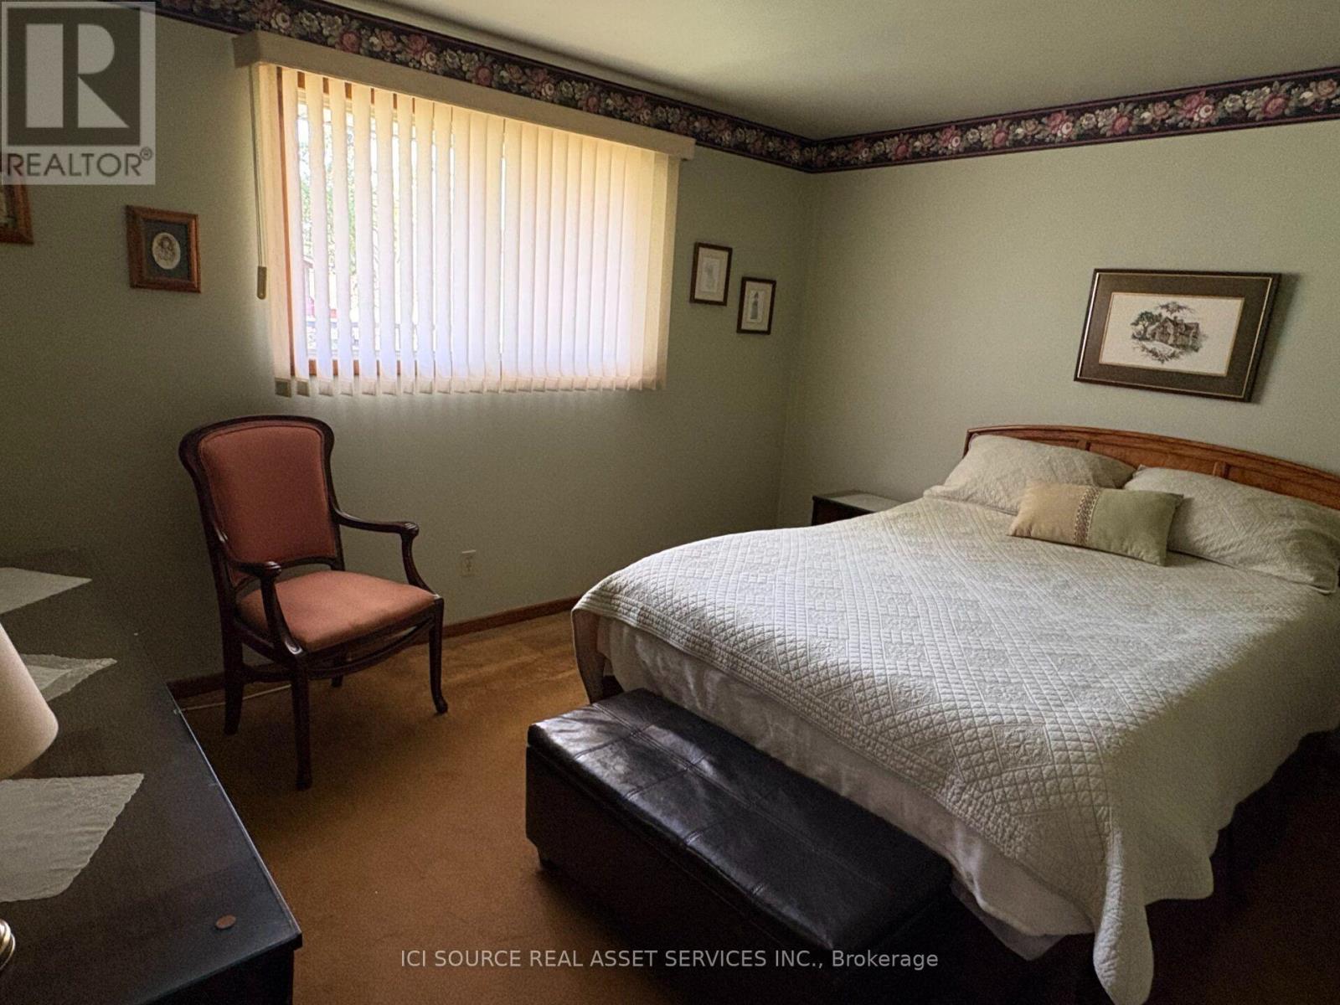
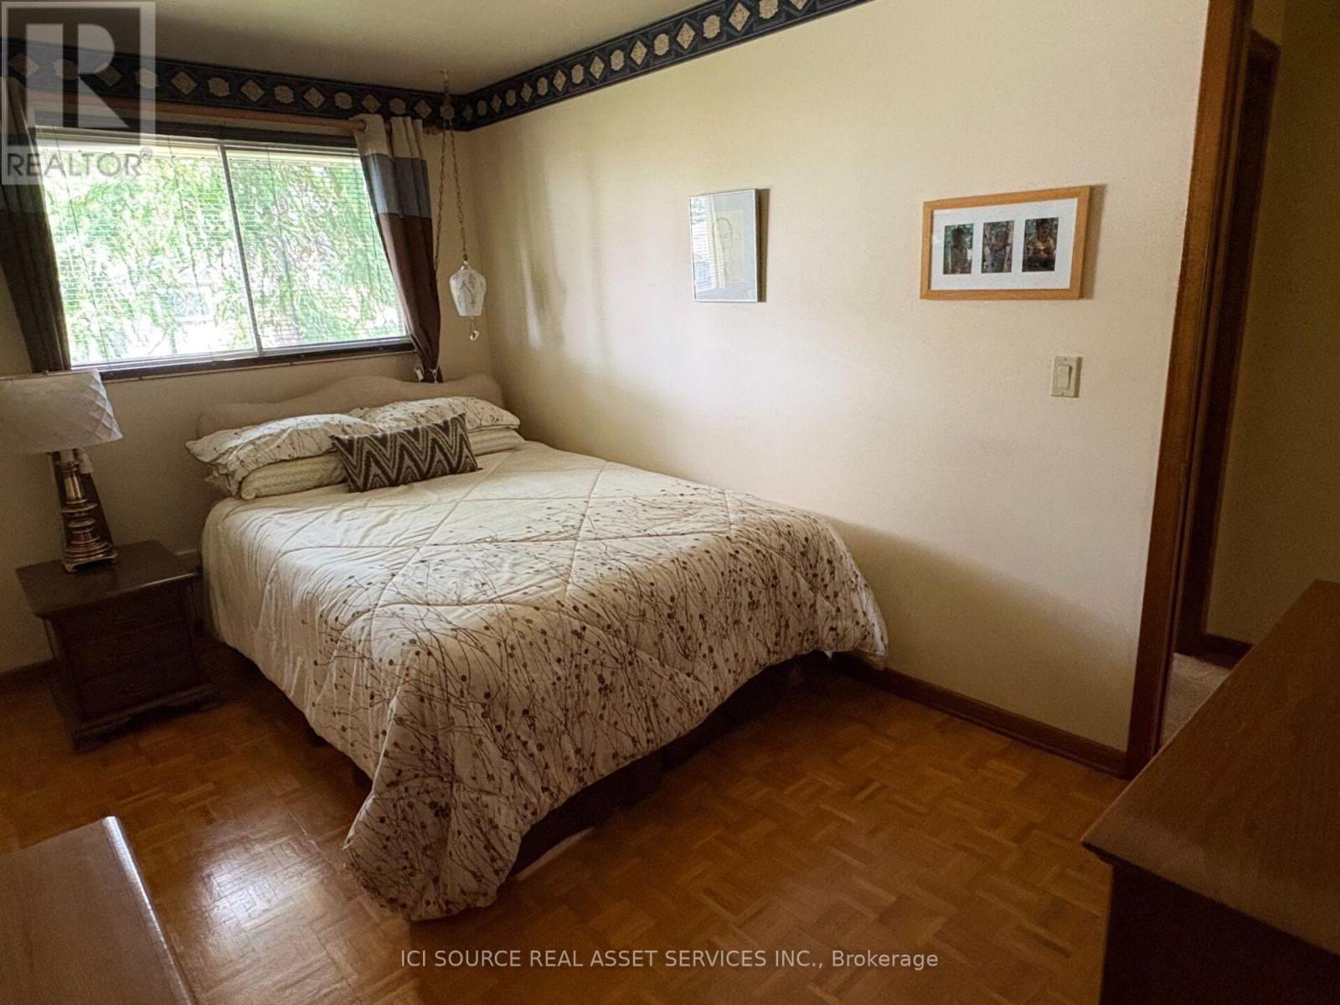
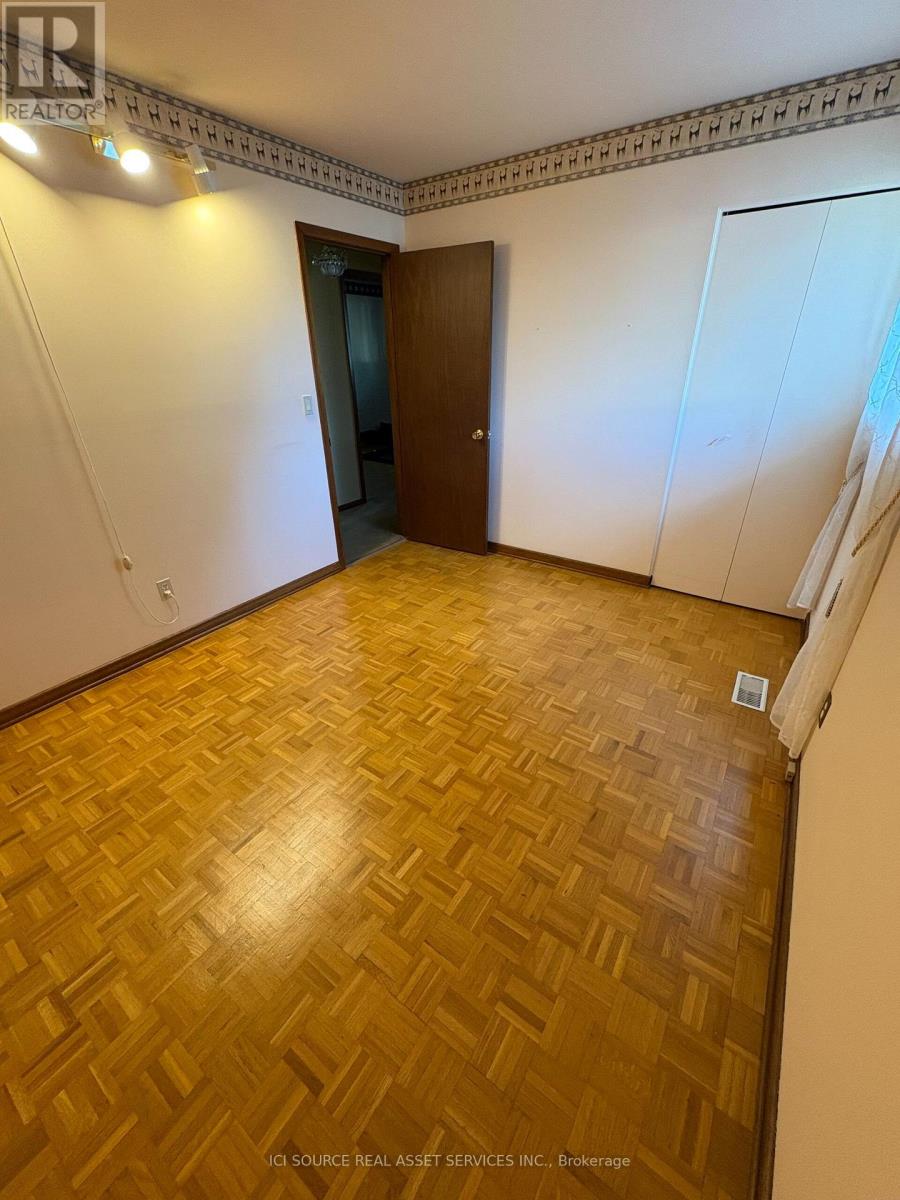
4 Bedroom
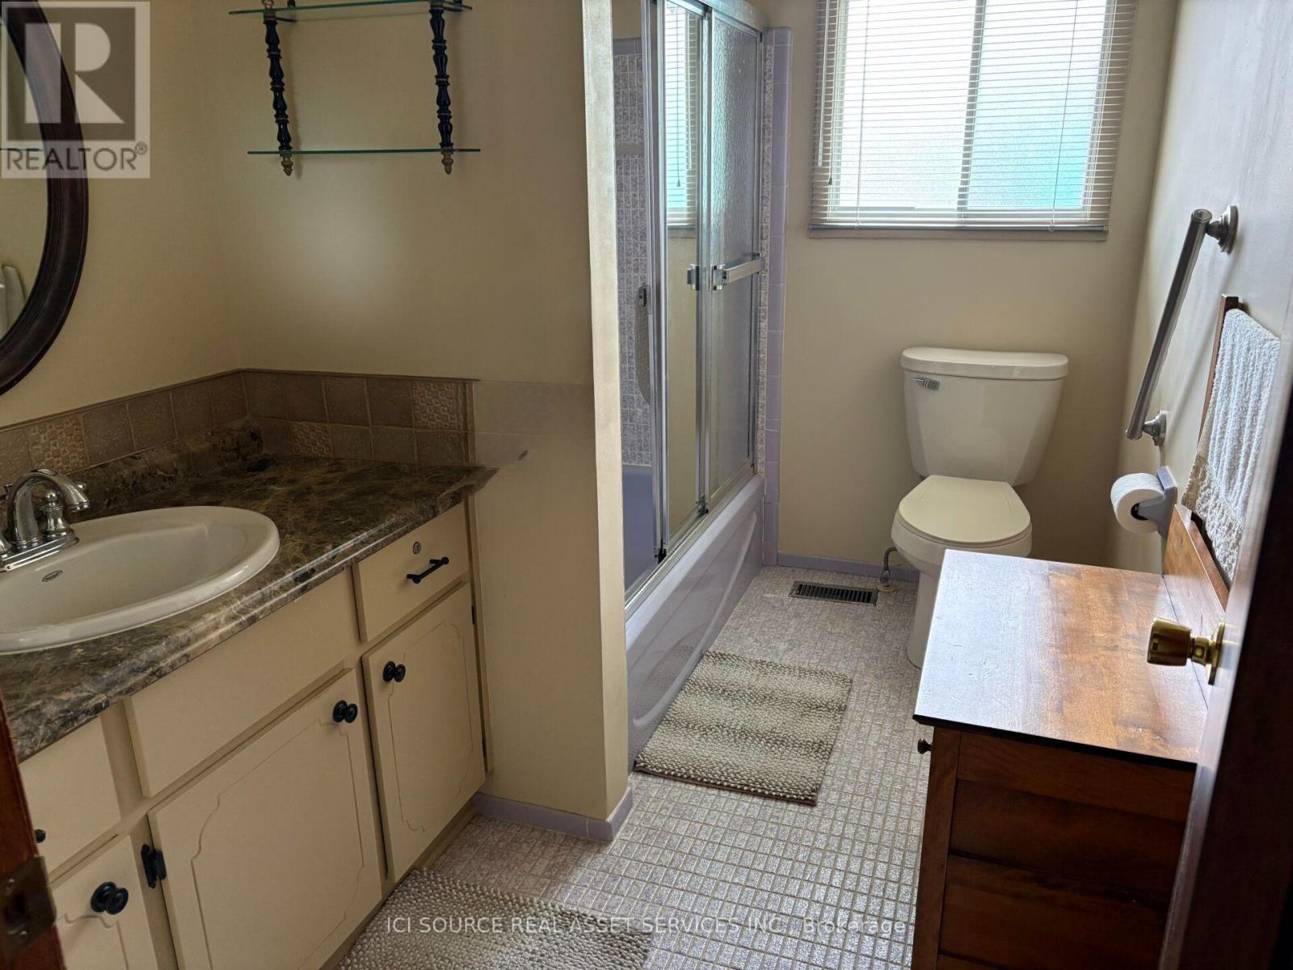
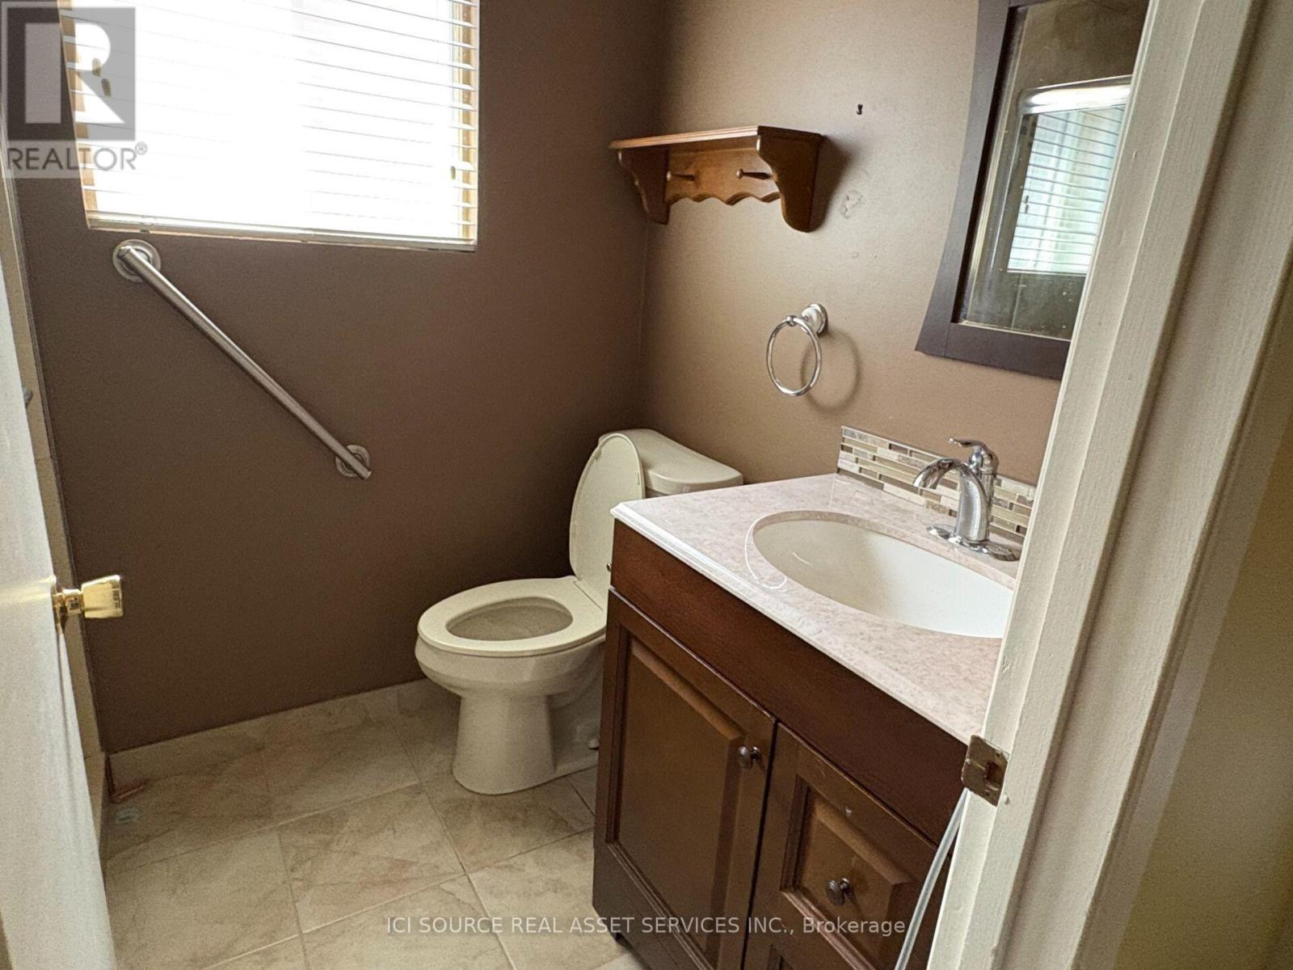
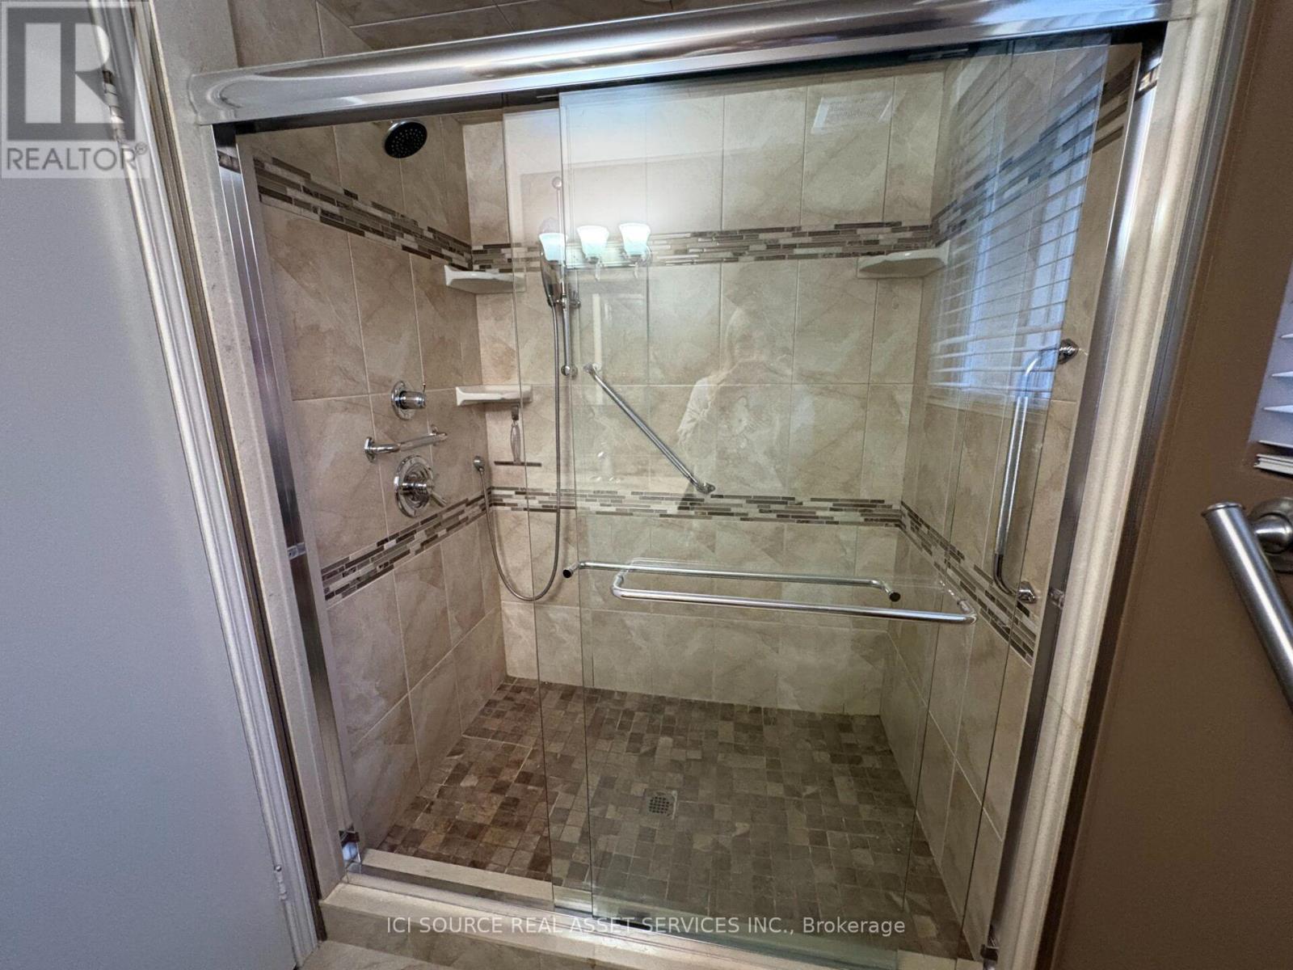
2 Bathroom
700 - 1,100 sqft
Raised Bungalow
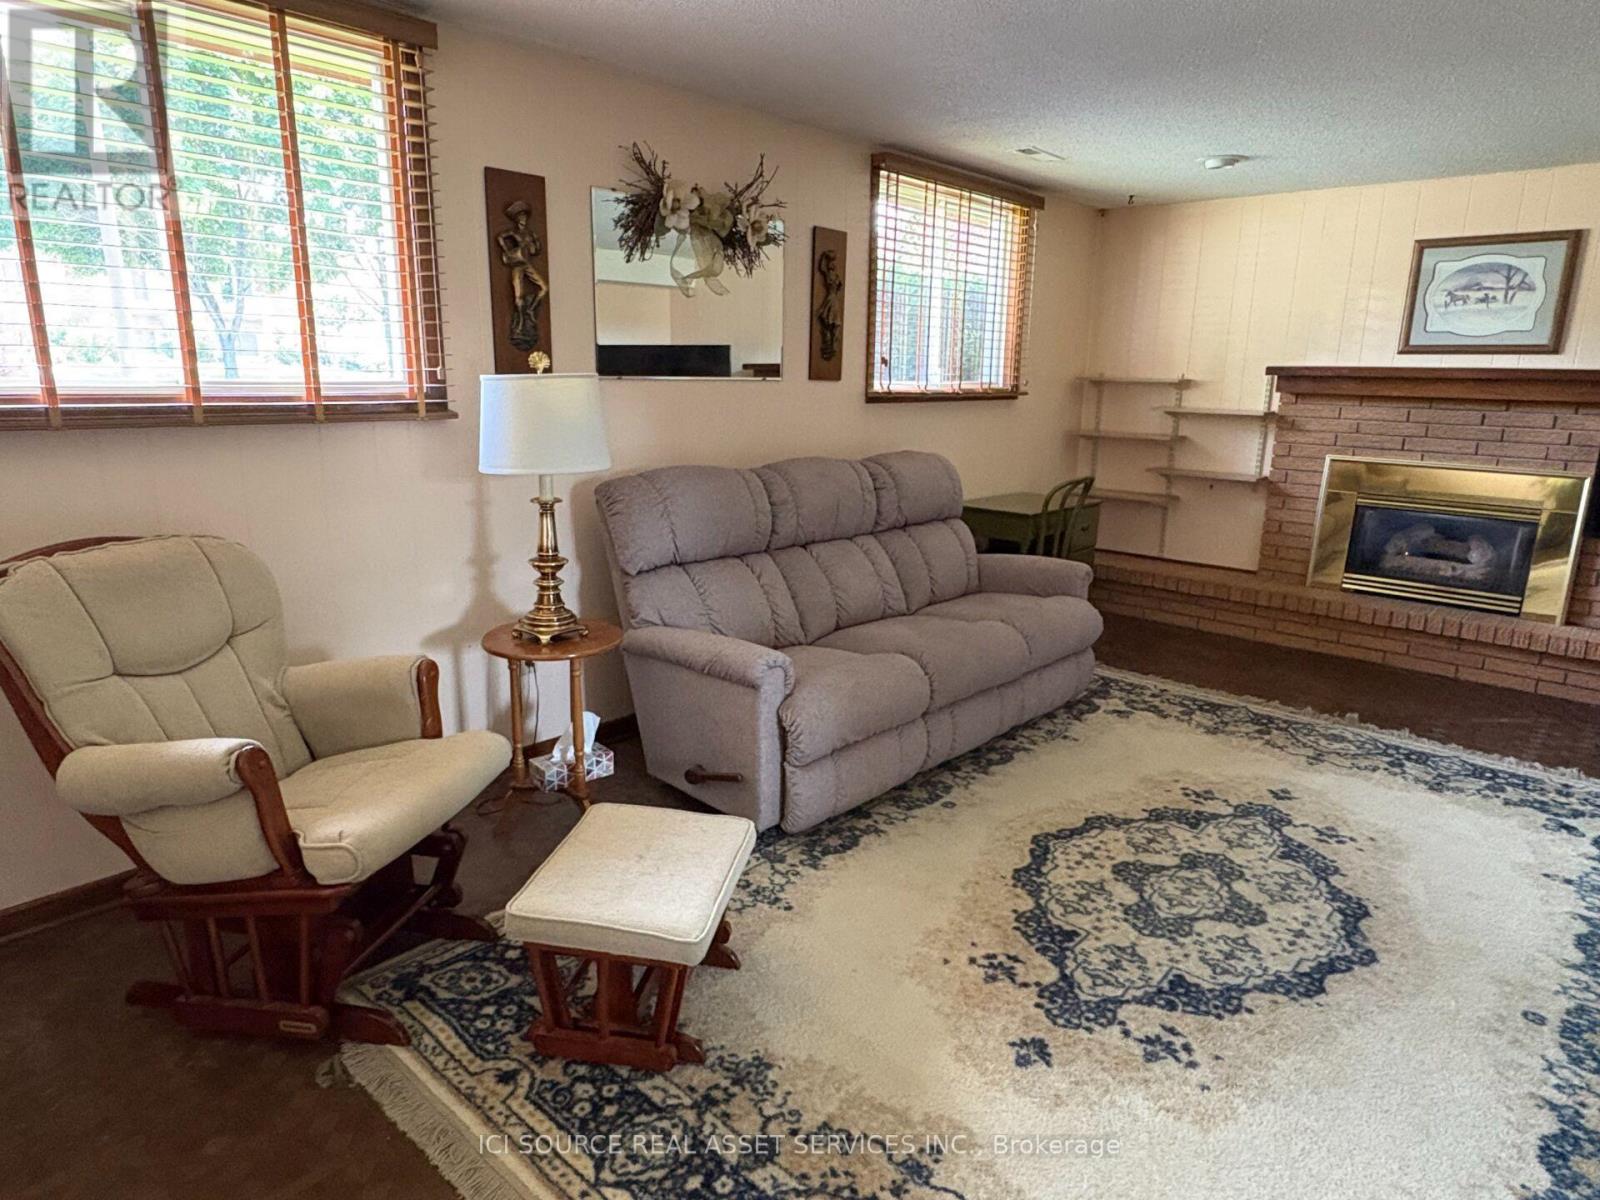
Fireplace
Central Air Conditioning
Forced Air
$519,000
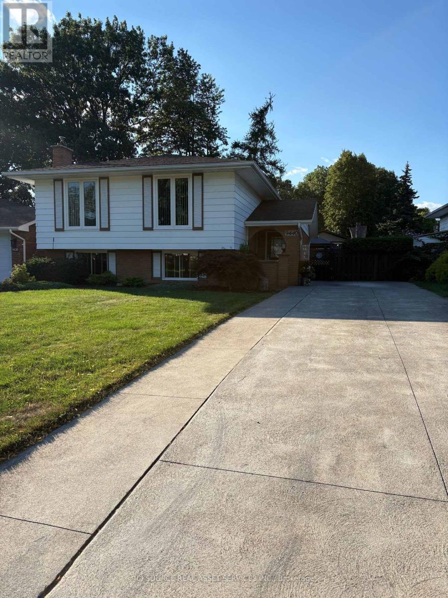
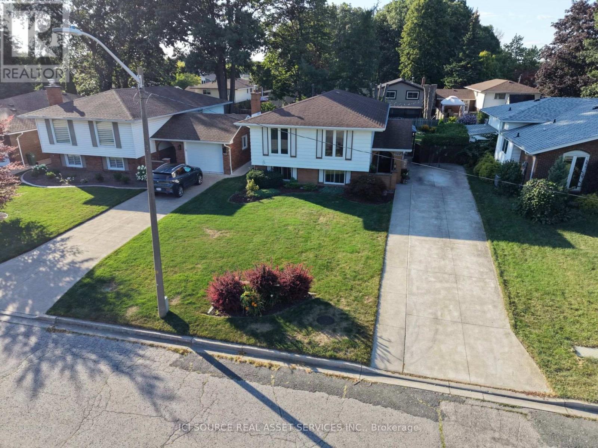
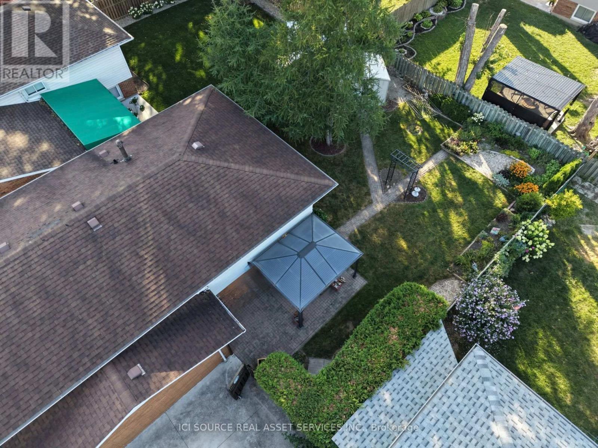
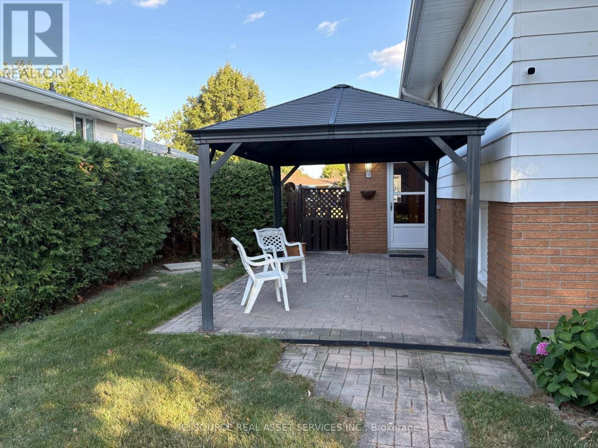
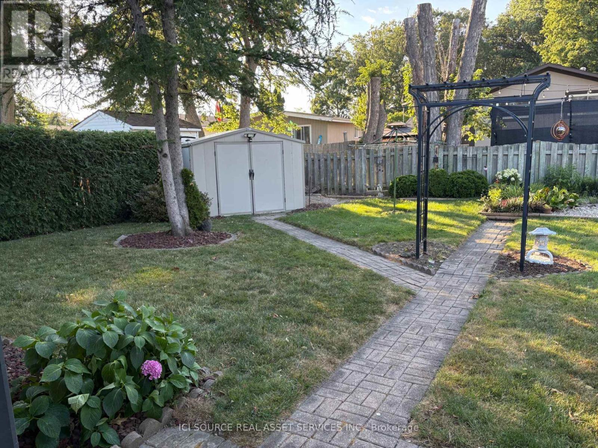
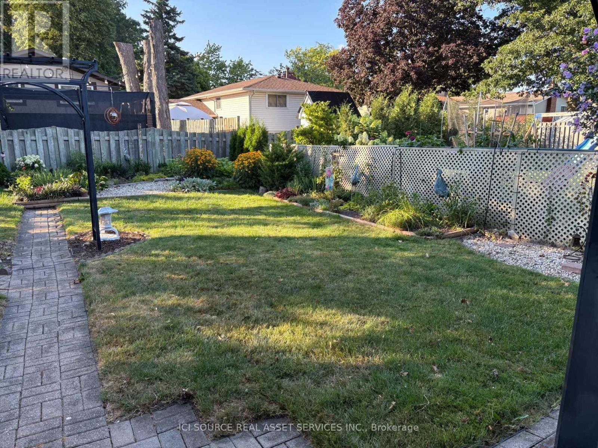
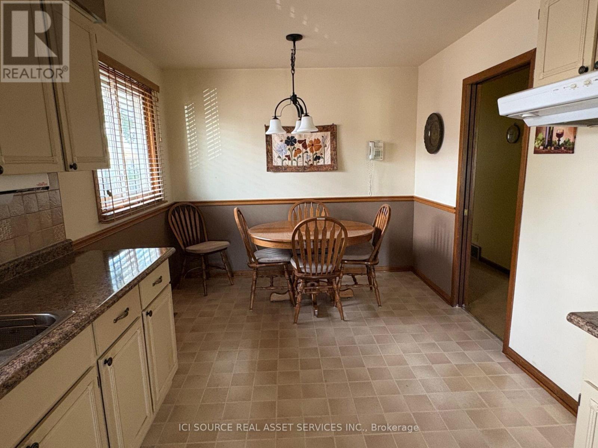
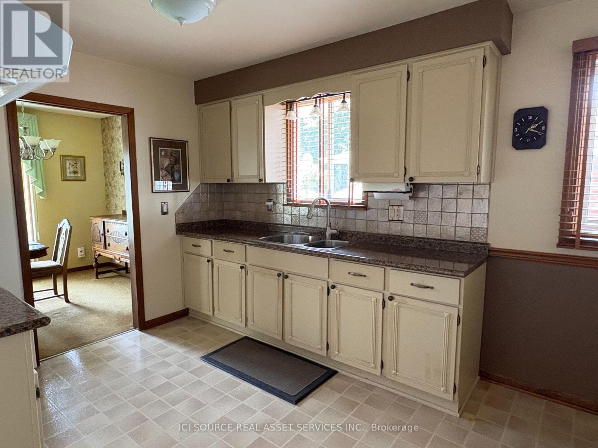
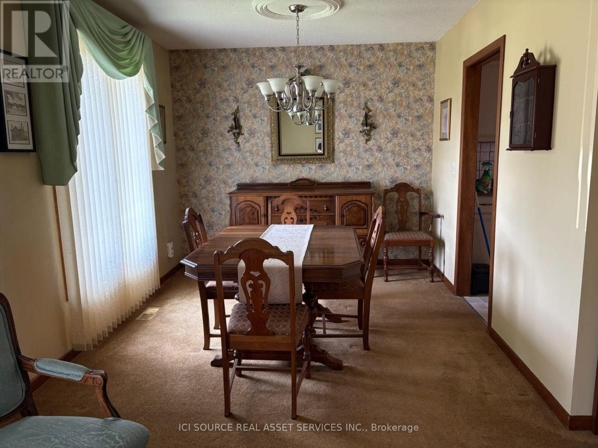
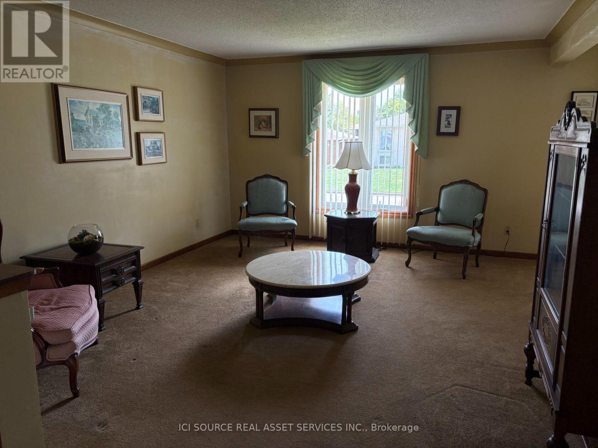
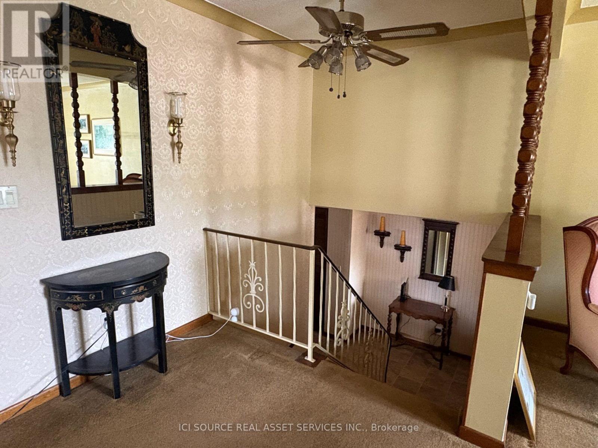
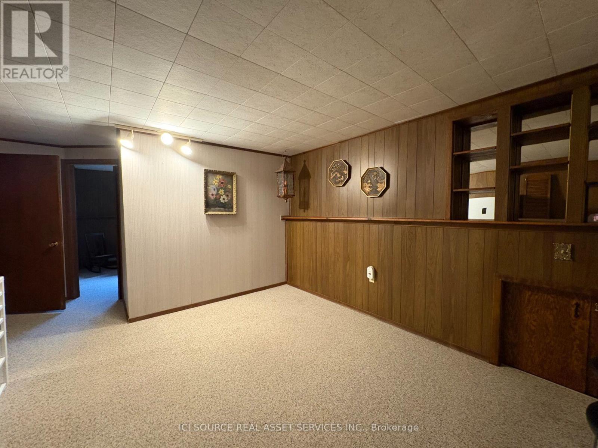
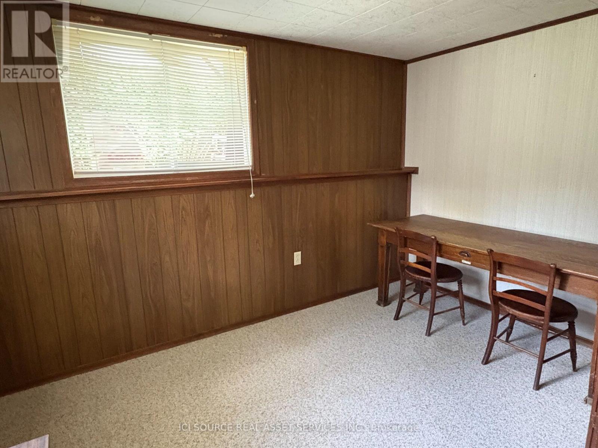
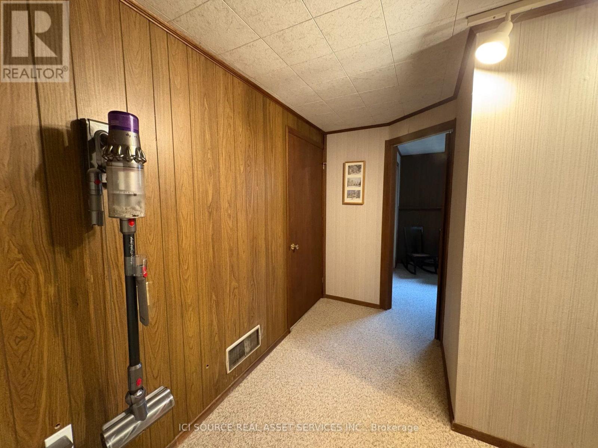
This well maintained home features 4 generously sized bedrooms, 2 full bathrooms, and a spacious, fully finished layout on both levels. The cozy lower-level family room is highlighted by a gas fireplace, creatingthe perfect space to relax and entertain. Step outside to your private backyard retreat complete with beautifully landscaped gardens, a gazebo-covered patio, a fully fenced yard, and a convenient garden shed. The full concrete driveway adds to the home's curb appeal and functionality. Move-in ready and ideally located close to schools, shopping, parks, and all the everyday amenities you need. Please note that appliances are NOT INCLUDED. This is an Estate Sale. * For Additional Property Details Click The Brochure Icon Below* (id:52874)
Property Details
|
MLS® Number
|
X13653794 |
|
Property Type
|
Single Family |
|
Community Name
|
Windsor |
|
EquipmentType
|
Water Heater |
|
ParkingSpaceTotal
|
3 |
|
RentalEquipmentType
|
Water Heater |
Building
|
BathroomTotal
|
2 |
|
BedroomsAboveGround
|
3 |
|
BedroomsBelowGround
|
1 |
|
BedroomsTotal
|
4 |
|
Appliances
|
Central Vacuum, Water Heater |
|
ArchitecturalStyle
|
Raised Bungalow |
|
BasementDevelopment
|
Finished |
|
BasementType
|
N/a (finished) |
|
ConstructionStyleAttachment
|
Detached |
|
CoolingType
|
Central Air Conditioning |
|
ExteriorFinish
|
Aluminum Siding |
|
FireplacePresent
|
Yes |
|
FoundationType
|
Concrete |
|
HeatingFuel
|
Natural Gas |
|
HeatingType
|
Forced Air |
|
StoriesTotal
|
1 |
|
SizeInterior
|
700 - 1,100 Sqft |
|
Type
|
House |
|
UtilityWater
|
Municipal Water |
Parking
Land
|
Acreage
|
No |
|
Sewer
|
Sanitary Sewer |
|
SizeDepth
|
120 Ft |
|
SizeFrontage
|
50 Ft |
|
SizeIrregular
|
50 X 120 Ft |
|
SizeTotalText
|
50 X 120 Ft |
Rooms
| Level |
Type |
Length |
Width |
Dimensions |
|
Basement |
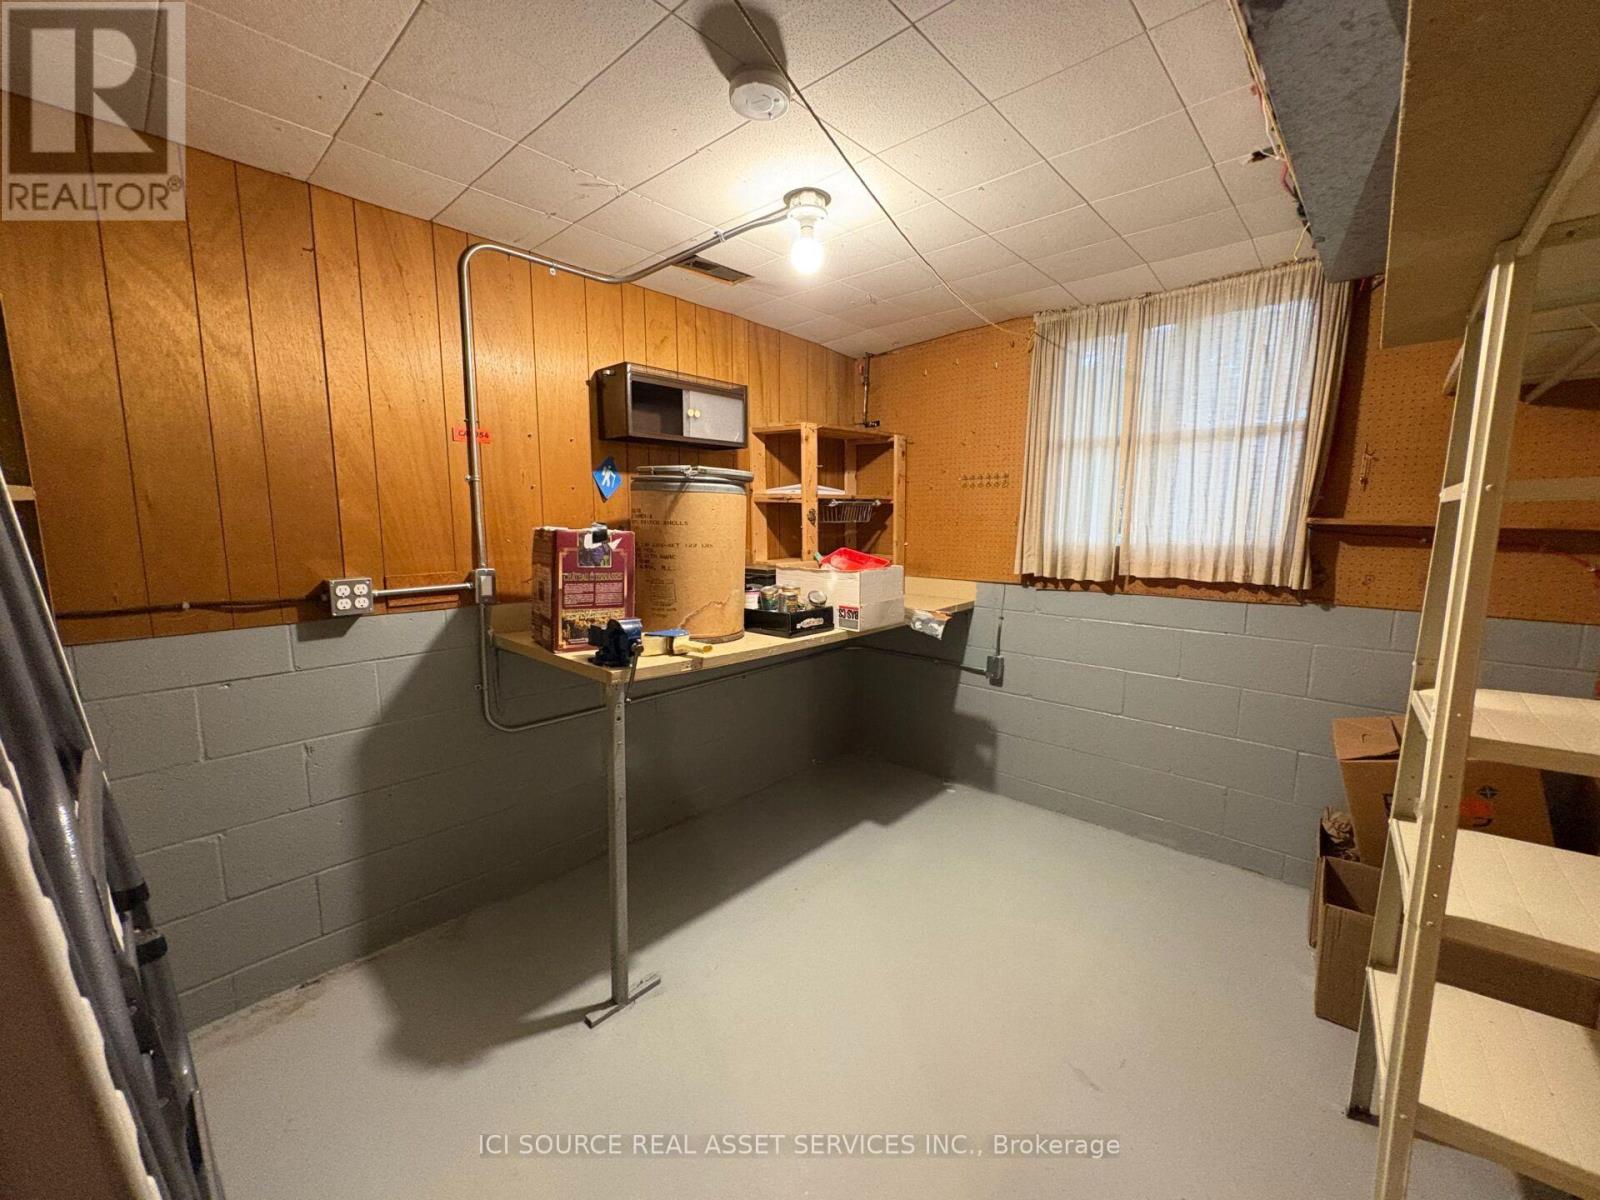
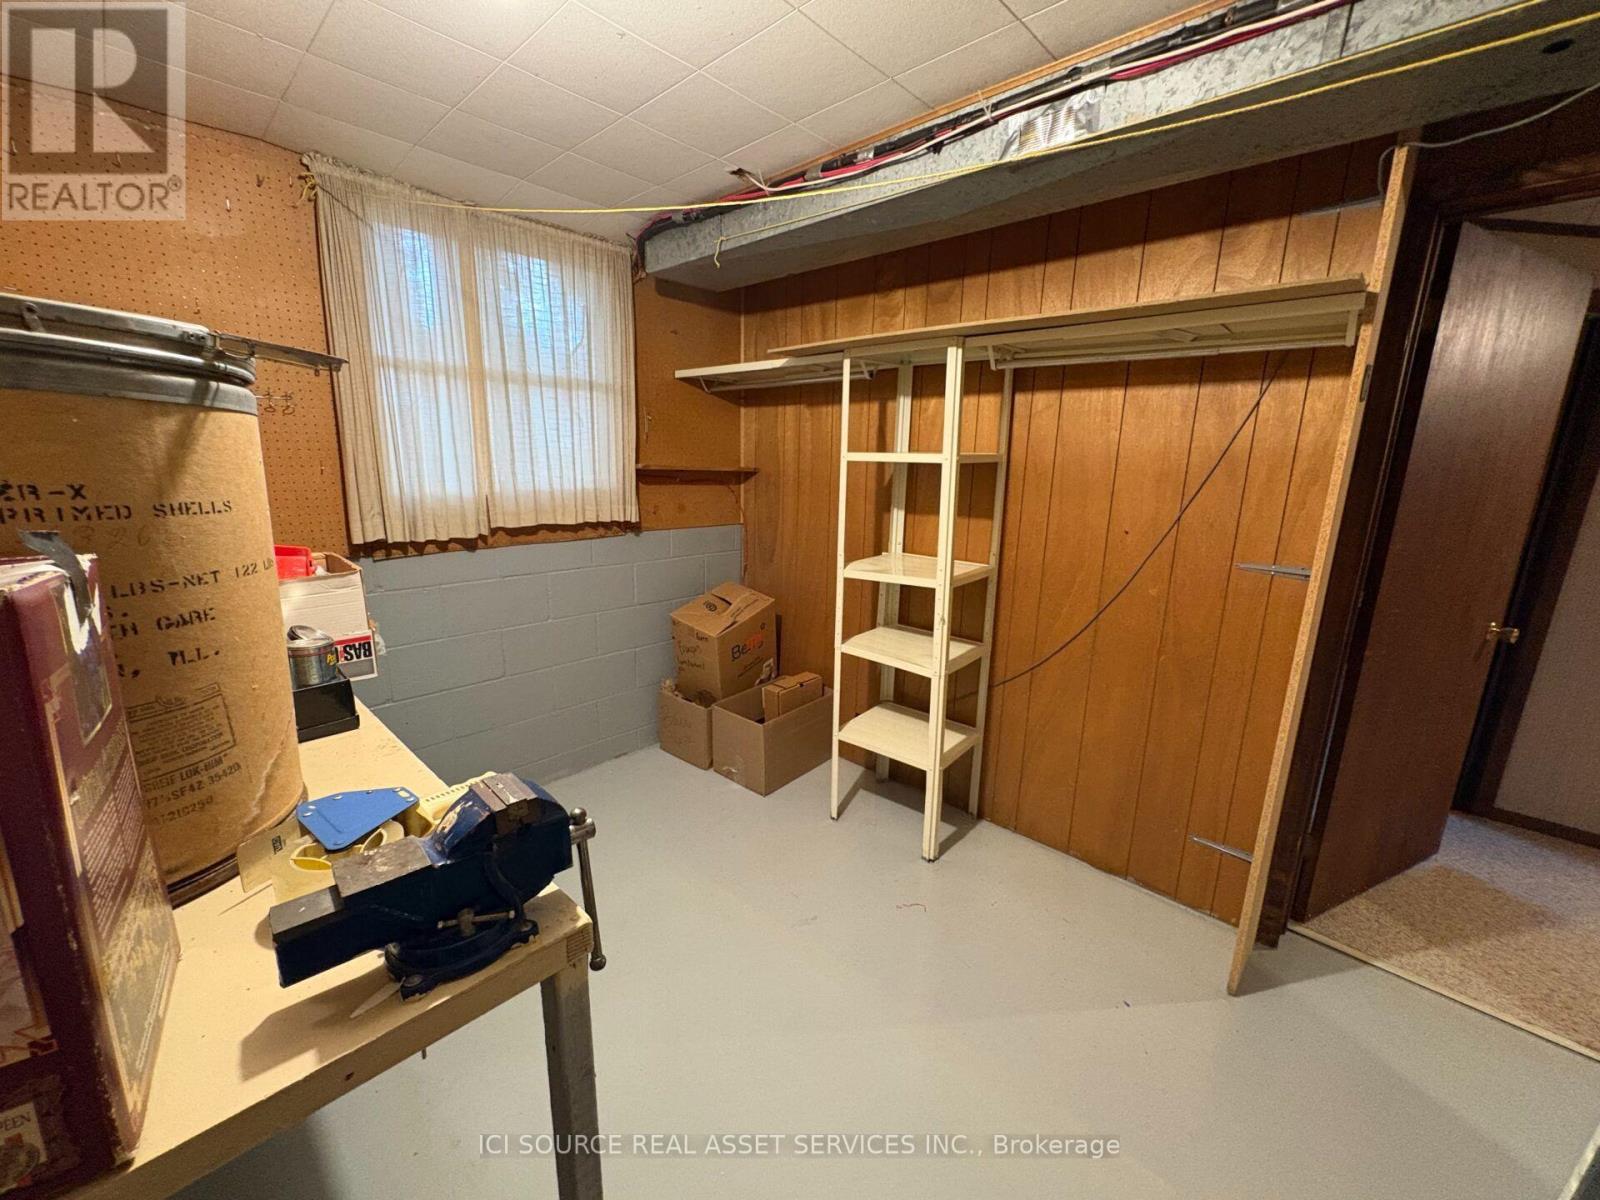
Workshop |
3.5 m |
3 m |
3.5 m x 3 m |
|
Basement |
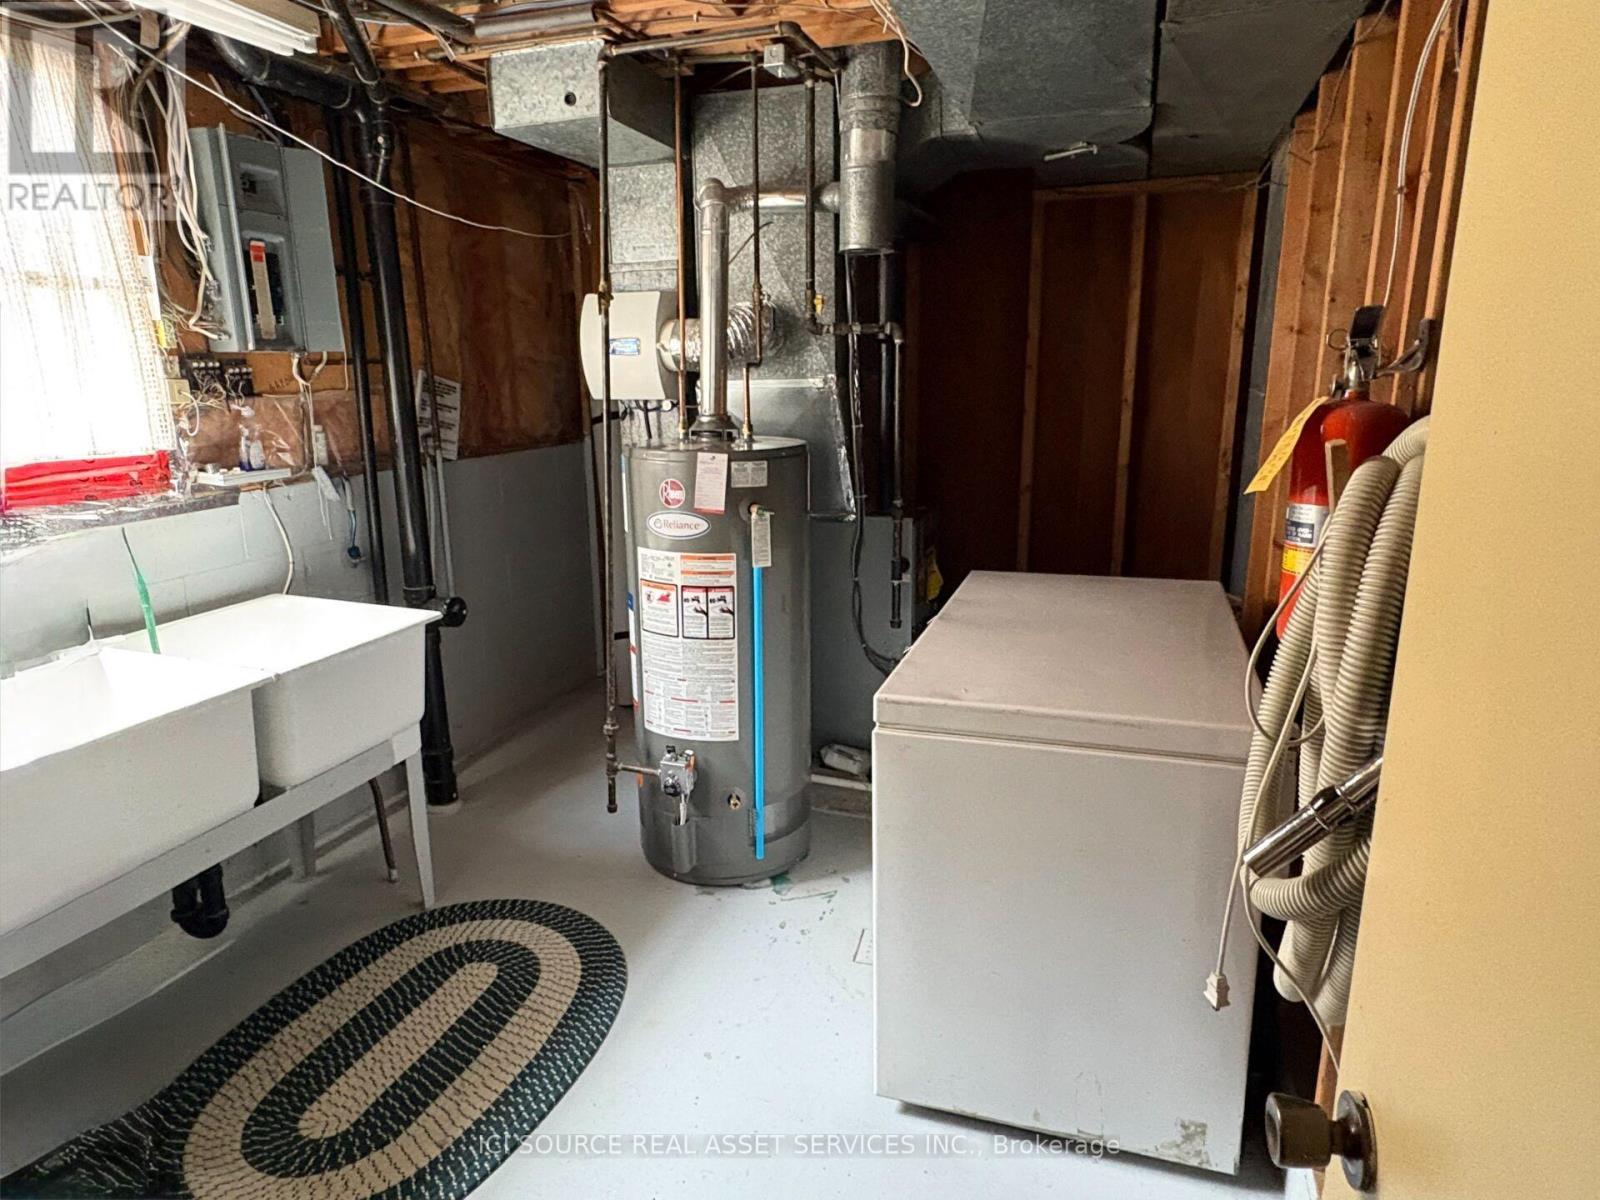
Laundry Room |
3.5 m |
3 m |
3.5 m x 3 m |
|
Basement |
Family Room |
4.9 m |
4 m |
4.9 m x 4 m |
|
Basement |
Recreational, Games Room |
3.6 m |
4 m |
3.6 m x 4 m |
|
Basement |
Bedroom |
4 m |
4 m |
4 m x 4 m |
|
Main Level |
Bedroom |
4.2 m |
4 m |
4.2 m x 4 m |
|
Main Level |
Bedroom 2 |
4.2 m |
4 m |
4.2 m x 4 m |
|
Main Level |
Bedroom 3 |
4 m |
3.5 m |
4 m x 3.5 m |
|
Main Level |
Bathroom |
3 m |
1.7 m |
3 m x 1.7 m |
|
Main Level |
Kitchen |
4.2 m |
3.2 m |
4.2 m x 3.2 m |
|
Main Level |
Dining Room |
3 m |
3 m |
3 m x 3 m |
|
Main Level |
Living Room |
4.2 m |
4 m |
4.2 m x 4 m |
Utilities
|
Cable
|
Installed |
|
Electricity
|
Installed |
|
Sewer
|
Installed |
https://www.realtor.ca/real-estate/30132152/9440-chestnut-drive-windsor-windsor