2 Bedroom
1 Bathroom
Raised Ranch
Central Air Conditioning
Furnace
$539,990
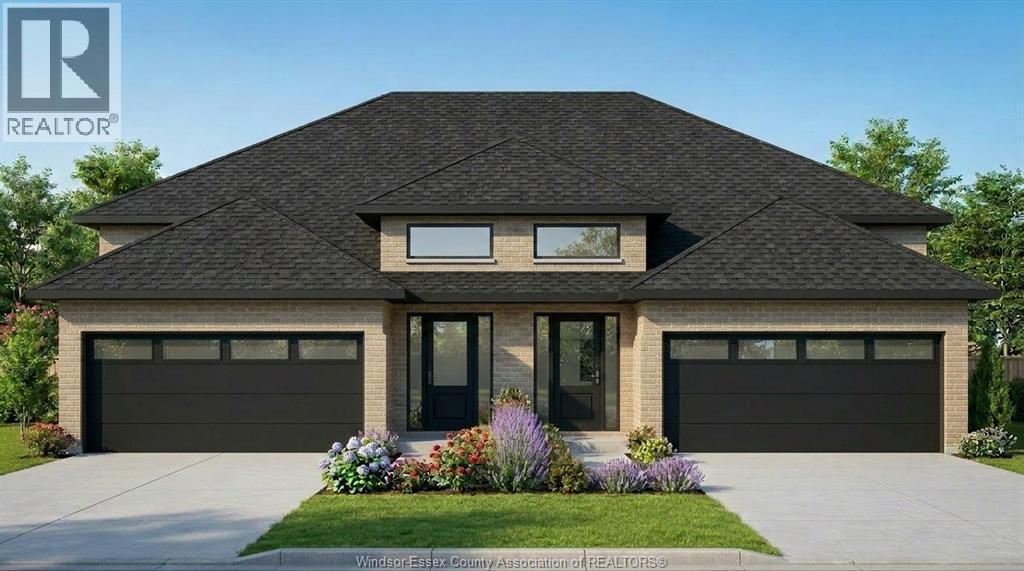
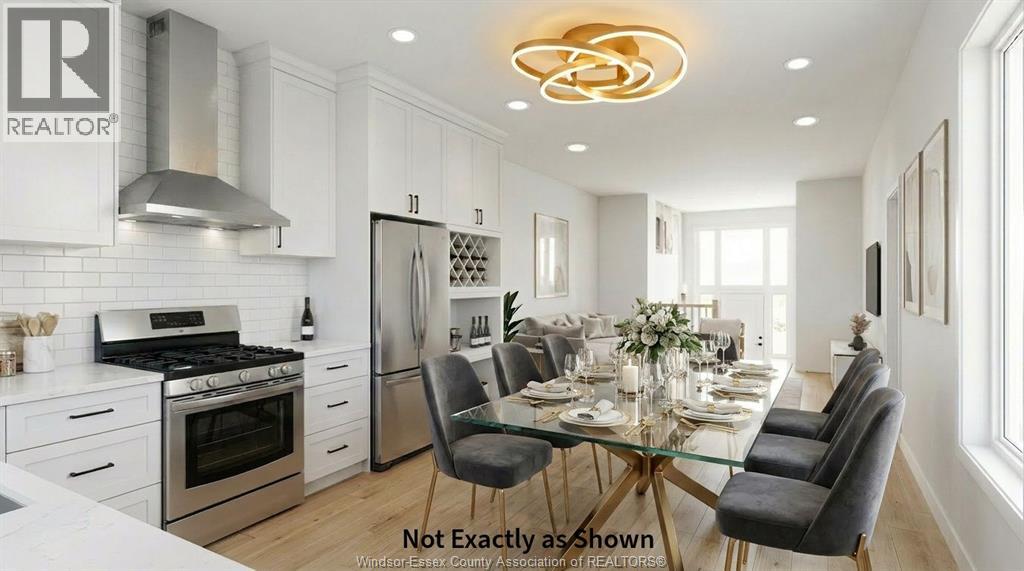
Live next to golf course, waterfront, minutes to big box stores, schools and hospital. Discover modern raised-ranch semi-detached the Kensington model. This designer's home features a semi-reached home with 2 car garage, 2 bedroom, 1 bathroom layout all on one floor. Raised basement design offers functional basement space with full size window with plenty of natural light. Perfect for first-time buyers, downsizers, and small families. Optional finished basement option available to create additional 2 bedroom 1 bathroom unit. Contact listing agent today to request the floor plan and interior finishes package. (id:52874)
Property Details
|
MLS® Number
|
26019317 |
|
Property Type
|
Single Family |
|
Features
|
Gravel Driveway |
Building
|
BathroomTotal
|
1 |
|
BedroomsAboveGround
|
2 |
|
BedroomsTotal
|
2 |
|
ArchitecturalStyle
|
Raised Ranch |
|
ConstructionStyleAttachment
|
Semi-detached |
|
CoolingType
|
Central Air Conditioning |
|
ExteriorFinish
|
Brick, Concrete/stucco |
|
FlooringType
|
Ceramic/porcelain, Hardwood |
|
FoundationType
|
Concrete |
|
HeatingFuel
|
Natural Gas |
|
HeatingType
|
Furnace |
|
Type
|
House |
Parking
Land
|
Acreage
|
No |
|
SizeIrregular
|
29.52 X 92.45 Ft / 0.063 Ac |
|
SizeTotalText
|
29.52 X 92.45 Ft / 0.063 Ac|0-0.25 Acre |
|
ZoningDescription
|
Res |
Rooms
| Level |
Type |
Length |
Width |
Dimensions |
|
Main Level |
4pc Ensuite Bath |
|
|
Measurements not available |
|
Main Level |
2pc Bathroom |
|
|
Measurements not available |
|
Main Level |
Primary Bedroom |
|
|
Measurements not available |
|
Main Level |
Dining Room |
|
|
Measurements not available |
|
Main Level |
Living Room |
|
|
Measurements not available |
|
Main Level |
Kitchen |
|
|
Measurements not available |
https://www.realtor.ca/real-estate/30134774/44-eagle-street-leamington