2 Bedroom
2 Bathroom
700 - 1,100 sqft
Central Air Conditioning
Forced Air
$439,900
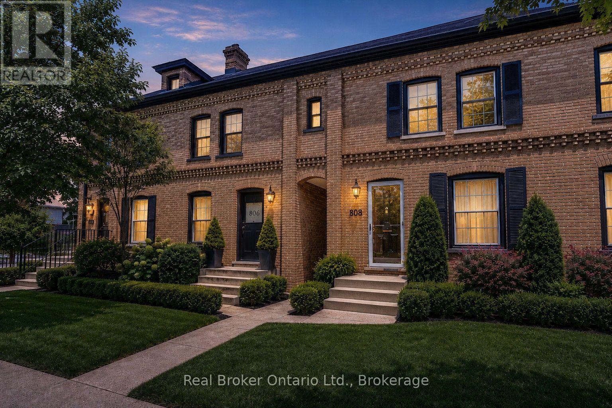
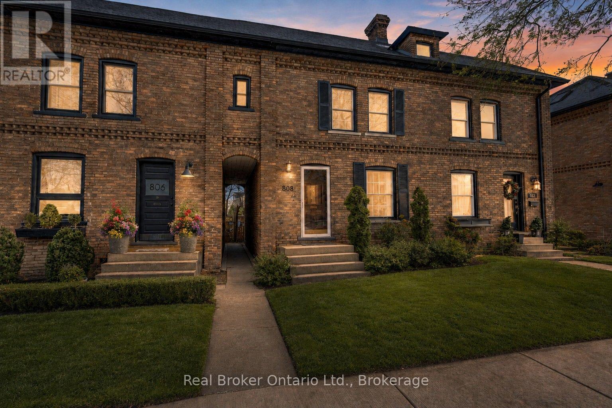
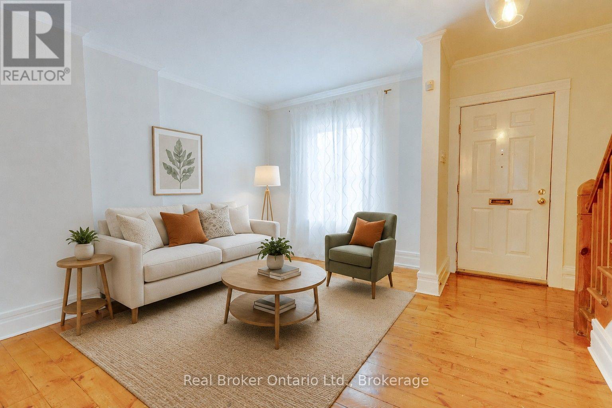
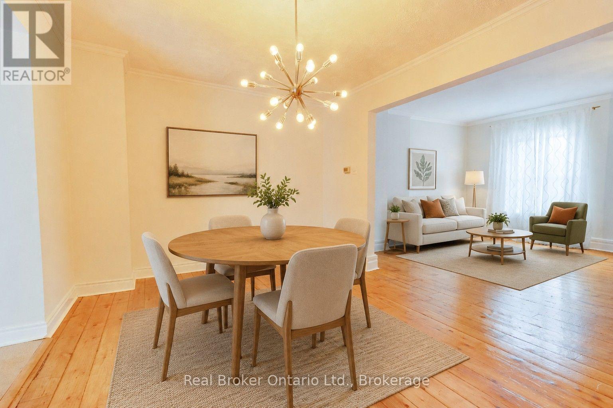
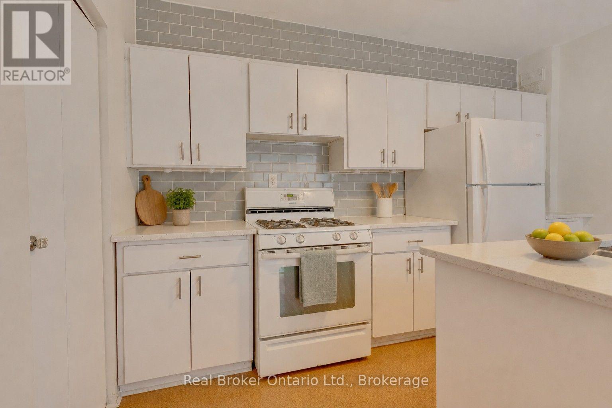
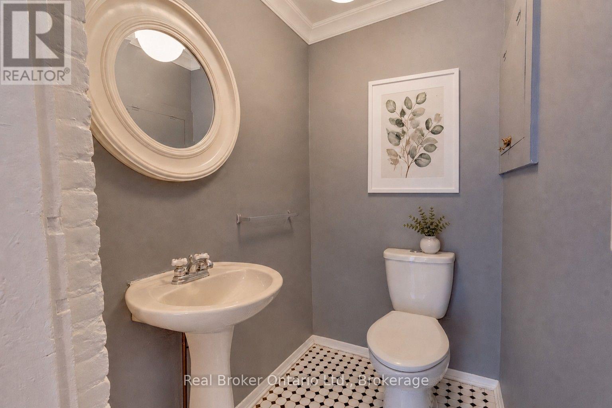
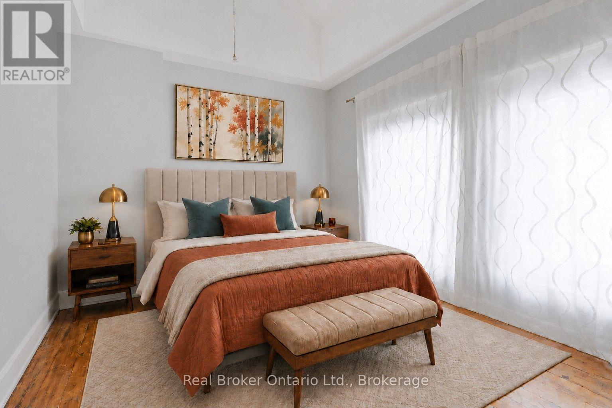
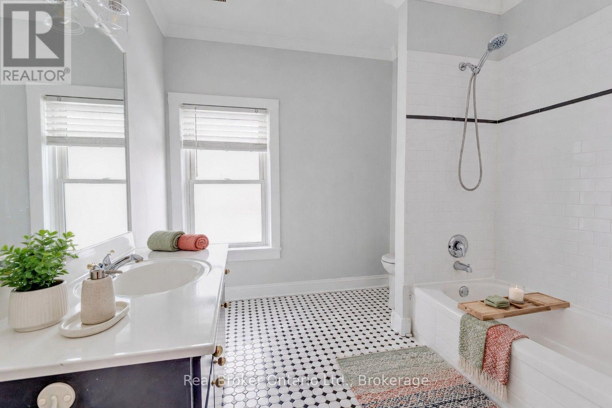
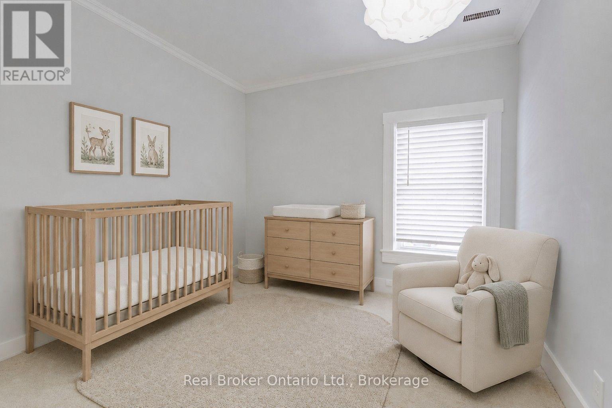
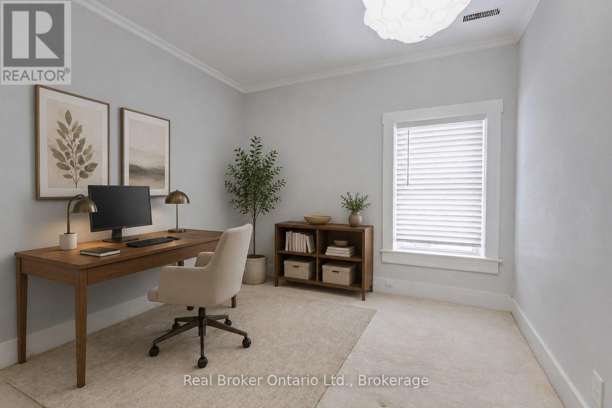
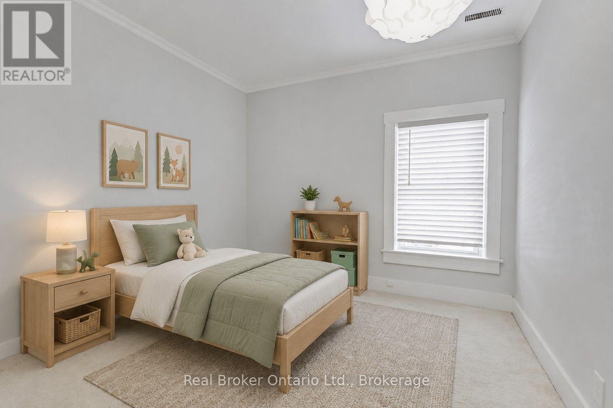
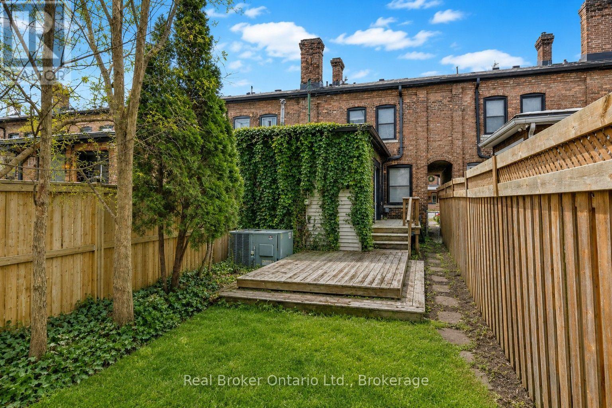
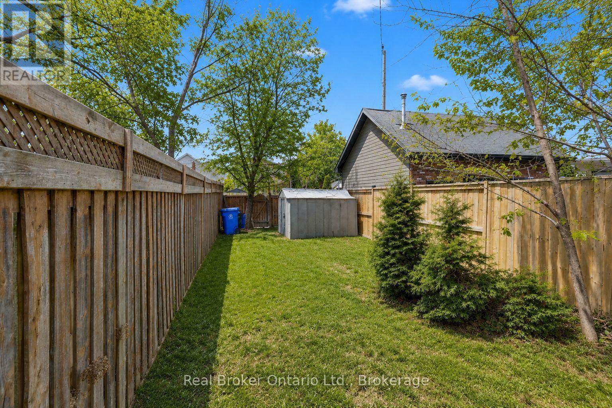
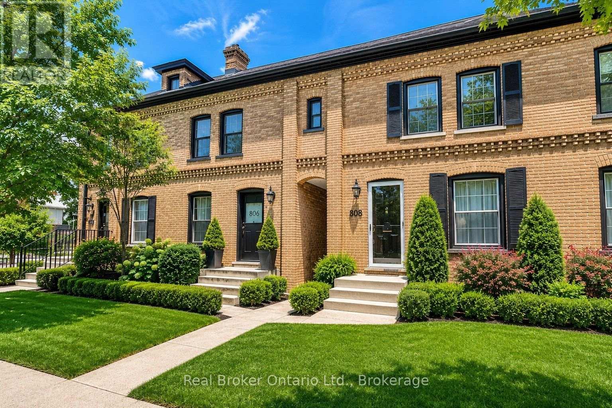
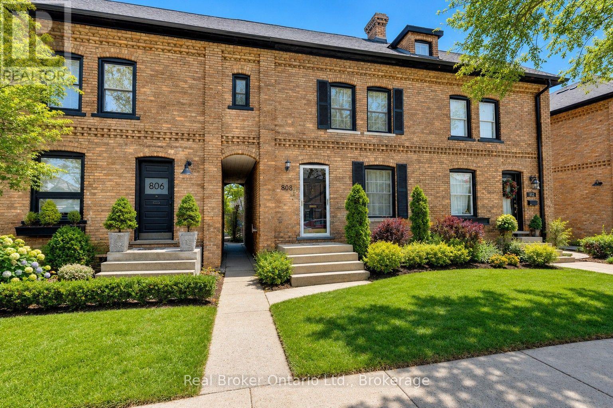
AN EXCELLENT OPPORTUNITY FOR FIRST-TIME BUYERS, INVESTORS, OR DOWNSIZERS! Offered at $439,900, this updated 2-bedroom, 2-bathroom freehold townhouse delivers character, convenience, and value on historic Monmouth Road. Set among Windsor's iconic Hiram Walker red brick row homes, this inviting property blends timeless architectural charm with comfortable modern living. Inside, wide-plank hardwood flooring flows through the bright, open-concept living and dining area, while the updated kitchen provides plenty of everyday functionality. Main floor laundry and a convenient powder room add to the home's practical appeal. Step outside from the kitchen to a rear deck overlooking the deep, private backyard-an ideal space for entertaining, gardening, pets, or creating your own outdoor retreat. Rear alley access offers exciting potential for future off-street parking or a garage. Located on a beautiful tree-lined street close to popular restaurants, parks, schools, recreation, shopping, and public transit, this is an affordable opportunity to own or invest in one of Windsor's most distinctive and established neighbourhoods. (id:52874)
Property Details
|
MLS® Number
|
X13659074 |
|
Property Type
|
Single Family |
|
AmenitiesNearBy
|
Hospital, Park, Place Of Worship |
|
CommunityFeatures
|
Community Centre |
Building
|
BathroomTotal
|
2 |
|
BedroomsAboveGround
|
2 |
|
BedroomsTotal
|
2 |
|
Appliances
|
Dryer, Gas Stove(s), Washer, Window Coverings, Refrigerator |
|
BasementDevelopment
|
Unfinished |
|
BasementType
|
Crawl Space (unfinished) |
|
ConstructionStyleAttachment
|
Attached |
|
CoolingType
|
Central Air Conditioning |
|
ExteriorFinish
|
Brick |
|
HalfBathTotal
|
1 |
|
HeatingFuel
|
Natural Gas |
|
HeatingType
|
Forced Air |
|
StoriesTotal
|
2 |
|
SizeInterior
|
700 - 1,100 Sqft |
|
Type
|
Row / Townhouse |
|
UtilityWater
|
Municipal Water |
Parking
Land
|
Acreage
|
No |
|
LandAmenities
|
Hospital, Park, Place Of Worship |
|
Sewer
|
Sanitary Sewer |
|
SizeDepth
|
130 Ft |
|
SizeFrontage
|
19 Ft ,6 In |
|
SizeIrregular
|
19.5 X 130 Ft |
|
SizeTotalText
|
19.5 X 130 Ft |
|
ZoningDescription
|
Rd2.1 |
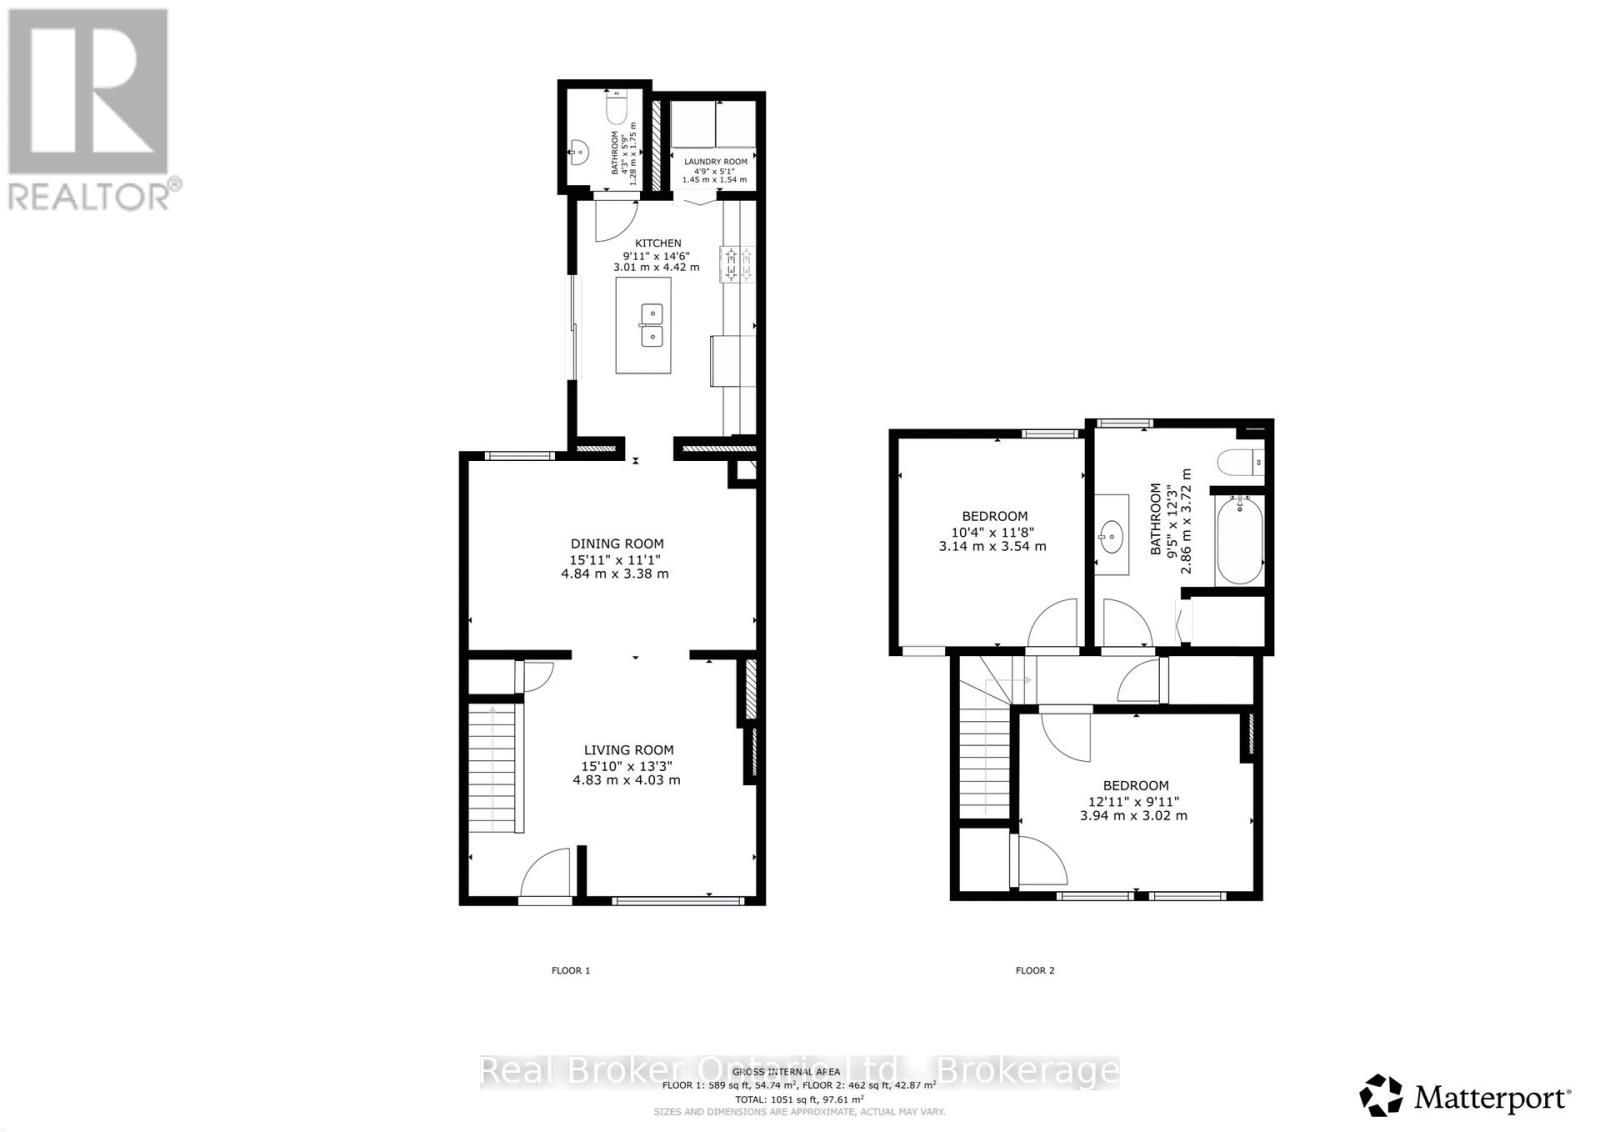
Rooms
| Level |
Type |
Length |
Width |
Dimensions |
|
Second Level |
Primary Bedroom |
4.01 m |
4.11 m |
4.01 m x 4.11 m |
|
Second Level |
Bedroom |
3.4 m |
3.23 m |
3.4 m x 3.23 m |
|
Second Level |
Bathroom |
3.48 m |
2.62 m |
3.48 m x 2.62 m |
|
Main Level |
Living Room |
4.01 m |
3.76 m |
4.01 m x 3.76 m |
|
Main Level |
Dining Room |
5 m |
3.35 m |
5 m x 3.35 m |
|
Main Level |
Kitchen |
3.91 m |
2.97 m |
3.91 m x 2.97 m |
|
Main Level |
Bathroom |
1.6 m |
1.17 m |
1.6 m x 1.17 m |
|
Main Level |
Laundry Room |
1.5 m |
1.4 m |
1.5 m x 1.4 m |
https://www.realtor.ca/real-estate/30137575/808-monmouth-road-essex