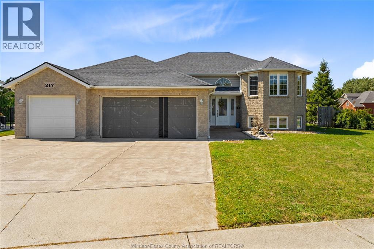
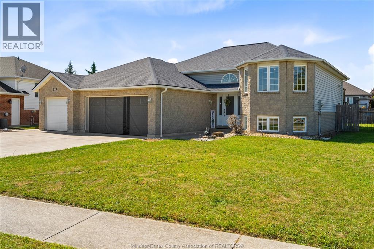
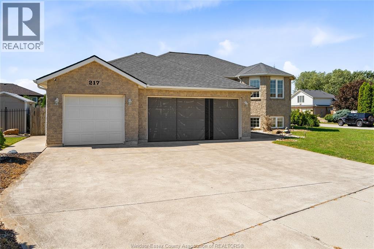
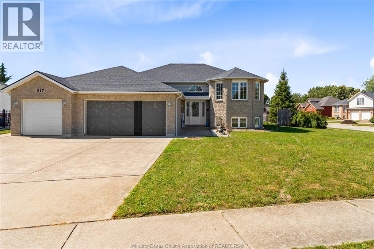
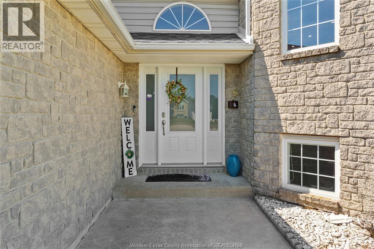
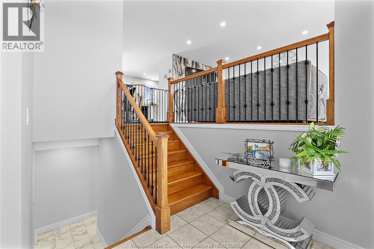
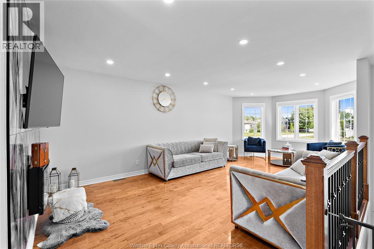
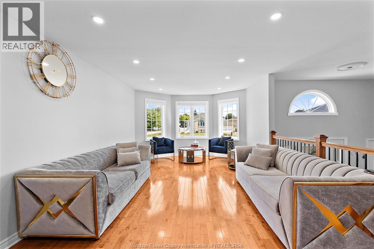
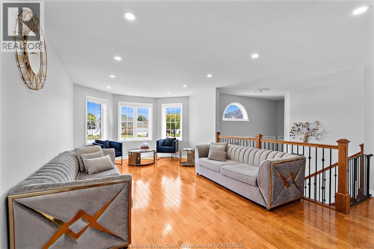
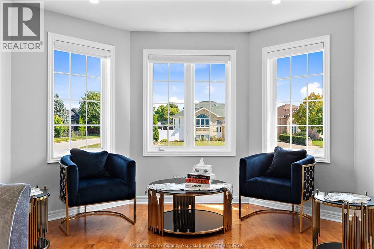
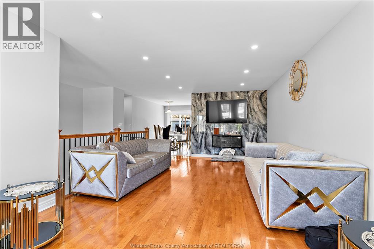
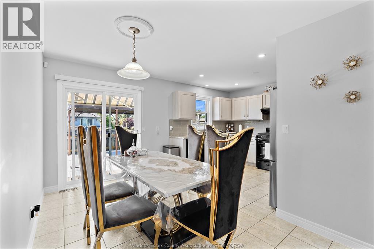
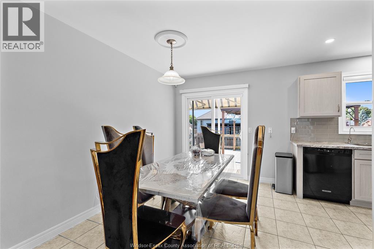
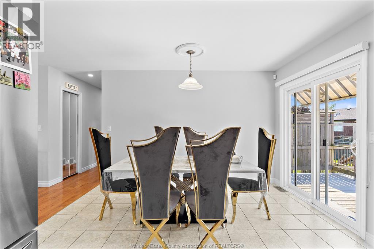
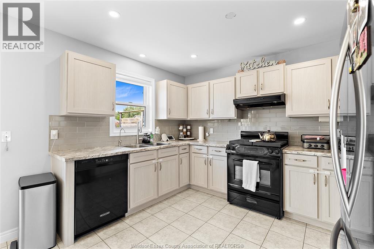
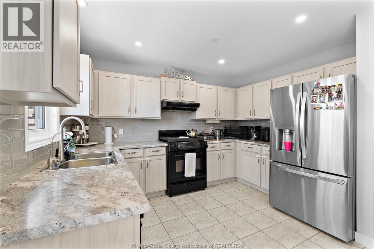
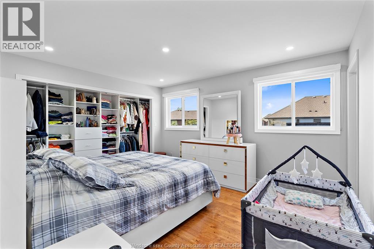
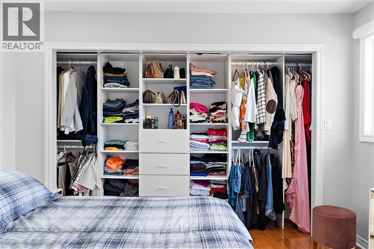
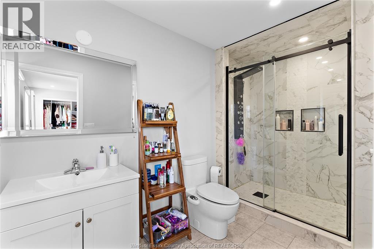
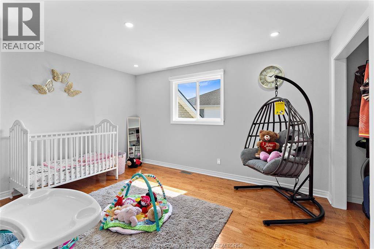
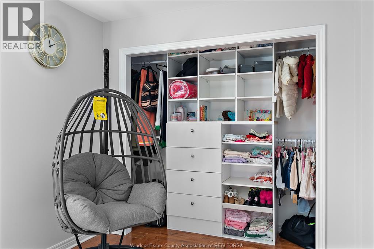
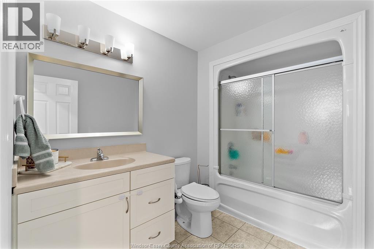
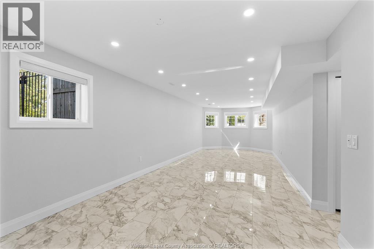
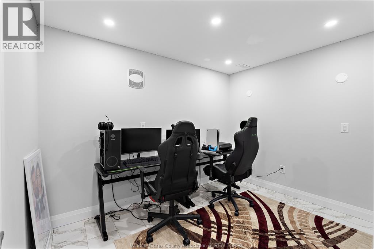
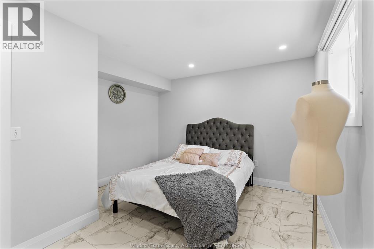
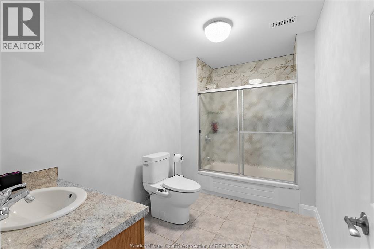
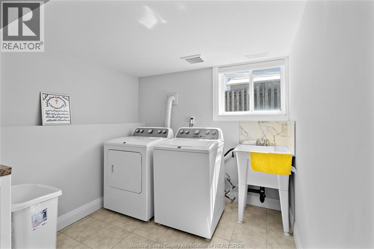
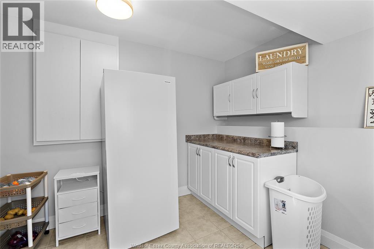
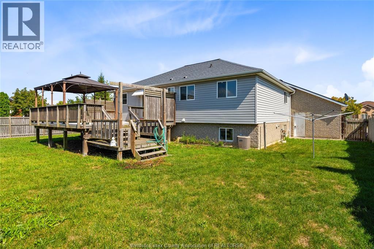
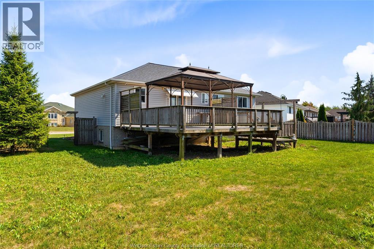
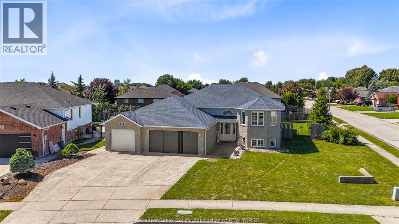
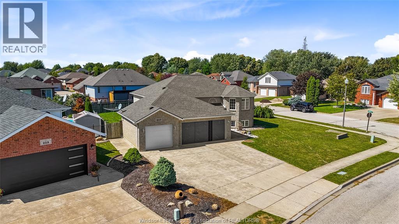
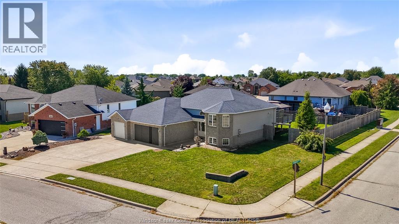
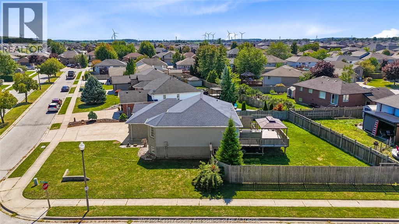
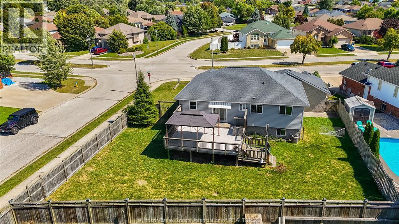
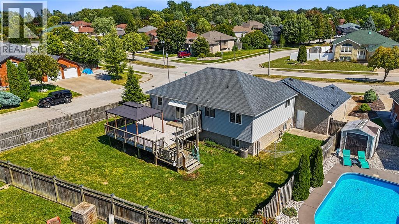
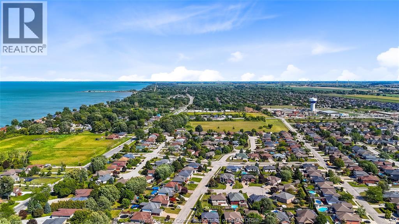
WELCOME TO THIS EXQUISITE RAISED RANCH HOME IN THE BEAUTIFUL TOWN OF BELLERIVER. SITUATED ON A SPACIOUS CORNER LOT, THIS PROPERTY SHOWCASES THE PERFECT BLEND OF ELEGANCE & COMFORT. WITH ITS IMPRESSIVE FEATURES, INCLUDING A 3-CAR GARAGE, 4 BEDROOMS & 3 FULL BATHROOMS, THIS HOME IS SURE TO CAPTIVATE YOUR HEART. THE MAIN LEVEL FEATURES A LARGE LIVING ROOM, KITCHEN/DINING ROOM COMBO, 2 BEDROOMS & 2 FULL BATHROOMS. THE LIVING ROOM BOASTS LARGE WINDOWS THAT FLOOD THE SPACE WITH NATURAL LIGHT, CREATING A WARM AND INVITING ATMOSPHERE. LOWER LVL FEATURES 2 BEDROOMS, SPACIOUS LIVING ROOM, 1 FULL BATHROOM AND LAUNDRY/STORAGE AREA. LIST OF UPDATES INCLUDE BRAND NEW POT LIGHTS THROUGHOUT, NEW PLUMBING, MAIN FLOOR RAILING, PAINTING, BUILT-IN CLOSETS IN UPPER BEDROOMS, ENSUITE BATHROOM, CERAMIC TILES & MORE! SCHEDULE A SHOWING TODAY AND ENVISION YOURSELF CALLING THIS PROPERTY YOUR NEW HOME. (id:52874)
1:00 pm
Ends at:3:00 pm
1:00 pm
Ends at:3:00 pm
| MLS® Number | 26019305 |
| Property Type | Single Family |
| Features | Double Width Or More Driveway, Concrete Driveway, Finished Driveway, Front Driveway |
| BathroomTotal | 3 |
| BedroomsAboveGround | 2 |
| BedroomsBelowGround | 2 |
| BedroomsTotal | 4 |
| Appliances | Dishwasher, Dryer, Refrigerator, Stove, Washer |
| ArchitecturalStyle | Raised Ranch |
| ConstructedDate | 1999 |
| ConstructionStyleAttachment | Detached |
| CoolingType | Central Air Conditioning |
| ExteriorFinish | Aluminum/vinyl, Brick |
| FlooringType | Ceramic/porcelain, Hardwood, Laminate |
| FoundationType | Concrete |
| HeatingFuel | Natural Gas |
| HeatingType | Forced Air, Furnace |
| Type | House |
| Attached Garage | |
| Garage |
| Acreage | No |
| FenceType | Fence |
| LandscapeFeatures | Landscaped |
| SizeIrregular | 73.56 X / 0.217 Ac |
| SizeTotalText | 73.56 X / 0.217 Ac|0-0.25 Acre |
| ZoningDescription | Res |
| Level | Type | Length | Width | Dimensions |
|---|---|---|---|---|
| Lower Level | Utility Room | Measurements not available | ||
| Lower Level | Storage | Measurements not available | ||
| Lower Level | Laundry Room | Measurements not available | ||
| Lower Level | 4pc Bathroom | Measurements not available | ||
| Lower Level | Bedroom | Measurements not available | ||
| Lower Level | Bedroom | Measurements not available | ||
| Lower Level | Living Room | Measurements not available | ||
| Main Level | Bedroom | Measurements not available | ||
| Main Level | 3pc Ensuite Bath | Measurements not available | ||
| Main Level | 4pc Bathroom | Measurements not available | ||
| Main Level | Primary Bedroom | Measurements not available | ||
| Main Level | Living Room | Measurements not available | ||
| Main Level | Kitchen/dining Room | Measurements not available | ||
| Main Level | Foyer | Measurements not available |
https://www.realtor.ca/real-estate/30135420/217-grandview-boulevard-lakeshore
Contact us for more information

The trademarks REALTOR®, REALTORS®, and the REALTOR® logo are controlled by The Canadian Real Estate Association (CREA) and identify real estate professionals who are members of CREA. The trademarks MLS®, Multiple Listing Service® and the associated logos are owned by The Canadian Real Estate Association (CREA) and identify the quality of services provided by real estate professionals who are members of CREA. The trademark DDF® is owned by The Canadian Real Estate Association (CREA) and identifies CREA's Data Distribution Facility (DDF®)