5 Bedroom
2 Bathroom
Bungalow, Raised Ranch
Fireplace
Inground Pool
Central Air Conditioning
Forced Air, Furnace
Landscaped
$749,999
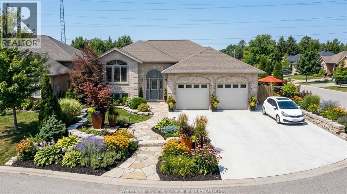
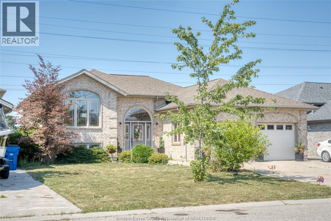
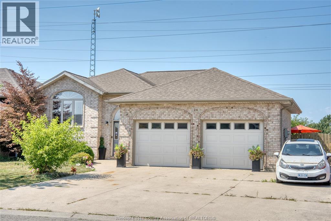
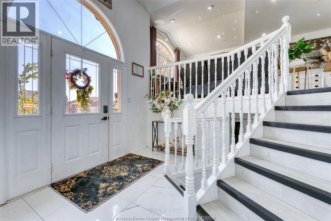
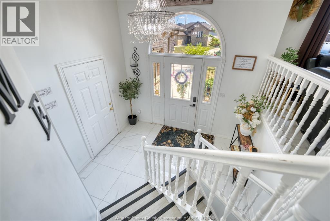
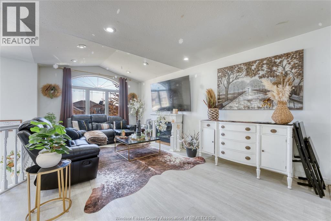
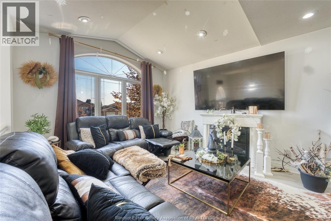
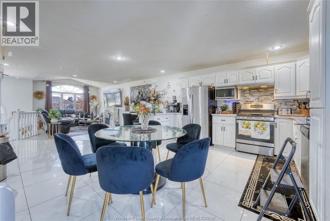
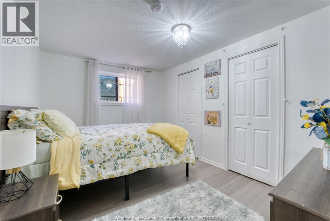
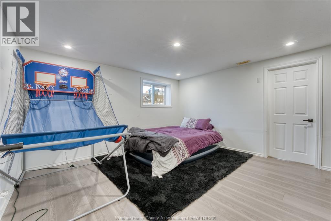
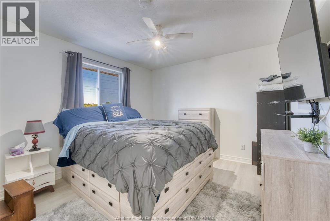
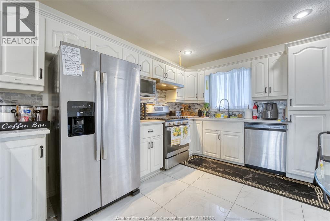
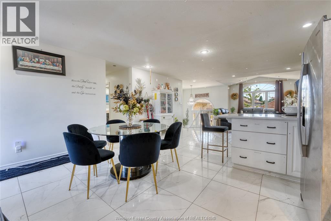
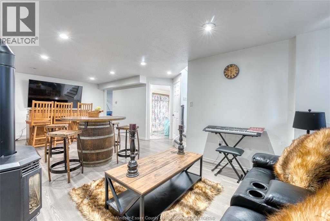
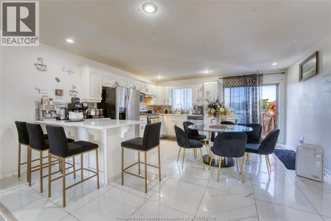
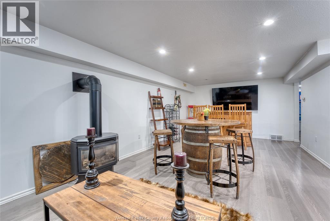
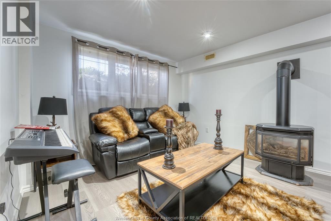
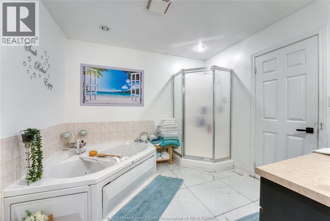
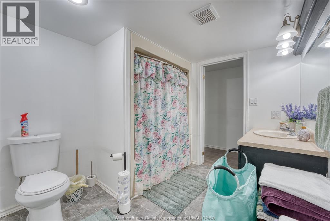
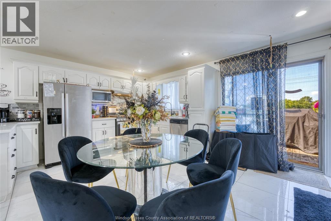
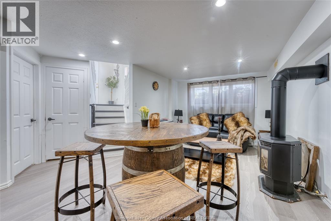
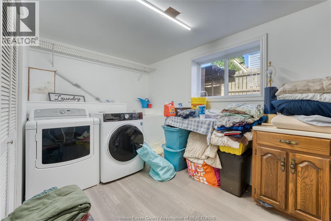
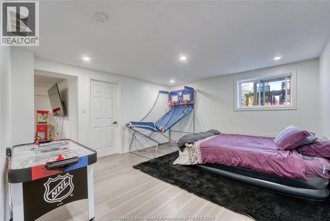
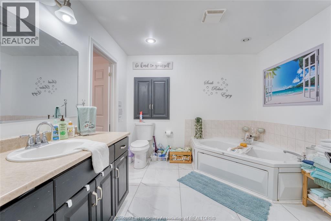
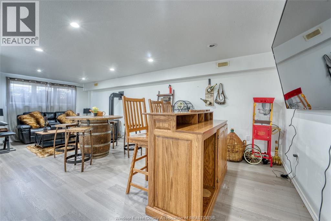
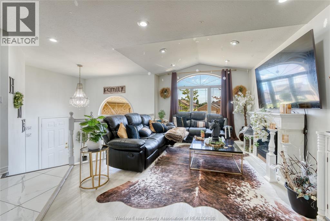
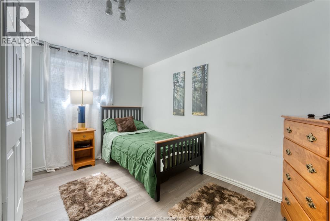
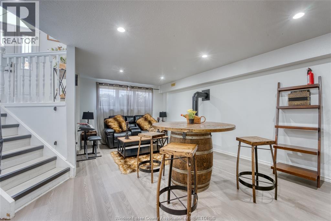
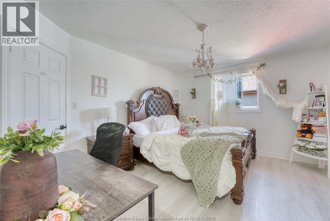
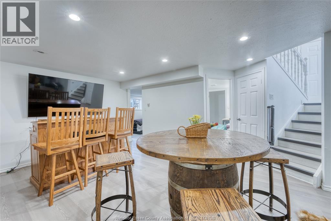
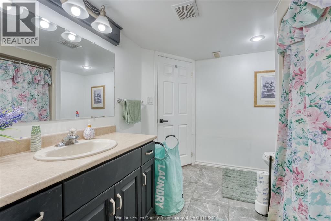
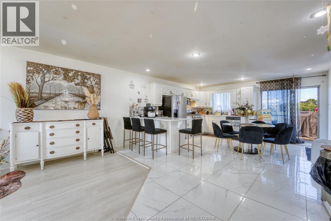
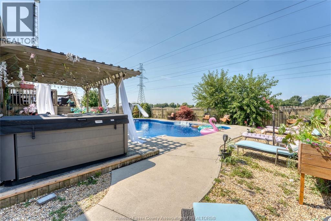
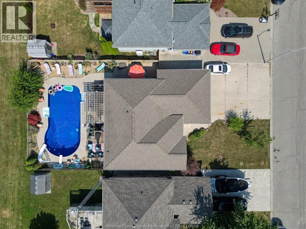
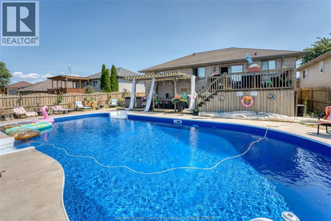
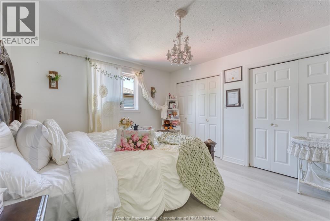
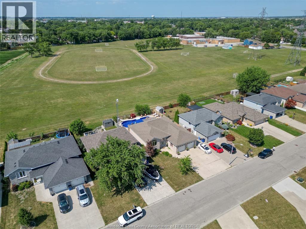
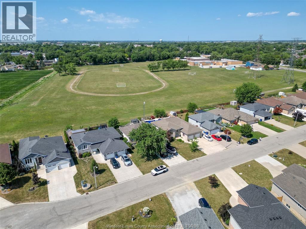
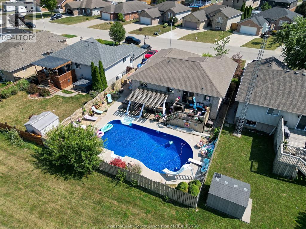
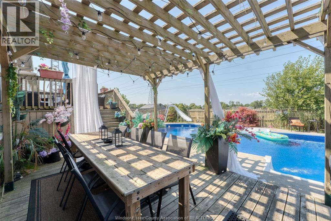
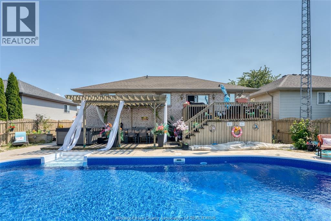
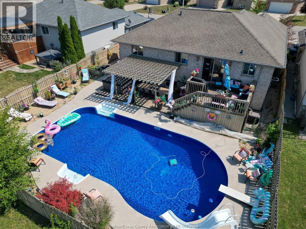
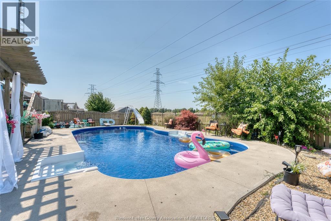
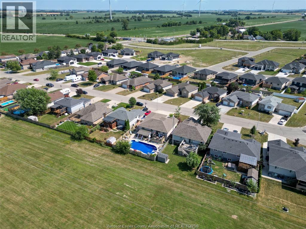
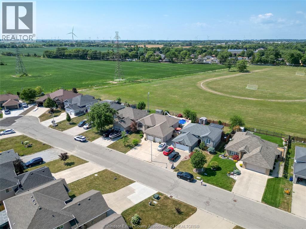
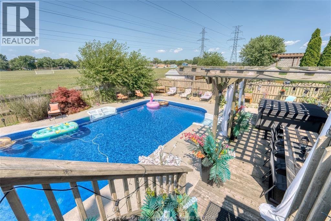
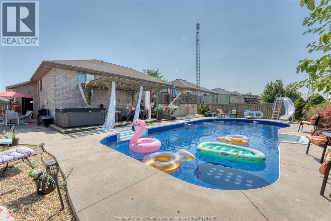
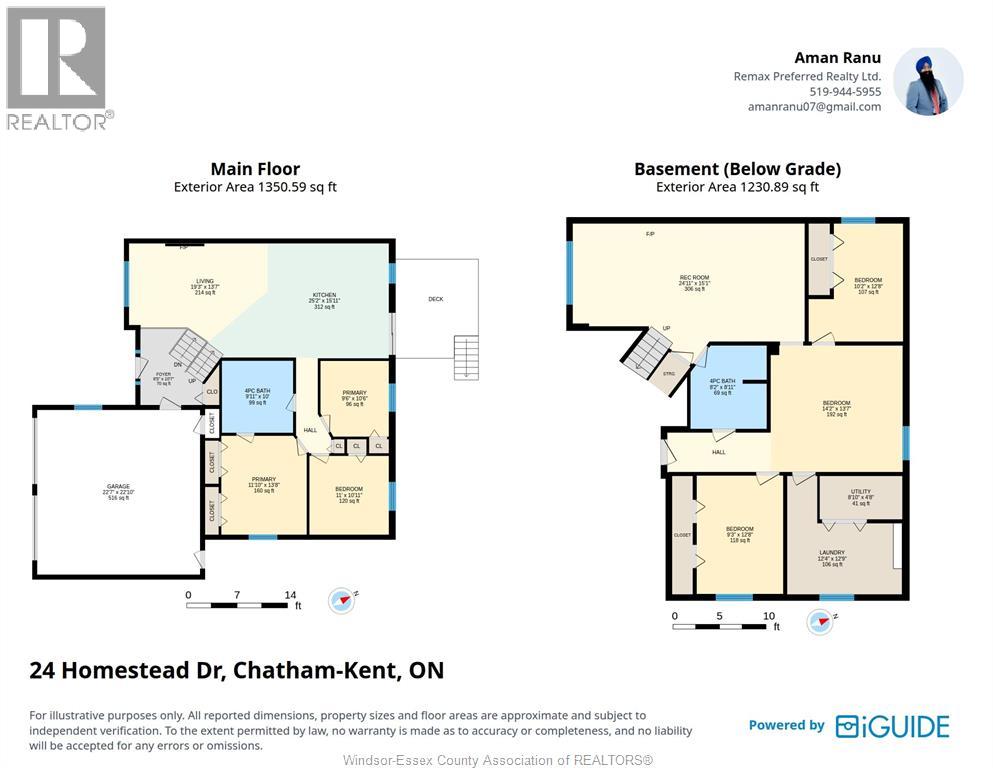
BACKYARD OASIS STUNNING ALL BRICK 5 BDRM R-RANCH IS COMPLETELY MOVE-IN READY JUST RENOVATED. MAIN FLR HAS OPEN CONCEPT NEW KITCHEN/FAM RM W/PATIO DOORS TO BACK DECK OVERLOOKING THE 40'X20' SALT WATER POOL (NEW PUMP & SALT WATER CELL 2018,POOL LINER JUNE 2026). ADDED PRIVACY W/NO REAR NEIGHBOURS(BACKING TO A SCHOOL FIELD). RECENTLY RENOVATED 3 BDRMS ON MAIN FLR W/PRIMARY BDRM HAVING A CHEATER ENSUITE. LWR LVL HAS LUXURY VINYL FLR PLANKING (2023), LRG FAM RM W/GAS FIREPLACE, 2 BDRMS, 4PC BATH, LAUNDRY & AN EXTRA ROOM, PERFECT AS A GAMES RM/EXERCISE RM. MAIN & LWR LVL ACCESS FROM THE 24'X24' 2.5 CAR GARAGE. TRANQUIL BACKYARD OFFERS UPPER & LWR DECK W/PERGOLA TO ENJOY THOSE SUMMER GET-TOGETHERS. NEW ROOF (2017). TO ENJOY THE PRIVATE TOUR OF THE BEAUTY, CALL REALTOR® NOW! (id:52874)
Property Details
|
MLS® Number
|
26019401 |
|
Property Type
|
Single Family |
|
EquipmentType
|
Air Conditioner, Furnace |
|
Features
|
Ravine, Concrete Driveway |
|
PoolFeatures
|
Pool Equipment |
|
PoolType
|
Inground Pool |
|
RentalEquipmentType
|
Air Conditioner, Furnace |
Building
|
BathroomTotal
|
2 |
|
BedroomsAboveGround
|
3 |
|
BedroomsBelowGround
|
2 |
|
BedroomsTotal
|
5 |
|
Appliances
|
Dishwasher, Dryer, Refrigerator, Stove, Washer |
|
ArchitecturalStyle
|
Bungalow, Raised Ranch |
|
ConstructedDate
|
2001 |
|
ConstructionStyleAttachment
|
Detached |
|
CoolingType
|
Central Air Conditioning |
|
ExteriorFinish
|
Brick, Stone |
|
FireplaceFuel
|
Gas |
|
FireplacePresent
|
Yes |
|
FireplaceType
|
Insert |
|
FlooringType
|
Ceramic/porcelain, Laminate, Other |
|
FoundationType
|
Block |
|
HeatingFuel
|
Natural Gas |
|
HeatingType
|
Forced Air, Furnace |
|
StoriesTotal
|
1 |
|
Type
|
House |
Parking
Land
|
Acreage
|
No |
|
LandscapeFeatures
|
Landscaped |
|
SizeIrregular
|
59.29 X 115.29 Ft |
|
SizeTotalText
|
59.29 X 115.29 Ft |
|
ZoningDescription
|
Res |
Rooms
| Level |
Type |
Length |
Width |
Dimensions |
|
Basement |
Laundry Room |
|
|
Measurements not available |
|
Basement |
Utility Room |
|
|
Measurements not available |
|
Basement |
Bedroom |
|
|
Measurements not available |
|
Basement |
Bedroom |
|
|
Measurements not available |
|
Basement |
4pc Bathroom |
|
|
Measurements not available |
|
Basement |
Living Room |
|
|
Measurements not available |
|
Main Level |
Bedroom |
|
|
Measurements not available |
|
Main Level |
Bedroom |
|
|
Measurements not available |
|
Main Level |
Bedroom |
|
|
Measurements not available |
|
Main Level |
4pc Bathroom |
|
|
Measurements not available |
|
Main Level |
Kitchen |
|
|
Measurements not available |
|
Main Level |
Living Room |
|
|
Measurements not available |
https://www.realtor.ca/real-estate/30139351/24-homestead-drive-tilbury