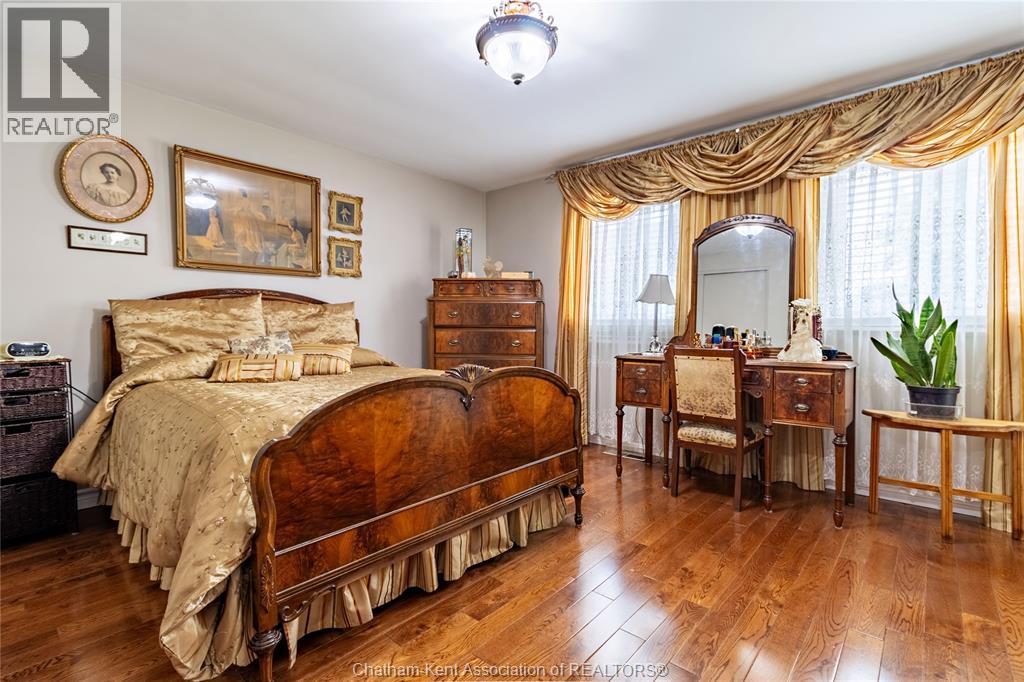
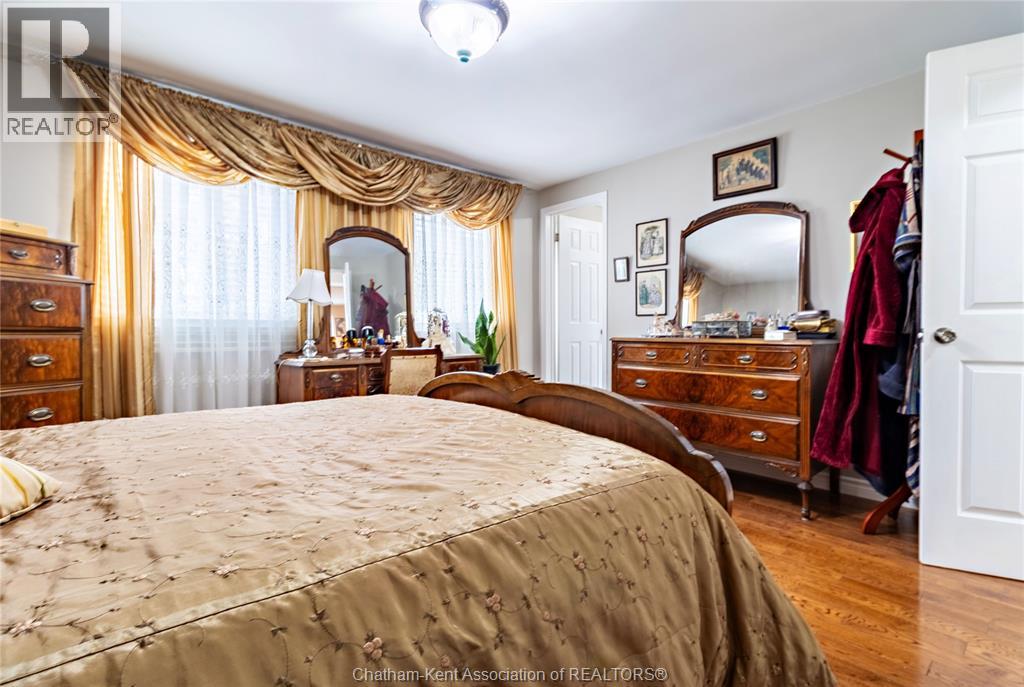
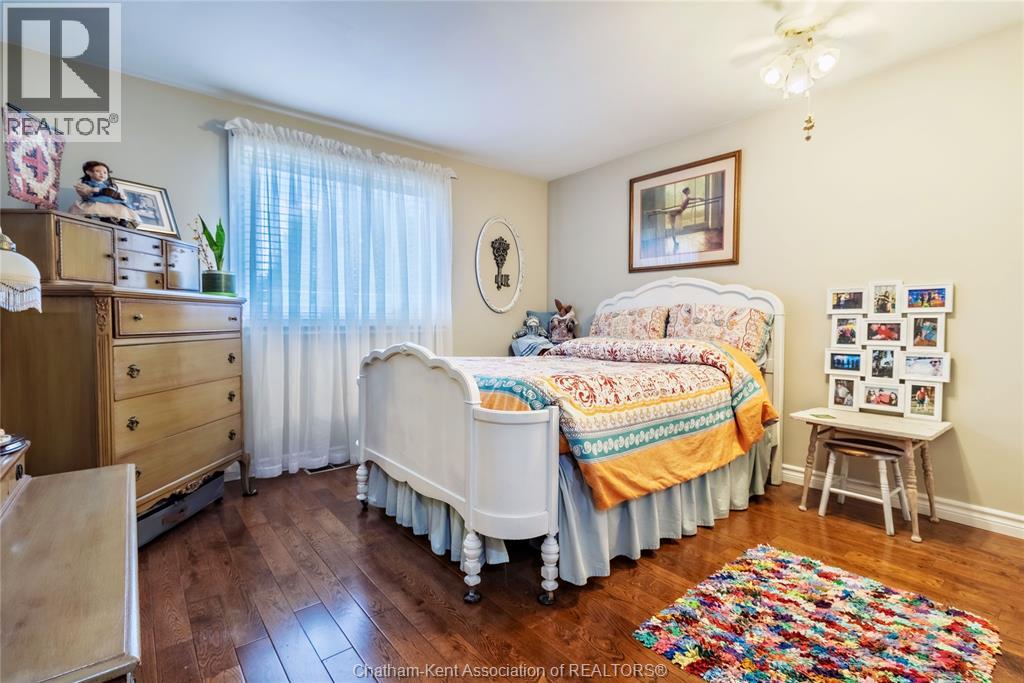
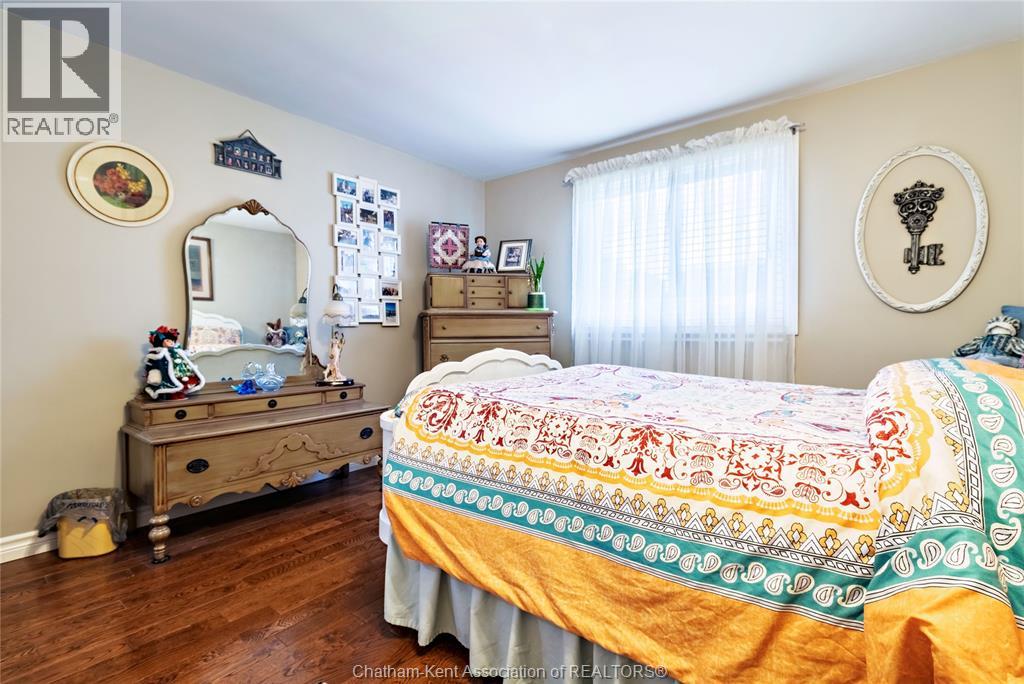
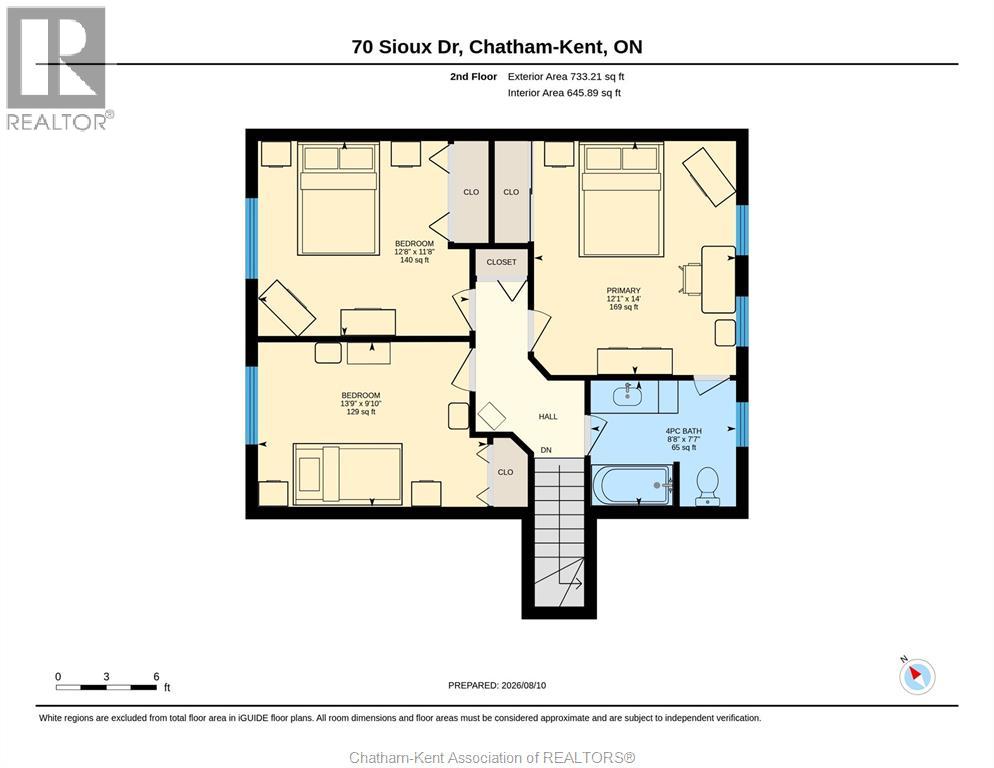
3 Bedroom
2 Bathroom
1,597 sqft
4 Level
Fireplace
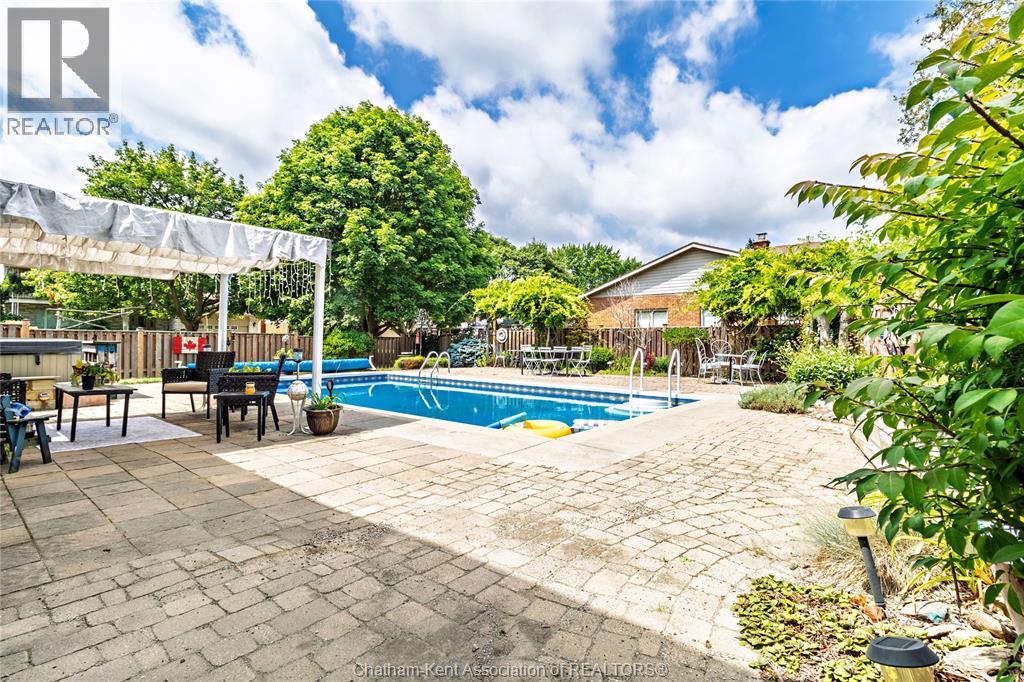
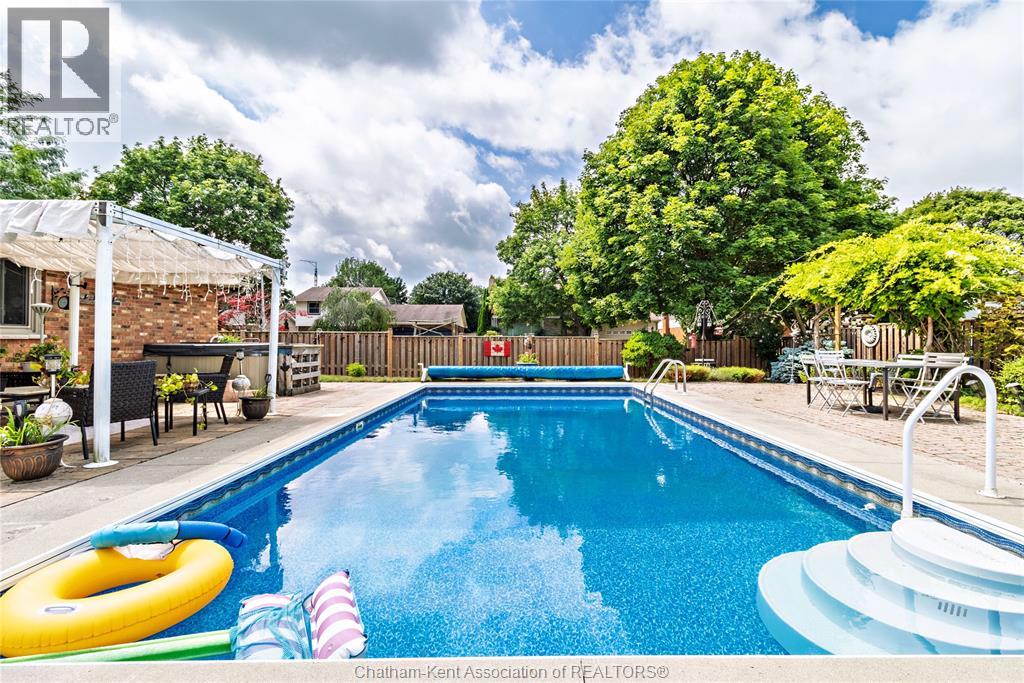
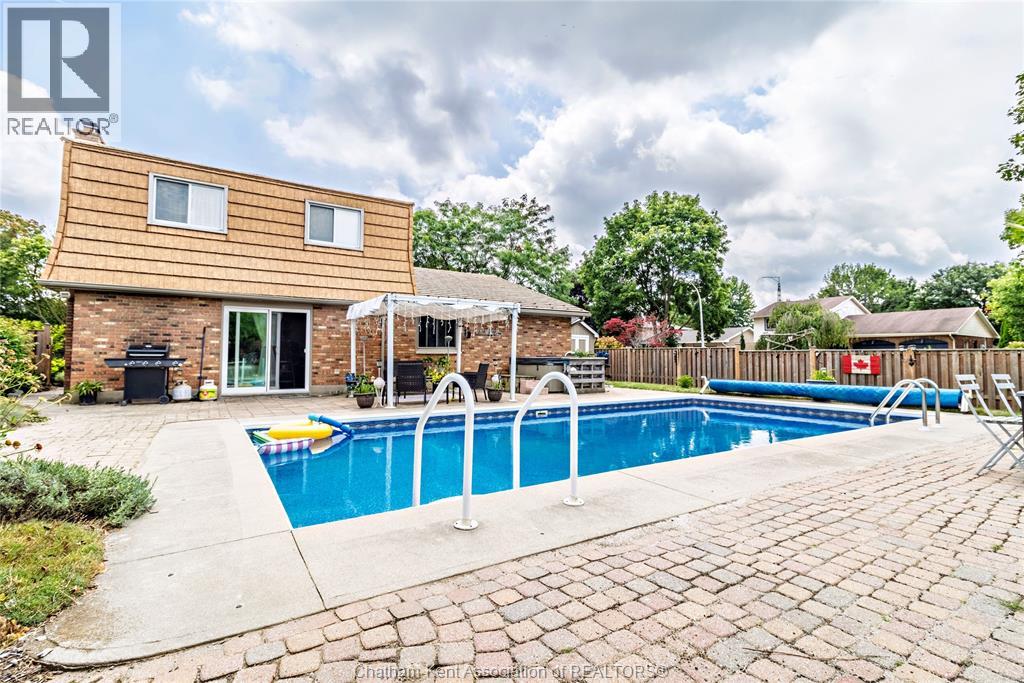
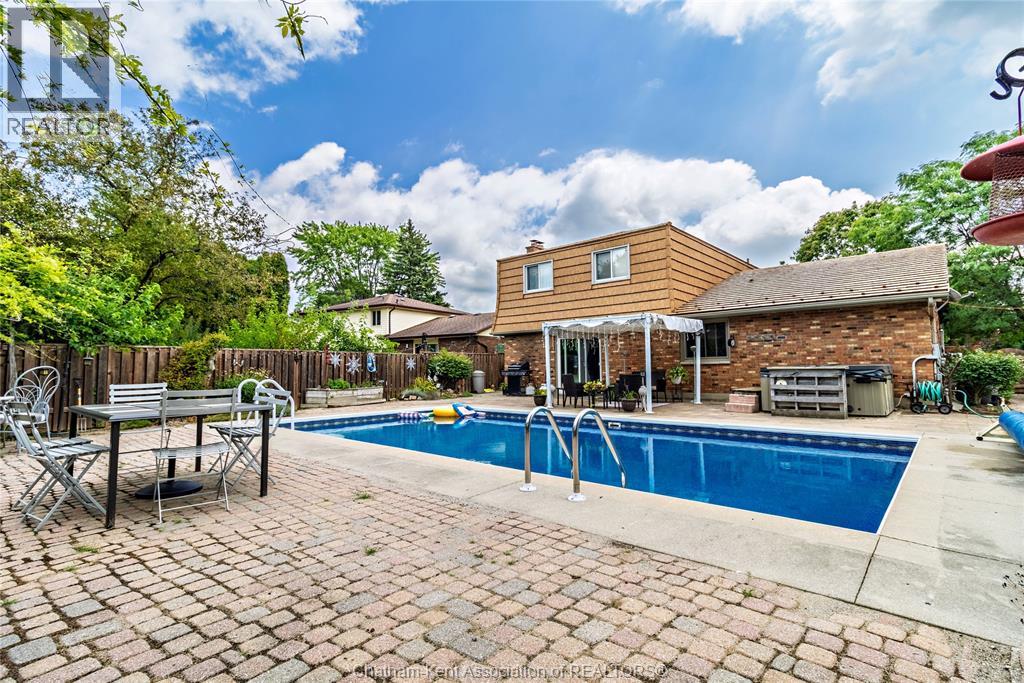
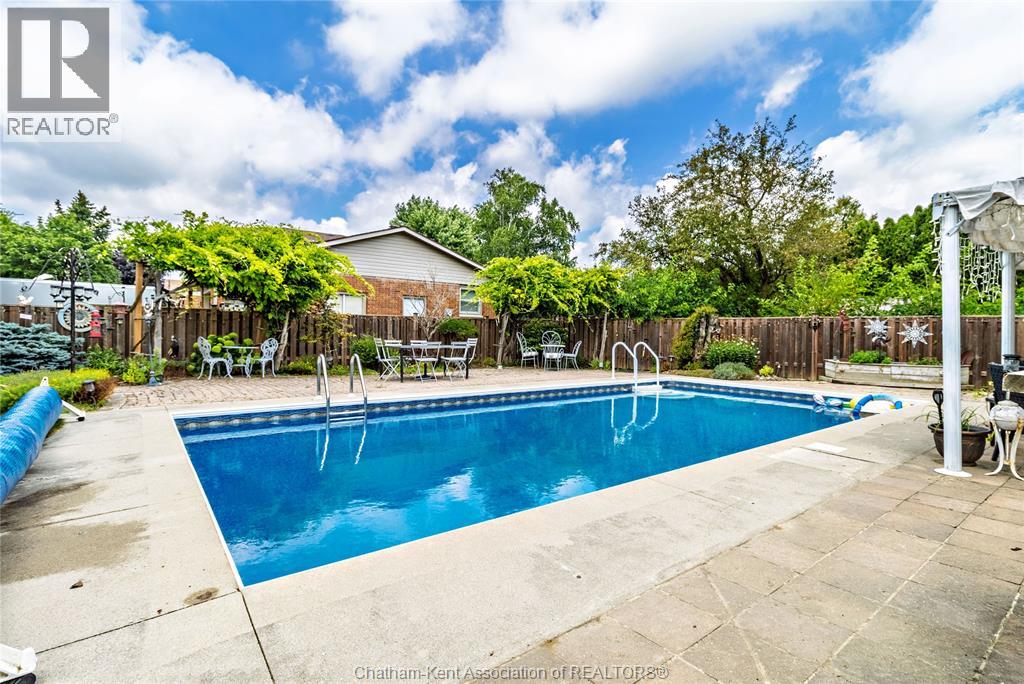
Inground Pool
Central Air Conditioning
Forced Air, Furnace
$464,900
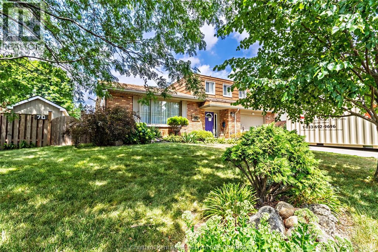
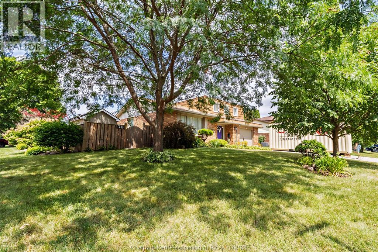
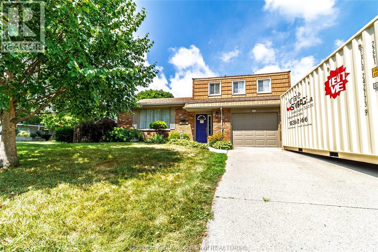
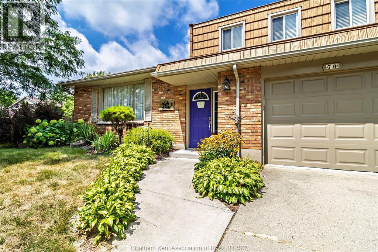
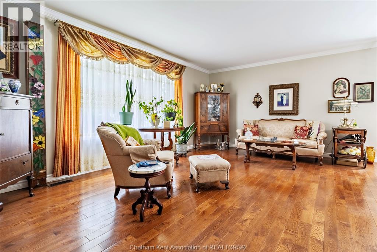
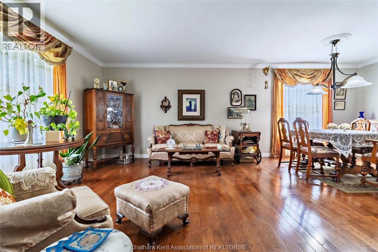
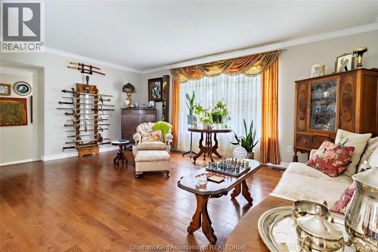
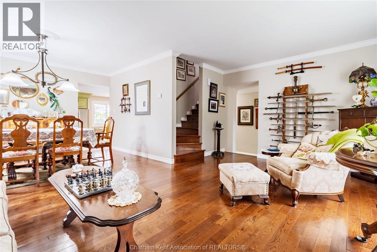
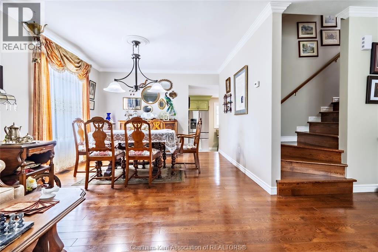
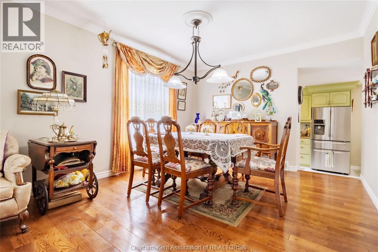
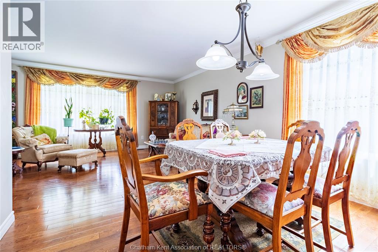
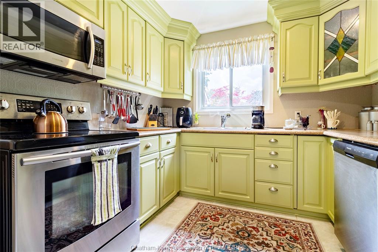
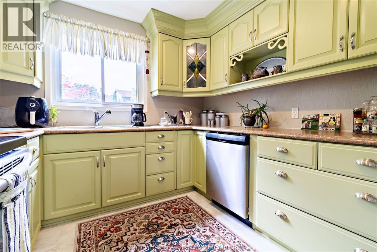
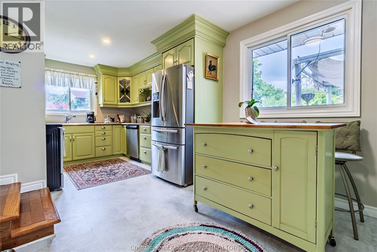
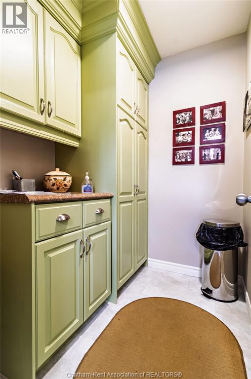
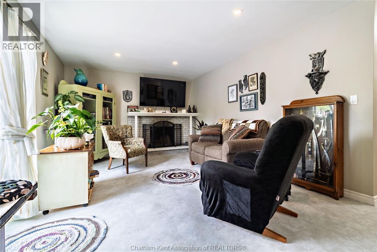
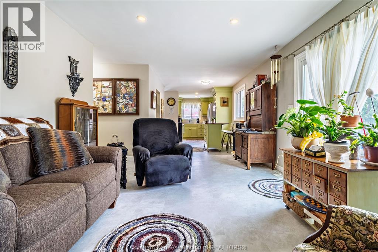
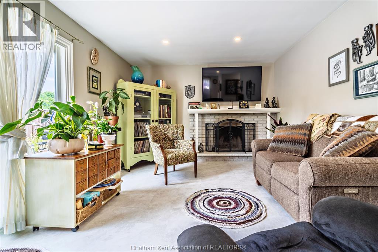
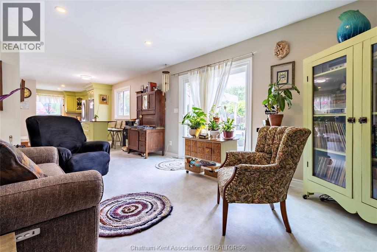
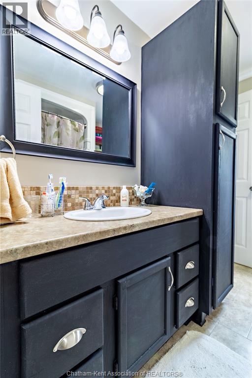
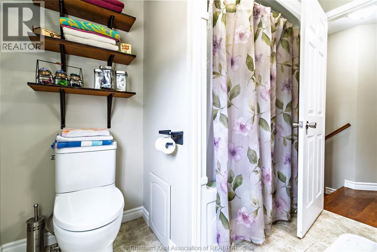
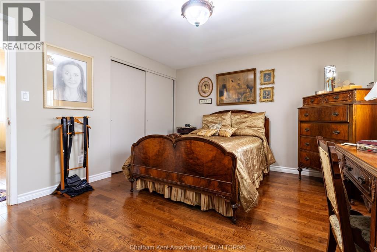
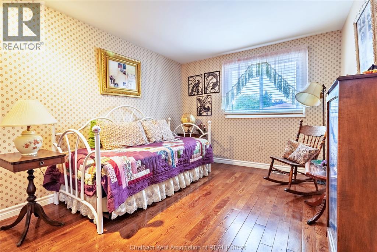
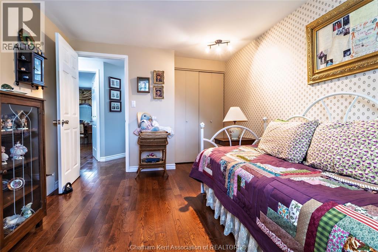
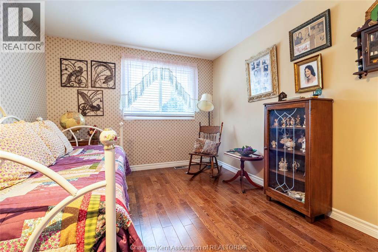
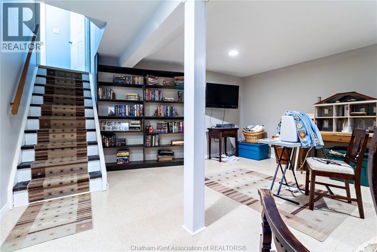
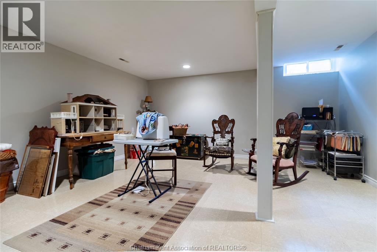
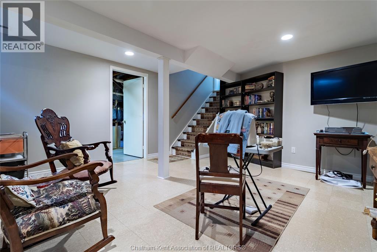
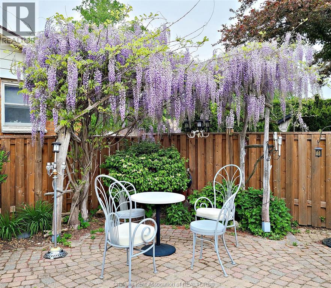
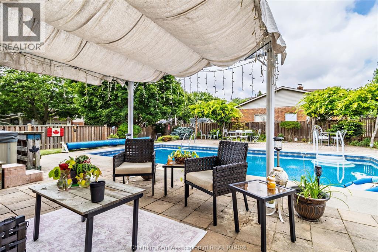
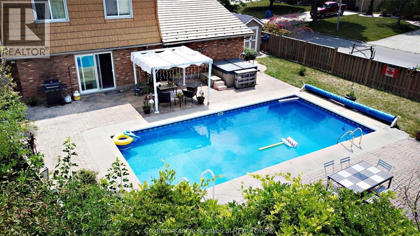
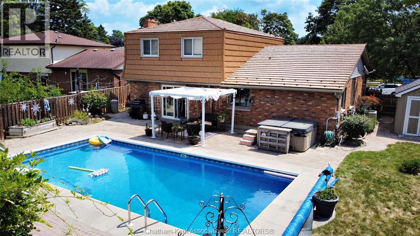
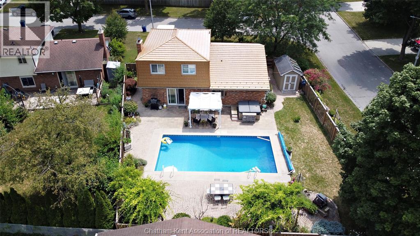
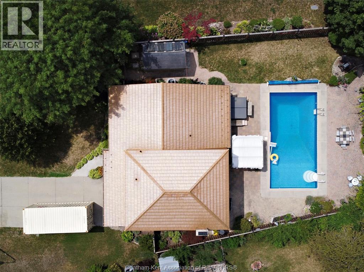
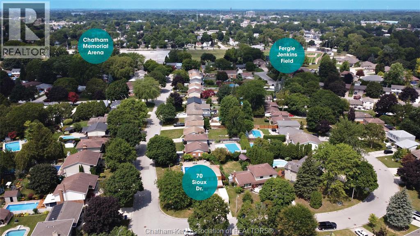
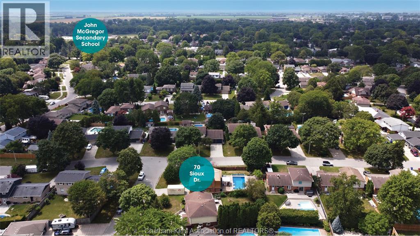
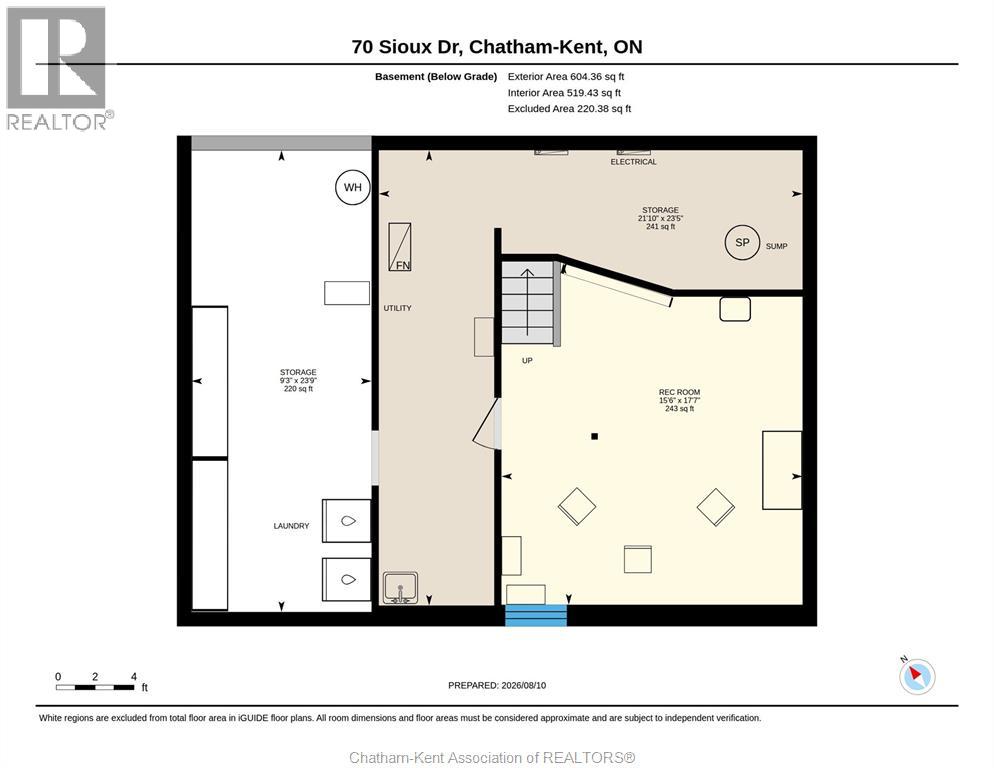
A GREAT 4-LEVEL HOME IN MATURE ""INDIAN CREST"" SUBDIVISION, CLOSE TO PARKS, WALKING PATHS, SCHOOLS AND MANY RECREATIONAL FACILITIES. OFFERING A METAL LIFETIME ROOF, 3 GOOD SIZED BEDROOMS, 1.5 BATHS, MAIN FLOOR LIVING ROOM, DININGROOM, FAMILY ROOM, WITH FIREPLACE AND A CUSTOM KITCHEN WITH PANTRY. THERE'S ALSO A PARTIALLY FINISHED BASEMENT WITH REC ROOM, LAUNDRY ROOM AND STORAGE. THE BACK YARD FEATURE'S A 16X32 HEATED INGROUND POOL, HOT TUB AND BEAUTIFUL LANDSCAPING TO COMPLETE YOUR STAYCATION OASIS. THERE HAVE BEEN NUMEROUS UPGRADES OVER THE LAST 10 YEARS THAT MAKE THIS A GREAT OPPORTUNITY FOR ANY BUYER LOOKING FOR QUALITY BANG FOR YOUR BUCK. IF THIS SOUNDS LIKE IT CHECKS ALL YOUR BOXES THEN CALL FOR YOUR OWN PRIVATE VIEWING OF 70 SIOUX TODAY!!! (id:52874)
Property Details
|
MLS® Number
|
26019274 |
|
Property Type
|
Single Family |
|
Features
|
Double Width Or More Driveway, Concrete Driveway |
|
PoolType
|
Inground Pool |
Building
|
BathroomTotal
|
2 |
|
BedroomsAboveGround
|
3 |
|
BedroomsTotal
|
3 |
|
Appliances
|
Hot Tub, Dishwasher, Dryer, Microwave, Refrigerator, Stove, Washer |
|
ArchitecturalStyle
|
4 Level |
|
ConstructedDate
|
1975 |
|
ConstructionStyleSplitLevel
|
Sidesplit |
|
CoolingType
|
Central Air Conditioning |
|
ExteriorFinish
|
Aluminum/vinyl, Brick, Steel |
|
FireplacePresent
|
Yes |
|
FireplaceType
|
Conventional |
|
FlooringType
|
Hardwood, Cushion/lino/vinyl |
|
FoundationType
|
Block |
|
HalfBathTotal
|
1 |
|
HeatingFuel
|
Natural Gas |
|
HeatingType
|
Forced Air, Furnace |
|
SizeInterior
|
1,597 Sqft |
|
TotalFinishedArea
|
1597 Sqft |
Parking
Land
|
Acreage
|
No |
|
SizeIrregular
|
73 X Irr. / 0.17 Ac |
|
SizeTotalText
|
73 X Irr. / 0.17 Ac|0-0.25 Acre |
|
ZoningDescription
|
Res. |
Rooms
| Level |
Type |
Length |
Width |
Dimensions |
|
Second Level |
4pc Bathroom |
8 ft ,8 in |
7 ft ,7 in |
8 ft ,8 in x 7 ft ,7 in |
|
Second Level |
Primary Bedroom |
12 ft ,1 in |
14 ft |
12 ft ,1 in x 14 ft |
|
Second Level |
Bedroom |
13 ft ,9 in |
9 ft ,10 in |
13 ft ,9 in x 9 ft ,10 in |
|
Second Level |
Bedroom |
12 ft ,8 in |
11 ft ,8 in |
12 ft ,8 in x 11 ft ,8 in |
|
Basement |
Utility Room |
21 ft ,10 in |
23 ft ,5 in |
21 ft ,10 in x 23 ft ,5 in |
|
Basement |
Recreation Room |
15 ft ,6 in |
17 ft ,7 in |
15 ft ,6 in x 17 ft ,7 in |
|
Main Level |
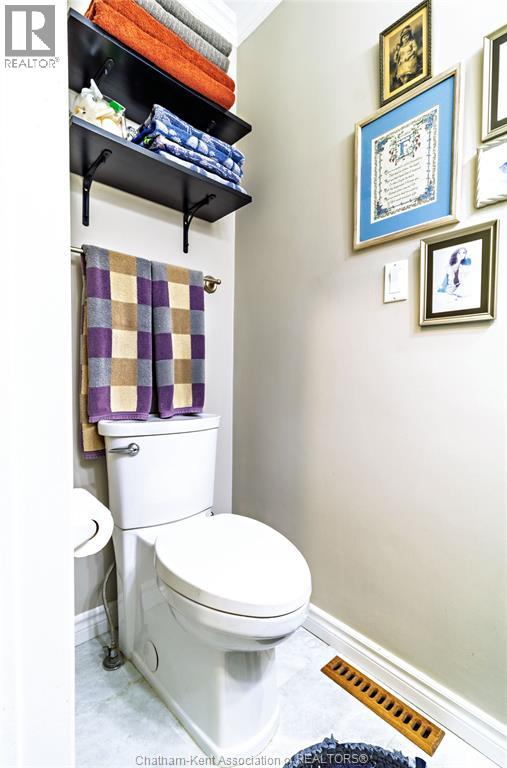
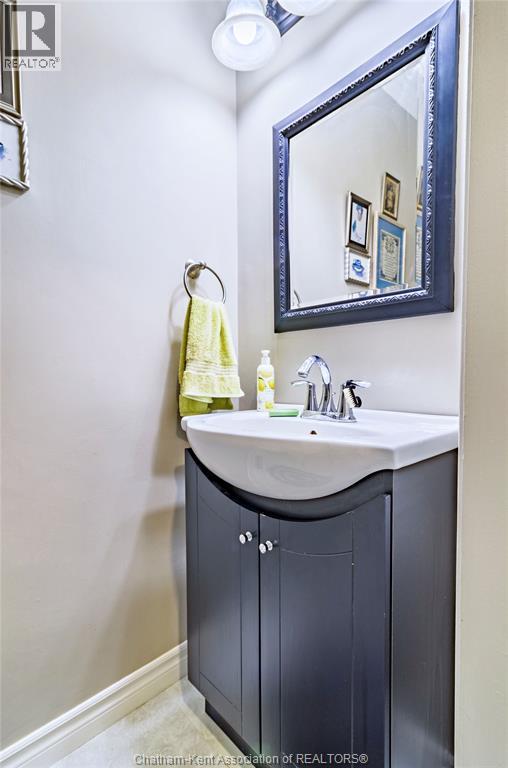
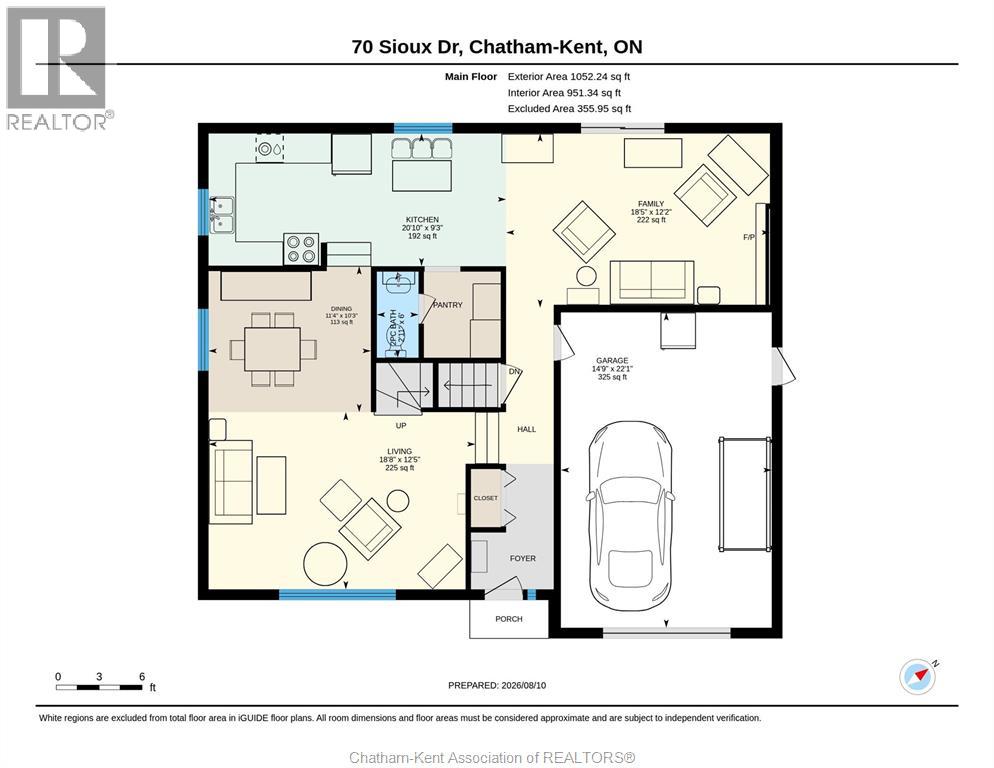
2pc Bathroom |
6 ft |
2 ft ,11 in |
6 ft x 2 ft ,11 in |
|
Main Level |
Kitchen |
9 ft ,3 in |
20 ft ,10 in |
9 ft ,3 in x 20 ft ,10 in |
|
Main Level |
Living Room |
12 ft ,5 in |
18 ft ,8 in |
12 ft ,5 in x 18 ft ,8 in |
|
Main Level |
Family Room |
12 ft ,2 in |
18 ft ,5 in |
12 ft ,2 in x 18 ft ,5 in |
|
Main Level |
Dining Room |
10 ft ,3 in |
11 ft ,4 in |
10 ft ,3 in x 11 ft ,4 in |
https://www.realtor.ca/real-estate/30141240/70-sioux-drive-chatham