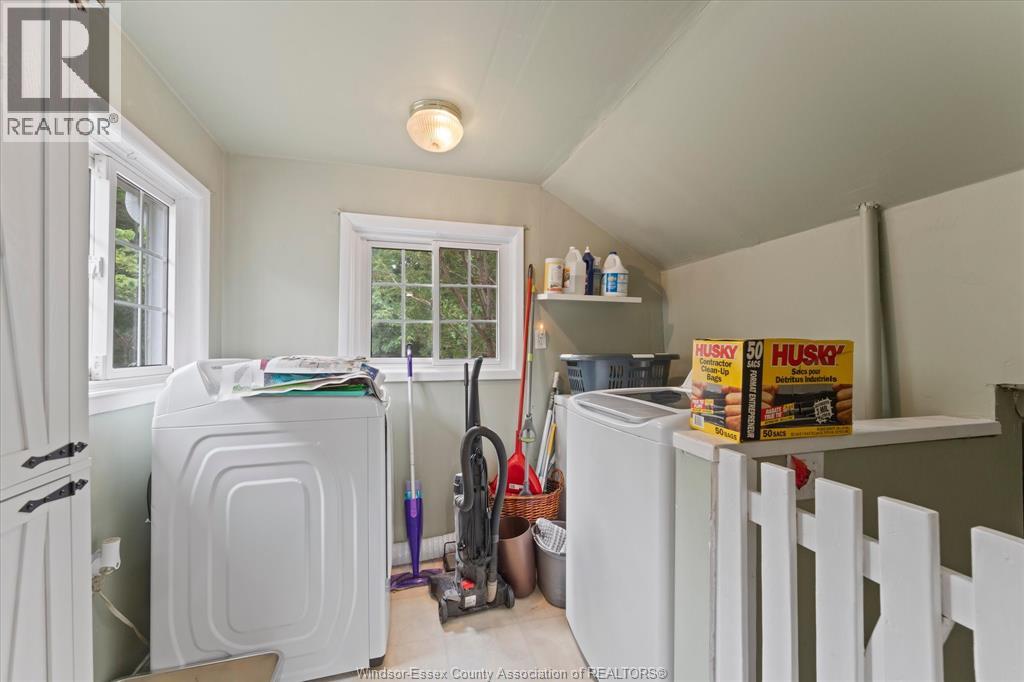
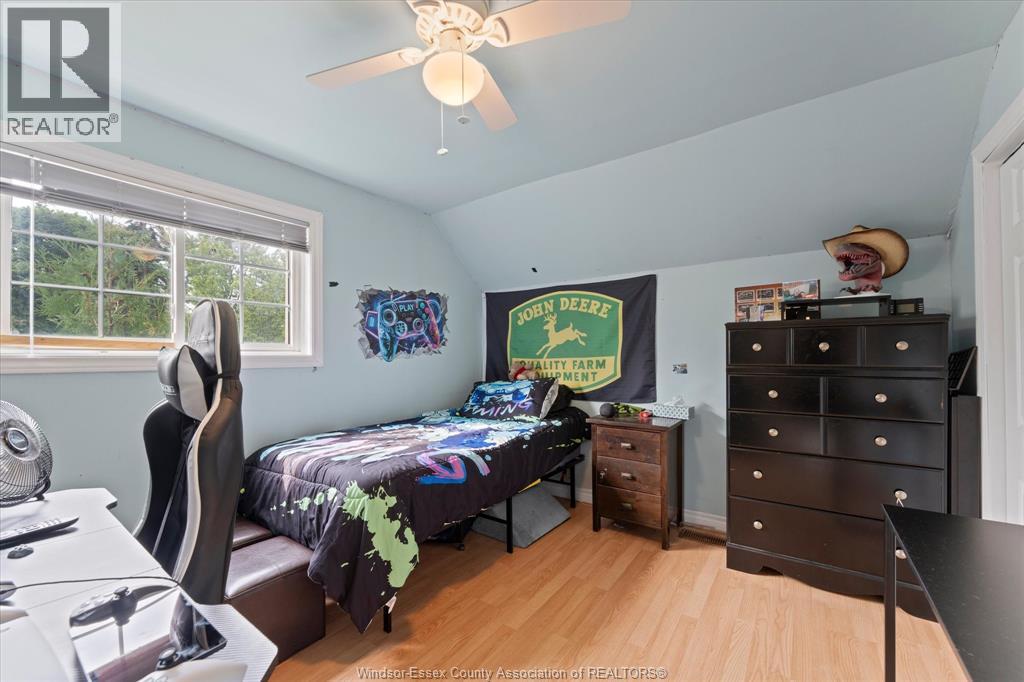
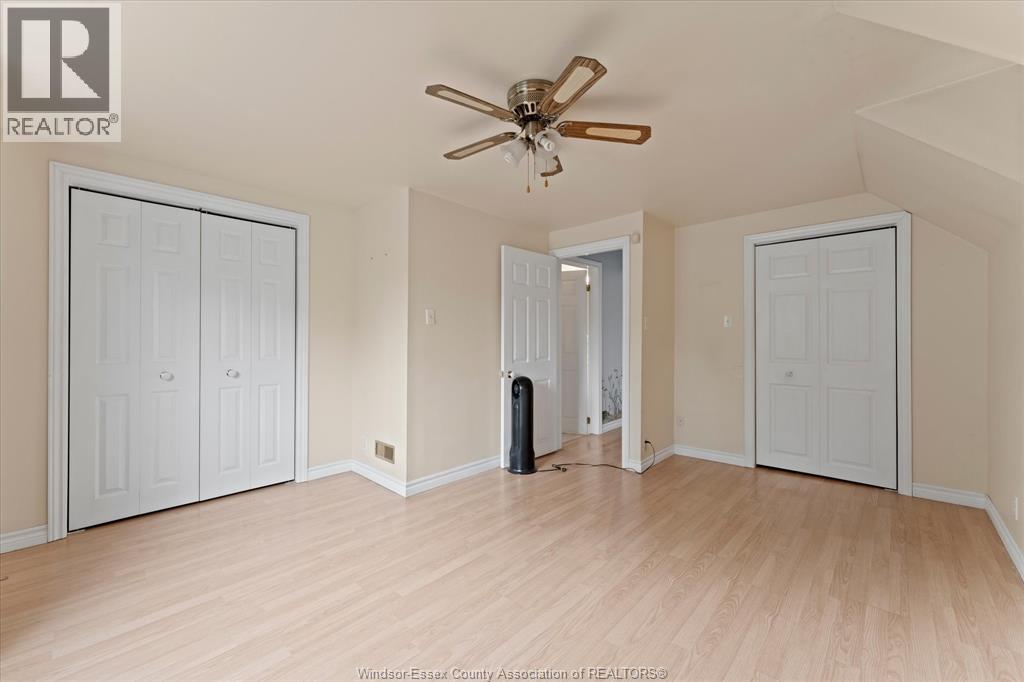
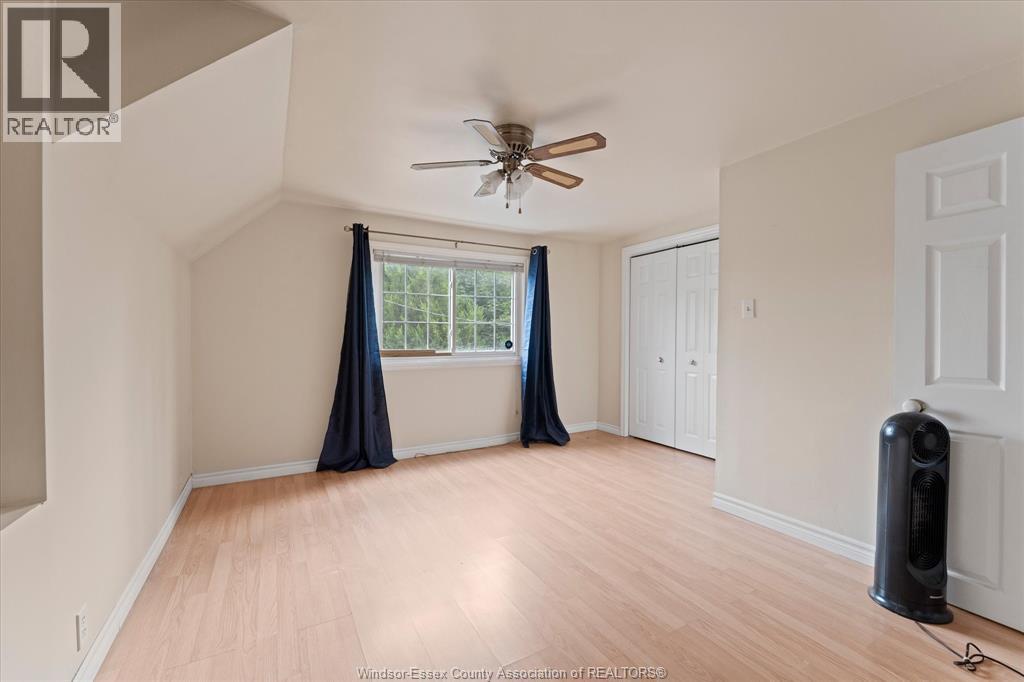
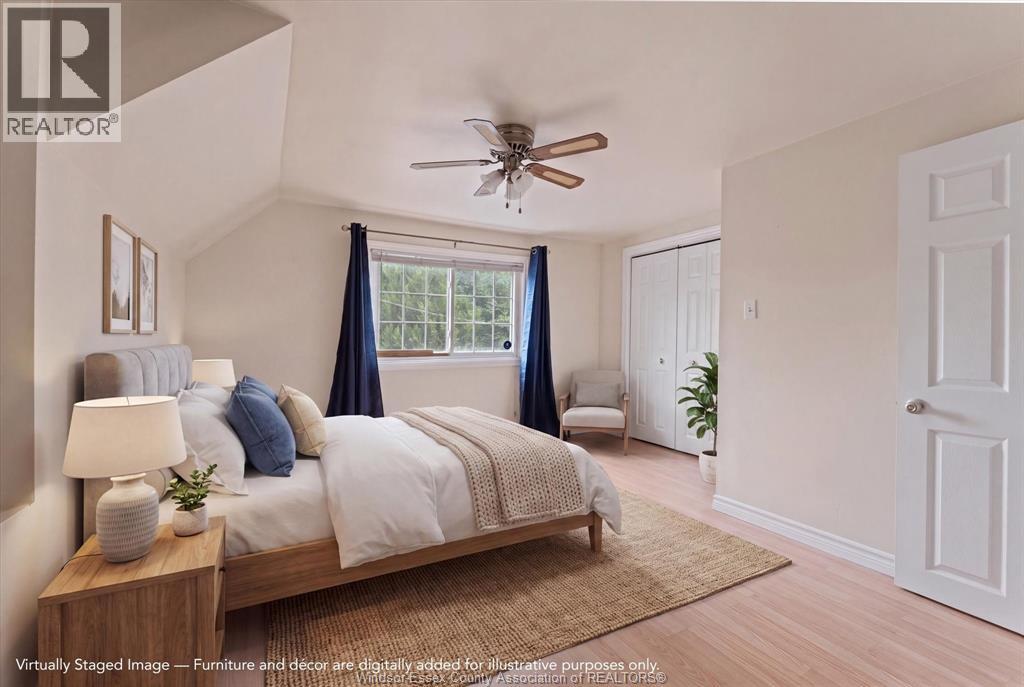
3 Bedroom
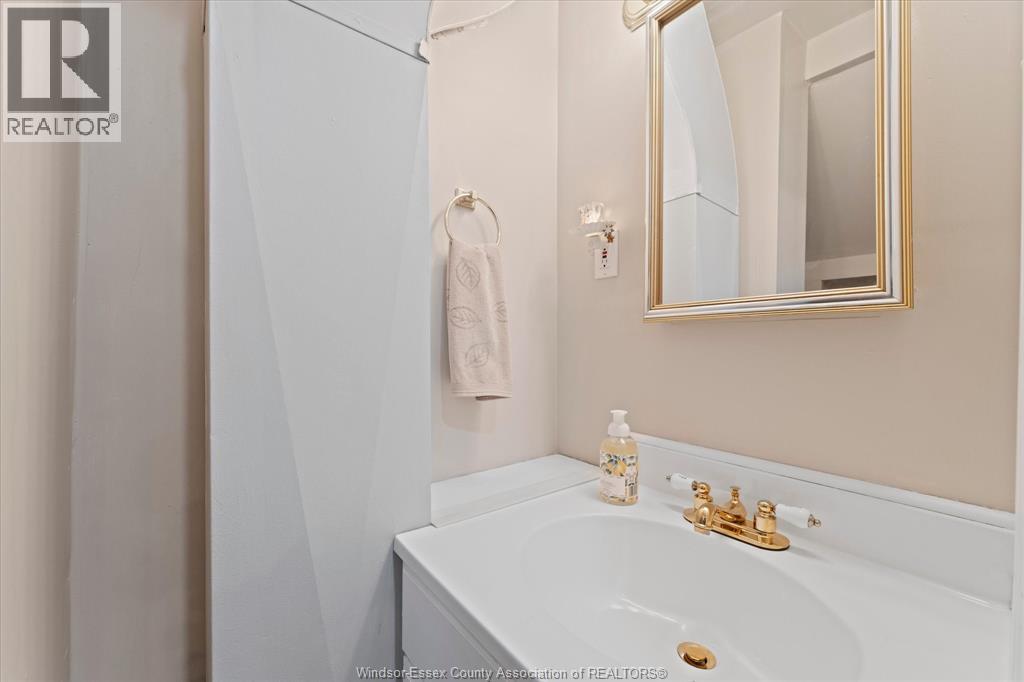
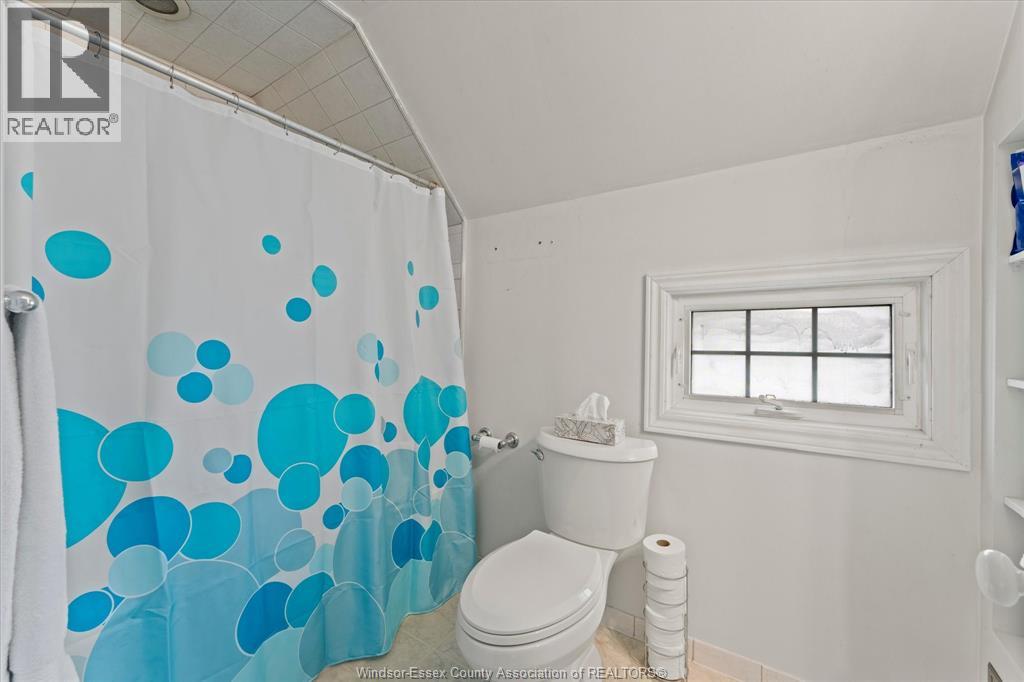
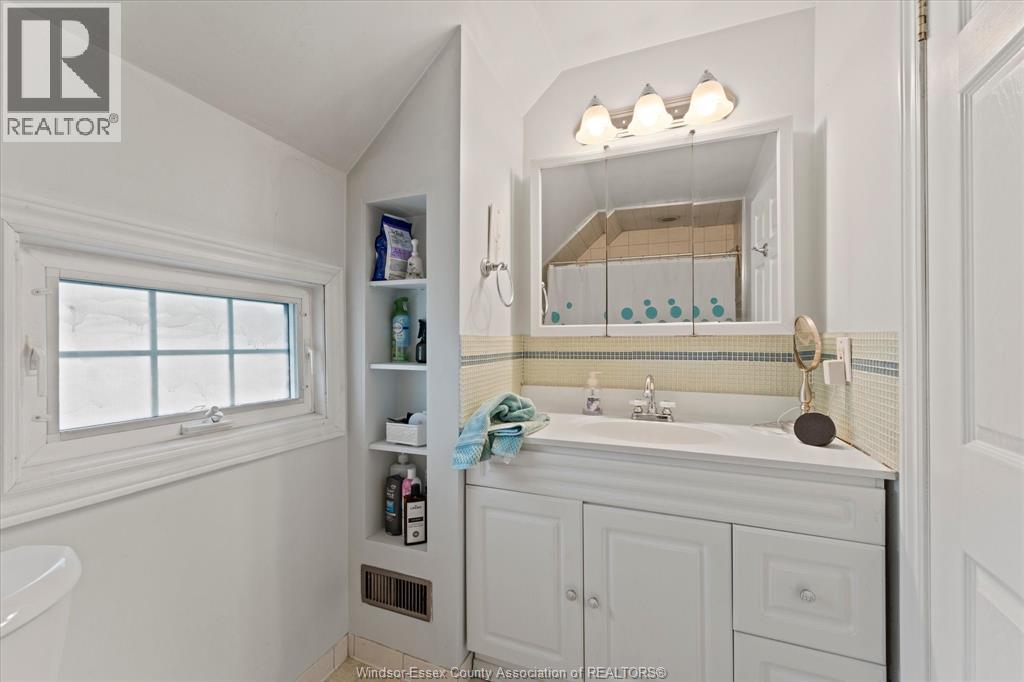
2 Bathroom
Fireplace
Central Air Conditioning
Forced Air
$524,900
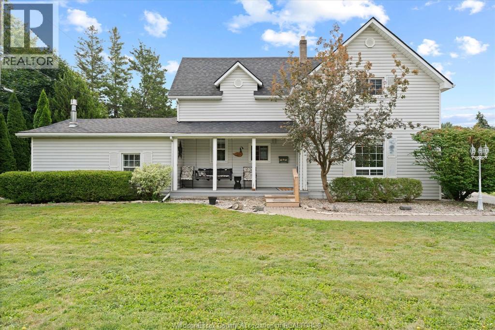
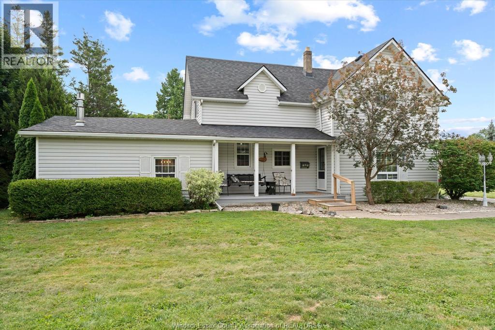
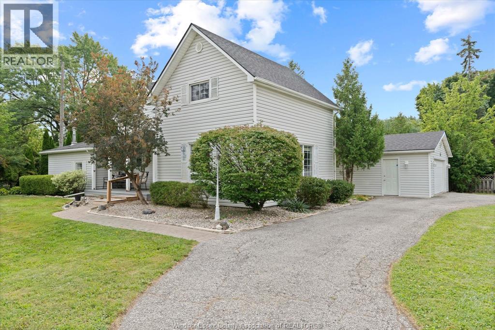
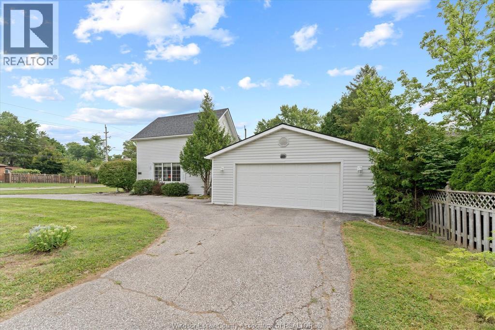
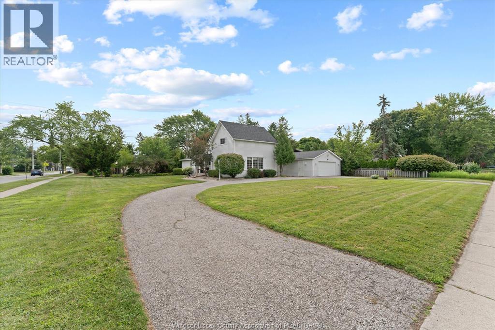
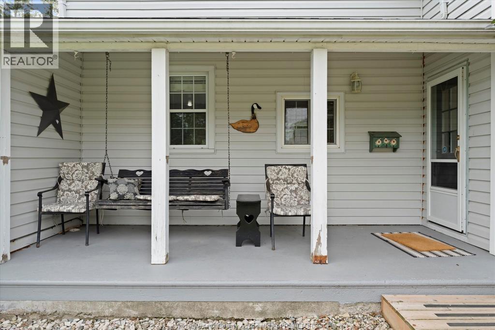
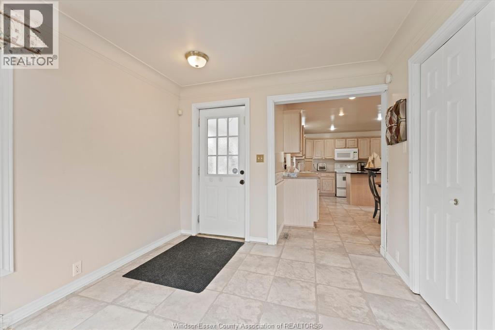
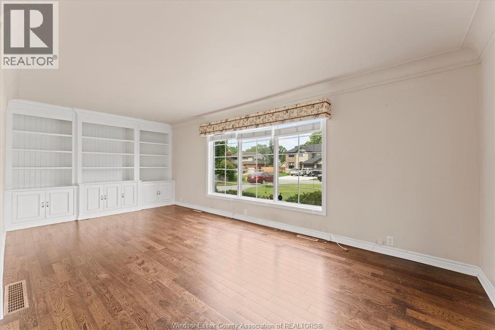
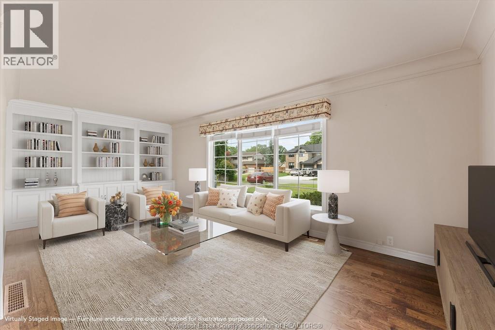
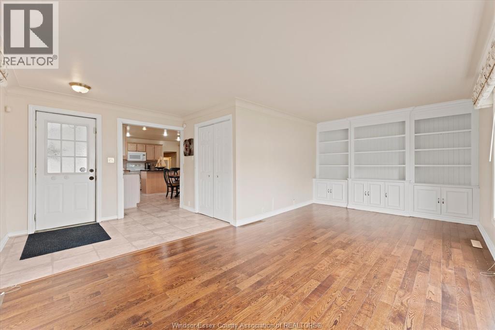
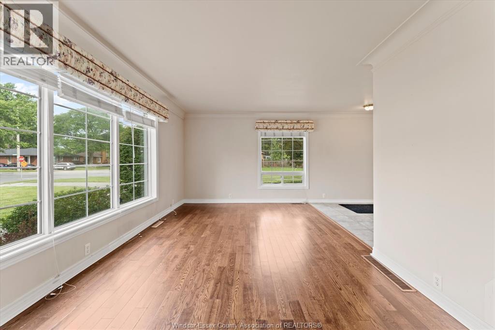
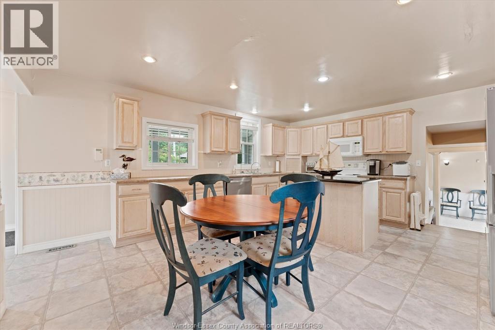
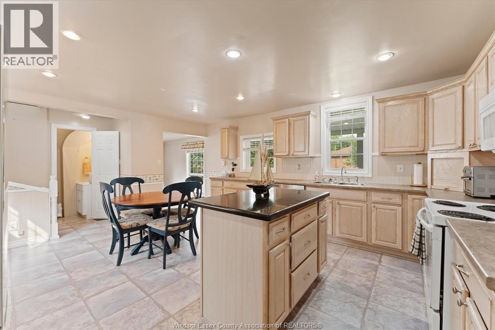
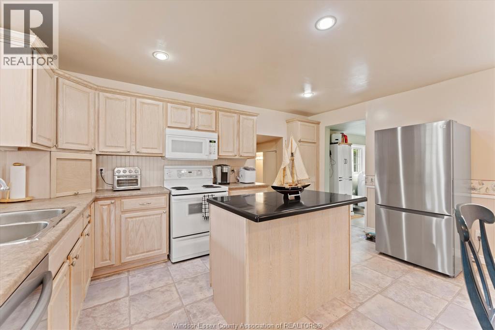
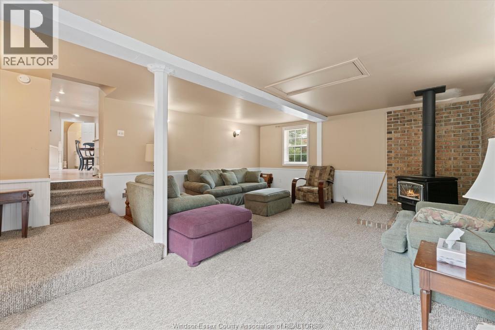
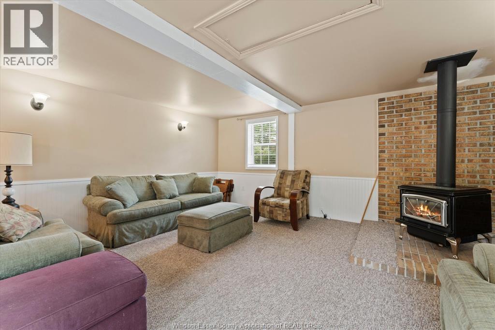
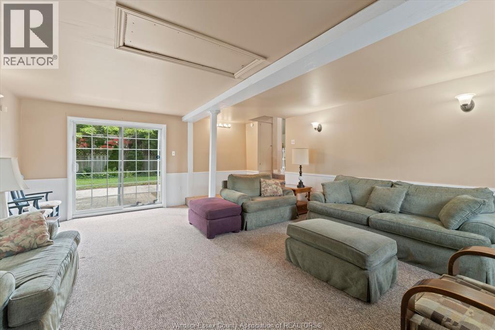
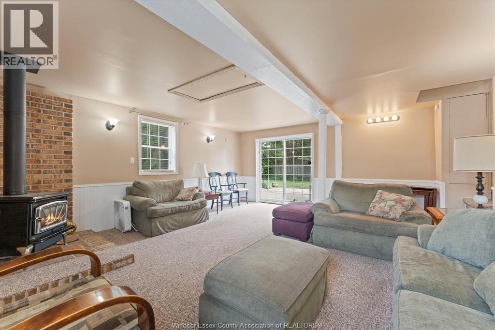
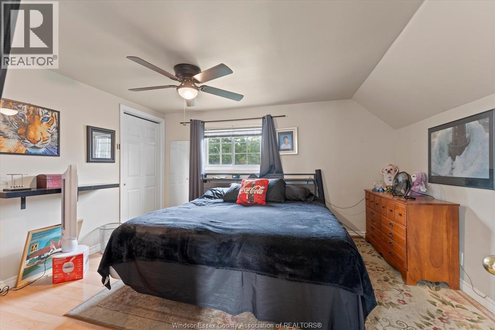
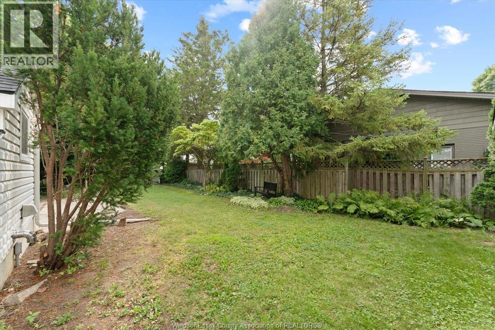
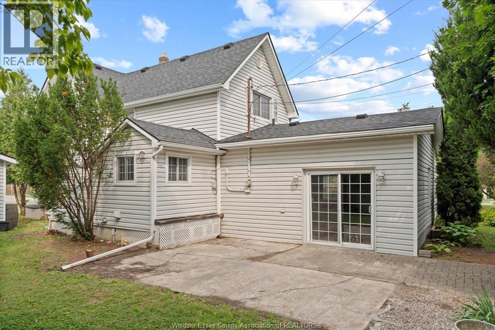
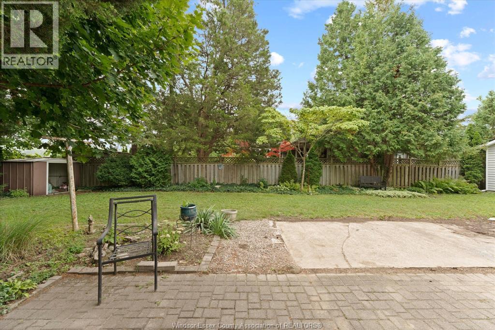
Rare South Windsor opportunity at 3214 Rankin Avenue corner lot, located in a highly sought-after neighbourhood near Massey Secondary School. This charming three-bedroom, two-bathroom home offers plenty of character, including a welcoming sunken family room with fireplace and a large detached two-car garage. Situated on an impressive approximately 110 ft. x 107 ft. irregular lot, the property offers outstanding outdoor space and long-term potential for renovation, expansion, or a future custom replacement home, subject to municipal approvals. Whether enjoyed for its existing charm or considered for its exceptional land value, this is a rare opportunity in one of Windsor’s most established residential areas. Buyer to verify measurements, lot dimensions, zoning, and development possibilities. (id:52874)
Property Details
|
MLS® Number
|
26019521 |
|
Property Type
|
Single Family |
|
EquipmentType
|
Other |
|
Features
|
Circular Driveway, Finished Driveway |
|
RentalEquipmentType
|
Other |
Building
|
BathroomTotal
|
2 |
|
BedroomsAboveGround
|
3 |
|
BedroomsTotal
|
3 |
|
Appliances
|
Dryer, Refrigerator, Stove, Washer |
|
ConstructedDate
|
1930 |
|
ConstructionStyleAttachment
|
Detached |
|
CoolingType
|
Central Air Conditioning |
|
ExteriorFinish
|
Aluminum/vinyl |
|
FireplaceFuel
|
Gas |
|
FireplacePresent
|
Yes |
|
FireplaceType
|
Free Standing Metal |
|
FlooringType
|
Ceramic/porcelain, Laminate |
|
FoundationType
|
Block |
|
HalfBathTotal
|
1 |
|
HeatingFuel
|
Natural Gas |
|
HeatingType
|
Forced Air |
|
StoriesTotal
|
2 |
|
Type
|
House |
Parking
Land
|
Acreage
|
No |
|
SizeIrregular
|
110.3 X Irreg / 0.293 Ac |
|
SizeTotalText
|
110.3 X Irreg / 0.293 Ac|0.25- 0.50 Acre |
|
ZoningDescription
|
Rd1.4 |
Rooms
| Level |
Type |
Length |
Width |
Dimensions |
|
Second Level |
4pc Bathroom |
|
|
Measurements not available |
|
Second Level |
Bedroom |
|
|
Measurements not available |
|
Second Level |
Bedroom |
|
|
Measurements not available |
|
Second Level |
Primary Bedroom |
|
|
Measurements not available |
|
Basement |
Storage |
|
|
Measurements not available |
|
Main Level |
2pc Bathroom |
|
|
Measurements not available |
|
Main Level |
Family Room/fireplace |
|
|
Measurements not available |
|
Main Level |
Laundry Room |
|
|
Measurements not available |
|
Main Level |
Living Room |
|
|
Measurements not available |
|
Main Level |
Eating Area |
|
|
Measurements not available |
|
Main Level |
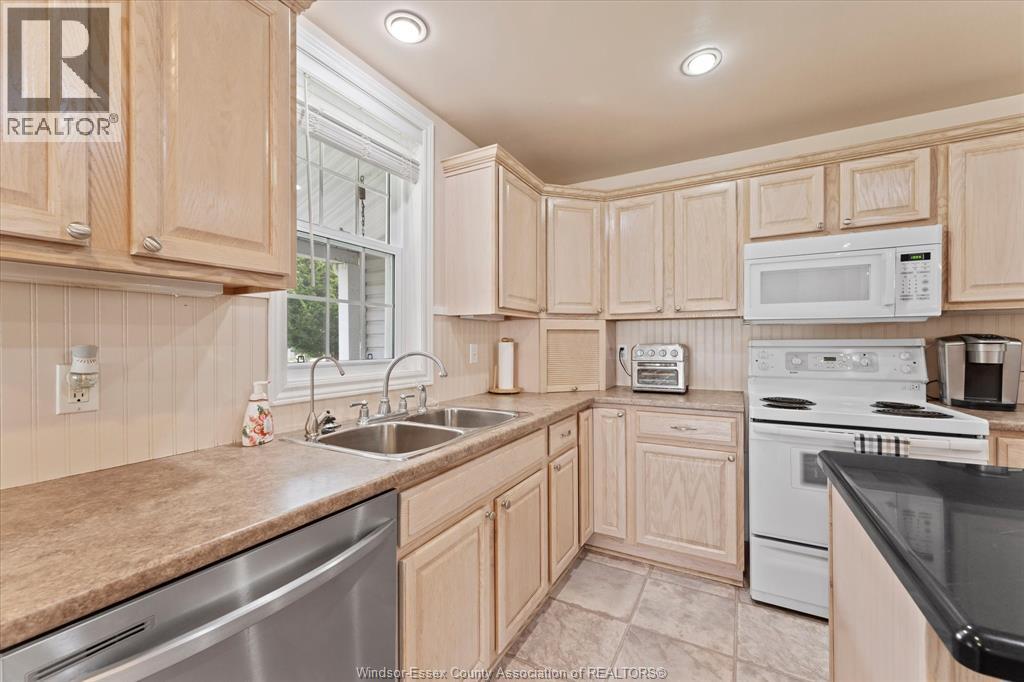
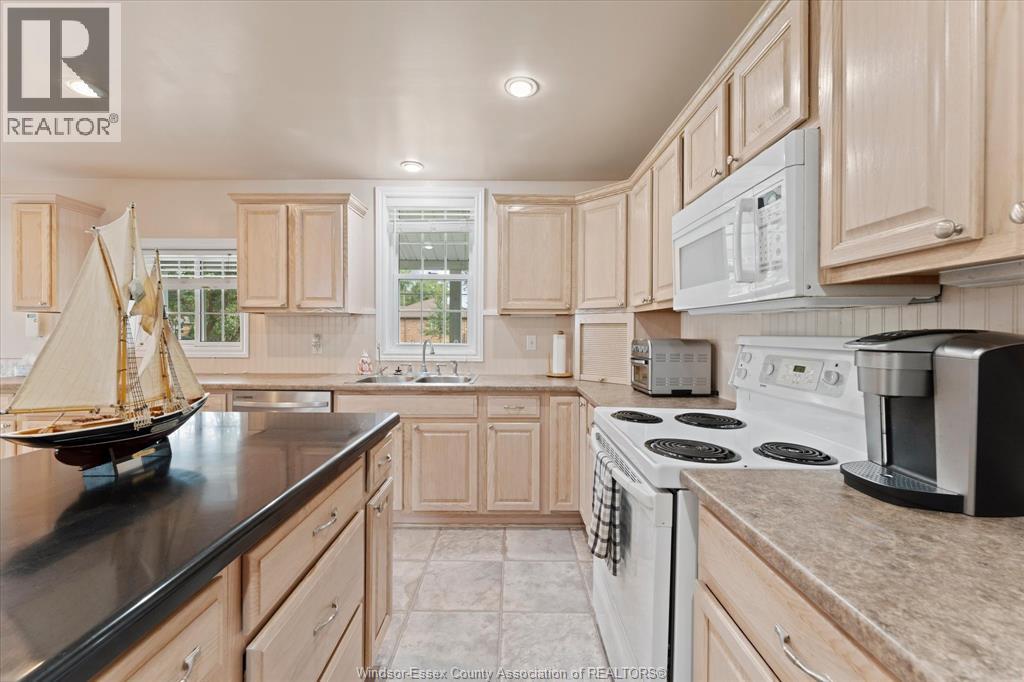
Kitchen |
|
|
Measurements not available |
|
Main Level |
Foyer |
|
|
Measurements not available |
https://www.realtor.ca/real-estate/30141949/3214-rankin-avenue-windsor