6 Bedroom
4 Bathroom
Fireplace
Central Air Conditioning
Forced Air, Furnace
Landscaped
$899,900
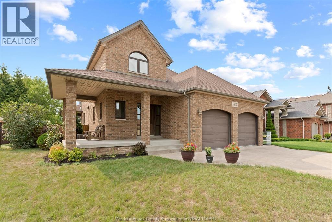
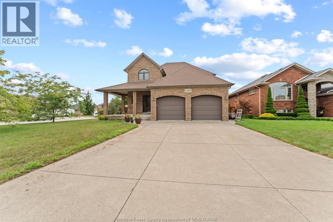
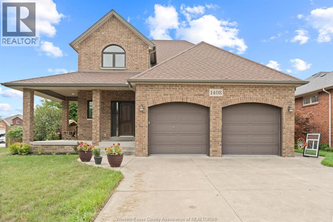
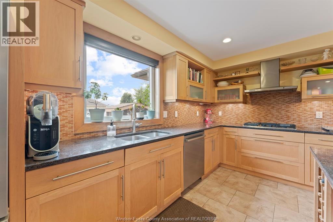
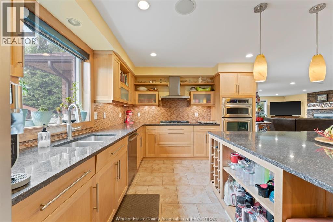
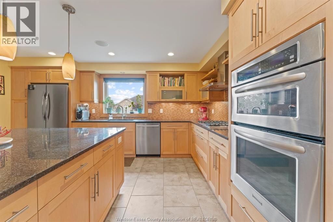
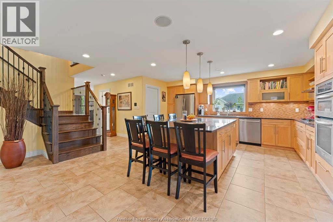
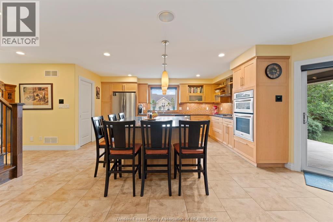
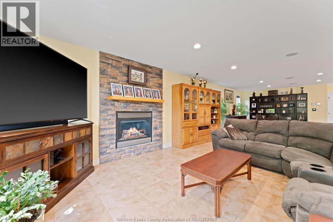
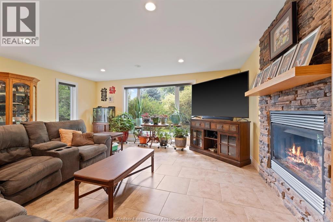
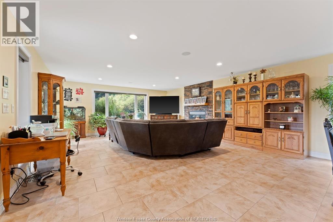
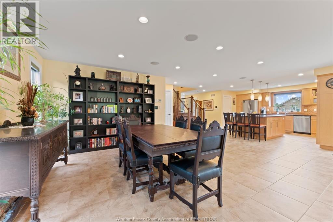
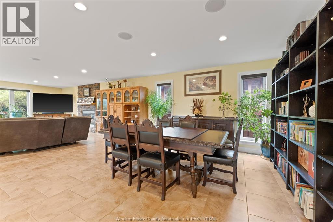
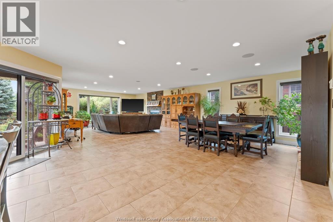
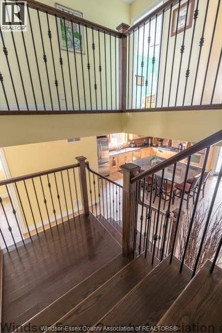
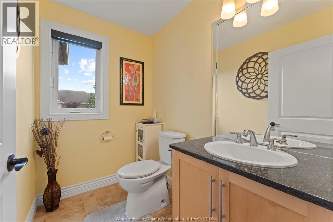
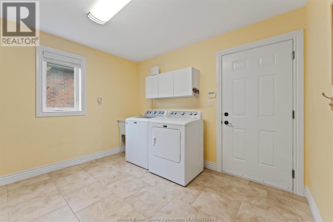
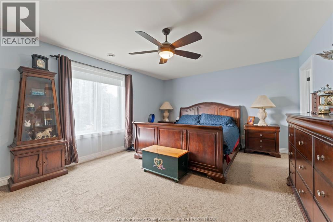
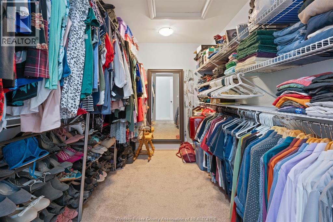
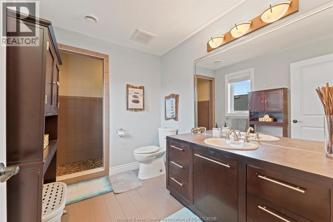
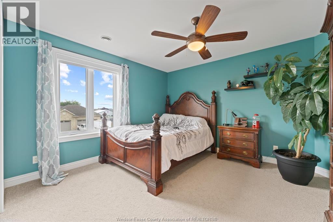
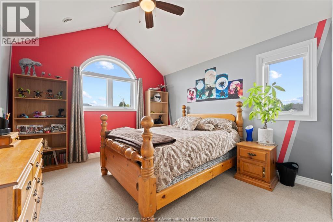
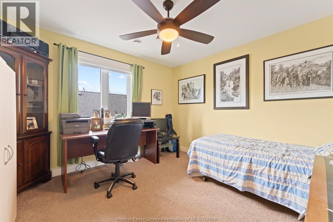
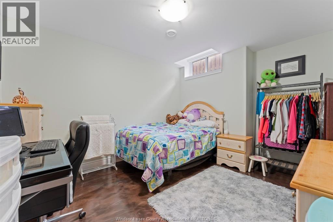
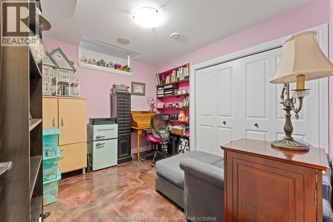
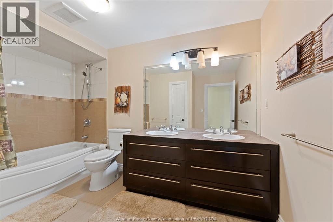
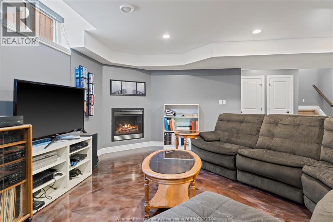
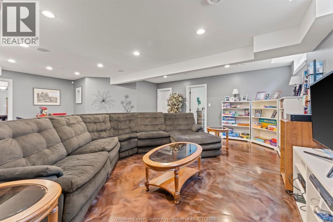
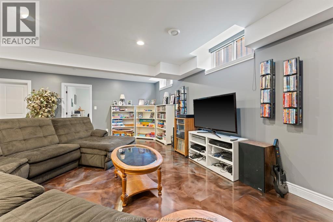
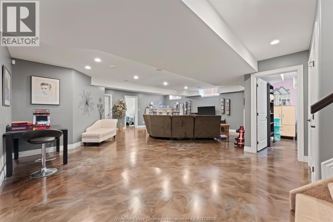
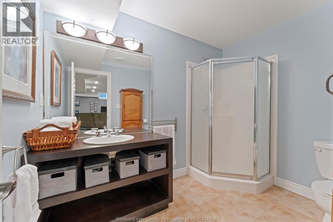
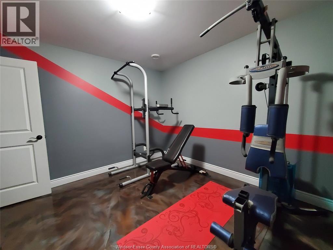
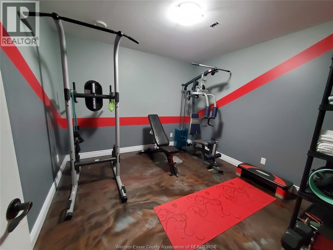
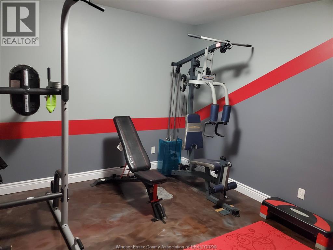
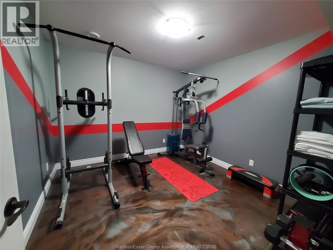
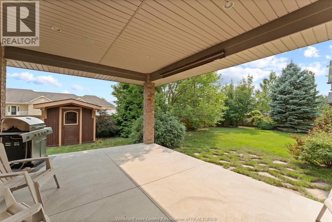
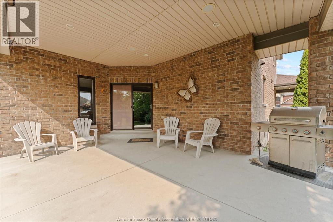
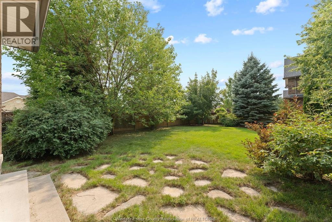
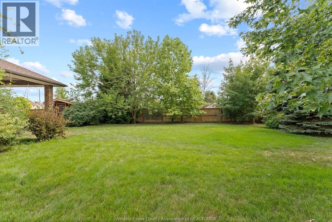
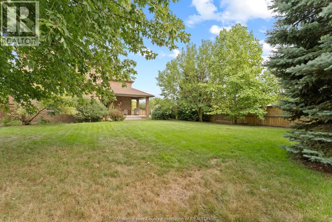
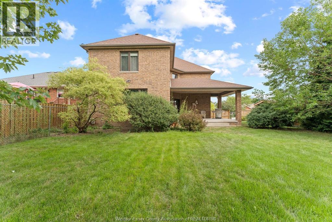
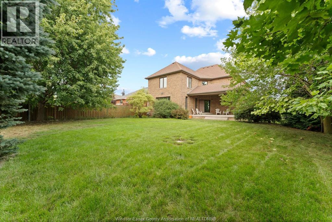
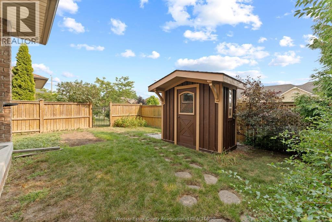
SAC ON A PRIME CORNER LOT. OFFERS MODERN DESIGN FEATURING A MASSIVE OPEN CONCEPT GREAT ROOM OPEN TO ATTRACTIVE WELL APPOINTED MAPLE KITCHEN WITH LARGE ISLAND BOASTING GRANITE TOPS AND OFFERS LARGE PANTRY. LIVING ROOM W/GAS FIREPLACE HAS PATIO DOORS TO COVERED CONCRETE DECK OVERLOOKING A PARK LIKE TREED LANDSCAPED FENCED BACKYARD, WITH A GARDEN SHED. CONVENIENT MAIN FLOOR LAUNDRY/MUD ROOM AND 2 PC BATH. UPPER LEVEL W/4 LRG BDRMS INCLUDING MASTER W/WALK-IN & 3PC ENSUITE. FINISHED BASEMENT CONCRETE FLOOR FINISHED WITH A NICE CUSTOM COLOURED EPOXY, FAMILY ROOM W/GAS FIREPLACE, 2 ADDITIONAL BDRMS & 3PC BATH. HOME IS EQUIPPED WITH MANY ADDITIONAL FEATURES SUCH AS TWO ZONE HEATING & COOLING, TRUE STEAM HUMIDIFIER, 200 AMP SERVICE, ALARM, CENTRAL VAC & SIX ZONE NUVO SOUND SYSTEM, HONEYWELL VISIONPRO PRO IAQ ,CEILING SOUND SYSTEM WITH CONTROLS IN EACH ROOM WITH SPEAKERS ALSO OUTSIDE COVERED DECK AREA. NEWER SCHOOL BEING BUILT IN CLOSE PROXIMITY, GREAT LOCATION CLOSE TO ALL AMENITIES. (id:52874)
Property Details
|
MLS® Number
|
26019577 |
|
Property Type
|
Single Family |
|
Features
|
Golf Course/parkland, Concrete Driveway, Front Driveway |
Building
|
BathroomTotal
|
4 |
|
BedroomsAboveGround
|
4 |
|
BedroomsBelowGround
|
2 |
|
BedroomsTotal
|
6 |
|
Appliances
|
Dishwasher, Freezer, Microwave Range Hood Combo, Refrigerator, Stove, Washer |
|
ConstructedDate
|
2009 |
|
ConstructionStyleAttachment
|
Detached |
|
CoolingType
|
Central Air Conditioning |
|
ExteriorFinish
|
Brick |
|
FireplaceFuel
|
Gas |
|
FireplacePresent
|
Yes |
|
FireplaceType
|
Direct Vent |
|
FlooringType
|
Carpeted, Ceramic/porcelain, Hardwood |
|
FoundationType
|
Concrete |
|
HeatingFuel
|
Natural Gas |
|
HeatingType
|
Forced Air, Furnace |
|
StoriesTotal
|
2 |
|
Type
|
House |
Parking
Land
|
Acreage
|
No |
|
FenceType
|
Fence |
|
LandscapeFeatures
|
Landscaped |
|
SizeIrregular
|
69 X 156 Ft |
|
SizeTotalText
|
69 X 156 Ft |
|
ZoningDescription
|
R1.1 |
Rooms
| Level |
Type |
Length |
Width |
Dimensions |
|
Second Level |
3pc Ensuite Bath |
|
|
Measurements not available |
|
Second Level |
4pc Bathroom |
|
|
Measurements not available |
|
Second Level |
Bedroom |
|
|
Measurements not available |
|
Second Level |
Bedroom |
|
|
Measurements not available |
|
Second Level |
Bedroom |
|
|
Measurements not available |
|
Second Level |
Primary Bedroom |
|
|
Measurements not available |
|
Lower Level |
3pc Bathroom |
|
|
Measurements not available |
|
Lower Level |
Other |
|
|
Measurements not available |
|
Lower Level |
Utility Room |
|
|
Measurements not available |
|
Lower Level |
Family Room/fireplace |
|
|
Measurements not available |
|
Lower Level |
Bedroom |
|
|
Measurements not available |
|
Lower Level |
Bedroom |
|
|
Measurements not available |
|
Main Level |
2pc Bathroom |
|
|
Measurements not available |
|
Main Level |
Laundry Room |
|
|
Measurements not available |
|
Main Level |
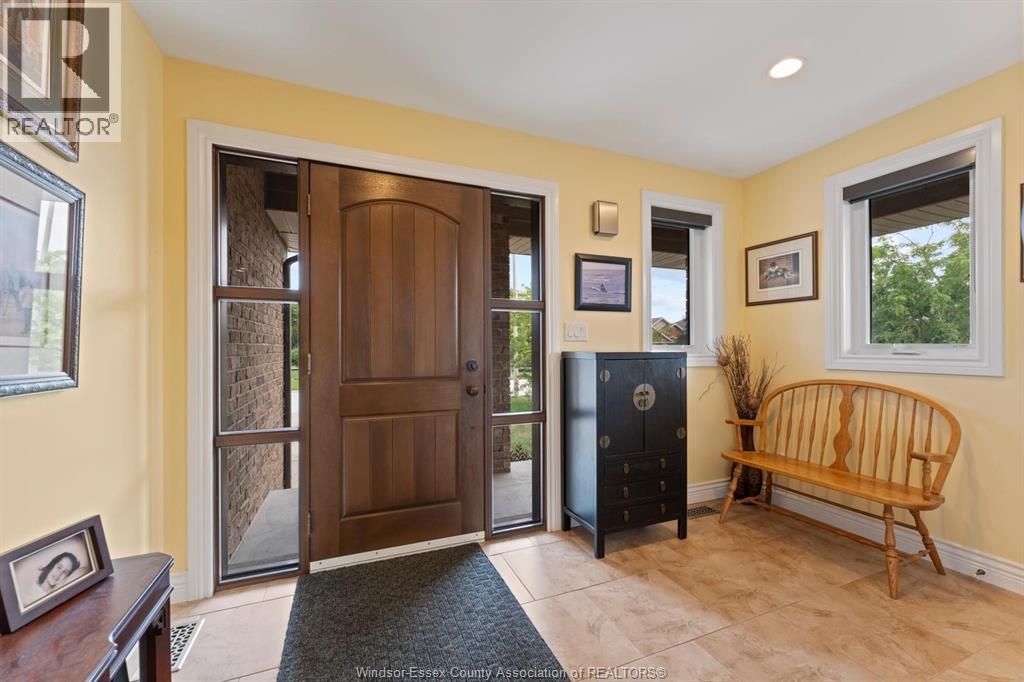
Foyer |
|
|
Measurements not available |
|
Main Level |
Living Room |
|
|
Measurements not available |
|
Main Level |
Eating Area |
|
|
Measurements not available |
|
Main Level |
Family Room/fireplace |
|
|
Measurements not available |
|
Main Level |
Kitchen |
|
|
Measurements not available |
https://www.realtor.ca/real-estate/30145047/1408-pascal-avenue-lakeshore