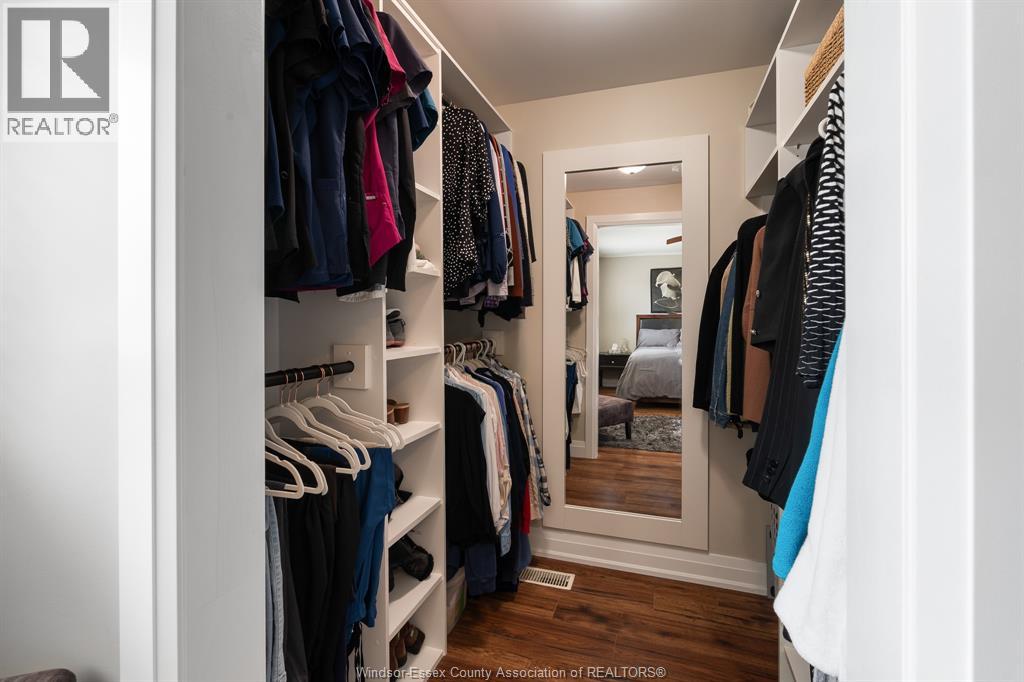
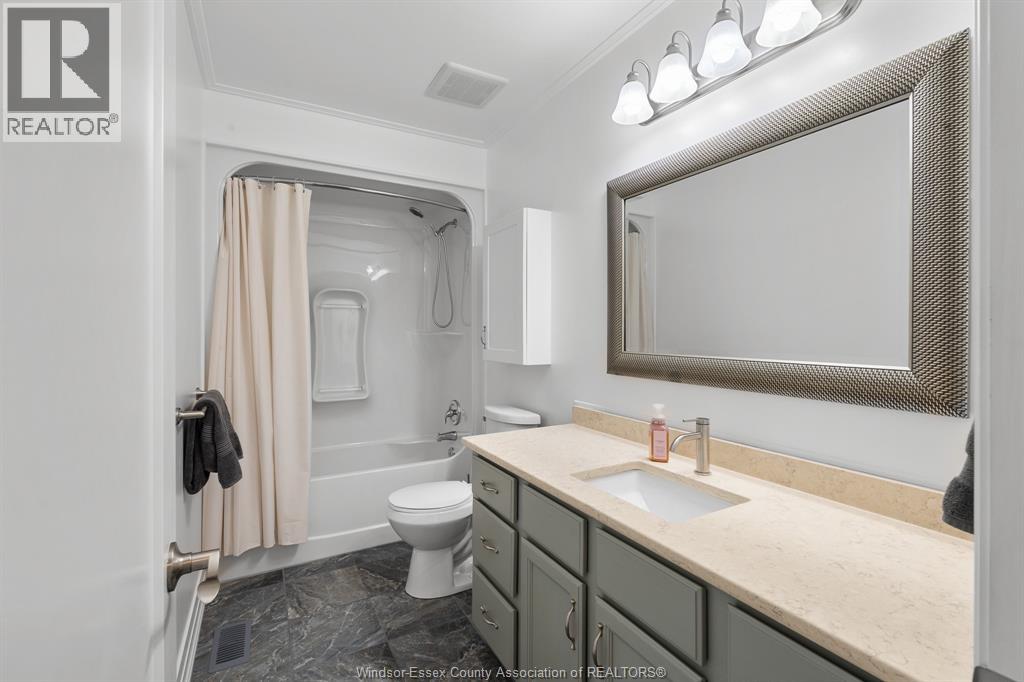
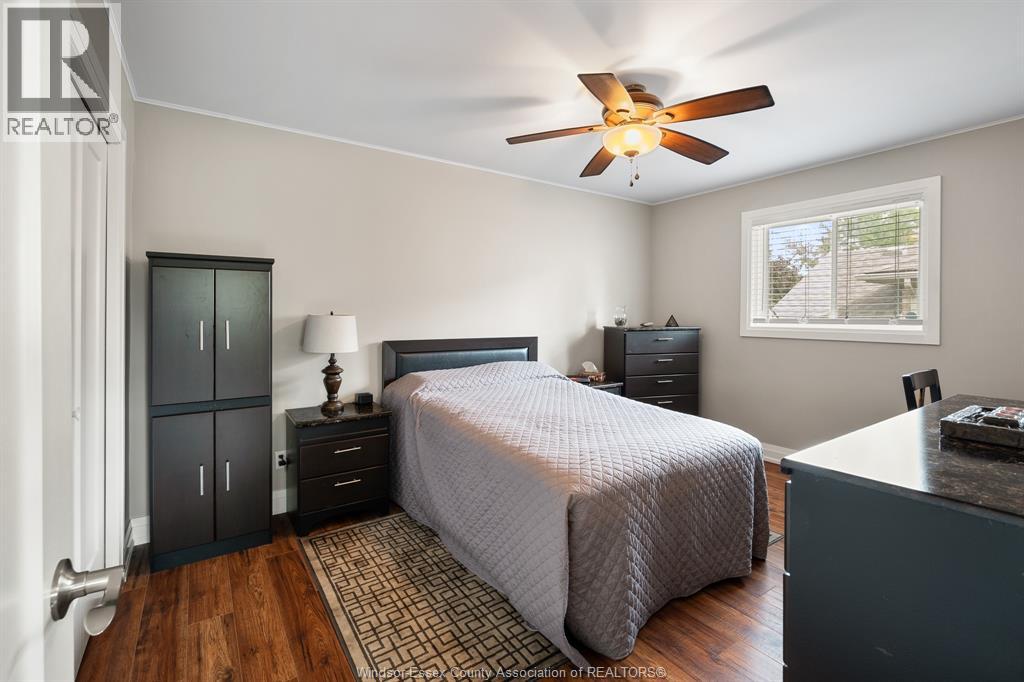
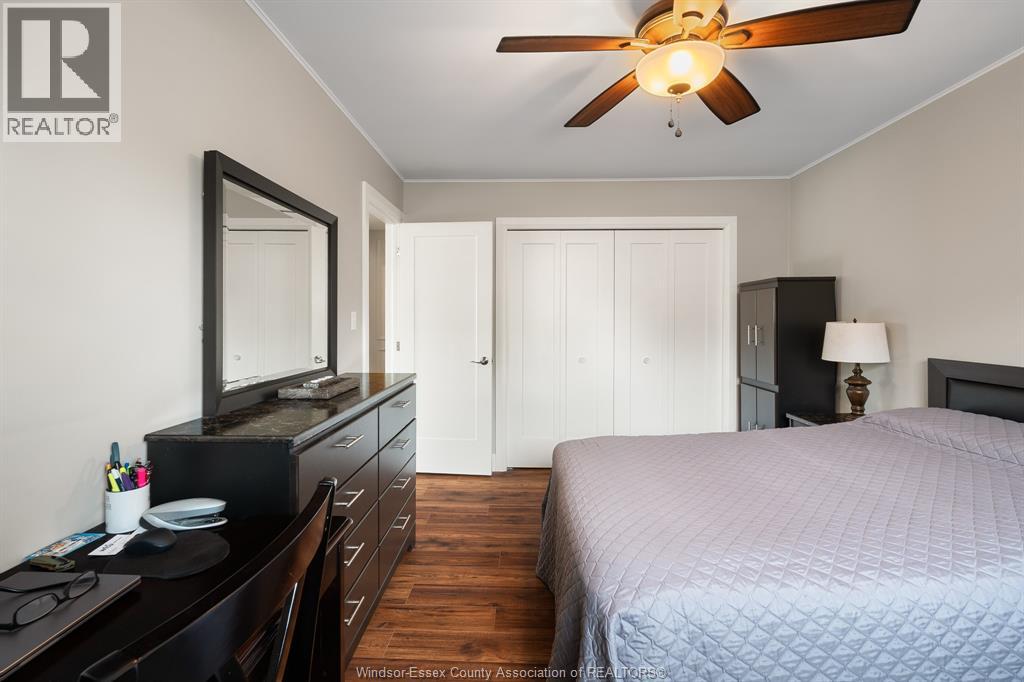
3 Bedroom
2 Bathroom
Bi-Level, Raised Ranch
Fireplace
Central Air Conditioning
Forced Air, Furnace
Landscaped
$599,180
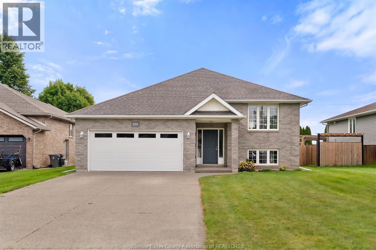
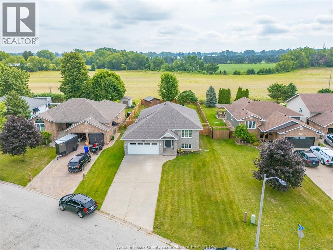
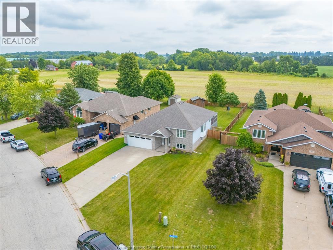
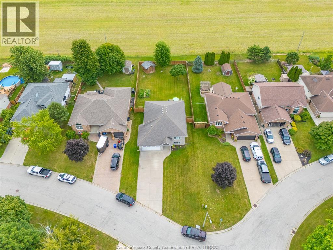
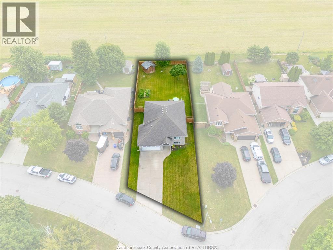
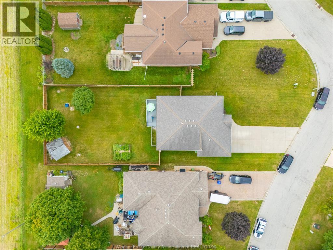

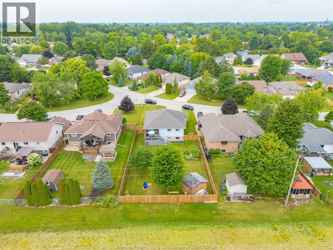
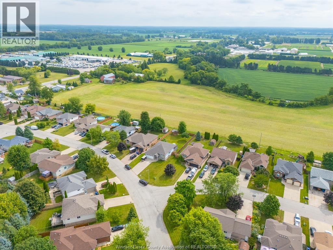
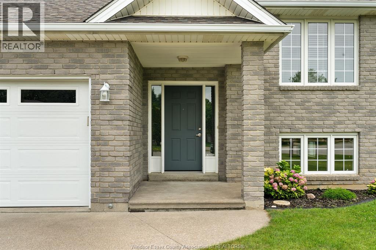
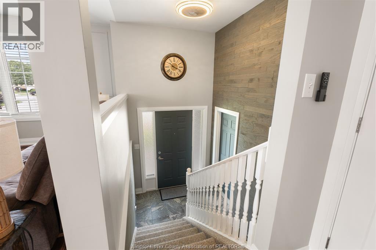
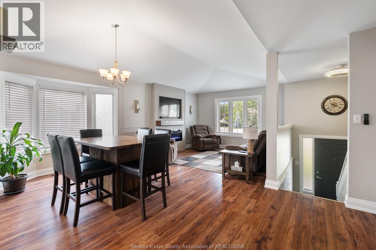
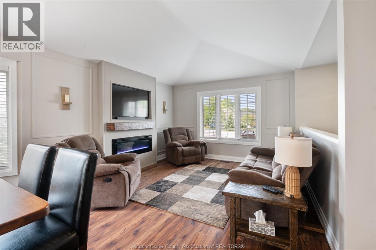
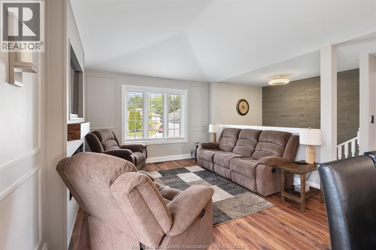
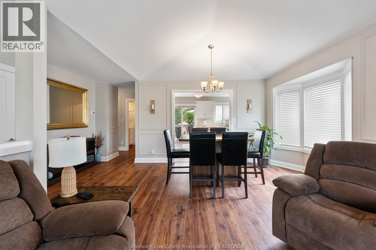
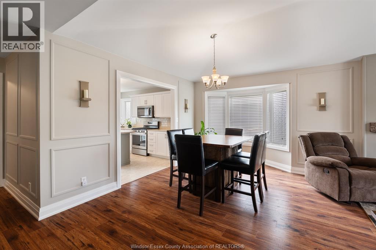
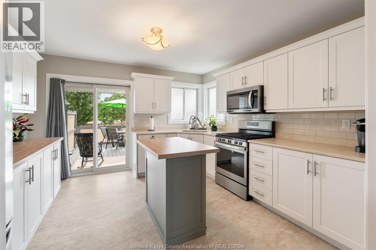
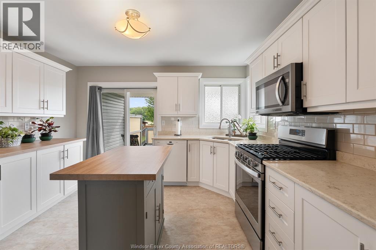
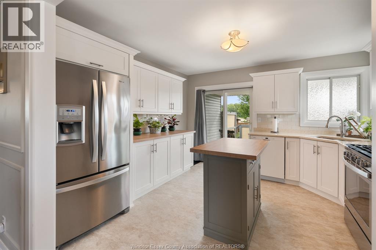
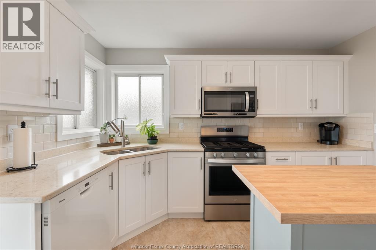
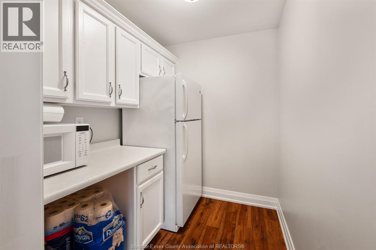
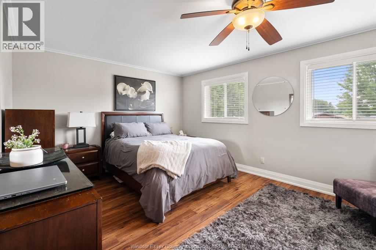
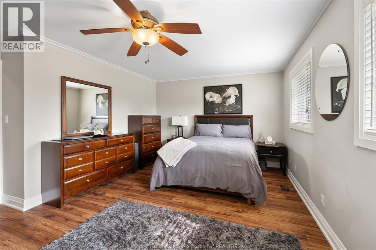
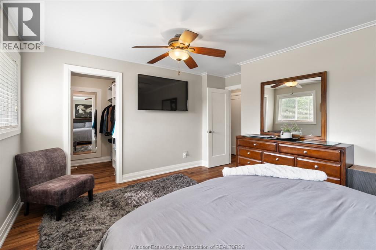
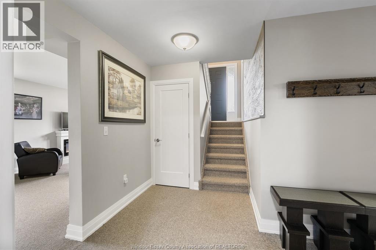
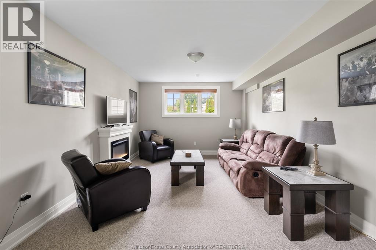

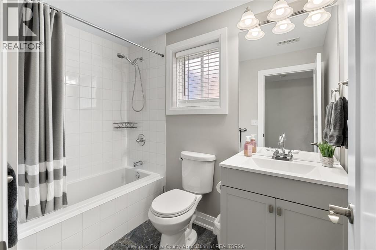
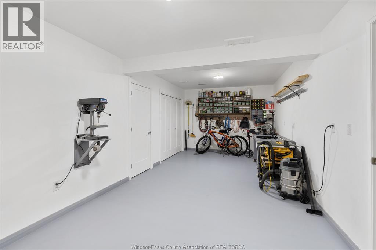
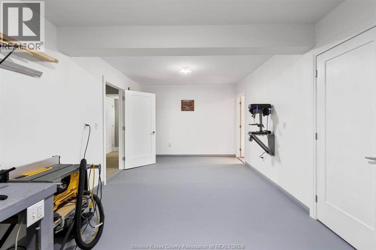
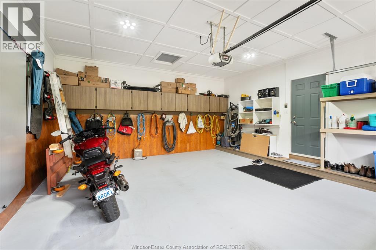
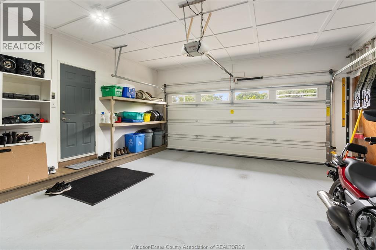
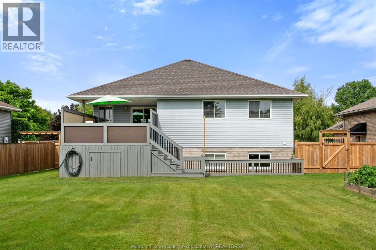
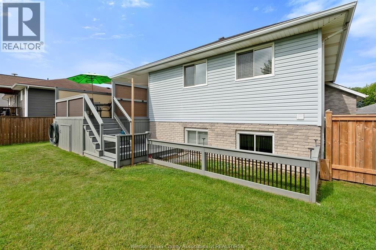
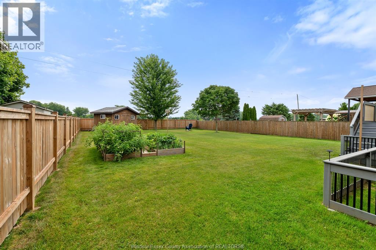
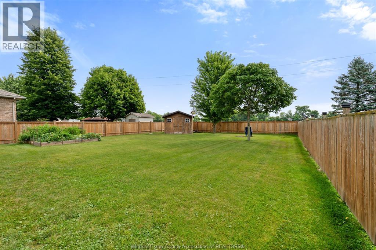
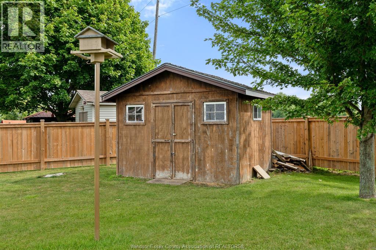
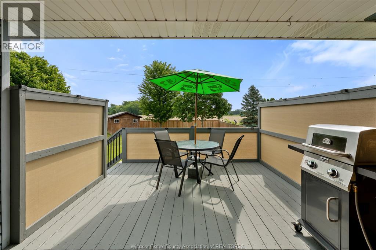
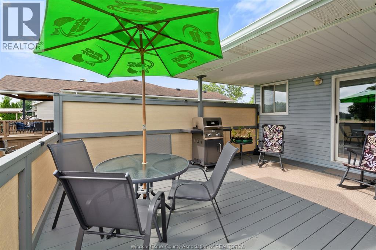
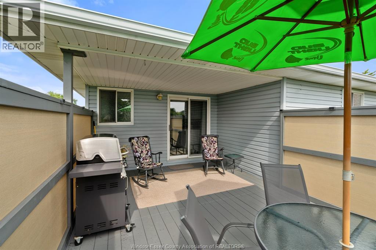
Welcome to Sunset Gardens. Absolutely nothing to do but move in and enjoy! This stunning 3-bedroom, 2-bath home is located in the sought-after Sunset Gardens community in Harrow, offering a quiet setting and unmatched quality throughout. Completely updated and beautifully maintained, this home features a spectacular kitchen with a large island, stylish finishes, and patio doors leading to the backyard. The cozy living room is highlighted by an electric fireplace, creating the perfect space to relax. The finished lower level offers incredible additional living space, including a games room and family room with a second electric fireplace. Outside, enjoy the large fully fenced yard with a newer fence, no rear neighbours, and a spacious covered deck, perfect for entertaining family and friends. Located in a peaceful area close to all that Harrow and wine country has to offer, this home truly has it all. Nothing to do but unpack and enjoy! (id:52874)
Property Details
|
MLS® Number
|
26019642 |
|
Property Type
|
Single Family |
|
Features
|
Cul-de-sac, Finished Driveway, Front Driveway |
Building
|
BathroomTotal
|
2 |
|
BedroomsAboveGround
|
2 |
|
BedroomsBelowGround
|
1 |
|
BedroomsTotal
|
3 |
|
Appliances
|
Dishwasher, Dryer, Microwave, Refrigerator, Stove, Washer |
|
ArchitecturalStyle
|
Bi-level, Raised Ranch |
|
ConstructedDate
|
1995 |
|
ConstructionStyleAttachment
|
Detached |
|
CoolingType
|
Central Air Conditioning |
|
ExteriorFinish
|
Aluminum/vinyl, Brick |
|
FireplaceFuel
|
Electric |
|
FireplacePresent
|
Yes |
|
FireplaceType
|
Insert |
|
FlooringType
|
Carpeted, Ceramic/porcelain, Laminate |
|
FoundationType
|
Block |
|
HeatingFuel
|
Natural Gas |
|
HeatingType
|
Forced Air, Furnace |
|
Type
|
House |
Parking
|
Attached Garage
|
|
|
Garage
|
|
|
Inside Entry
|
|
Land
|
Acreage
|
No |
|
FenceType
|
Fence |
|
LandscapeFeatures
|
Landscaped |
|
SizeIrregular
|
67.48 X Irreg |
|
SizeTotalText
|
67.48 X Irreg |
|
ZoningDescription
|
R1 |
Rooms
| Level |
Type |
Length |
Width |
Dimensions |
|
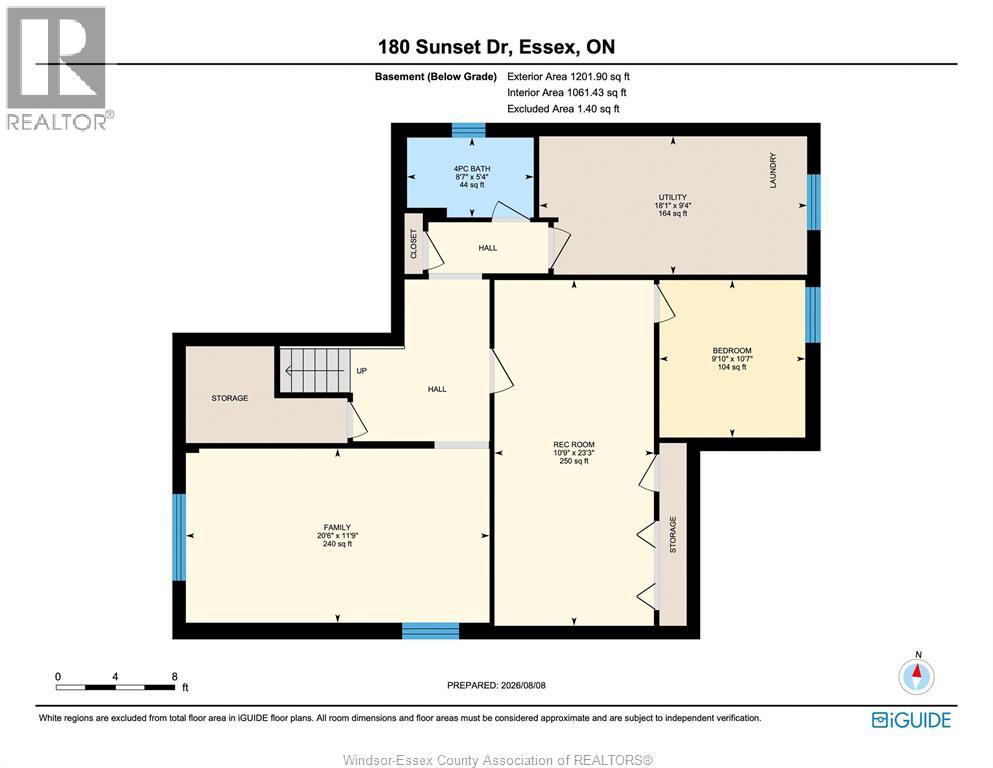
Lower Level |
Storage |
|
|
Measurements not available |
|
Lower Level |
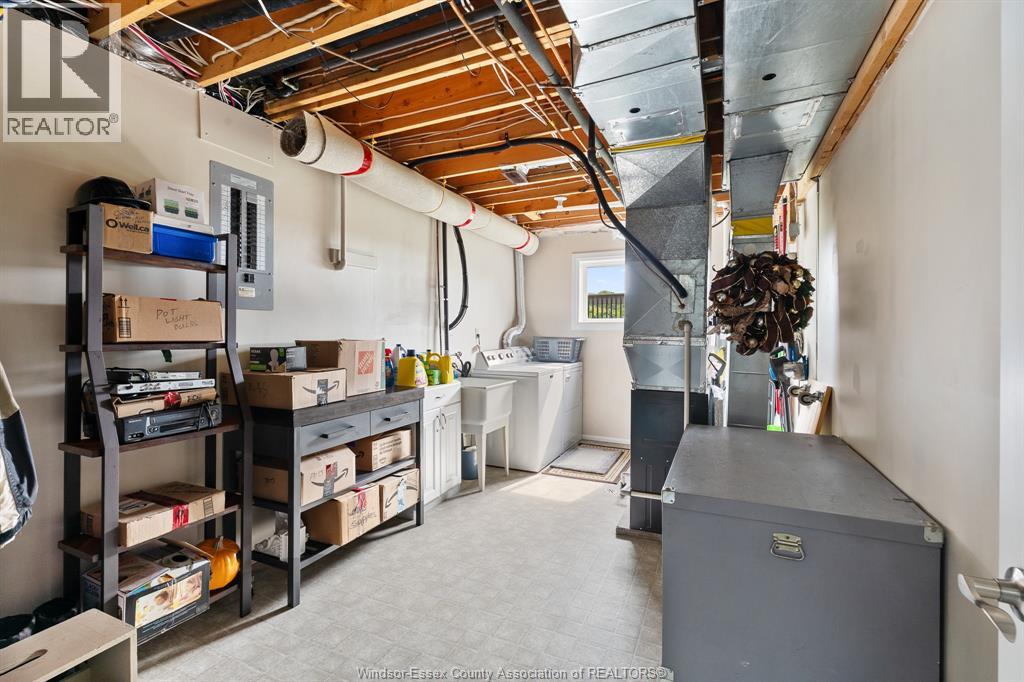
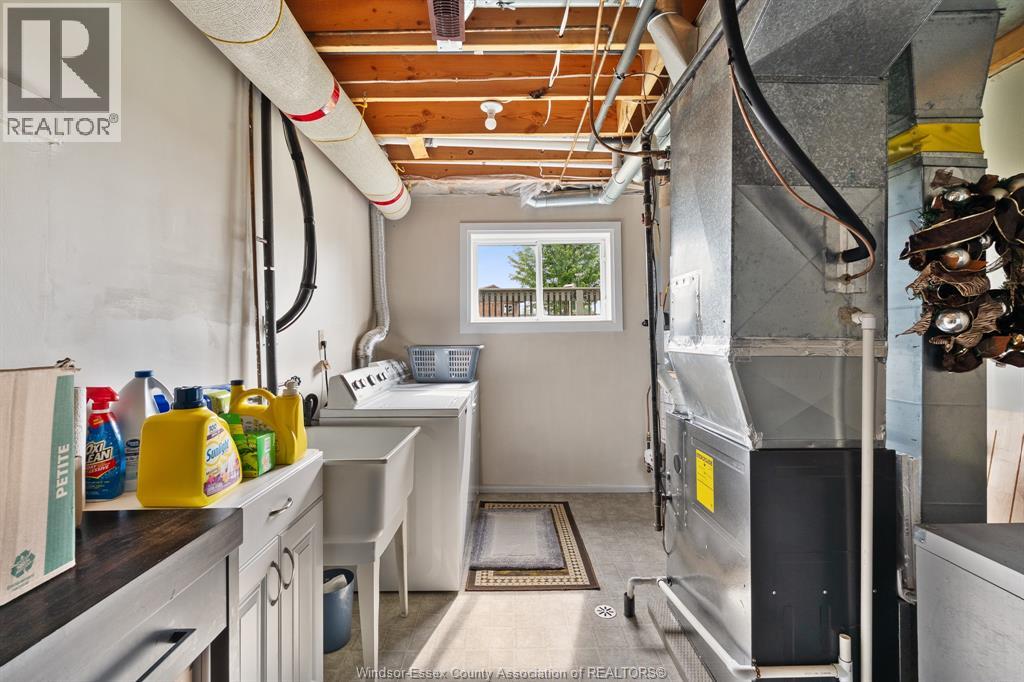
Laundry Room |
|
|
Measurements not available |
|
Lower Level |
Utility Room |
|
|
9.4 x 18.1 |
|
Lower Level |
4pc Bathroom |
|
|
5.4 x 8.7 |
|
Lower Level |
Bedroom |
|
|
10.7 x 9.10 |
|
Lower Level |
Recreation Room |
|
|
23.3 x 10.9 |
|
Lower Level |
Family Room |
|
|
11.9 x 20.6 |
|
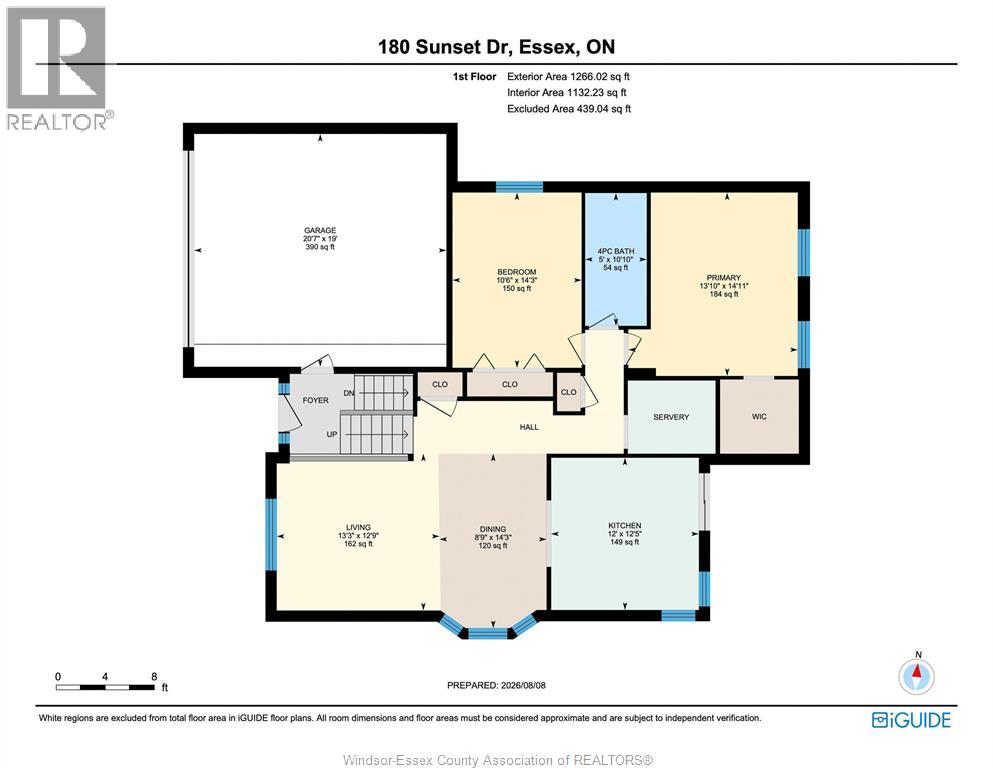
Main Level |
Bedroom |
|
|
14.3 x 10.6 |
|
Main Level |
4pc Bathroom |
|
|
10.10 x 5 |
|
Main Level |
Primary Bedroom |
|
|
14.11 x 13.10 |
|
Main Level |
Kitchen |
|
|
12.5 x 12 |
|
Main Level |
Dining Room |
|
|
14.3 x 8.9 |
|
Main Level |
Living Room |
|
|
12.9 x 13.3 |
|
Main Level |
Foyer |
|
|
Measurements not available |
https://www.realtor.ca/real-estate/30146886/180-sunset-drive-harrow