2 Bedroom
1 Bathroom
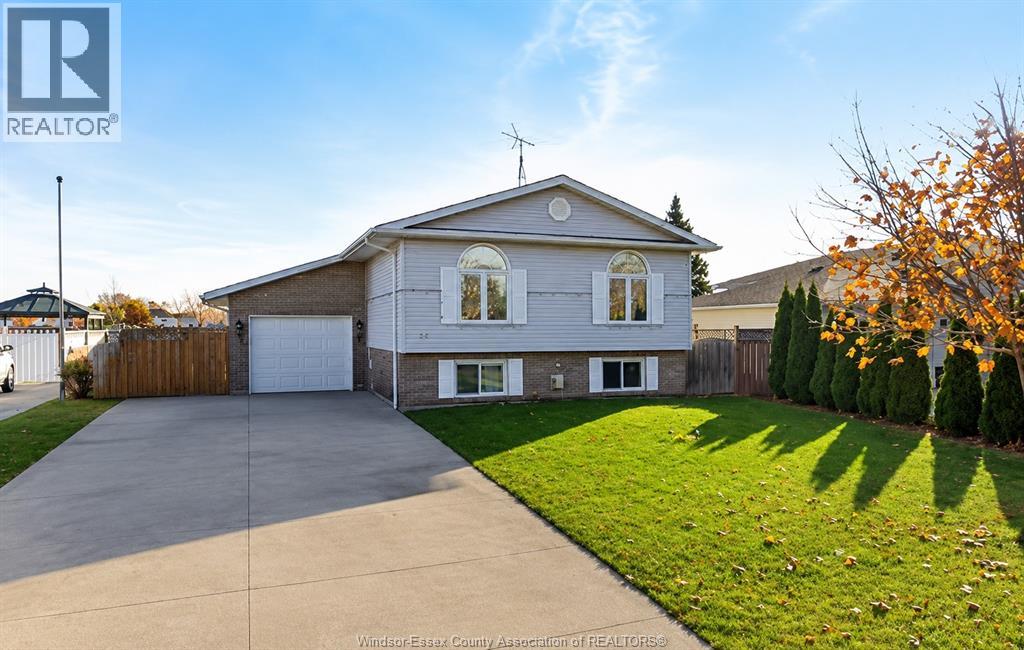
Bi-Level, Raised Ranch
Central Air Conditioning
Forced Air, Furnace
Landscaped
$1,950 Monthly
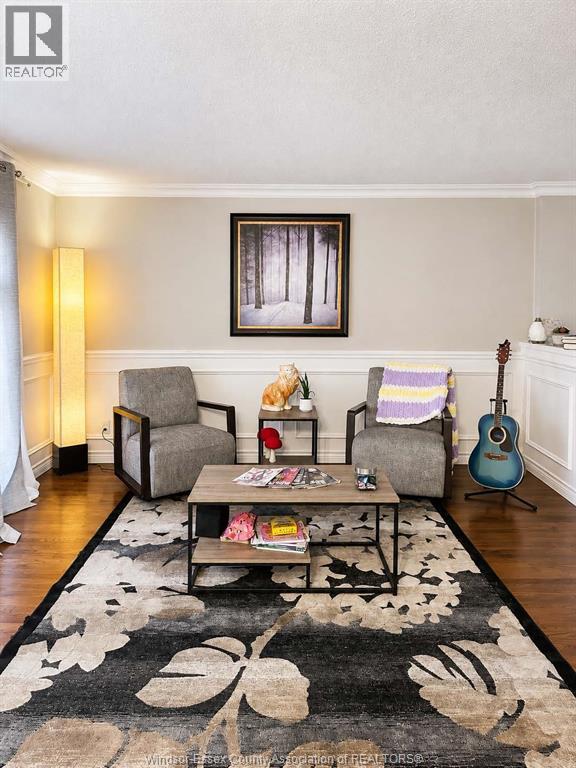
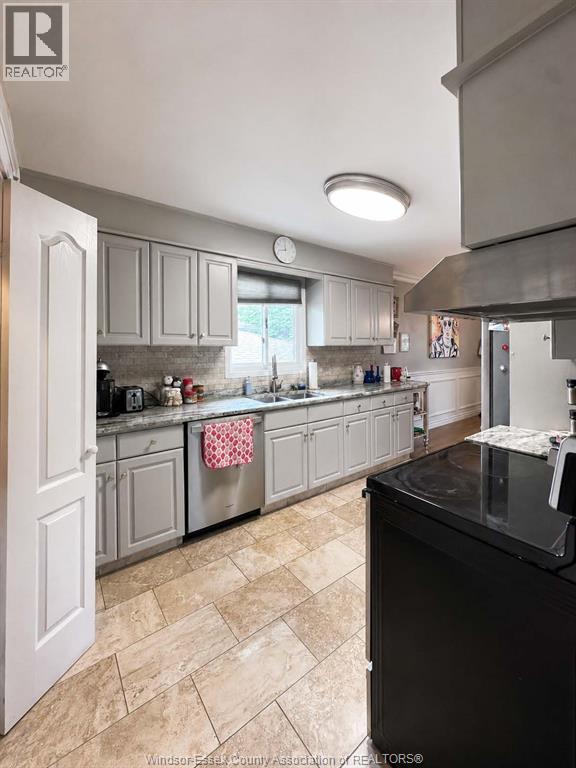
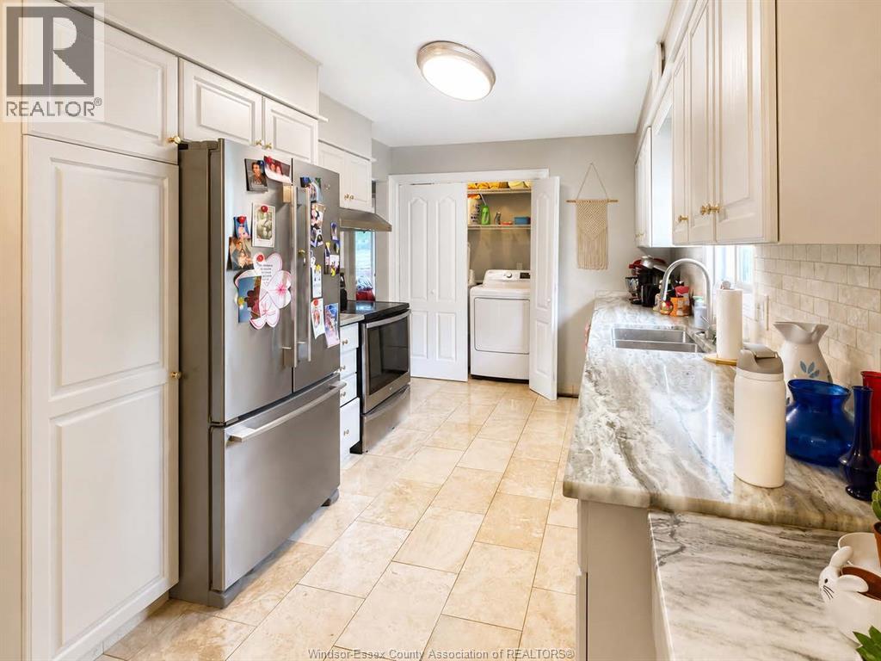
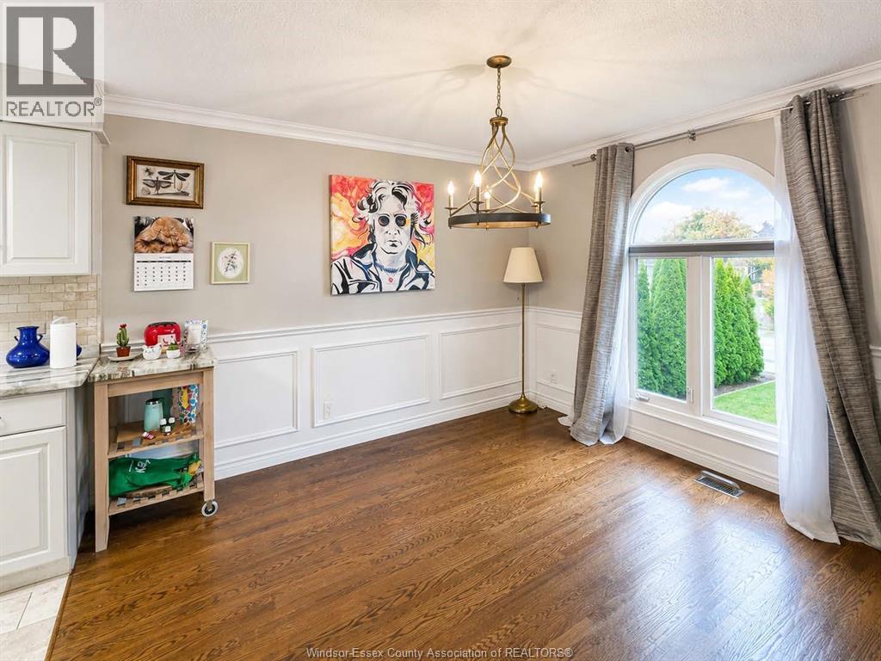
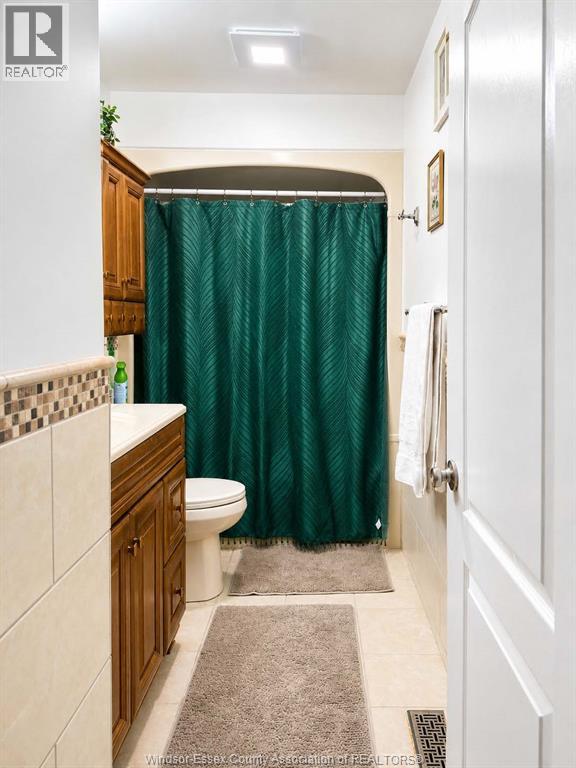
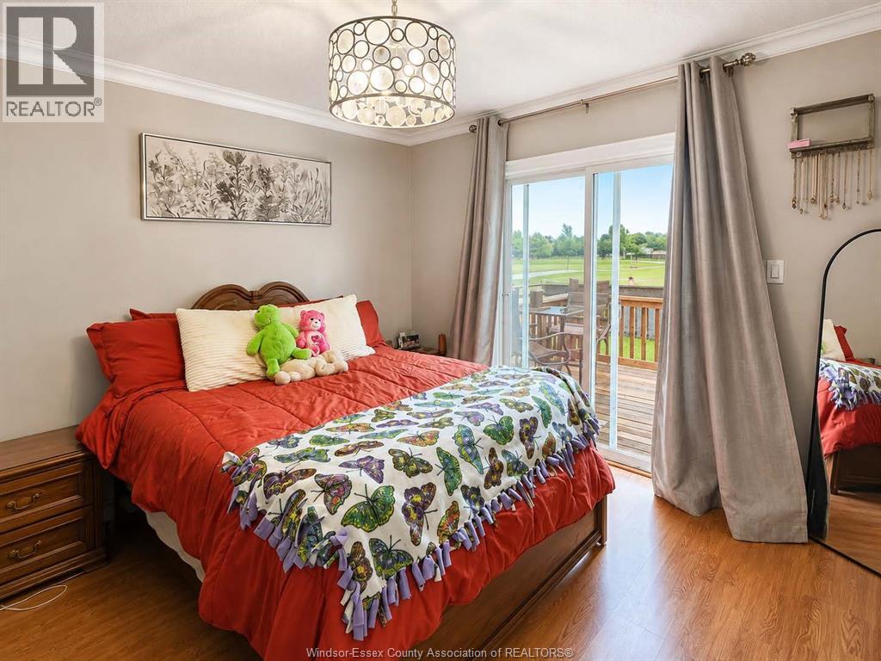
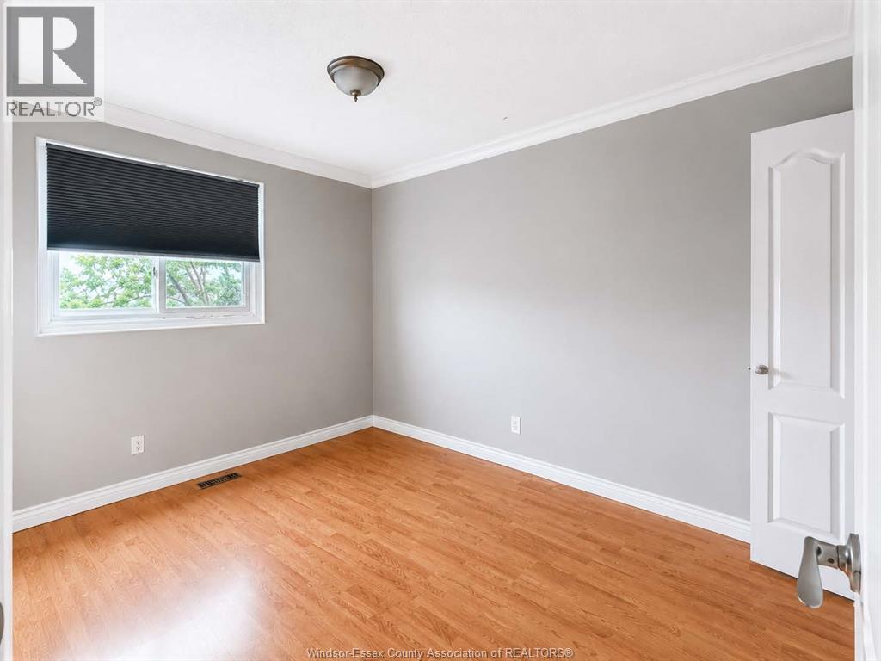
2 BEDROOM, 1 BATHROOM RENTAL AVAILABLE STARTING SEPT. 1, 2026. MOVE-IN READY. APPLIANCES INCLUDED. IN UNIT LAUNDRY INCLUDED. PATIO DOOR OFF OF THE PRIMARY BEDROOM LEADS TO A LARGE SUNDECK. PROPERTY BACKS ON TO THE PARK, NO REAR NEIGHBOURS. KITCHEN HAS LOTS OF CABINETS AND COUNTER SPACE. FULL 4 PC BATHROOM. LARGE WINDOWS IN THE LIVING ROOM MAKING IT BRIGHT AND INVITING. DRIVEWAY PARKING IS SHARED BETWEEN THE LOWER LEVEL TENANT AND THE UPPER TENANT. LEAWSE PRICE IS $1950.00 PLUS UTILITIES. RENTAL APPLICATION, CREDIT CHECK, PROOF OF INCONE AND FIRST & LAST MONTHS RENT REQUIRED. (id:52874)
Property Details
|
MLS® Number
|
26019739 |
|
Property Type
|
Single Family |
|
Features
|
Finished Driveway, Front Driveway |
Building
|
BathroomTotal
|
1 |
|
BedroomsAboveGround
|
2 |
|
BedroomsTotal
|
2 |
|
Appliances
|
Dryer, Refrigerator, Stove, Washer |
|
ArchitecturalStyle
|
Bi-level, Raised Ranch |
|
ConstructionStyleAttachment
|
Detached |
|
CoolingType
|
Central Air Conditioning |
|
ExteriorFinish
|
Aluminum/vinyl, Brick |
|
FlooringType
|
Ceramic/porcelain, Laminate |
|
FoundationType
|
Block |
|
HeatingFuel
|
Natural Gas |
|
HeatingType
|
Forced Air, Furnace |
|
Type
|
House |
Parking
Land
|
Acreage
|
No |
|
FenceType
|
Fence |
|
LandscapeFeatures
|
Landscaped |
|
SizeIrregular
|
51.07 X 10⁸ Ft |
|
SizeTotalText
|
51.07 X 10⁸ Ft |
|
ZoningDescription
|
Res |
Rooms
| Level |
Type |
Length |
Width |
Dimensions |
|
Main Level |
4pc Bathroom |
|
|
Measurements not available |
|
Main Level |
Laundry Room |
|
|
Measurements not available |
|
Main Level |
Bedroom |
|
|
Measurements not available |
|
Main Level |
Bedroom |
|
|
Measurements not available |
|
Main Level |
Kitchen |
|
|
Measurements not available |
|
Main Level |
Dining Room |
|
|
Measurements not available |
|
Main Level |
Living Room |
|
|
Measurements not available |
https://www.realtor.ca/real-estate/30151201/46-indiana-place-amherstburg