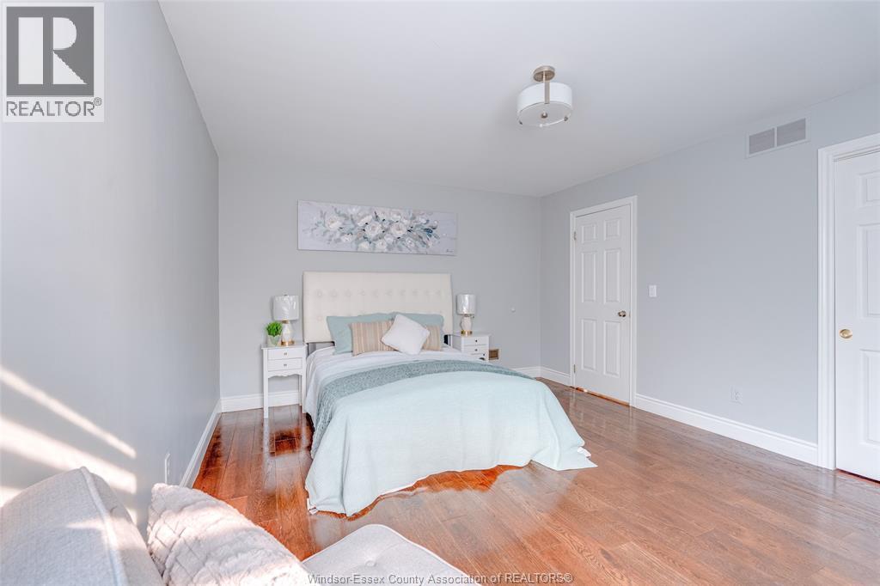
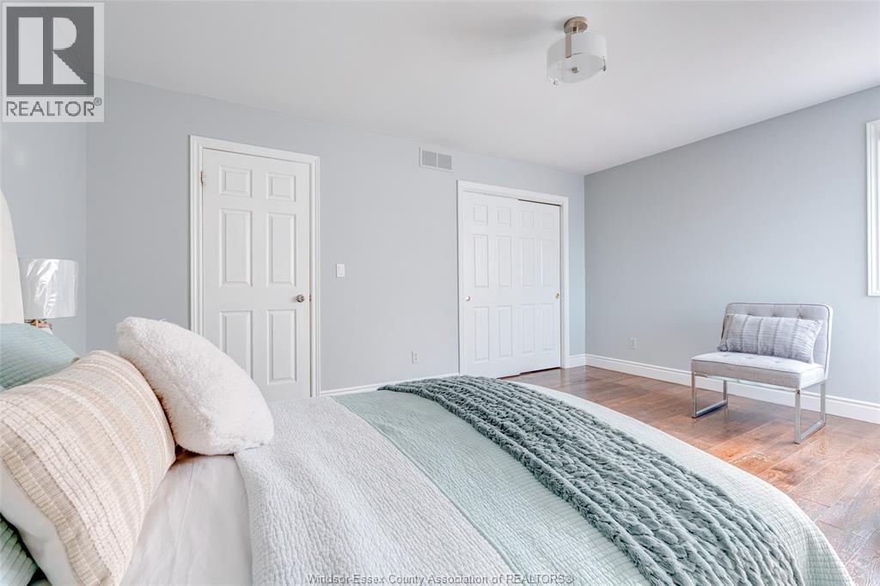
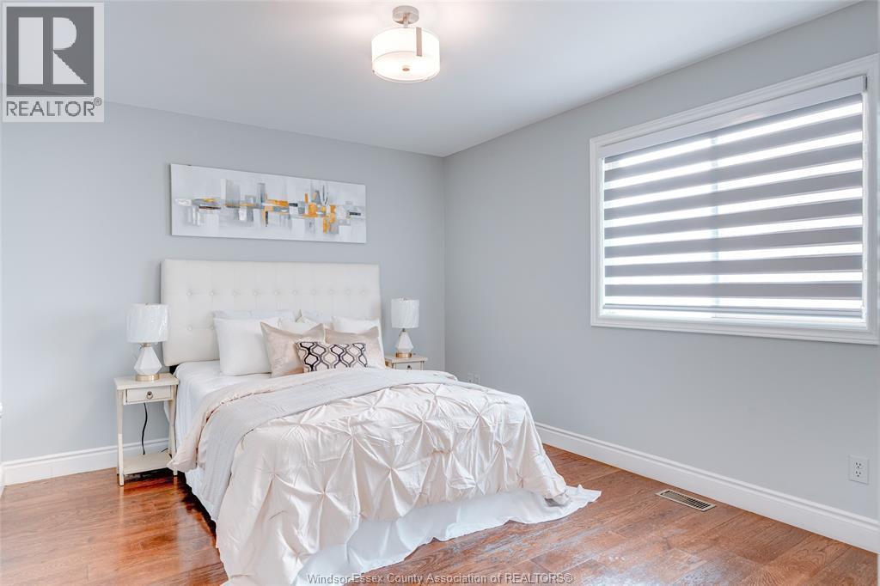
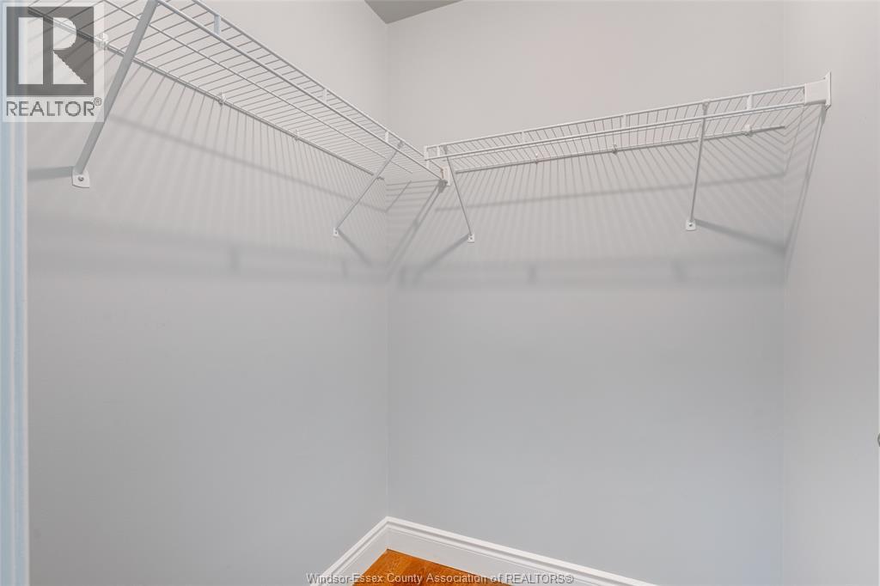
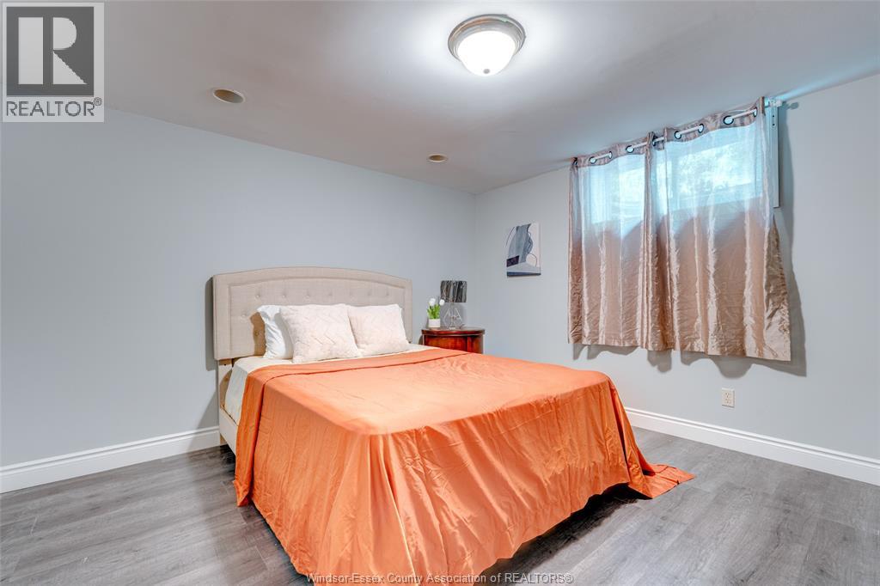
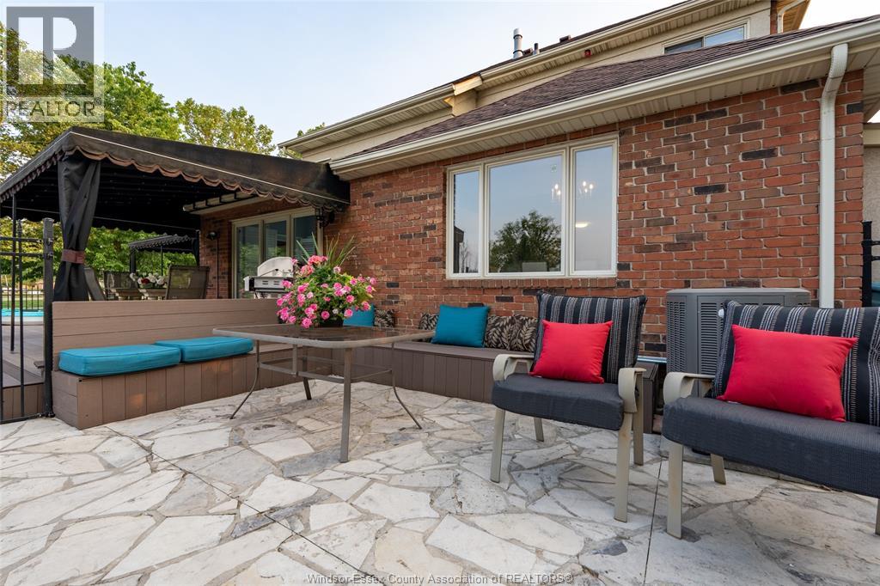
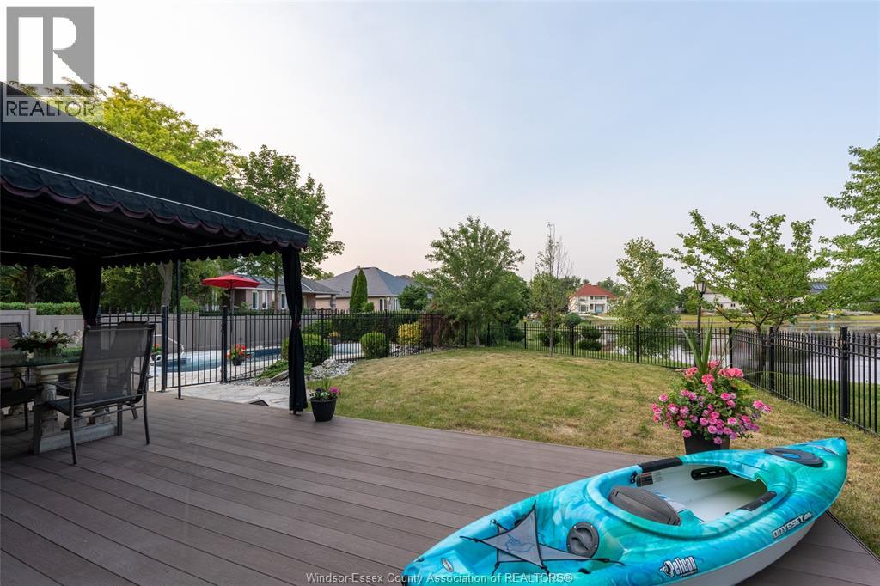
6 Bedroom
4 Bathroom
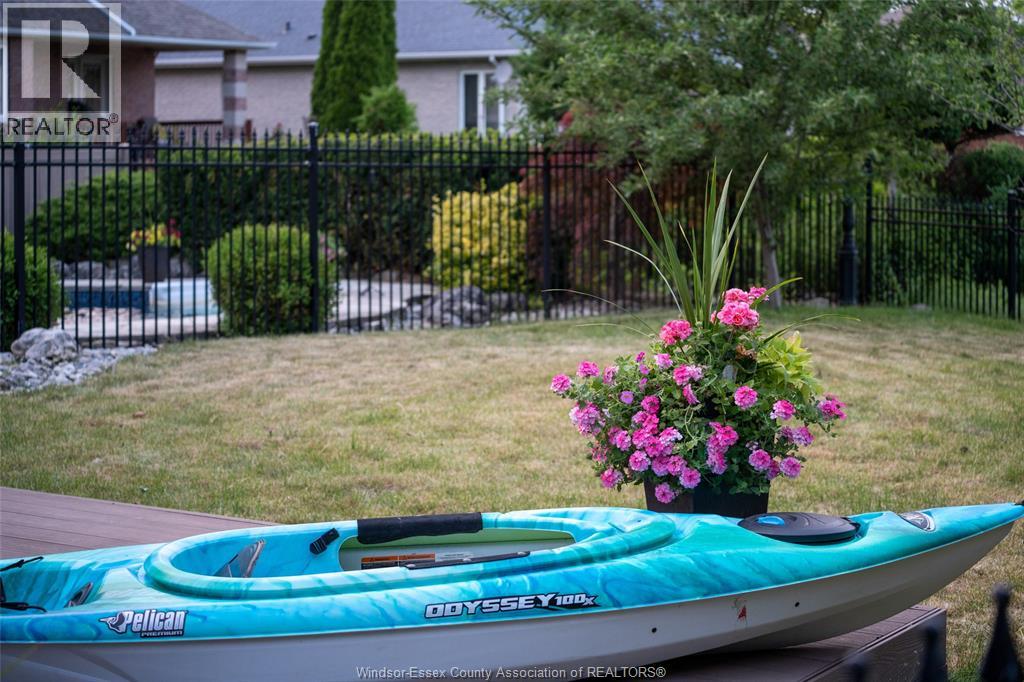
Inground Pool
Central Air Conditioning
Forced Air, Heat Recovery Ventilation (Hrv)
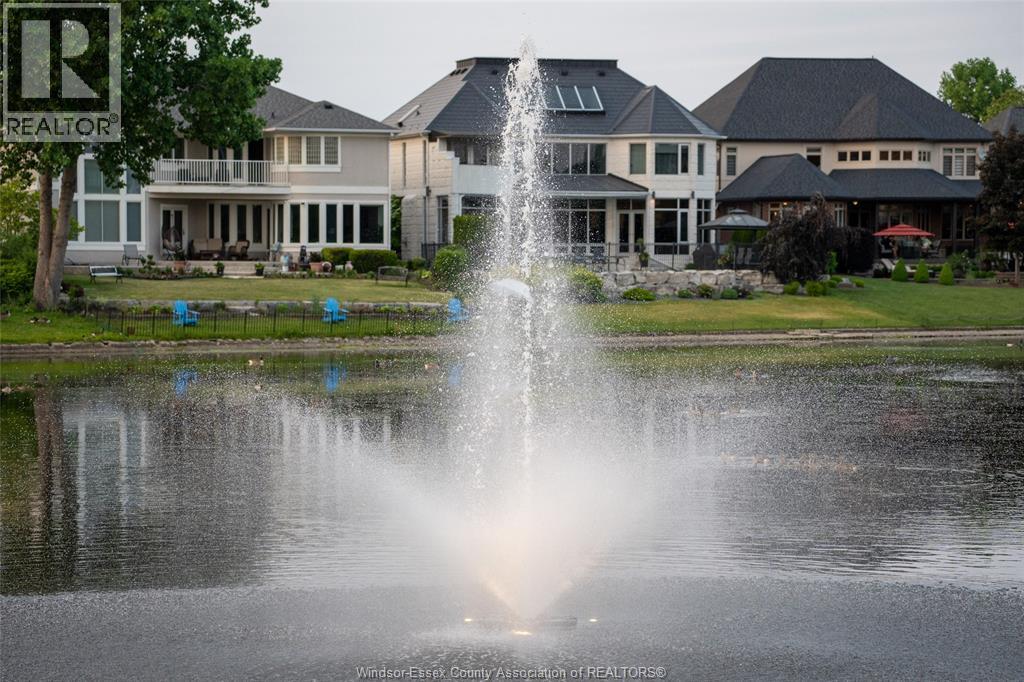
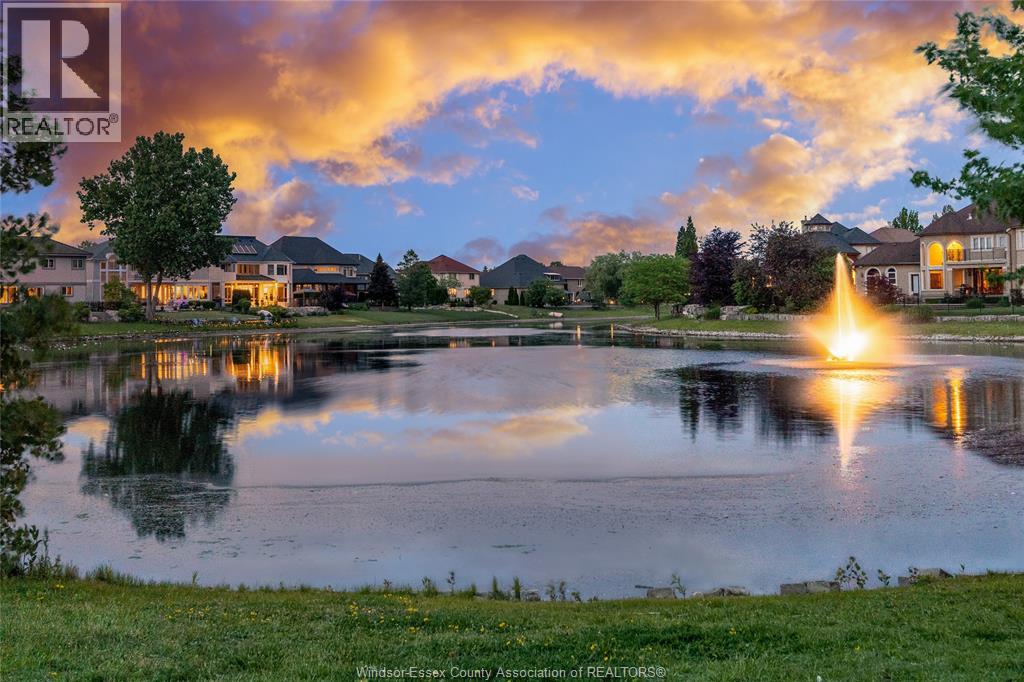
Waterfront
Landscaped
$4,500 Monthly
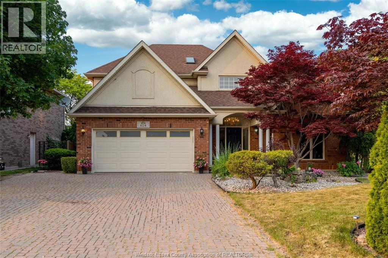
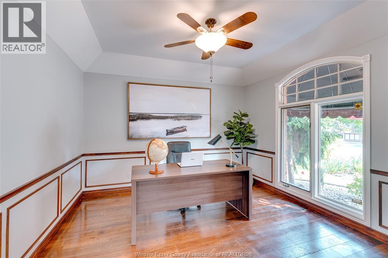
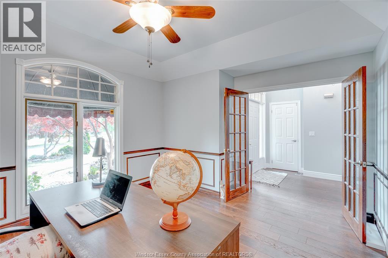
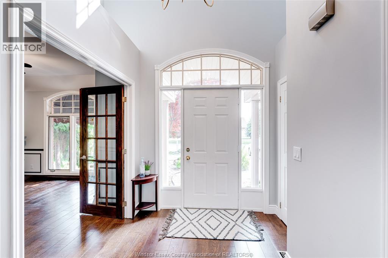
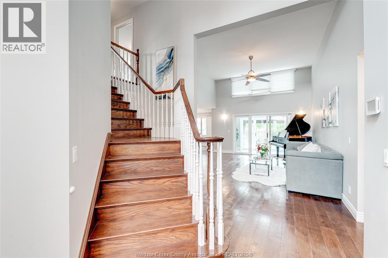
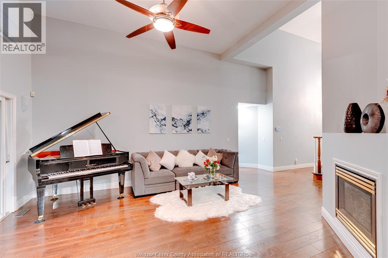
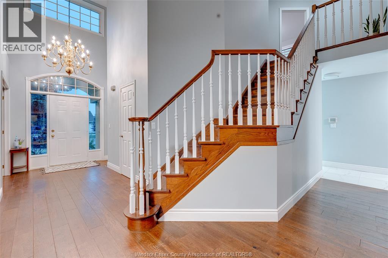
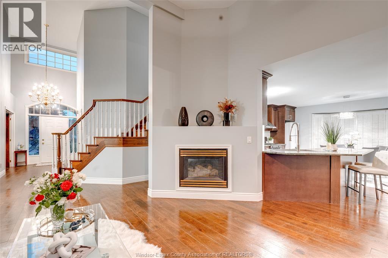
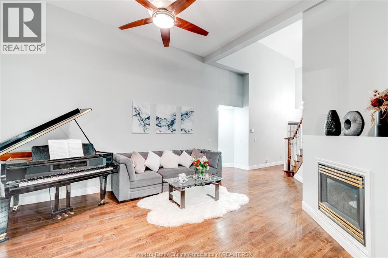
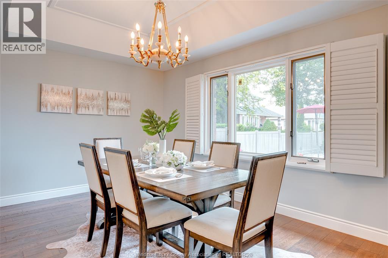
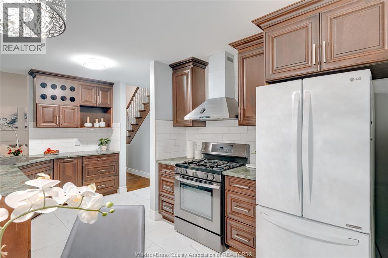
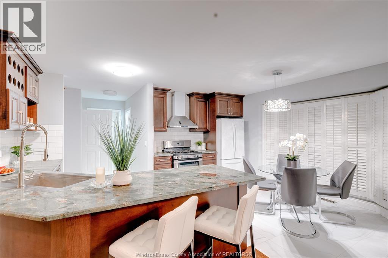
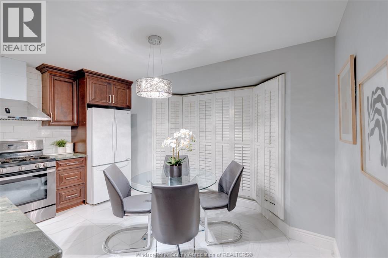
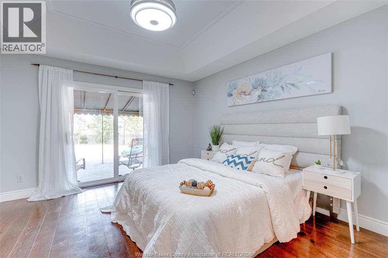
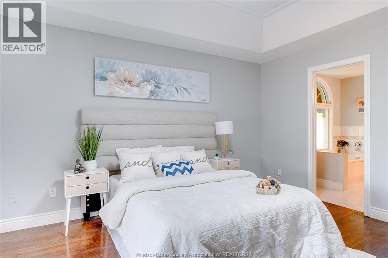
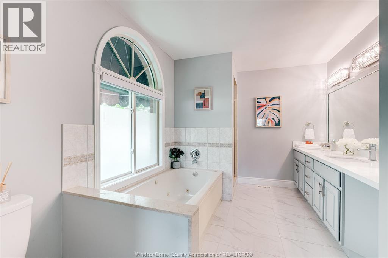
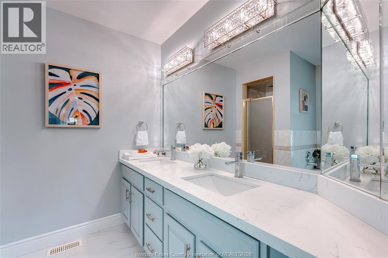
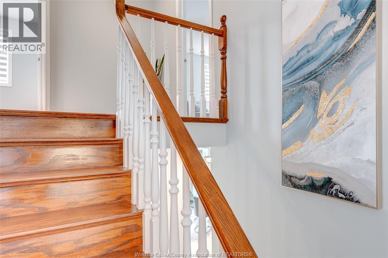
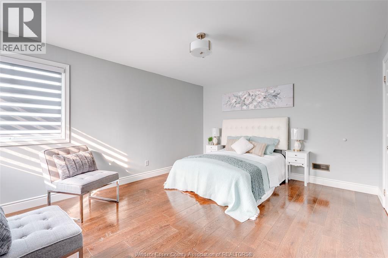
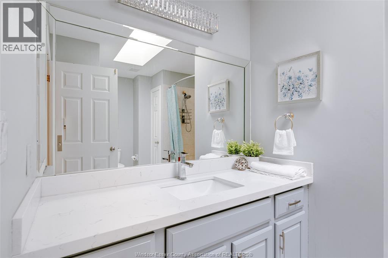
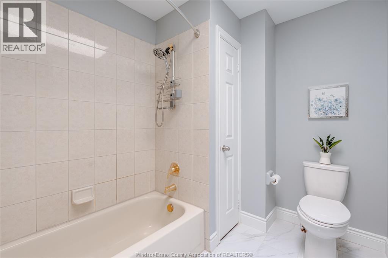
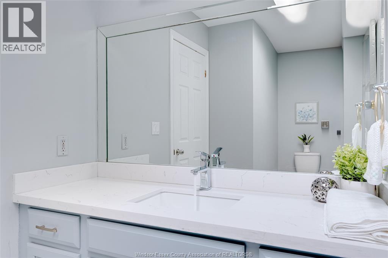
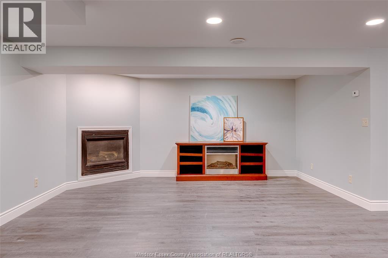
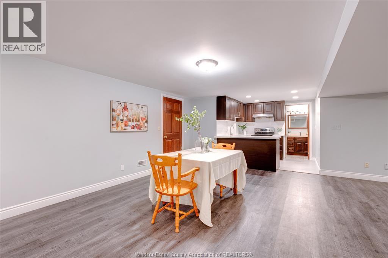
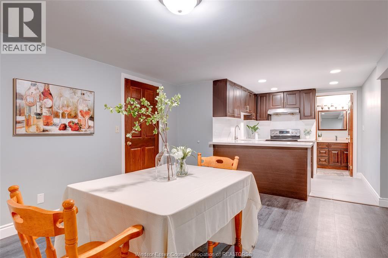
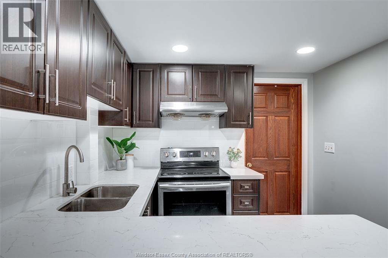
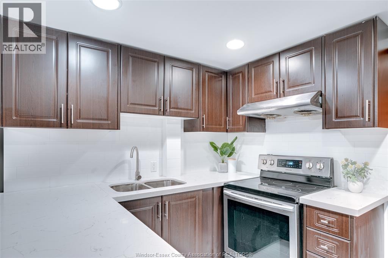
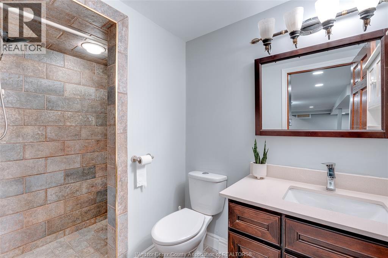
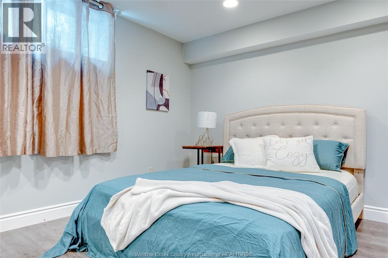
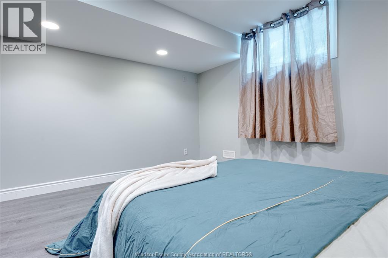
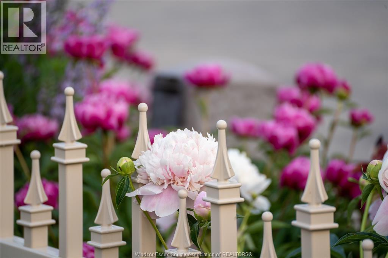
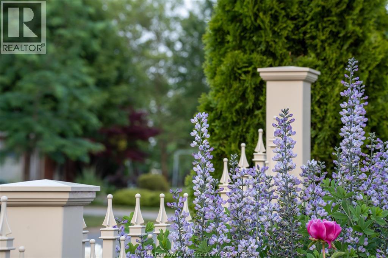
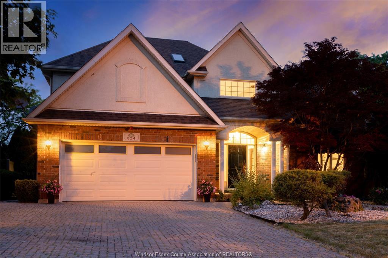
A STUNNING DREAM HOME LOCATED IN THE HIGHLY DESIRED SOUTHWOOD LAKES COMMUNITY IN SOUTH WINDSOR. FULLY UPDATED IN 2022 FROM TOP TO BOTTOM, THIS ELEGANT ALL-LEVEL RESIDENCE OFFERS 3+2 BEDROOMS, 3.5 BATHS, A DEDICATED OFFICE, OVERSIZED DOUBLE GARAGE, NEW DECK, AND MUCH MORE. SITUATED IN THE HEART OF SOUTHWOOD LAKES, THE PROPERTY BACKS ONTO A BEAUTIFUL WATER VIEW AND IS STEPS AWAY FROM THE LAKE TRAIL PARK, SURROUNDED BY WOODS AND SCENIC WALKING PATHS. ENJOY THE PERFECT COMBINATION OF LIFESTYLE AND CONVENIENCE WITH TOP-RATED SCHOOLS, PARKS, TRAILS, SHOPPING MALL, RESTAURANTS, NEW BATTERY PLANT AND AMAZON AND ALL AMENITIES JUST MINUTES AWAY. EXCELLENT ACCESS TO HIGHWAY 401, WINDSOR AIRPORT, MODERN LIVING FOR FAMILIES OR PROFESSIONALS. RENT IS $4500 PLUS UTILITIES WITH A MINIMUM 1-YEAR LEASE. TENANTS MUST PROVIDE A COMPLETED RENTAL APPLICATION, FIRST AND LAST MONTH’S RENT, FULL EQUIFAX CREDIT REPORT, PROOF OF EMPLOYMENT, AND REFERENCES. PLEASE ALLOW 24 HOURS’ NOTICE FOR ALL SHOWINGS. (id:52874)
Property Details
|
MLS® Number
|
26019800 |
|
Property Type
|
Single Family |
|
Features
|
Double Width Or More Driveway, Finished Driveway |
|
PoolFeatures
|
Pool Equipment |
|
PoolType
|
Inground Pool |
|
WaterFrontType
|
Waterfront |
Building
|
BathroomTotal
|
4 |
|
BedroomsAboveGround
|
4 |
|
BedroomsBelowGround
|
2 |
|
BedroomsTotal
|
6 |
|
Appliances
|
Central Vacuum, Dishwasher, Dryer, Microwave Range Hood Combo, Refrigerator, Stove, Washer |
|
ConstructionStyleAttachment
|
Detached |
|
CoolingType
|
Central Air Conditioning |
|
ExteriorFinish
|
Brick, Concrete/stucco |
|
FlooringType
|
Carpeted, Ceramic/porcelain |
|
FoundationType
|
Concrete |
|
HalfBathTotal
|
1 |
|
HeatingFuel
|
Natural Gas |
|
HeatingType
|
Forced Air, Heat Recovery Ventilation (hrv) |
|
StoriesTotal
|
2 |
|
Type
|
House |
Parking
Land
|
Acreage
|
No |
|
LandscapeFeatures
|
Landscaped |
|
SizeIrregular
|
60.04 X 137.22 |
|
SizeTotalText
|
60.04 X 137.22 |
|
ZoningDescription
|
Res |
Rooms
| Level |
Type |
Length |
Width |
Dimensions |
|
Second Level |
4pc Bathroom |
|
|
Measurements not available |
|
Second Level |
Bedroom |
|
|
Measurements not available |
|
Second Level |
Bedroom |
|
|
Measurements not available |
|
Basement |
3pc Bathroom |
|
|
Measurements not available |
|
Basement |
Bedroom |
|
|
Measurements not available |
|
Basement |
Bedroom |
|
|
Measurements not available |
|
Basement |

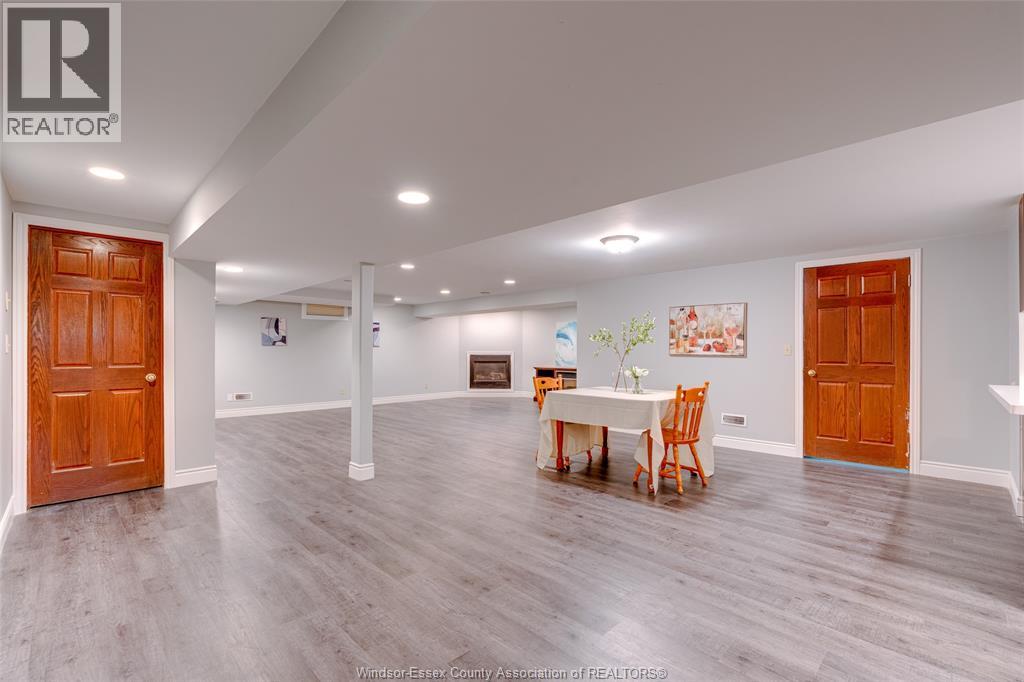
Games Room |
|
|
Measurements not available |
|
Basement |
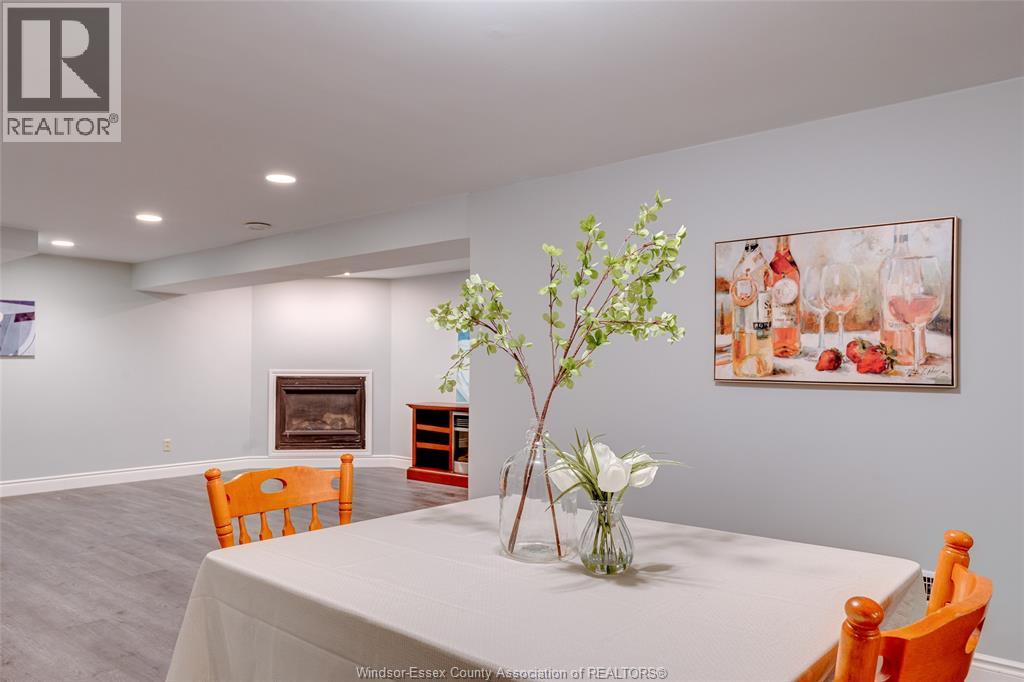
Family Room/fireplace |
|
|
Measurements not available |
|
Main Level |
5pc Ensuite Bath |
|
|
Measurements not available |
|
Main Level |
2pc Bathroom |
|
|
Measurements not available |
|
Main Level |
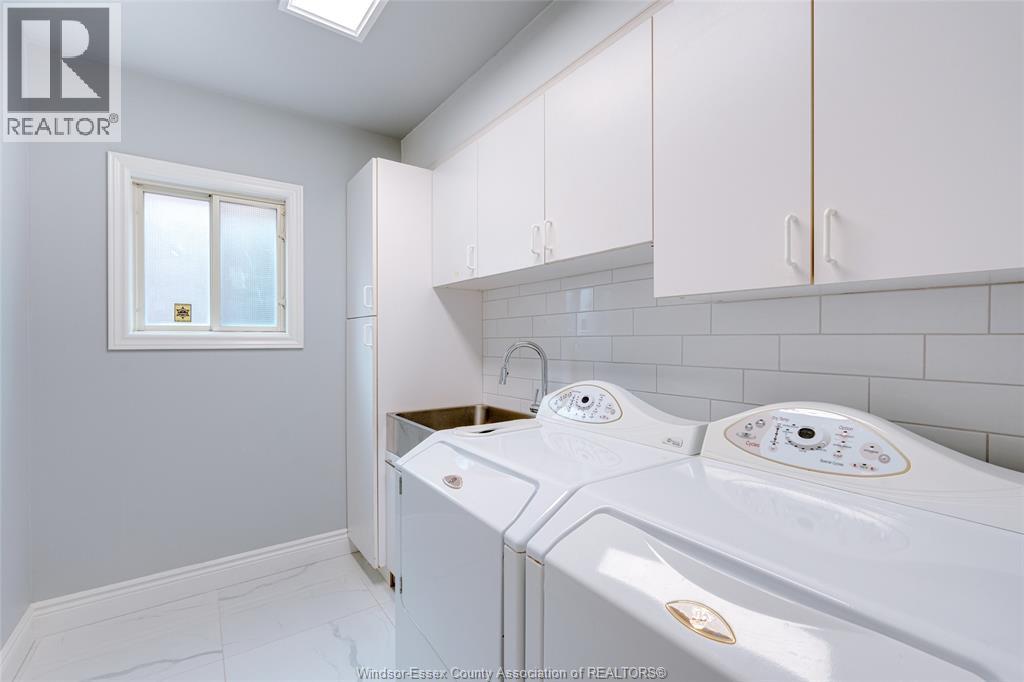
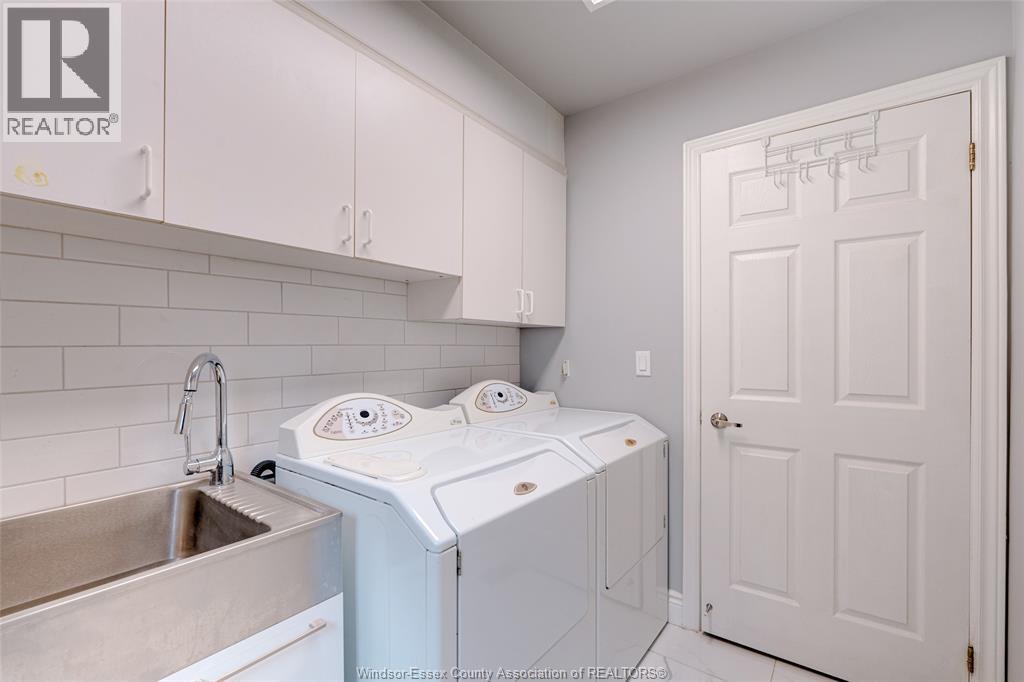
Laundry Room |
|
|
Measurements not available |
|
Main Level |
Den |
|
|
Measurements not available |
|
Main Level |
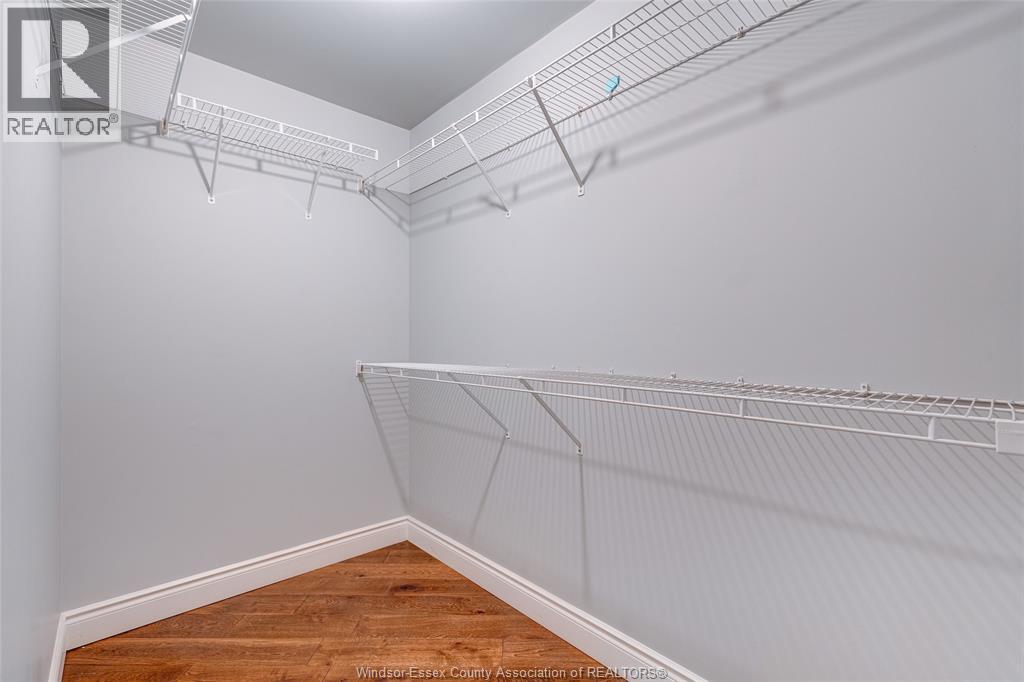
Primary Bedroom |
|
|
Measurements not available |
|
Main Level |
Eating Area |
|
|
Measurements not available |
|
Main Level |
Kitchen |
|
|
Measurements not available |
|
Main Level |
Family Room/fireplace |
|
|
Measurements not available |
https://www.realtor.ca/real-estate/30152967/824-lake-trail-windsor