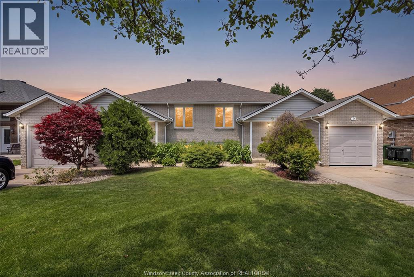
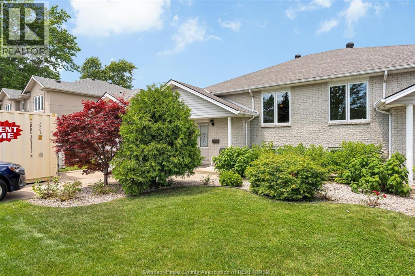
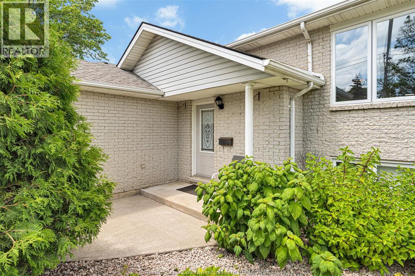
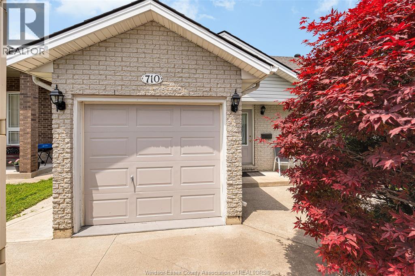
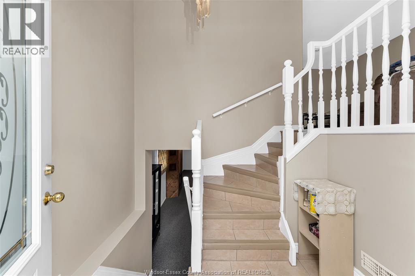
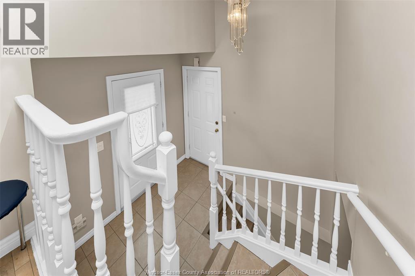
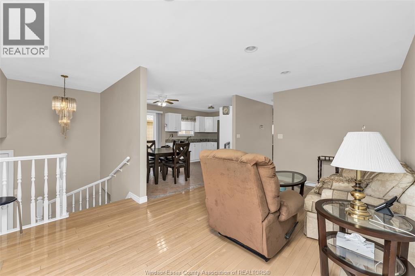
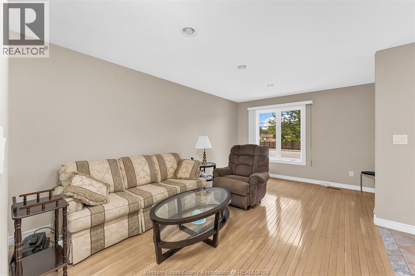
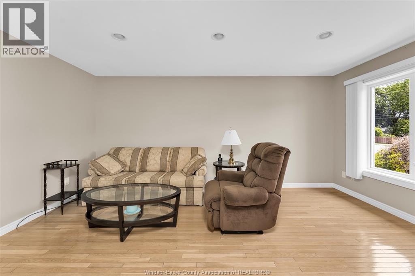
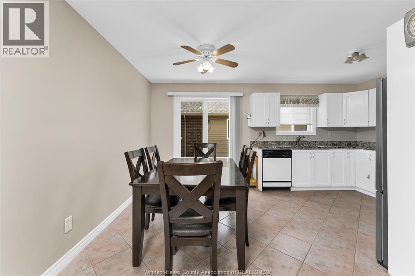
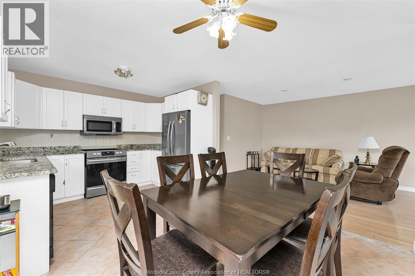
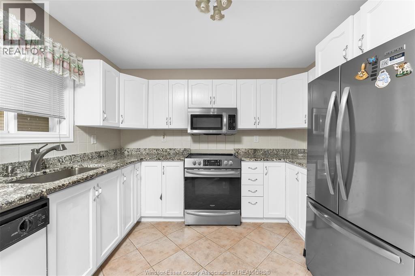
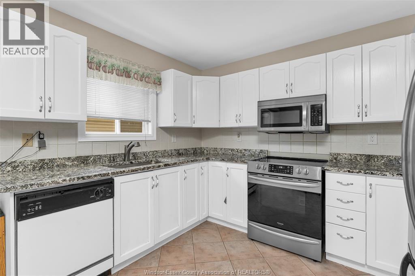
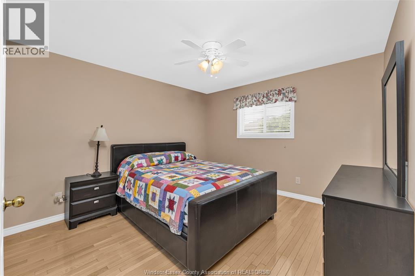
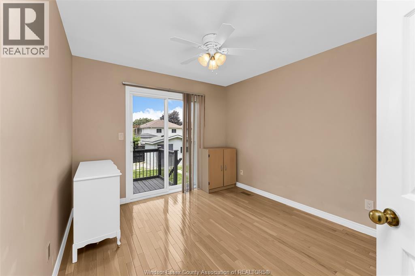
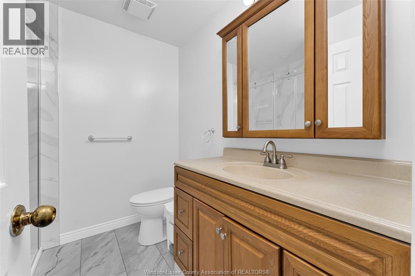
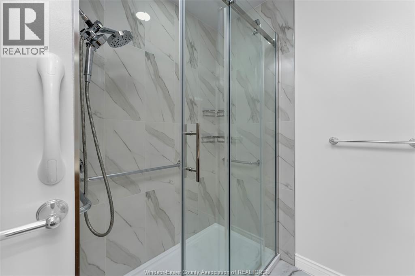
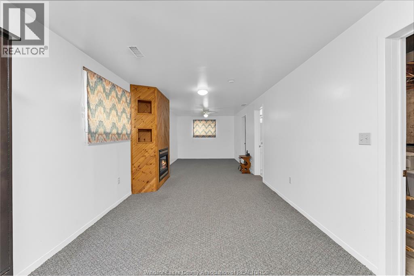
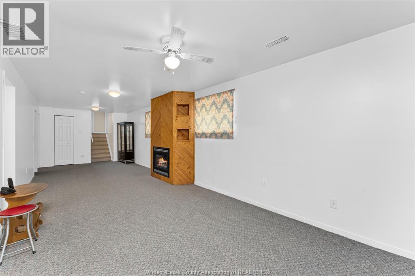
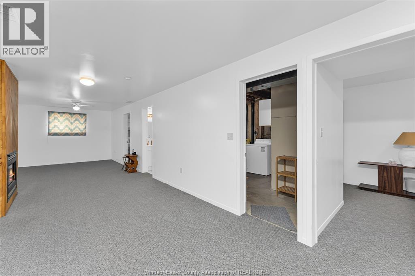
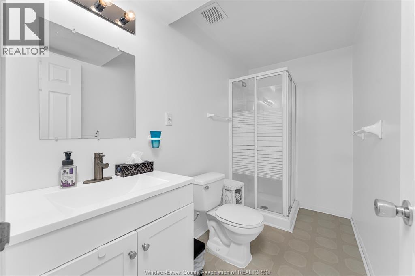
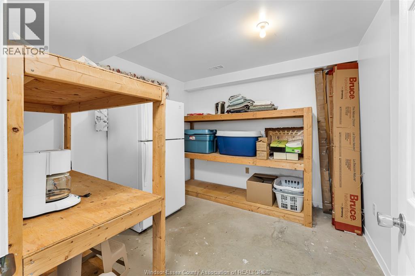
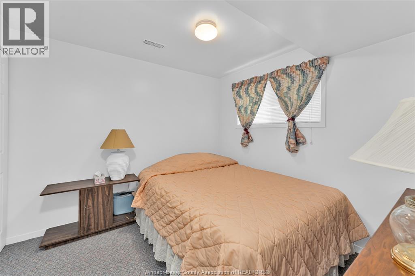
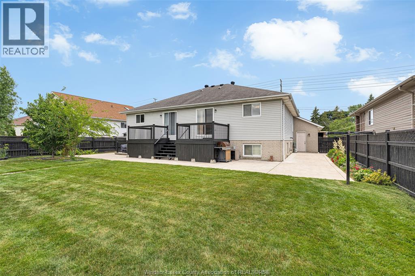

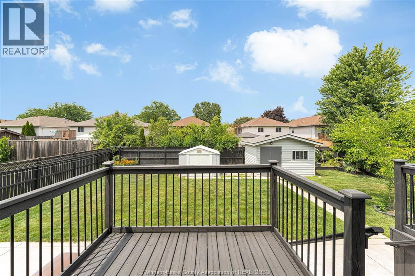
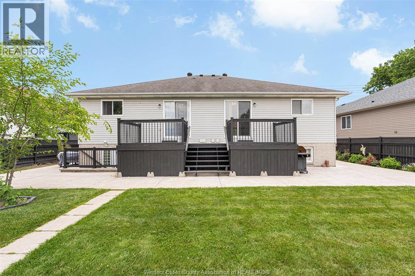
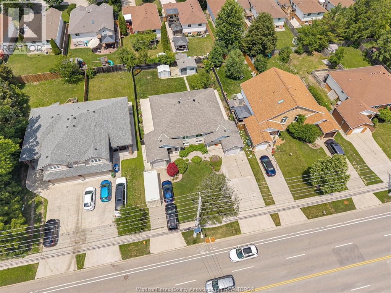
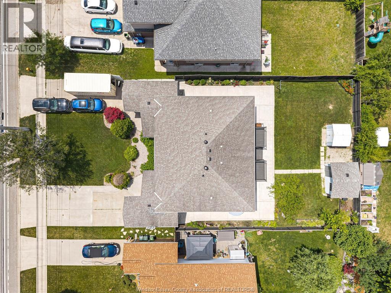
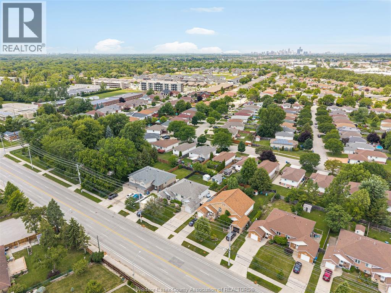
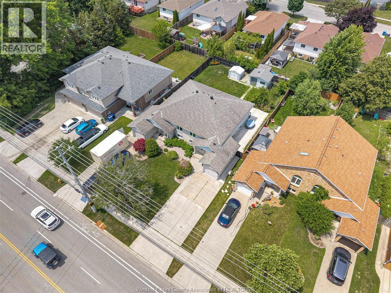
A must see! Built in 1996 and owned by the same family. Meticulously maintained. Featuring 3 bedrooms, 2 baths. Open concept living and dining, bright airy kitchen with granite counter tops, stunning new main bath and 2 spacious bedrooms with walkout to upper deck, new windows (except 2). Lower level features a cozy, comfortable spacious family room with fireplace, bedroom and additional room for multi use, office, gaming, or bedroom. Potential to convert to additional living. Fully fenced, landscaped rear yard with storage shed. Clean, easy maintenance with cement walkway surrounding front to back patio. Conveniently located minutes from all amenities, walking distance to Roseland school, minutes from Costco, Devonshire Mall, dining, golf and more. (id:52874)
1:00 pm
Ends at:3:00 pm
| MLS® Number | 26019713 |
| Property Type | Single Family |
| Features | Golf Course/parkland, Concrete Driveway, Finished Driveway, Front Driveway |
| BathroomTotal | 2 |
| BedroomsAboveGround | 3 |
| BedroomsTotal | 3 |
| Appliances | Dishwasher, Microwave Range Hood Combo |
| ArchitecturalStyle | Raised Ranch |
| ConstructedDate | 1996 |
| ConstructionStyleAttachment | Semi-detached |
| CoolingType | Central Air Conditioning |
| ExteriorFinish | Aluminum/vinyl, Brick |
| FireplaceFuel | Gas |
| FireplacePresent | Yes |
| FireplaceType | Insert |
| FlooringType | Carpeted, Ceramic/porcelain, Hardwood, Marble |
| FoundationType | Concrete |
| HeatingFuel | Natural Gas |
| HeatingType | Forced Air, Furnace |
| Type | House |
| Garage | |
| Inside Entry |
| Acreage | No |
| FenceType | Fence |
| LandscapeFeatures | Landscaped |
| SizeIrregular | 35.15 X 138.1ft / 0.111 Ac |
| SizeTotalText | 35.15 X 138.1ft / 0.111 Ac|0-0.25 Acre |
| ZoningDescription | Rd1.2 |
| Level | Type | Length | Width | Dimensions |
|---|---|---|---|---|
| Lower Level | Other | Measurements not available | ||
| Lower Level | 3pc Bathroom | Measurements not available | ||
| Lower Level | Bedroom | Measurements not available | ||
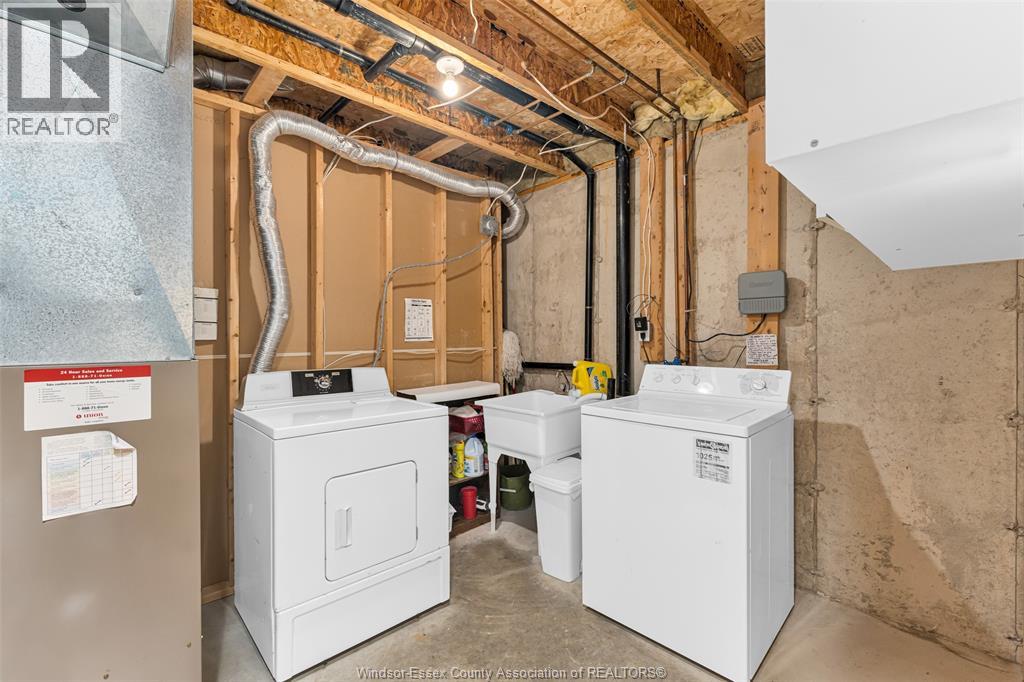
| Lower Level | Laundry Room | Measurements not available | ||
| Lower Level | Family Room/fireplace | Measurements not available | ||
| Main Level | Bedroom | Measurements not available | ||
| Main Level | Playroom | Measurements not available | ||
| Main Level | 3pc Bathroom | Measurements not available | ||
| Main Level | Kitchen | Measurements not available | ||
| Main Level | Eating Area | Measurements not available | ||
| Main Level | Living Room/dining Room | Measurements not available | ||
| Main Level | Foyer | Measurements not available |
https://www.realtor.ca/real-estate/30150226/710-cabana-road-east-windsor
Contact us for more information

The trademarks REALTOR®, REALTORS®, and the REALTOR® logo are controlled by The Canadian Real Estate Association (CREA) and identify real estate professionals who are members of CREA. The trademarks MLS®, Multiple Listing Service® and the associated logos are owned by The Canadian Real Estate Association (CREA) and identify the quality of services provided by real estate professionals who are members of CREA. The trademark DDF® is owned by The Canadian Real Estate Association (CREA) and identifies CREA's Data Distribution Facility (DDF®)