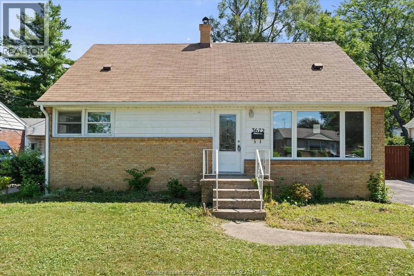
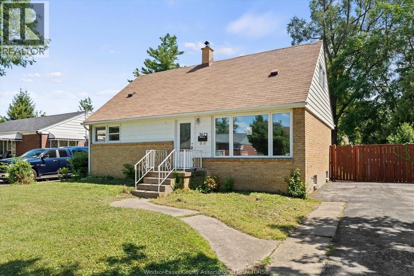
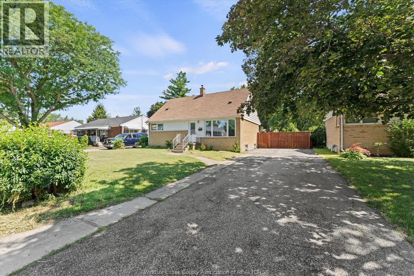
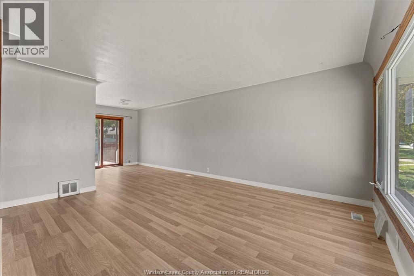
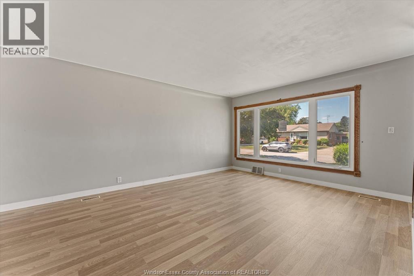
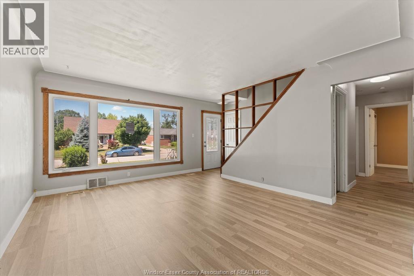
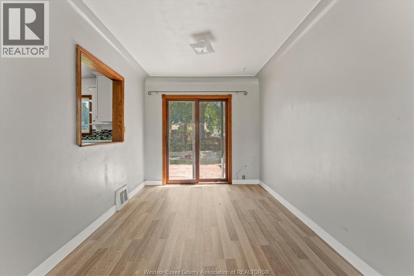
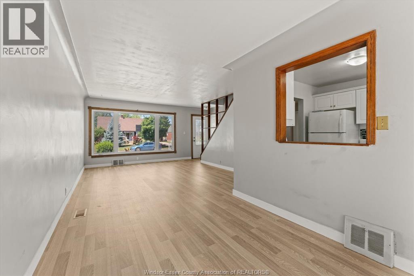
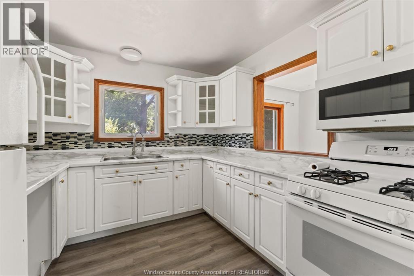
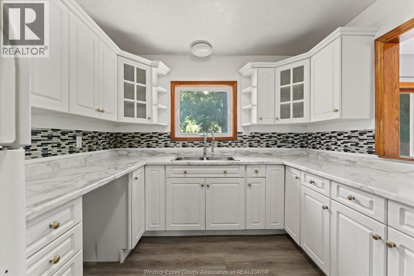
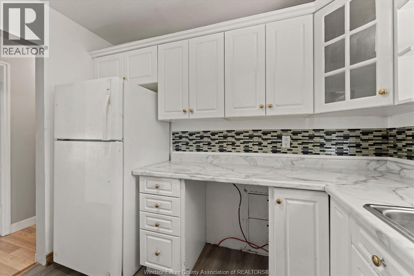
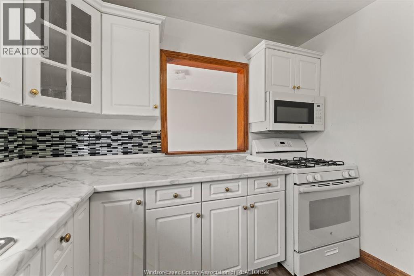
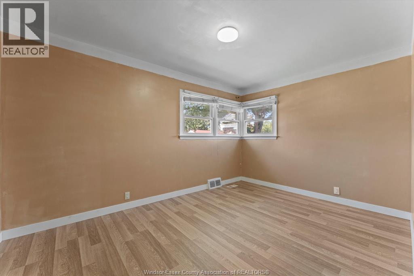
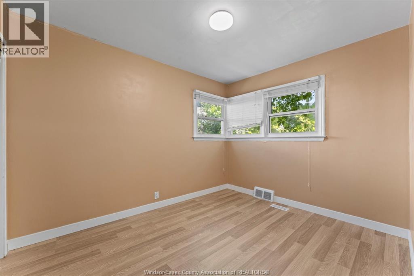
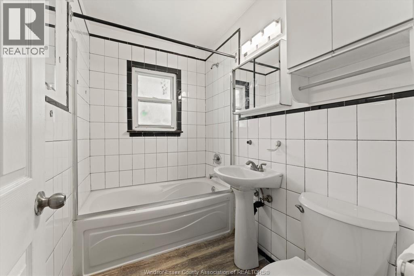
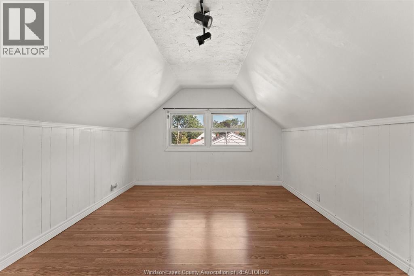
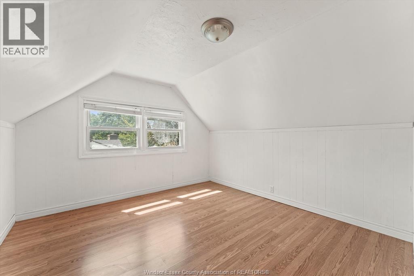
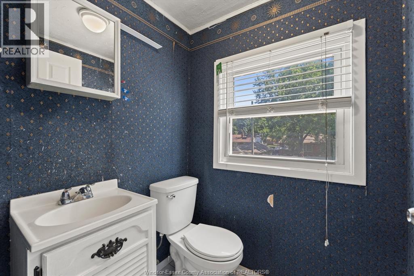
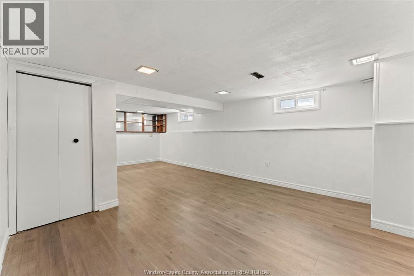
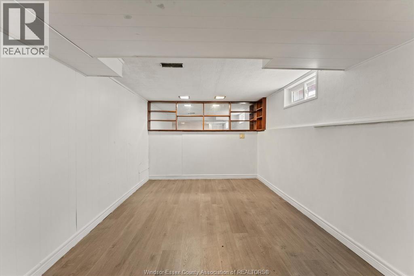
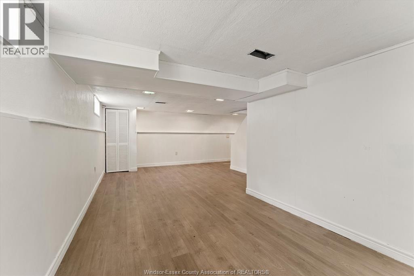
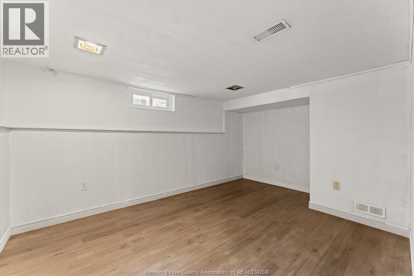
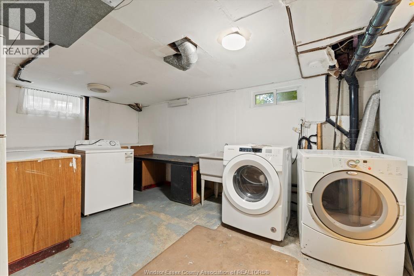
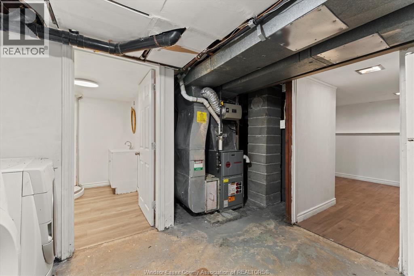
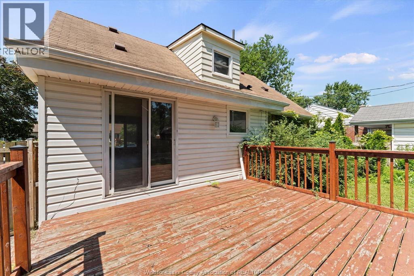
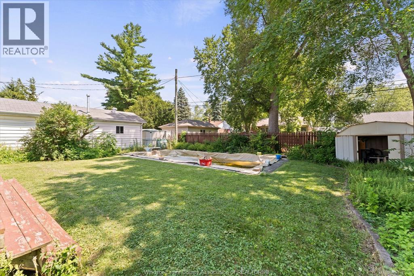
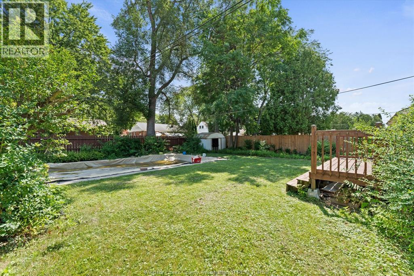
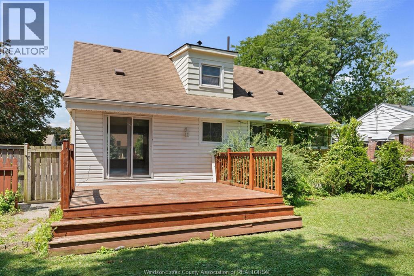
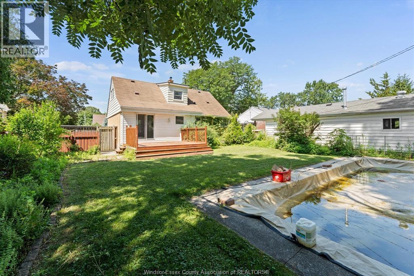
GREAT VALUE & ENDLESS POTENTIAL NEAR ST.CLAIR COLLEGE, VINCEMT MASSEY SECONDARY SCHOOL AND ECOLE BELLEWOOD PUBLIC SCHOOL. LOOKING TO PUT YOUR OWN CREATIVE TOUCH ON PROPERTY IN AN UNBEATABLE LOCATION? THIS CLASSIC 1.5 STOREY HOME OFFERS A SPACIOUS LAYOUT WITH 4 BEDROOMS, 2.5 BATHS OPEN CONCEPT LIVING ROOM-DINING ROOM. NEWER KITCHEN CUPBOARDS. WALK OUT THROUGH SLIDING DOORS TO A FULLY FENCED YARD WITH INGROUND POOL. FULL BASEMENT INCLUDES A FAMILY ROOM, REC ROOM AND LAUNDRY. PERFECT FOR BUYERS OR IINVESTORS SEEKING POTENTIAL AND EQUITY GROWTH. SOLD AS IS. (id:52874)
| MLS® Number | 26019714 |
| Property Type | Single Family |
| Features | Finished Driveway, Front Driveway |
| PoolType | Inground Pool |
| BathroomTotal | 3 |
| BedroomsAboveGround | 4 |
| BedroomsTotal | 4 |
| ConstructedDate | 1972 |
| ConstructionStyleAttachment | Detached |
| CoolingType | Central Air Conditioning |
| ExteriorFinish | Aluminum/vinyl, Brick |
| FlooringType | Ceramic/porcelain, Hardwood, Laminate |
| FoundationType | Block |
| HalfBathTotal | 1 |
| HeatingFuel | Natural Gas |
| HeatingType | Forced Air, Furnace |
| StoriesTotal | 2 |
| SizeInterior | 1,290 Sqft |
| TotalFinishedArea | 1290 Sqft |
| Type | House |
| Acreage | No |
| FenceType | Fence |
| SizeIrregular | 60 X 107.5 |
| SizeTotalText | 60 X 107.5 |
| ZoningDescription | R1.1 |
| Level | Type | Length | Width | Dimensions |
|---|---|---|---|---|
| Second Level | 2pc Bathroom | Measurements not available | ||
| Second Level | Bedroom | Measurements not available | ||
| Second Level | Bedroom | Measurements not available | ||
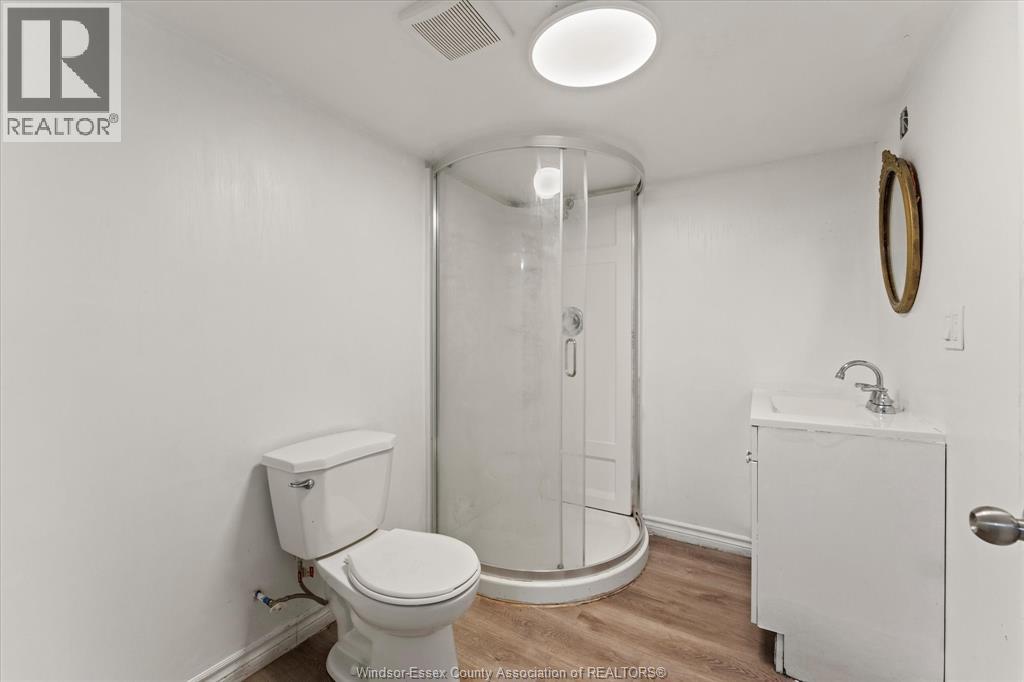
| Lower Level | 3pc Bathroom | Measurements not available | ||
| Lower Level | Recreation Room | Measurements not available | ||
| Lower Level | Laundry Room | Measurements not available | ||
| Lower Level | Family Room | Measurements not available | ||
| Main Level | 4pc Bathroom | Measurements not available | ||
| Main Level | Bedroom | Measurements not available | ||
| Main Level | Primary Bedroom | Measurements not available | ||
| Main Level | Kitchen | Measurements not available | ||
| Main Level | Dining Room | Measurements not available | ||
| Main Level | Living Room | Measurements not available | ||
| Main Level | Foyer | Measurements not available |
https://www.realtor.ca/real-estate/30155313/3672-morris-drive-windsor
Contact us for more information

The trademarks REALTOR®, REALTORS®, and the REALTOR® logo are controlled by The Canadian Real Estate Association (CREA) and identify real estate professionals who are members of CREA. The trademarks MLS®, Multiple Listing Service® and the associated logos are owned by The Canadian Real Estate Association (CREA) and identify the quality of services provided by real estate professionals who are members of CREA. The trademark DDF® is owned by The Canadian Real Estate Association (CREA) and identifies CREA's Data Distribution Facility (DDF®)