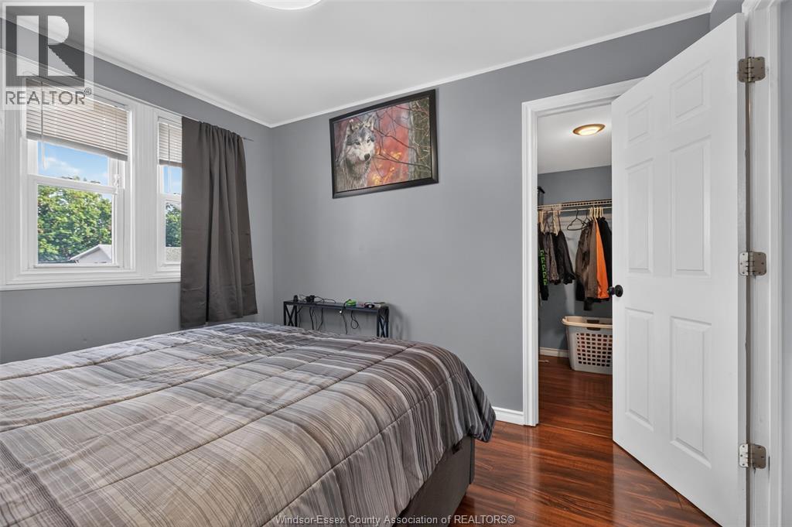
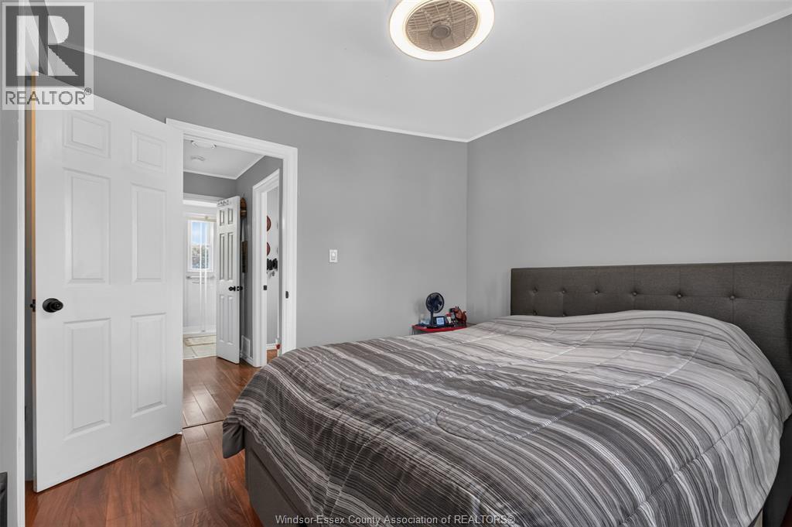
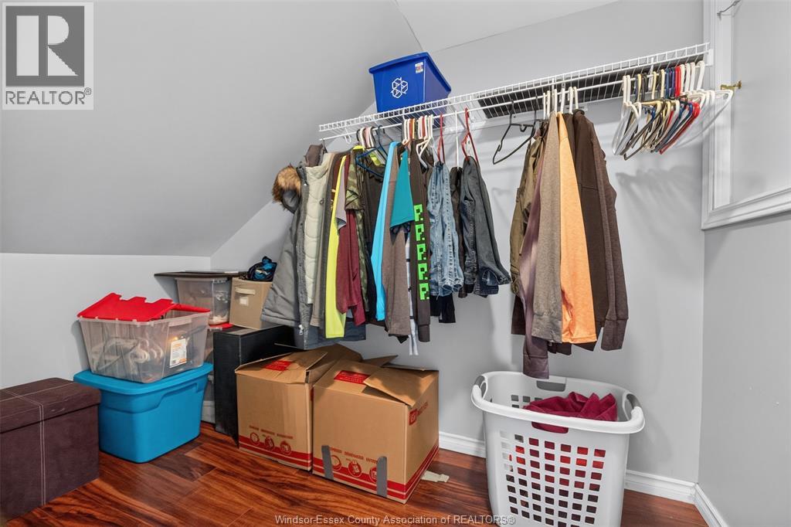
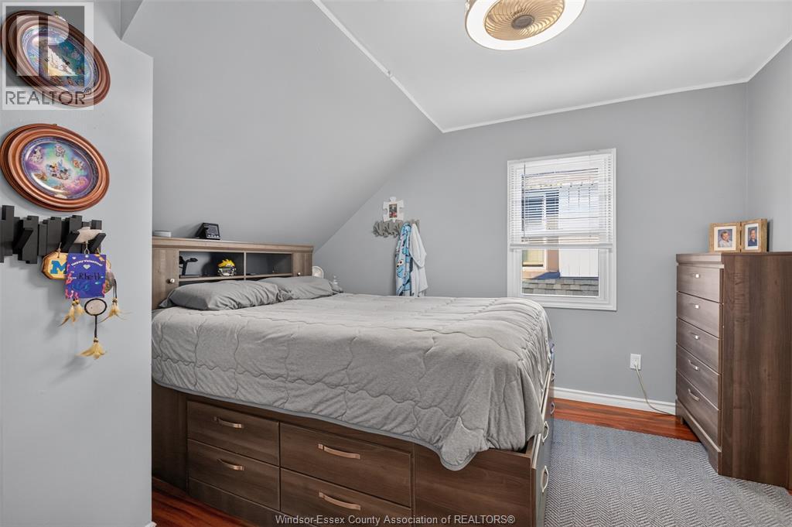
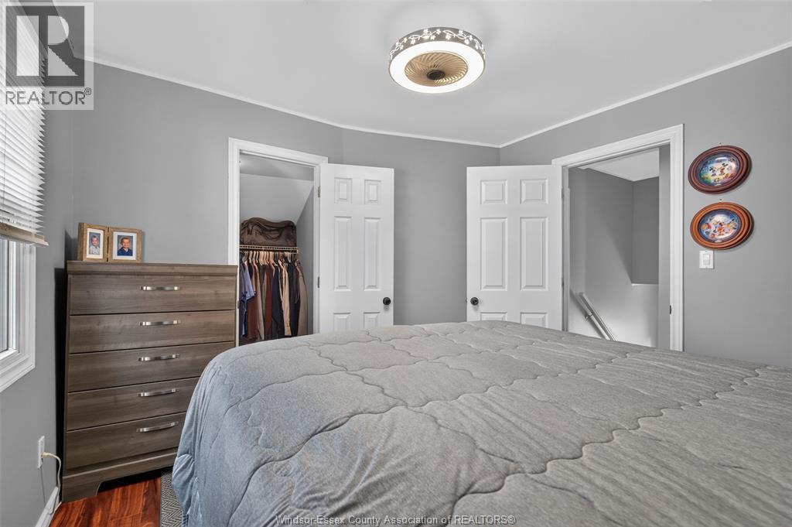
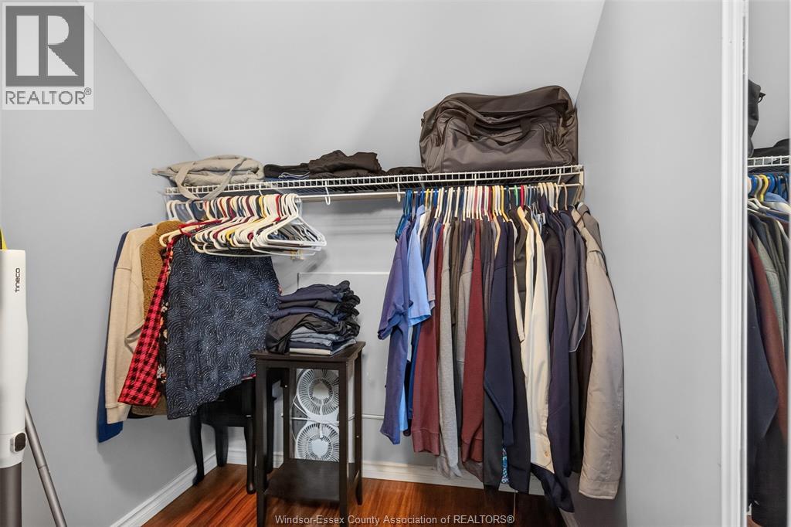
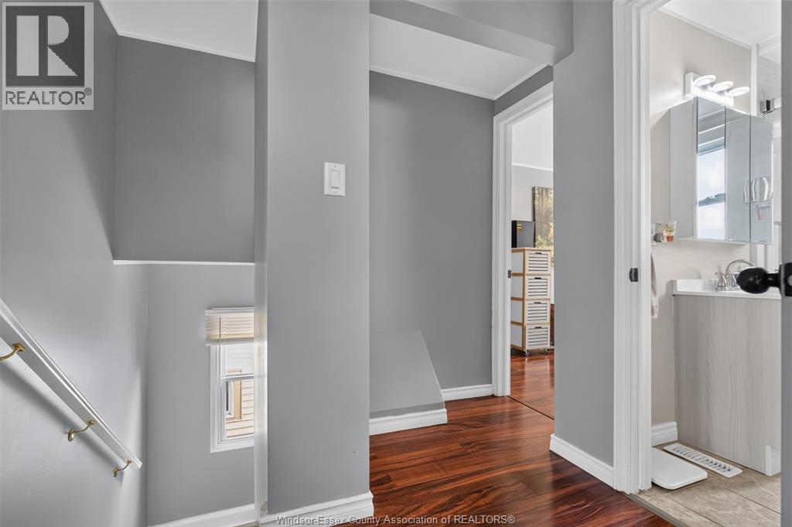
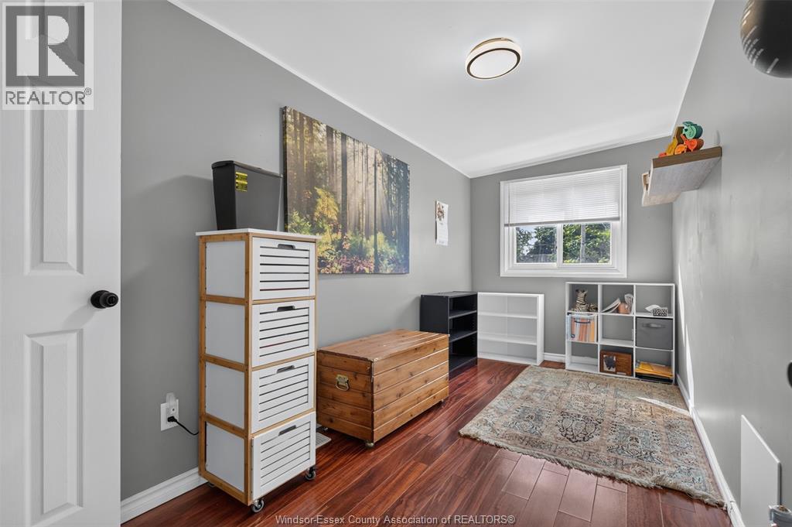
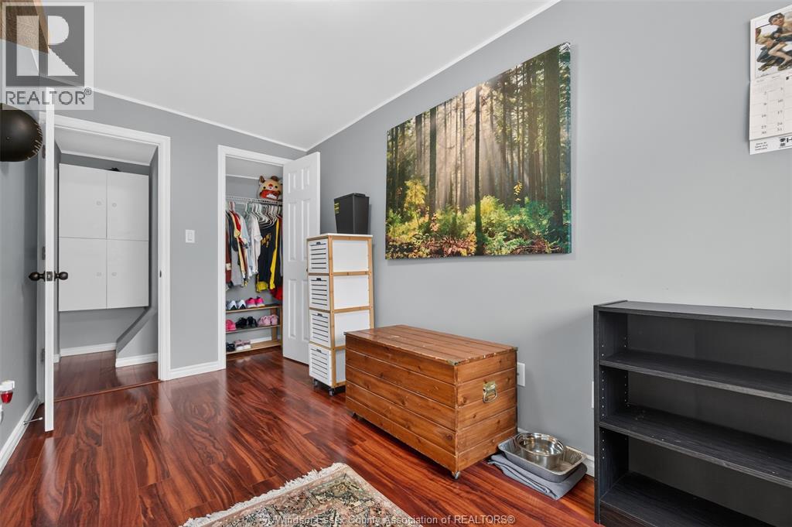
3 Bedroom
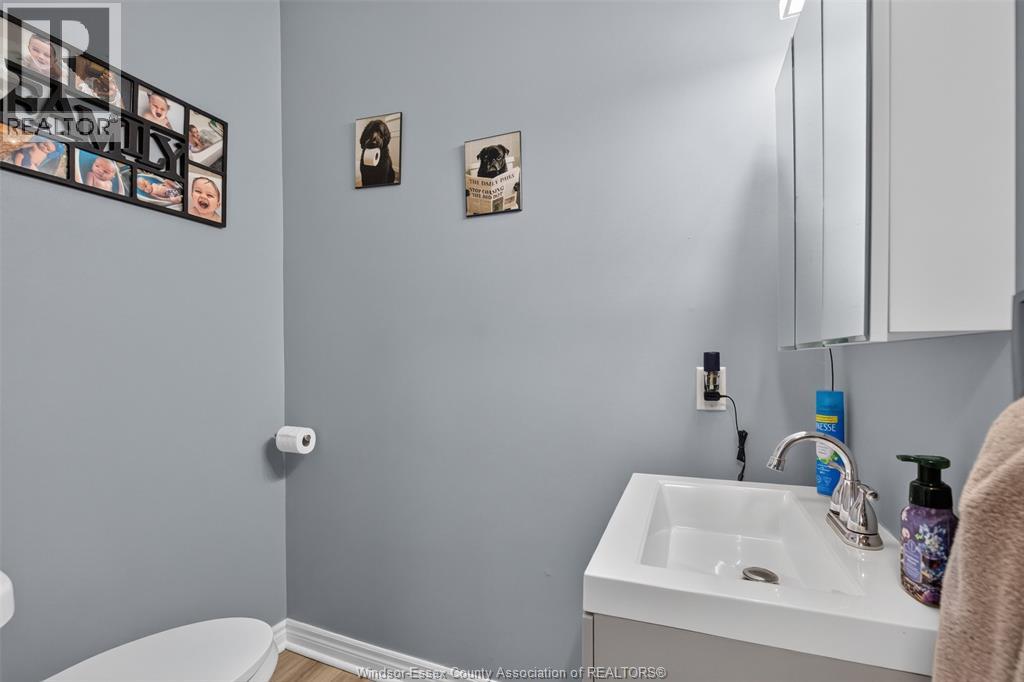
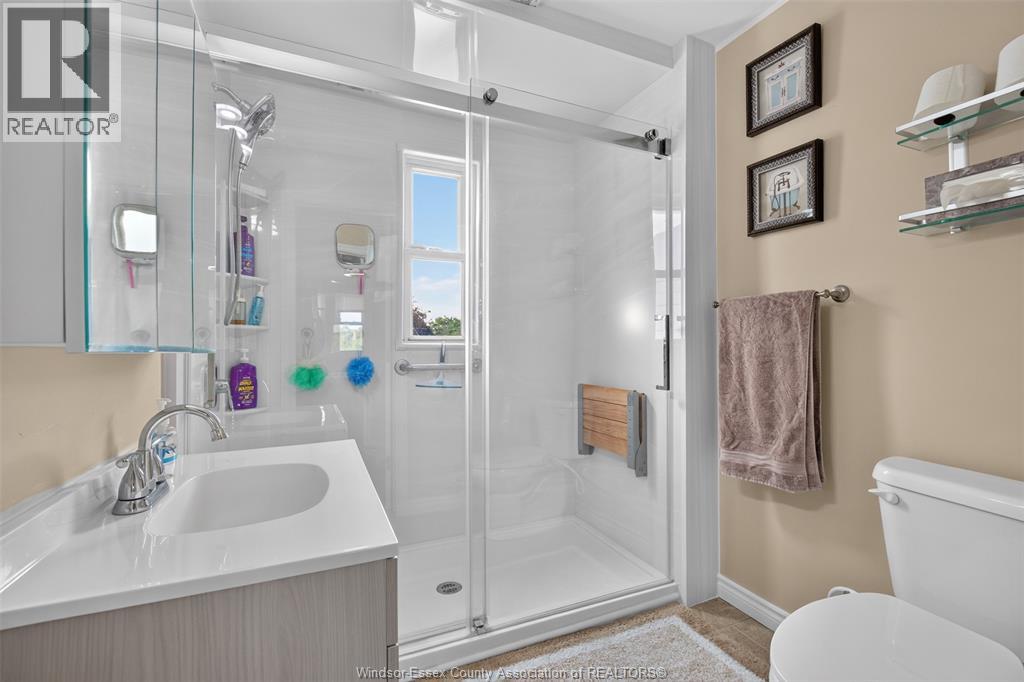
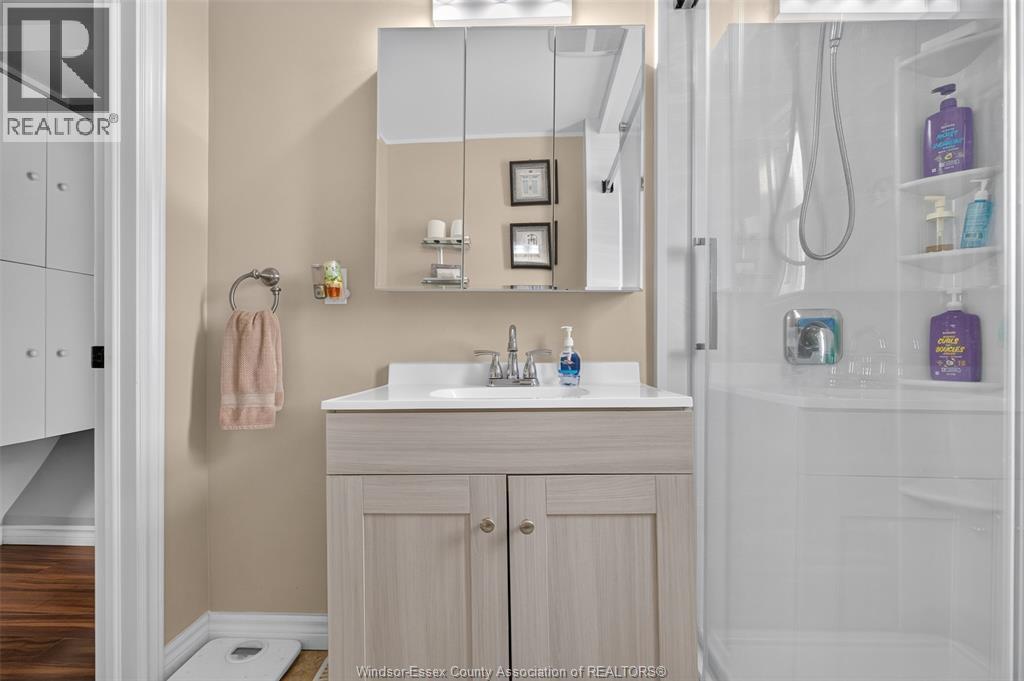
2 Bathroom
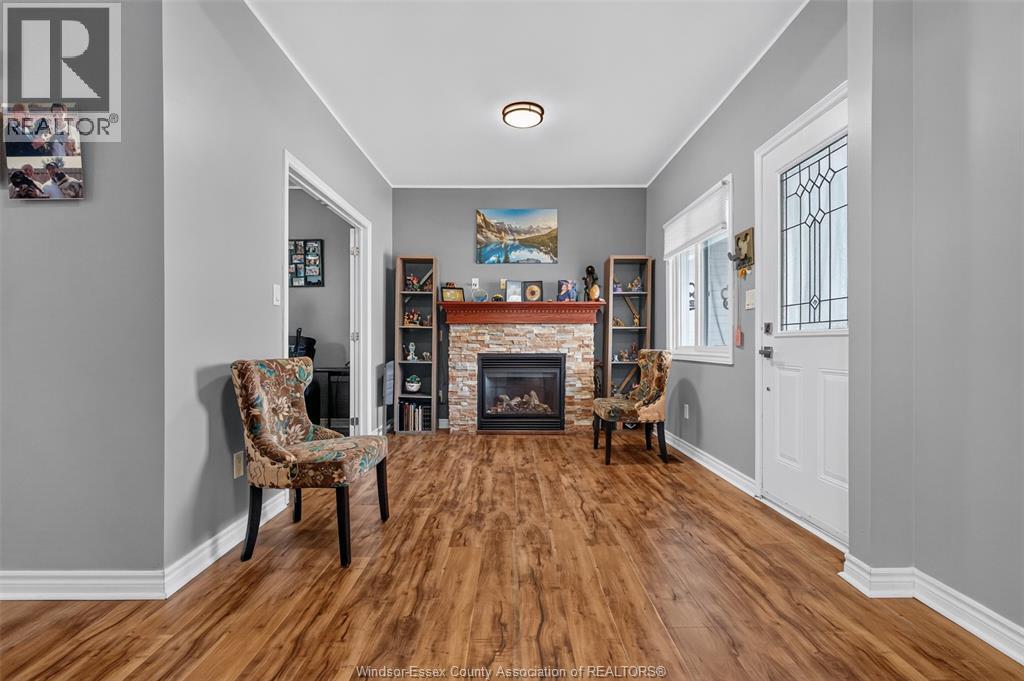

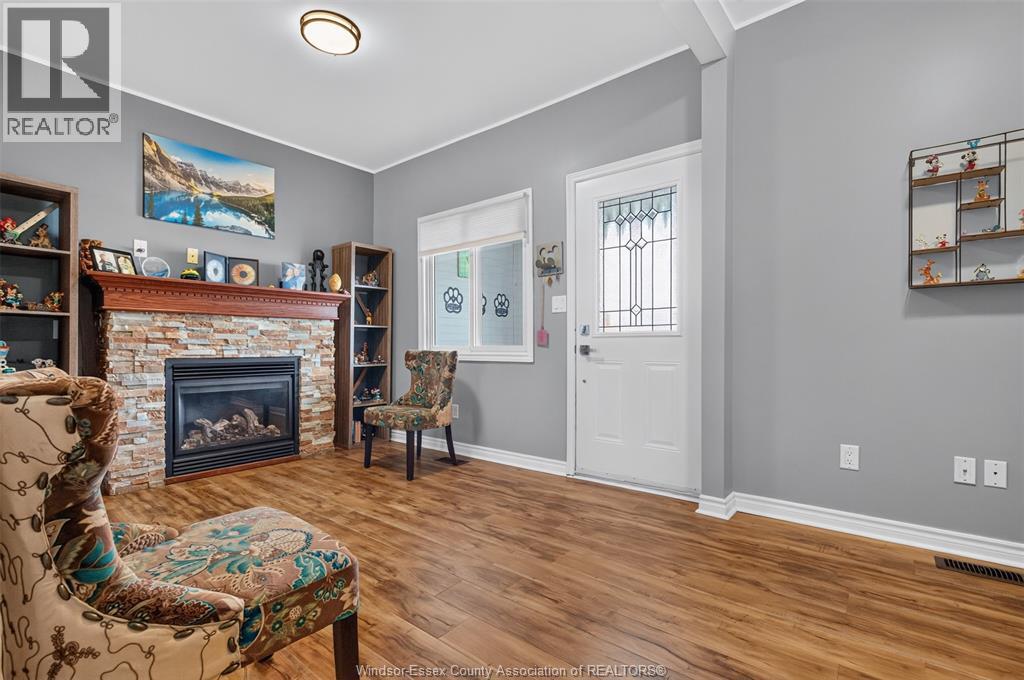
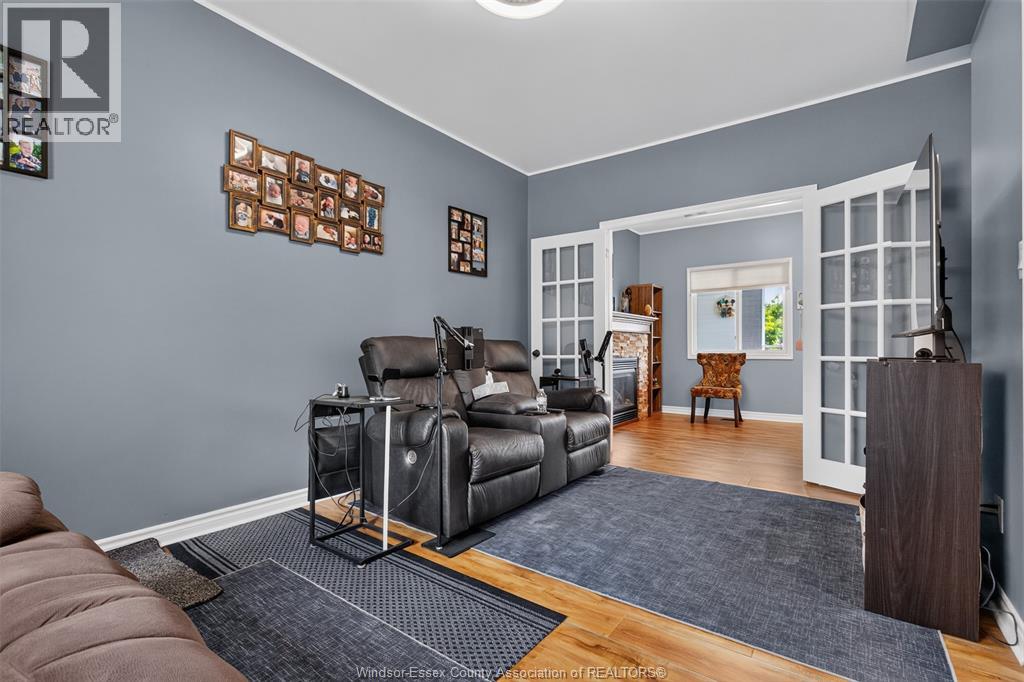
Fireplace
Central Air Conditioning
Forced Air, Furnace
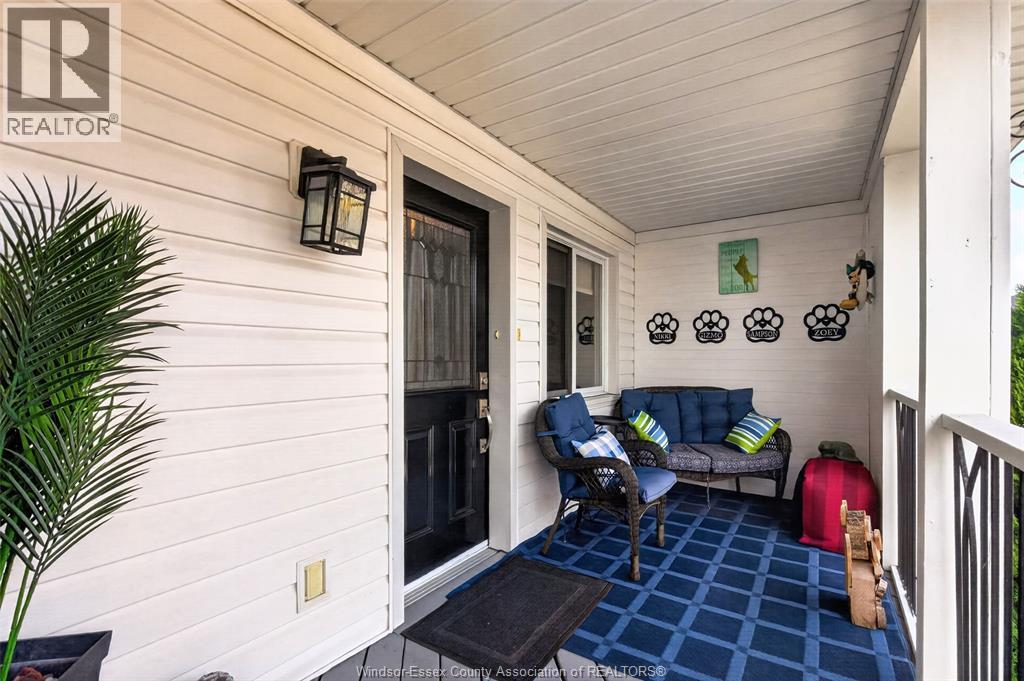
Landscaped
$299,900
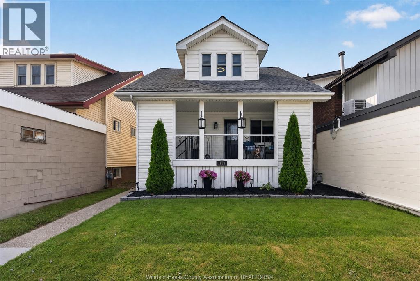
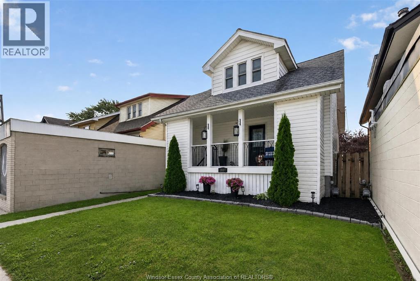
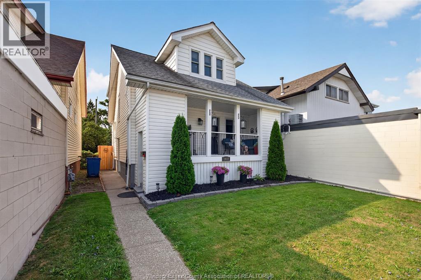
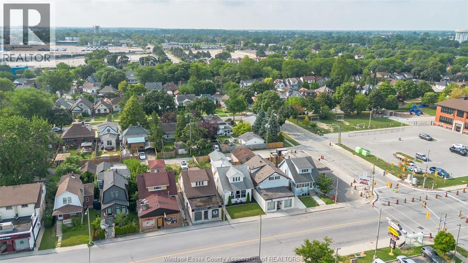
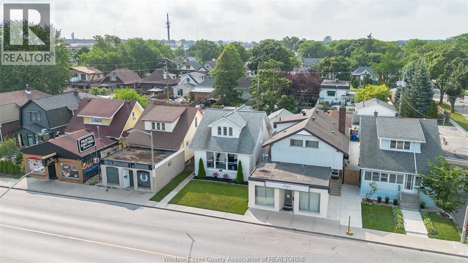
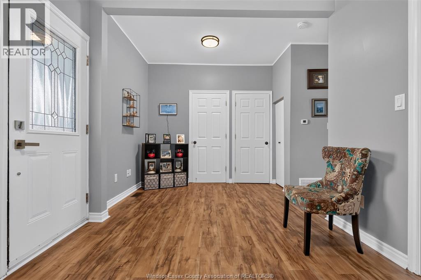
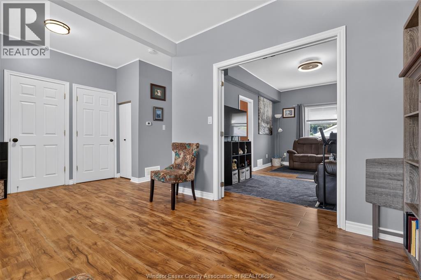
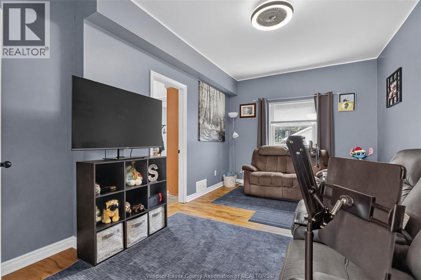
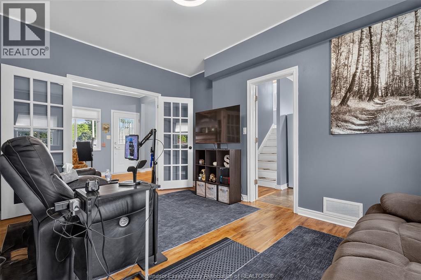
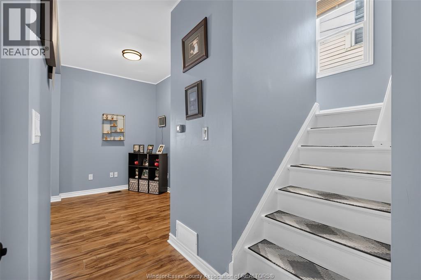
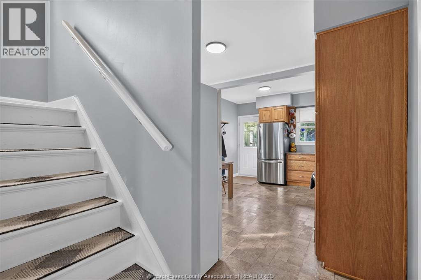
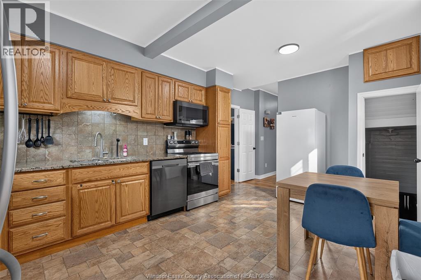
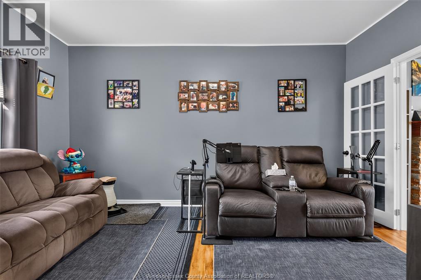
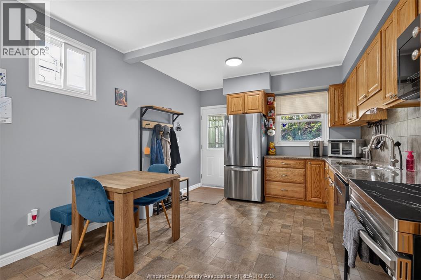
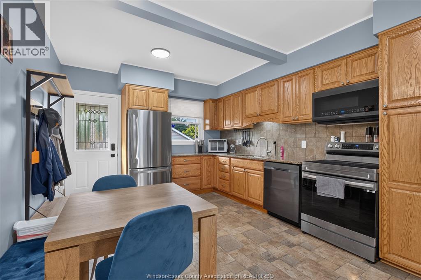

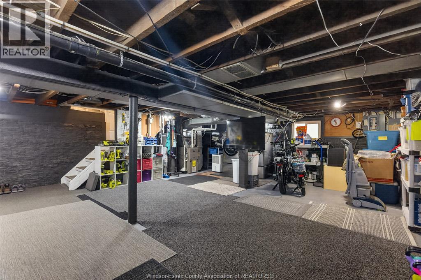
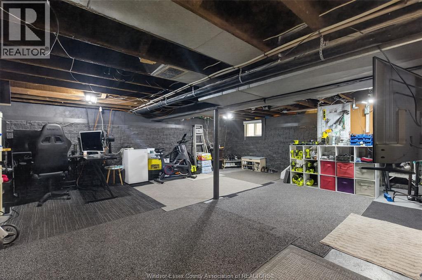
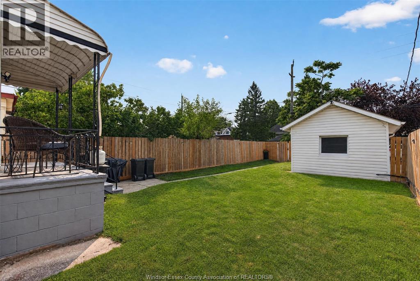
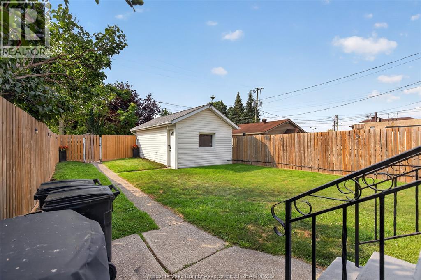
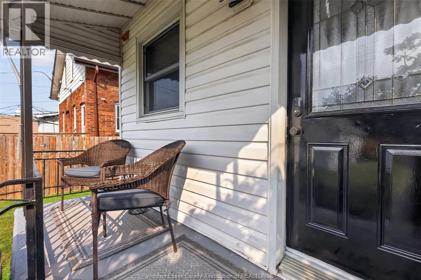
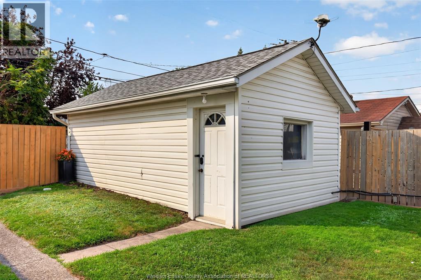
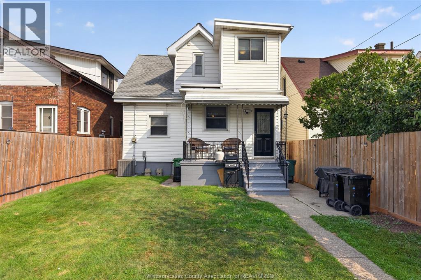
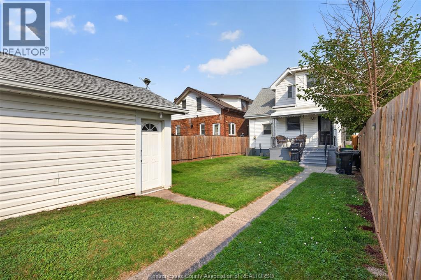
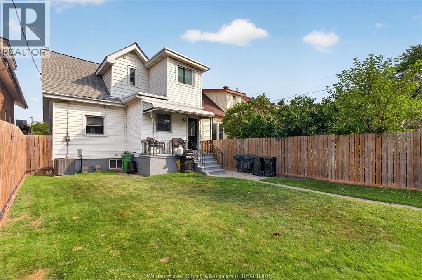
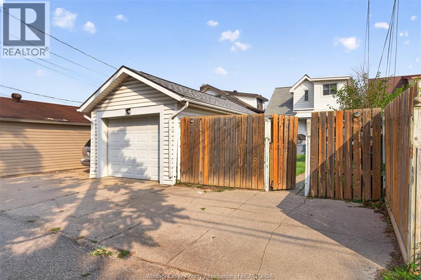
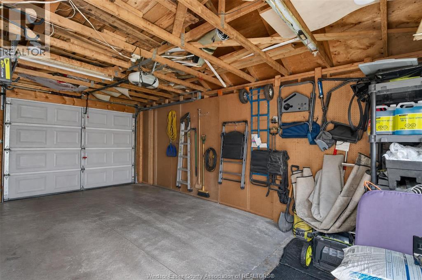
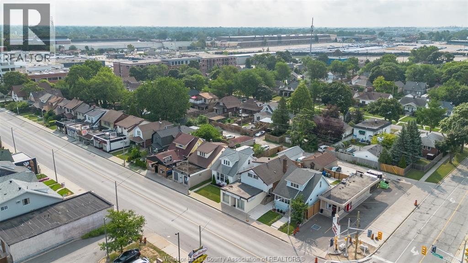
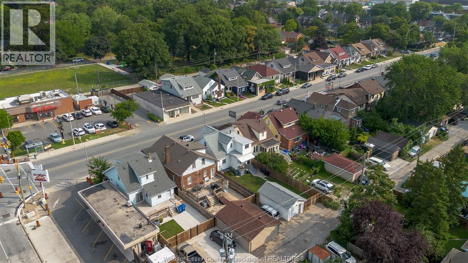
Extremely well-maintained and full of potential, this 3-bedroom, 1.5-bathroom property offers a functional layout and a unique opportunity for homeowners, investors, or entrepreneurs. The versatile CD 1.3 zoning provides a variety of permitted uses, offering flexibility for future plans. The property features a fully fenced yard, detached garage, and convenient alley access with parking. A well-kept property in a location with plenty of possibilities—ideal for those looking for a home that can adapt to their needs. (id:52874)
Property Details
|
MLS® Number
|
26020095 |
|
Property Type
|
Single Family |
|
Features
|
Rear Driveway |
Building
|
BathroomTotal
|
2 |
|
BedroomsAboveGround
|
3 |
|
BedroomsTotal
|
3 |
|
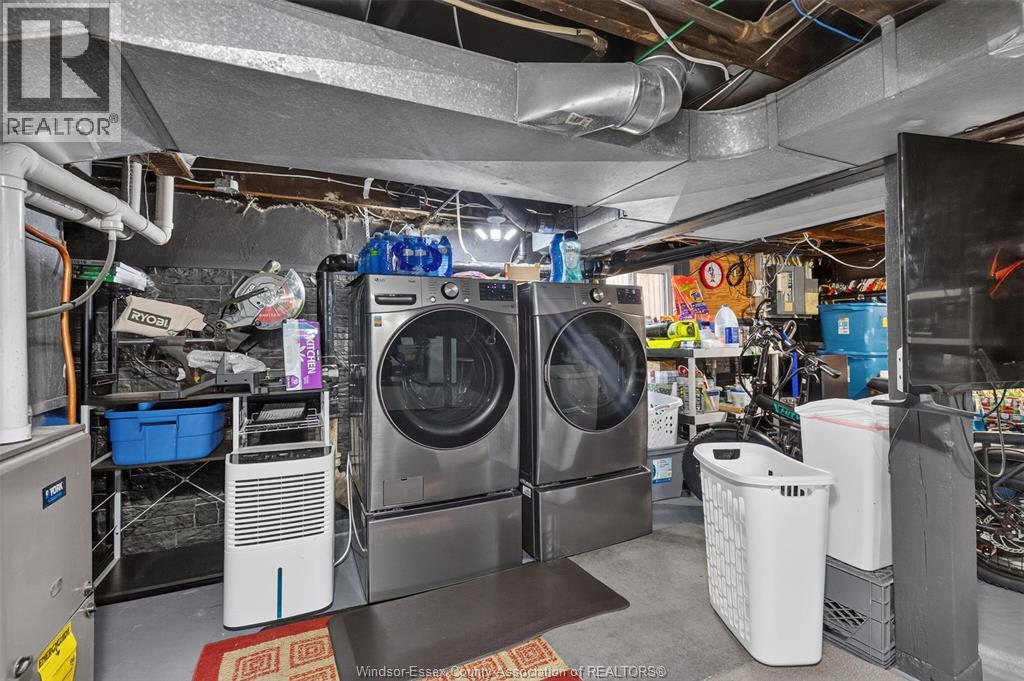
Appliances
|
Dishwasher, Dryer, Refrigerator, Stove, Washer |
|
CoolingType
|
Central Air Conditioning |
|
ExteriorFinish
|
Aluminum/vinyl, Brick |
|
FireplaceFuel
|
Gas |
|
FireplacePresent
|
Yes |
|
FireplaceType
|
Insert |
|
FlooringType
|
Ceramic/porcelain, Laminate |
|
FoundationType
|
Block |
|
HalfBathTotal
|
1 |
|
HeatingFuel
|
Natural Gas |
|
HeatingType
|
Forced Air, Furnace |
|
StoriesTotal
|
2 |
|
Type
|
House |
Parking
Land
|
Acreage
|
No |
|
FenceType
|
Fence |
|
LandscapeFeatures
|
Landscaped |
|
SizeIrregular
|
31.12 X 120.46 |
|
SizeTotalText
|
31.12 X 120.46 |
|
ZoningDescription
|
Cd 1.3 |
Rooms
| Level |
Type |
Length |
Width |
Dimensions |
|
Second Level |
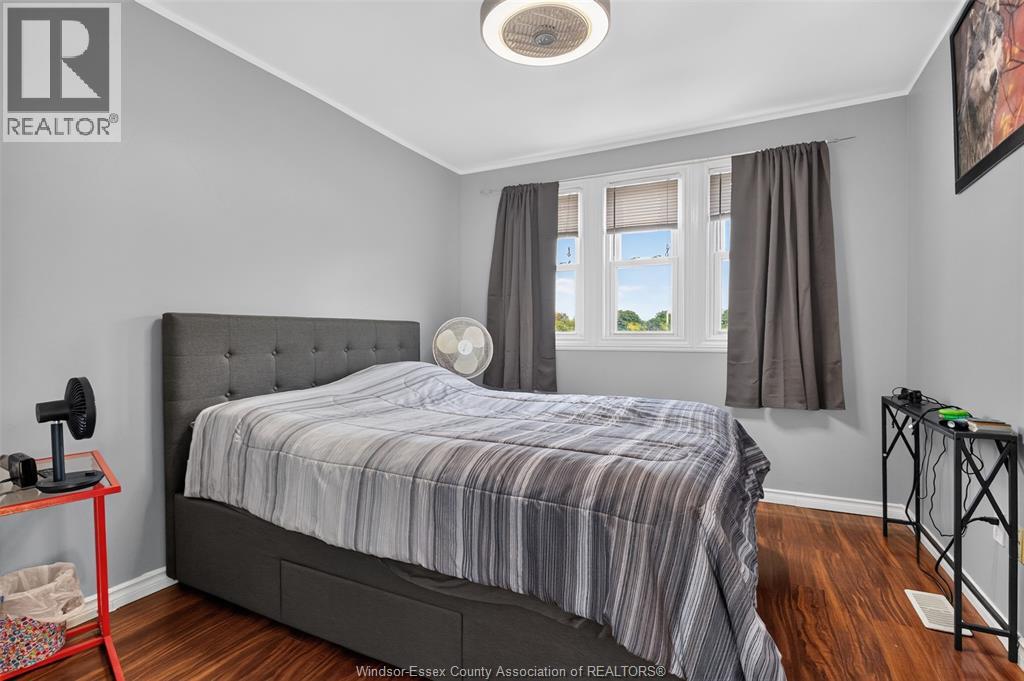
Bedroom |
|
|
Measurements not available |
|
Second Level |
Bedroom |
|
|
Measurements not available |
|
Second Level |
Bedroom |
|
|
Measurements not available |
|
Second Level |
4pc Bathroom |
|
|
Measurements not available |
|
Lower Level |
Utility Room |
|
|
Measurements not available |
|
Lower Level |
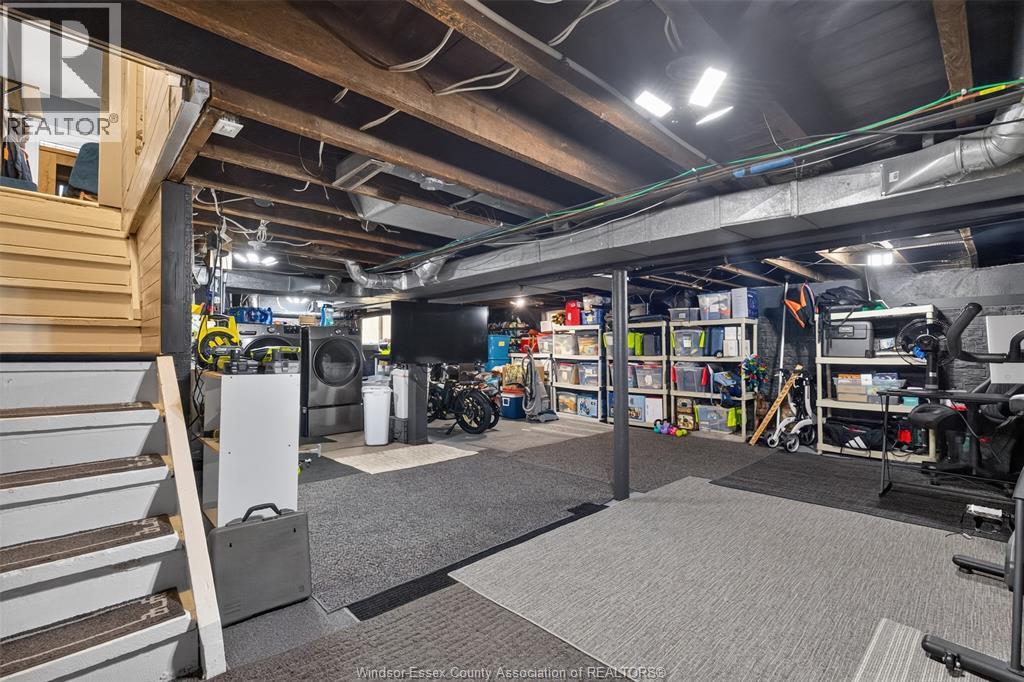
Recreation Room |
|
|
Measurements not available |
|
Lower Level |
Laundry Room |
|
|
Measurements not available |
|
Main Level |
2pc Bathroom |
|
|
Measurements not available |
|
Main Level |
Kitchen |
|
|
Measurements not available |
|
Main Level |
Eating Area |
|
|
Measurements not available |
|
Main Level |
Family Room |
|
|
Measurements not available |
|
Main Level |
Den |
|
|
Measurements not available |
https://www.realtor.ca/real-estate/30167482/1937-ottawa-windsor