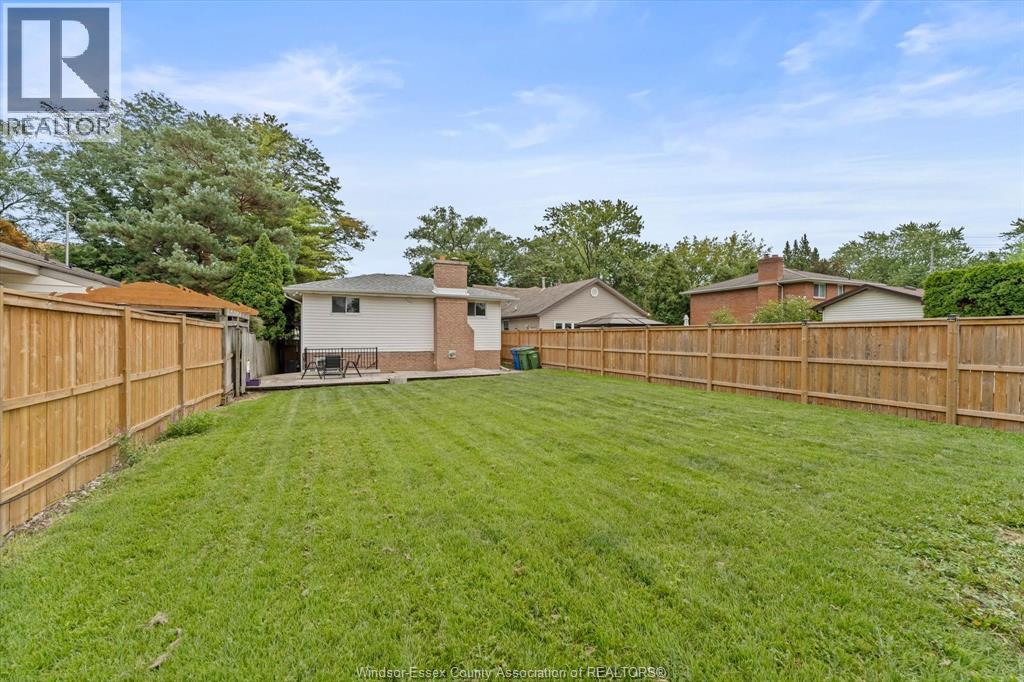
3 Bedroom
3 Bathroom
4 Level
Fireplace
Central Air Conditioning
Forced Air, Furnace
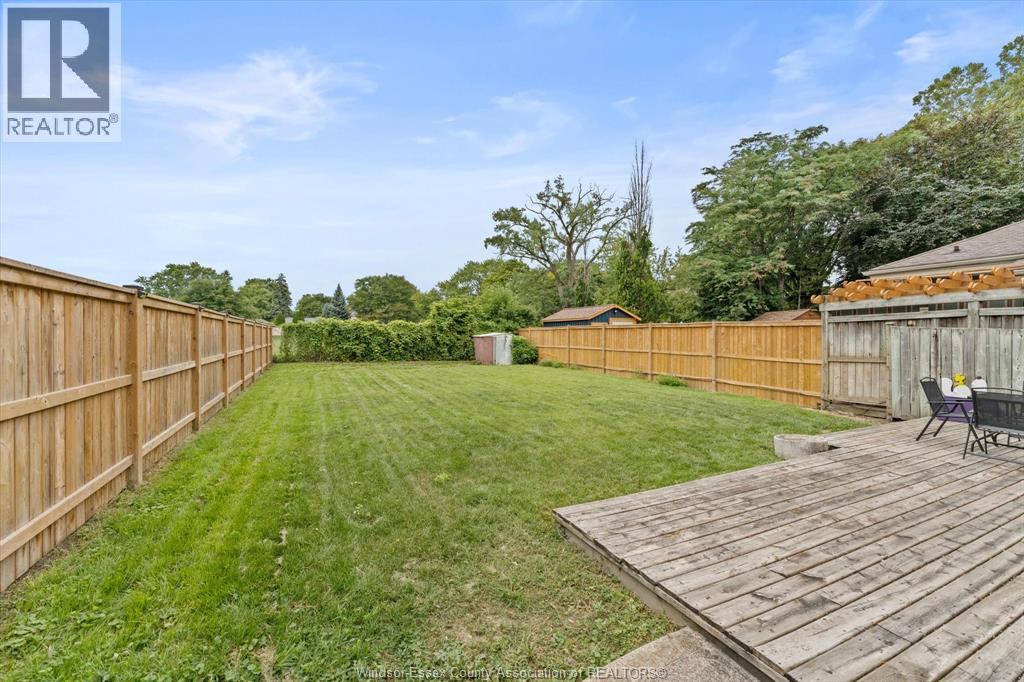
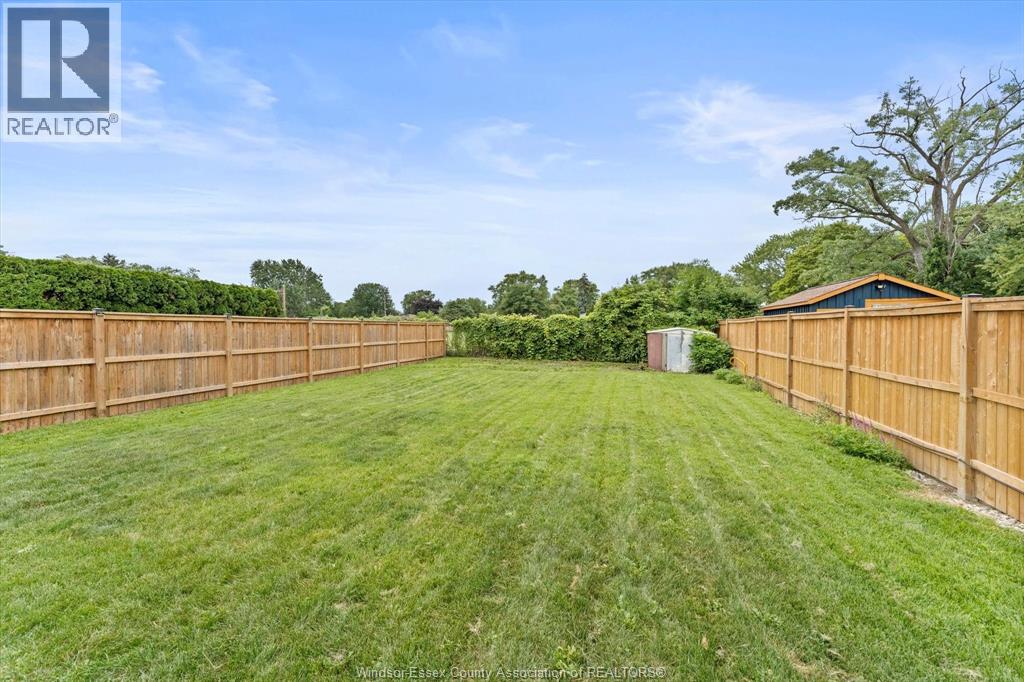
Landscaped
$569,900
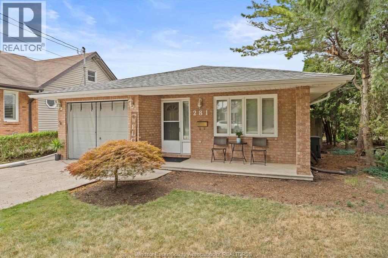
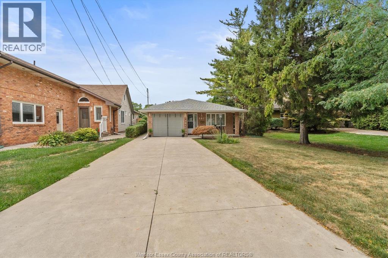
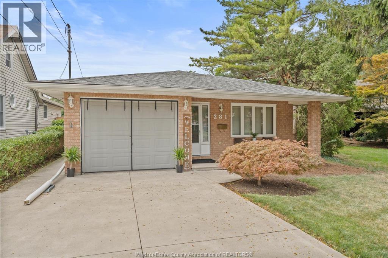
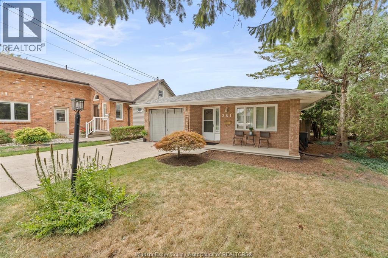
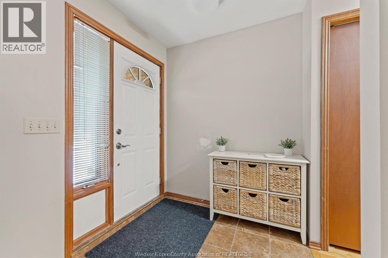
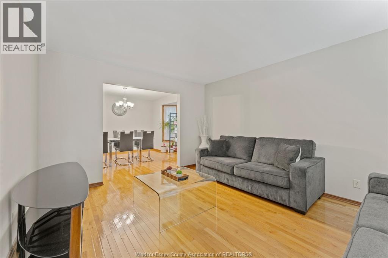
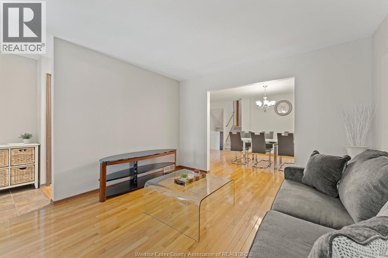
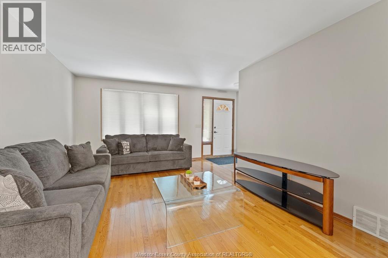

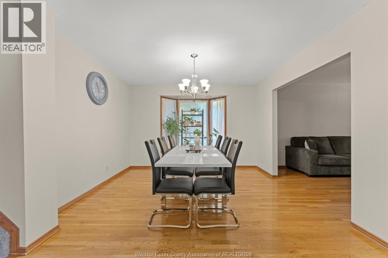
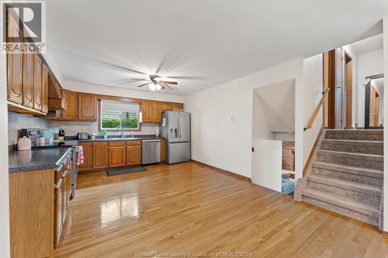
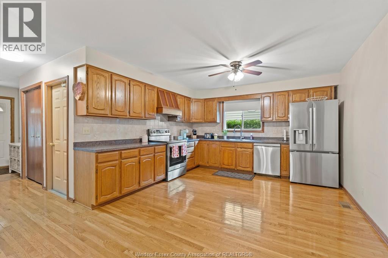
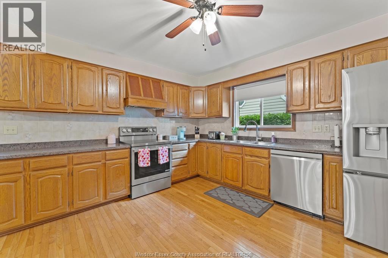
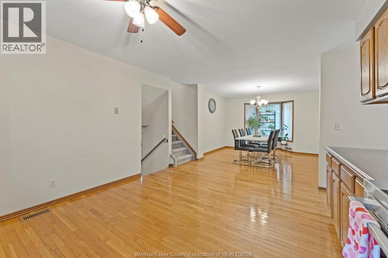
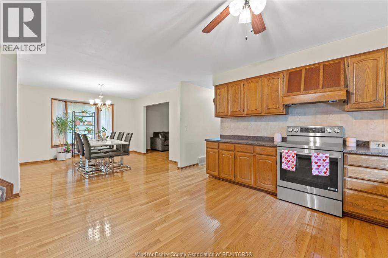
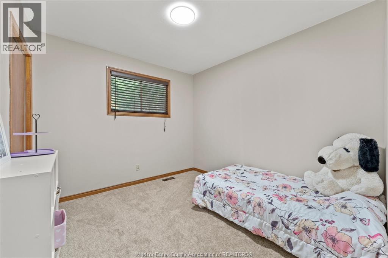
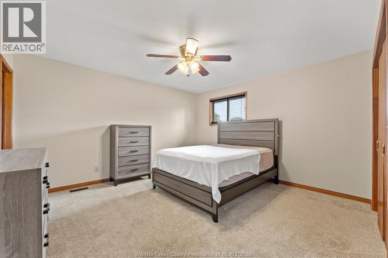
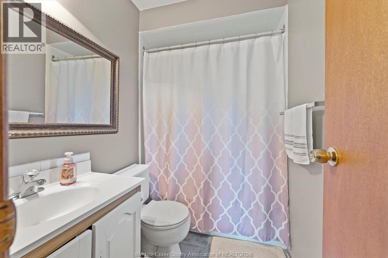
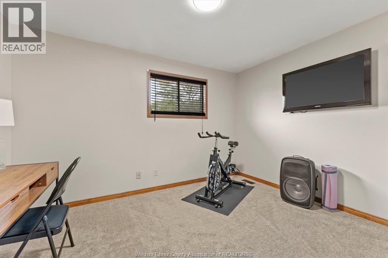
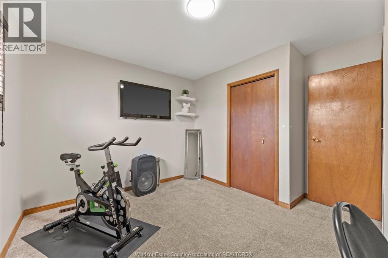
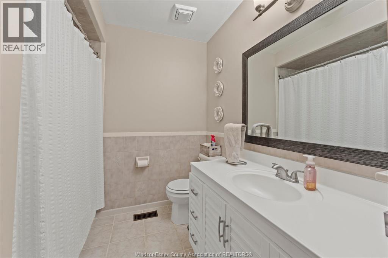
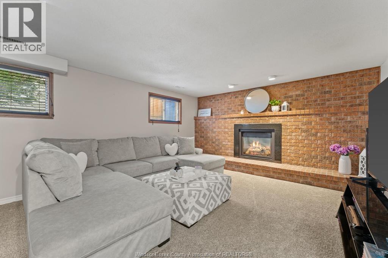
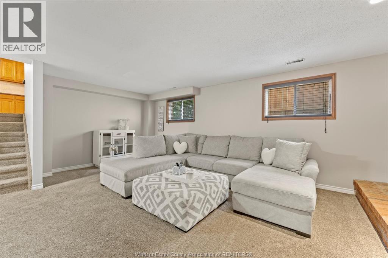
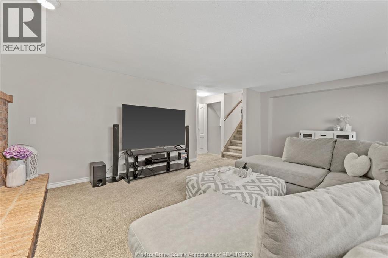
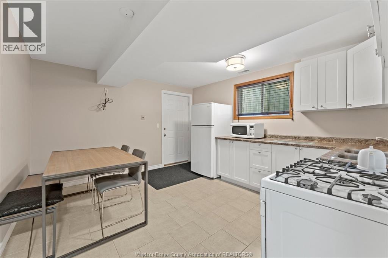
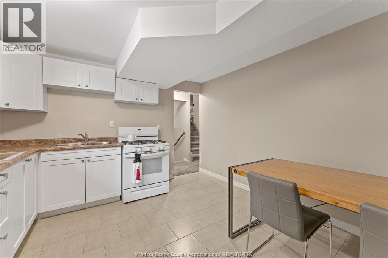
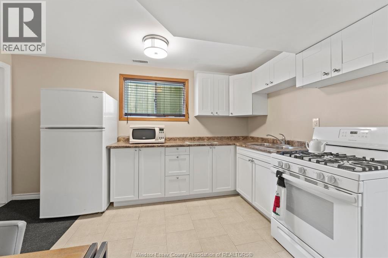
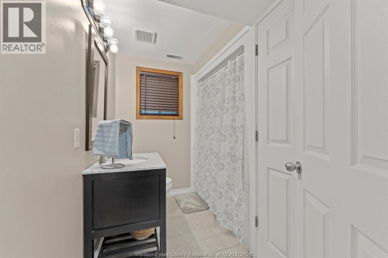
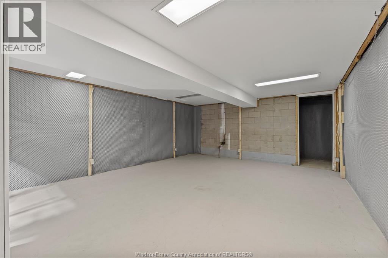
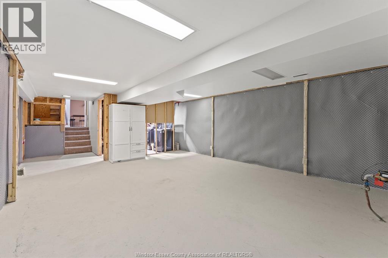
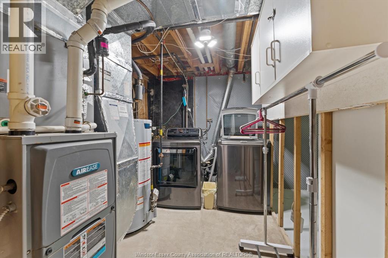
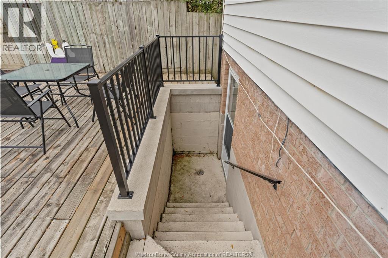
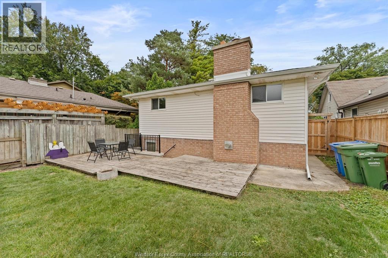
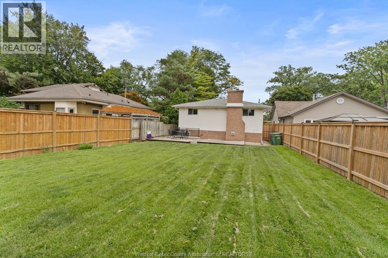
Spacious and meticulously cared-for 4-level backsplit in a highly sought-after East Windsor location, backing directly onto Kiwanis Park and only minutes from the waterfront. Offering 3 bedrooms, 3 bathrooms, and the added convenience of 2 kitchens, this home provides exceptional flexibility for growing families, multi-generational living, or those seeking additional living space. The main floor features beautiful hardwood flooring and a generously sized kitchen, while the upper level includes newer carpeting and a private ensuite in the primary bedroom. The lower levels offer even more versatility with a separate entrance, updated bathroom, second kitchen, and inviting family room complete with a newer gas fireplace—ideal for guests, entertaining, or independent living arrangements. Numerous improvements add to the value and peace of mind, including new eavestroughs, a new driveway, and a fully waterproofed basement. Furnace, A/C, and gas generator were updated in 2017. Attached garage plus ample driveway parking. Conveniently located close to parks, the waterfront, and neighbourhood amenities. A surprisingly spacious home with so much to offer—much bigger than it appears! (id:52874)
Property Details
|
MLS® Number
|
26020171 |
|
Property Type
|
Single Family |
|
Neigbourhood
|
Riverside |
|
Features
|
Concrete Driveway, Finished Driveway |
Building
|
BathroomTotal
|
3 |
|
BedroomsAboveGround
|
3 |
|
BedroomsTotal
|
3 |
|
Appliances
|
Dishwasher, Dryer, Refrigerator, Stove, Washer, Two Stoves, Two Refrigerators |
|
ArchitecturalStyle
|
4 Level |
|
ConstructedDate
|
1988 |
|
ConstructionStyleAttachment
|
Detached |
|
ConstructionStyleSplitLevel
|
Backsplit |
|
CoolingType
|
Central Air Conditioning |
|
ExteriorFinish
|
Aluminum/vinyl, Brick |
|
FireplaceFuel
|
Gas |
|
FireplacePresent
|
Yes |
|
FireplaceType
|
Insert |
|
FlooringType
|
Carpeted, Ceramic/porcelain, Hardwood |
|
FoundationType
|
Block |
|
HeatingFuel
|
Natural Gas |
|
HeatingType
|
Forced Air, Furnace |
Parking
|
Attached Garage
|
|
|
Garage
|
|
|
Inside Entry
|
|
Land
|
Acreage
|
No |
|
FenceType
|
Fence |
|
LandscapeFeatures
|
Landscaped |
|
SizeIrregular
|
40.15 X 171.82 |
|
SizeTotalText
|
40.15 X 171.82 |
|
ZoningDescription
|
Res |
Rooms
| Level |
Type |
Length |
Width |
Dimensions |
|
Second Level |
4pc Bathroom |
|
|
Measurements not available |
|
Second Level |
4pc Ensuite Bath |
|
|
Measurements not available |
|
Second Level |
Bedroom |
|
|
Measurements not available |
|
Second Level |
Bedroom |
|
|
Measurements not available |
|
Second Level |
Primary Bedroom |
|
|
Measurements not available |
|
Basement |
Utility Room |
|
|
Measurements not available |
|
Basement |
Storage |
|
|
Measurements not available |
|
Basement |
Laundry Room |
|
|
Measurements not available |
|
Lower Level |
4pc Bathroom |
|
|
Measurements not available |
|
Lower Level |
Kitchen |
|
|
Measurements not available |
|
Lower Level |
Living Room/fireplace |
|
|
Measurements not available |
|
Main Level |
Dining Room |
|
|
Measurements not available |
|
Main Level |
Kitchen |
|
|
Measurements not available |
|
Main Level |
Living Room |
|
|
Measurements not available |
|
Main Level |
Foyer |
|
|
Measurements not available |
https://www.realtor.ca/real-estate/30169285/281-st-paul-avenue-windsor