4 Bedroom
7 Bathroom
Fireplace
Central Air Conditioning
Forced Air
Waterfront
Landscaped
$3,799,000
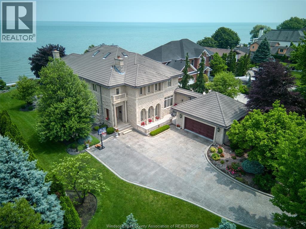
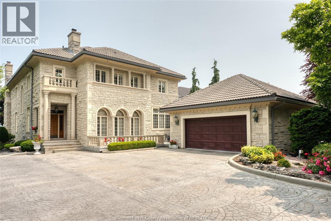
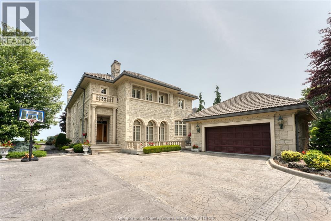
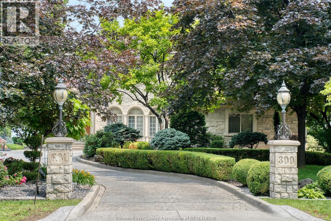
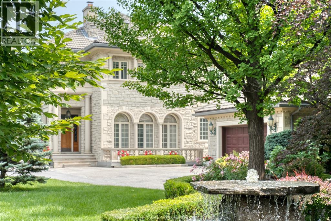
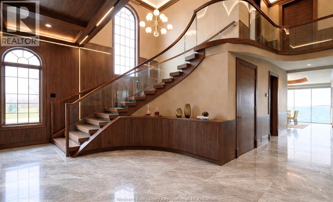
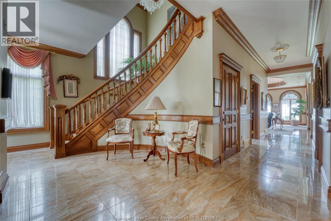
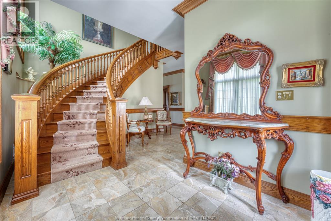
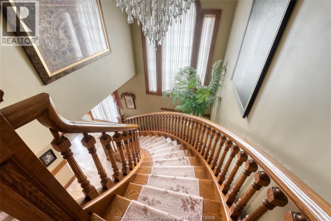
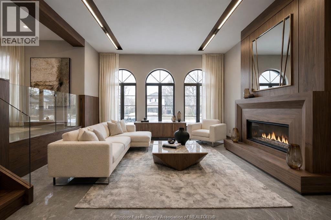
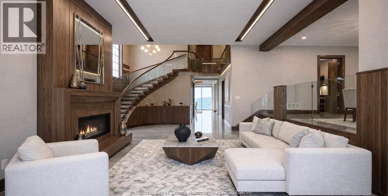
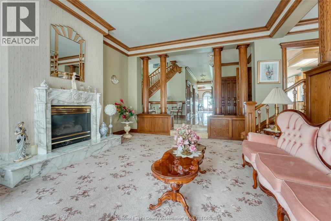
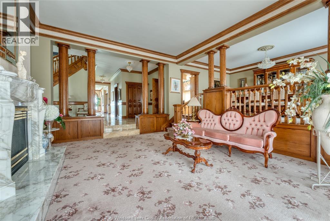
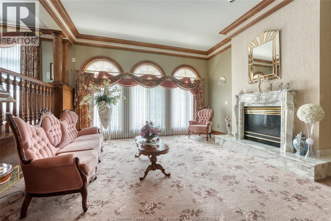
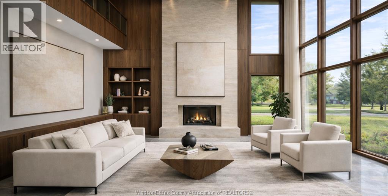
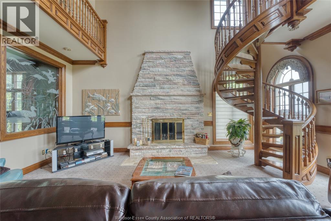
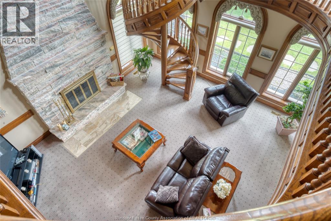
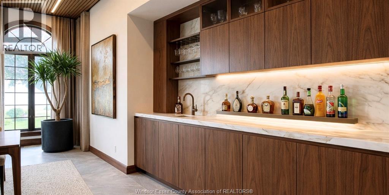
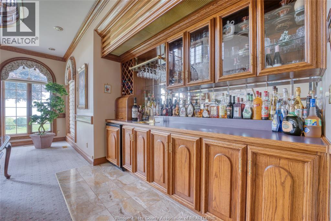
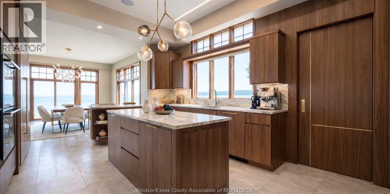
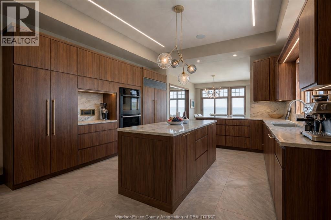
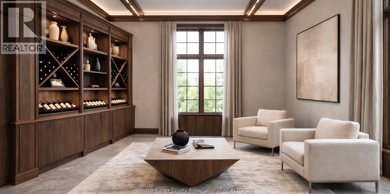
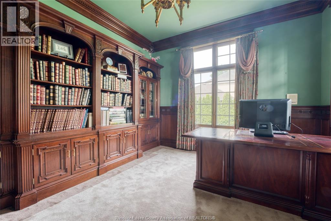
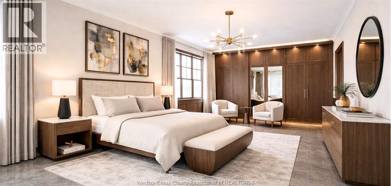
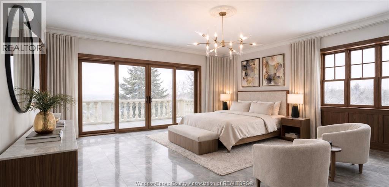
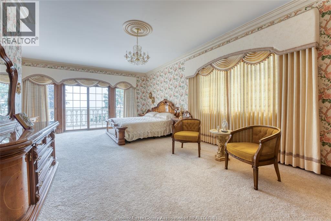
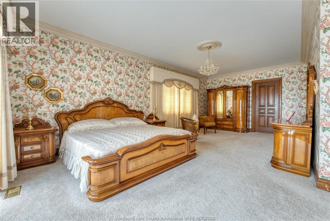
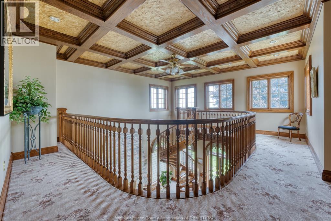
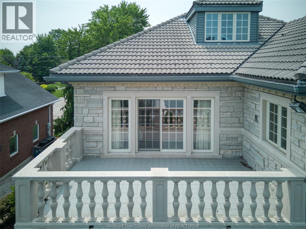
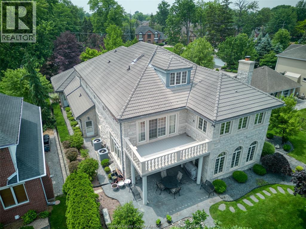
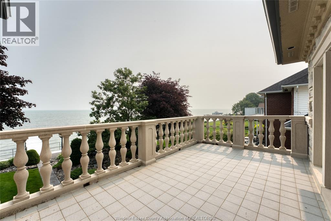
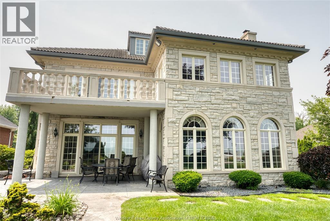
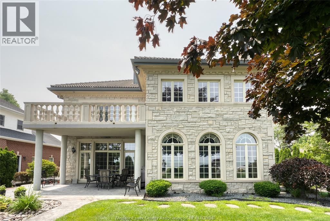
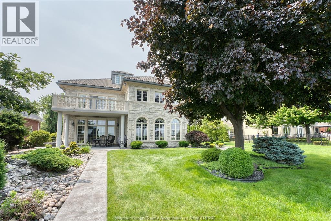
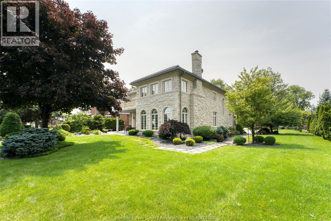
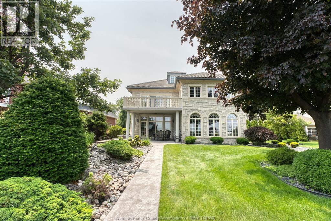
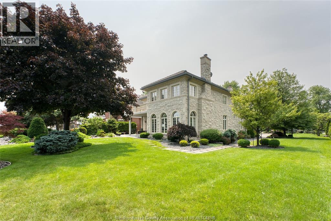
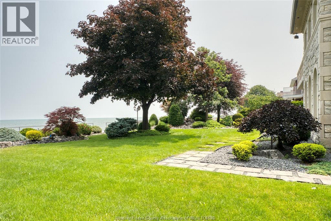
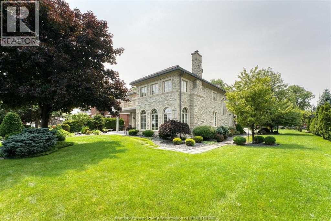
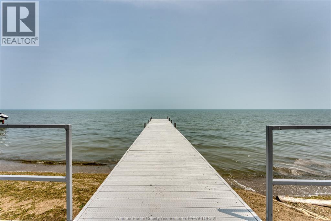
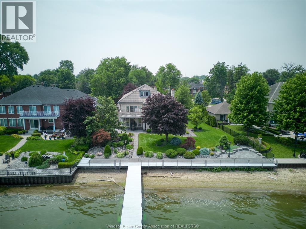
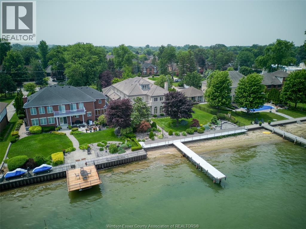
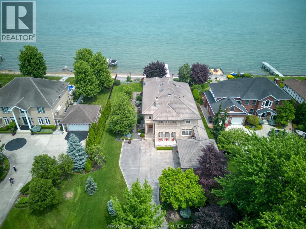
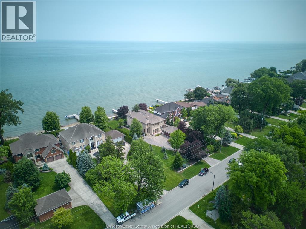
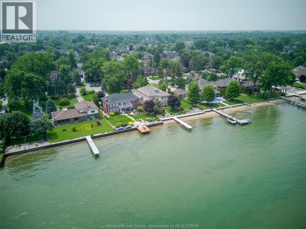
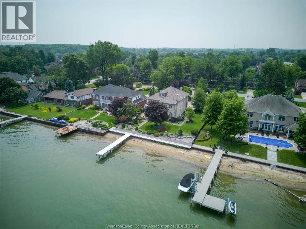
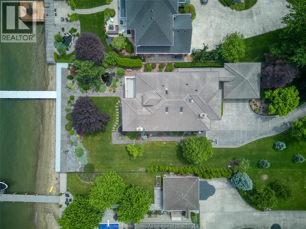
Waiting for the next chapter --an opportunity to reimagine, redesign, and bring your vision to life. Set along the shores of Lake St. Clair on an impressive 95-foot-wide lot, this elegant three-storey lakefront residence captures breathtaking panoramic water views and offers endless potential to create a truly exceptional waterfront retreat. Homes of this scale, craftsmanship, and presence are rarely built today. The home features five spacious bedrooms, seven bathrooms, a loft with sweeping lake views, and a fully finished lower level --providing ample space for family living and entertaining. A striking limestone façade, mature landscaping, and a grand two-storey great room with soaring ceilings showcase the home's timeless architecture and enduring quality that is seldom replicated --an incredible opportunity on one of Windsor's most prestigious streets to bring your vision to life. Some photos are renderings for inspiration purposes (id:52874)
Property Details
|
MLS® Number
|
26020161 |
|
Property Type
|
Single Family |
|
Features
|
Concrete Driveway, Finished Driveway, Front Driveway |
|
WaterFrontType
|
Waterfront |
Building
|
BathroomTotal
|
7 |
|
BedroomsAboveGround
|
4 |
|
BedroomsTotal
|
4 |
|
Appliances
|
Cooktop, Dishwasher, Dryer, Refrigerator, Washer, Oven |
|
ConstructedDate
|
1992 |
|
ConstructionStyleAttachment
|
Detached |
|
CoolingType
|
Central Air Conditioning |
|
ExteriorFinish
|
Stone, Concrete/stucco |
|
FireplaceFuel
|
Wood,gas |
|
FireplacePresent
|
Yes |
|
FireplaceType
|
Conventional,direct Vent |
|
FlooringType
|
Carpeted, Ceramic/porcelain, Marble |
|
FoundationType
|
Concrete |
|
HalfBathTotal
|
2 |
|
HeatingFuel
|
Natural Gas |
|
HeatingType
|
Forced Air |
|
StoriesTotal
|
3 |
|
Type
|
House |
Parking
|
Attached Garage
|
|
|
Garage
|
|
|
Inside Entry
|
|
Land
|
Acreage
|
No |
|
LandscapeFeatures
|
Landscaped |
|
SizeIrregular
|
94.73 X 271.12 Ft / 0.59 Ac |
|
SizeTotalText
|
94.73 X 271.12 Ft / 0.59 Ac|0.50- 1.00 Acre |
|
ZoningDescription
|
Res |
Rooms
| Level |
Type |
Length |
Width |
Dimensions |
|
Second Level |
3pc Ensuite Bath |
|
|
Measurements not available |
|
Second Level |
3pc Ensuite Bath |
|
|
Measurements not available |
|
Second Level |
3pc Bathroom |
|
|
Measurements not available |
|
Second Level |
Bedroom |
|
|
Measurements not available |
|
Second Level |
Bedroom |
|
|
Measurements not available |
|
Second Level |
Bedroom |
|
|
Measurements not available |
|
Second Level |
Primary Bedroom |
|
|
Measurements not available |
|
Second Level |
Other |
|
|
Measurements not available |
|
Third Level |
2pc Bathroom |
|
|
Measurements not available |
|
Third Level |
Office |
|
|
Measurements not available |
|
Basement |
Cold Room |
|
|
Measurements not available |
|
Basement |
Recreation Room |
|
|
Measurements not available |
|
Basement |
Utility Room |
|
|
Measurements not available |
|
Main Level |
2pc Bathroom |
|
|
Measurements not available |
|
Main Level |
Family Room/fireplace |
|
|
Measurements not available |
|
Main Level |
Office |
|
|
Measurements not available |
|
Main Level |
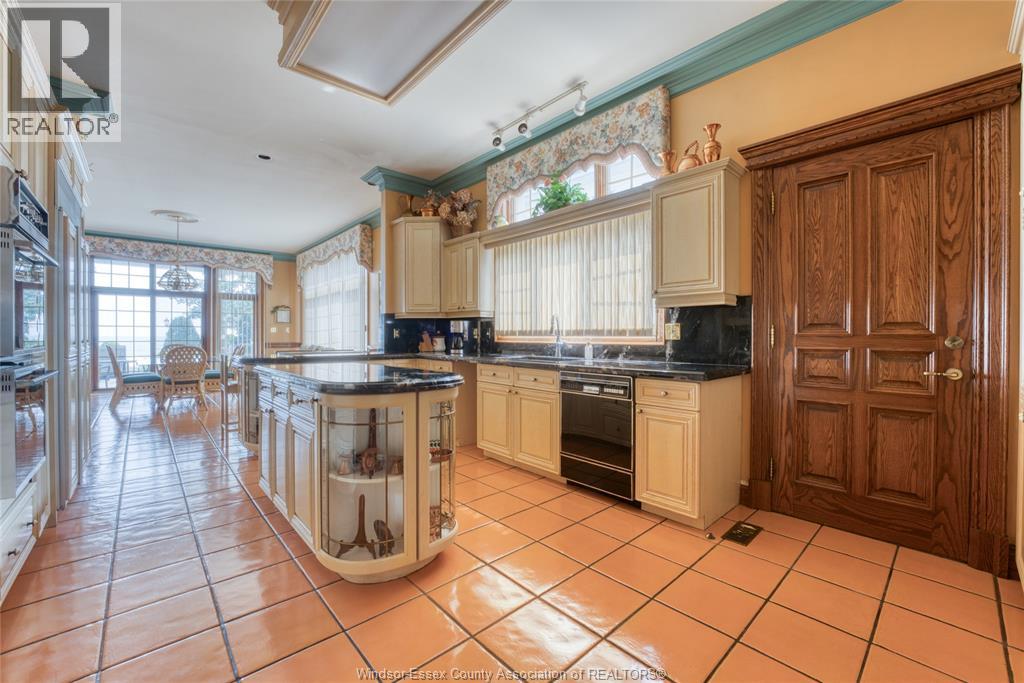
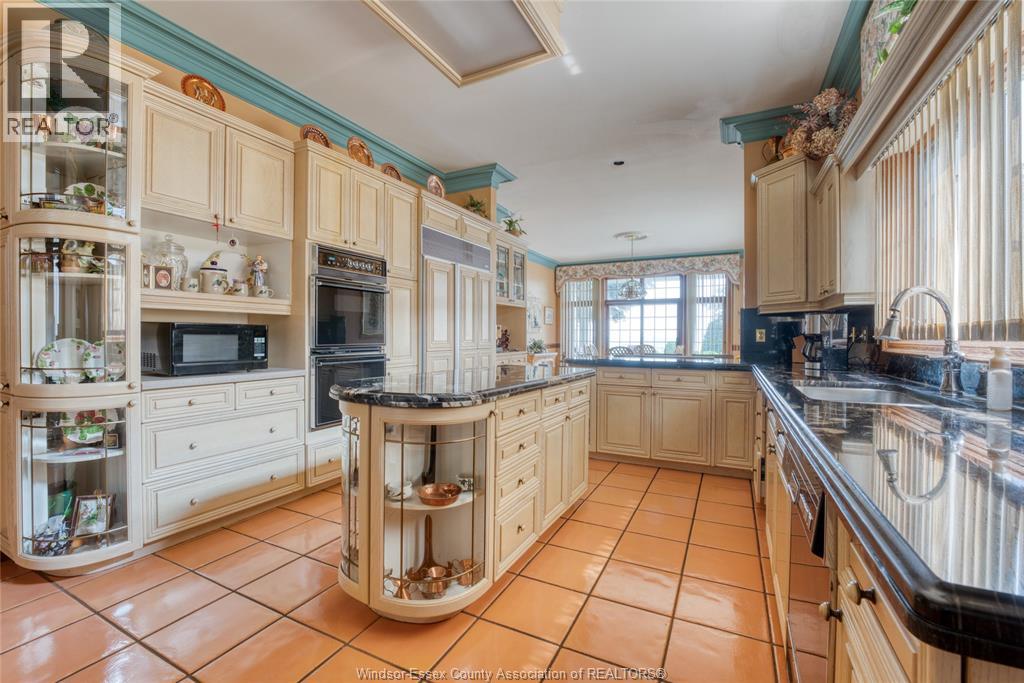
Kitchen/dining Room |
|
|
Measurements not available |
|
Main Level |
Dining Room |
|
|
Measurements not available |
|
Main Level |
Living Room |
|
|
Measurements not available |
|
Main Level |
Foyer |
|
|
Measurements not available |
https://www.realtor.ca/real-estate/30169546/300-elmgrove-drive-lakeshore