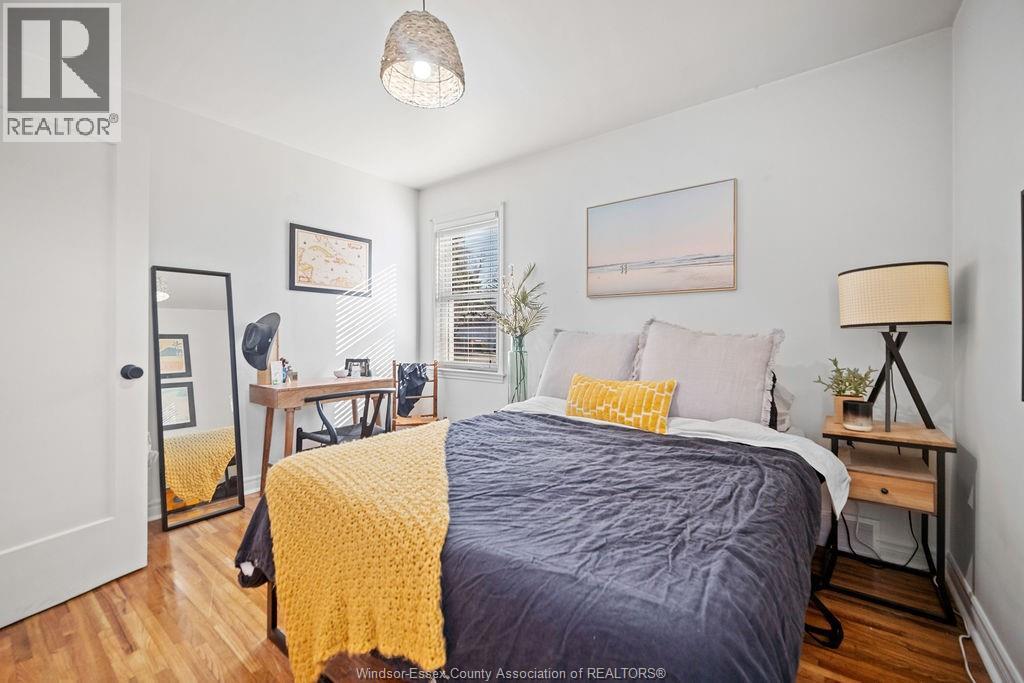
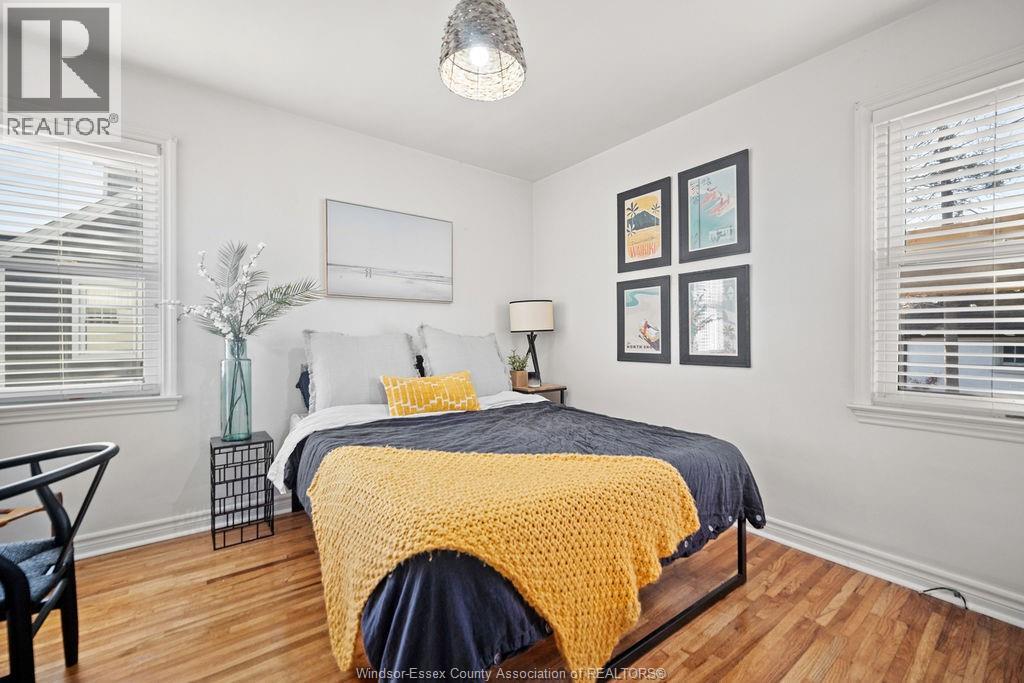
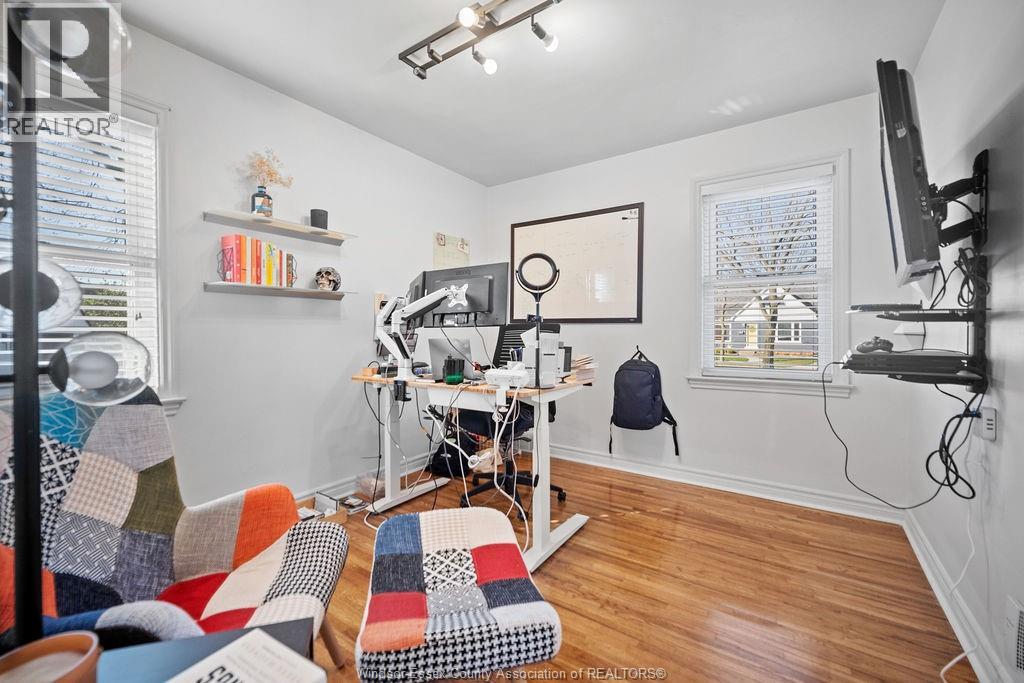
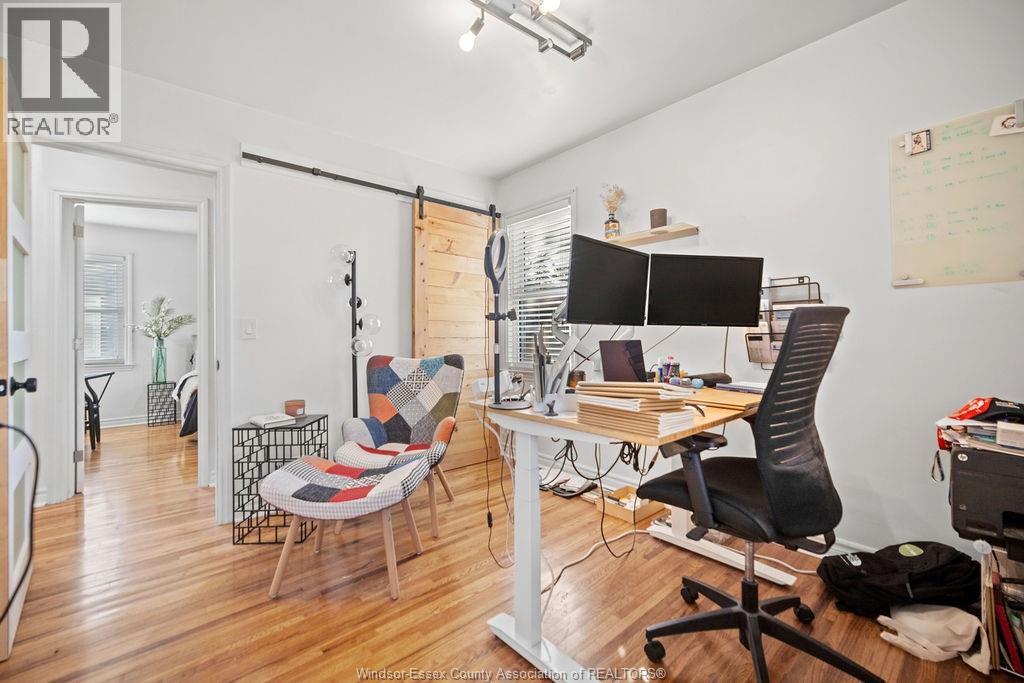
4 Bedroom
2 Bathroom
Fireplace
Central Air Conditioning
Forced Air, Furnace
$3,000 Monthly
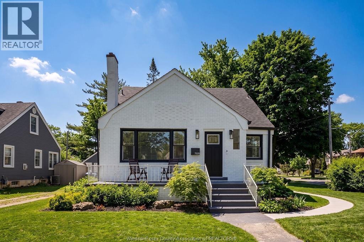
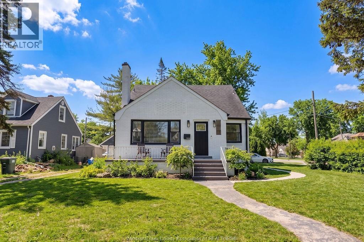
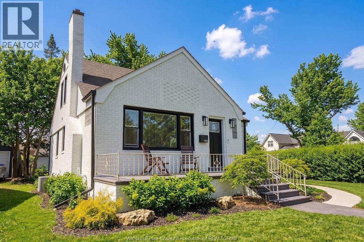
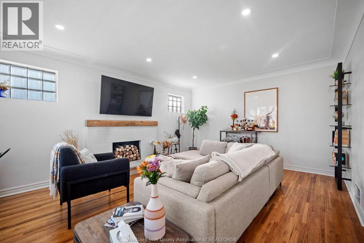
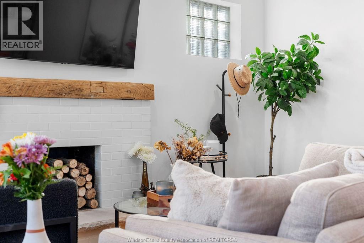
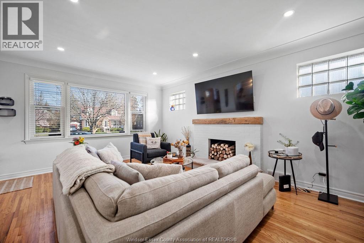
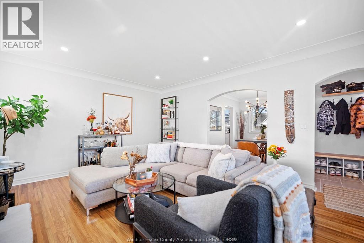
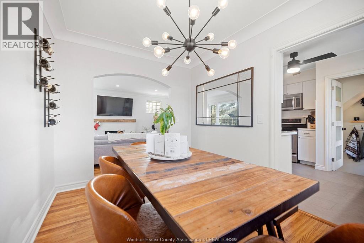
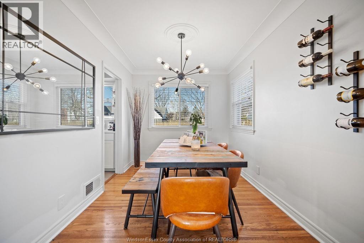
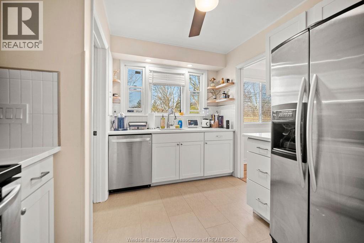
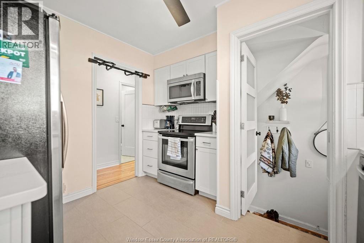
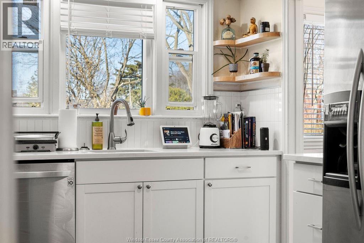
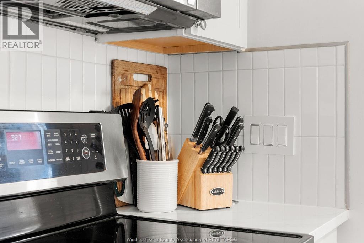
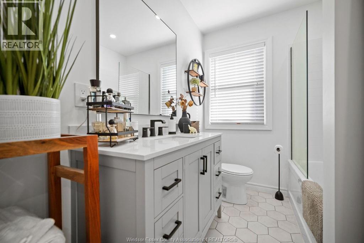
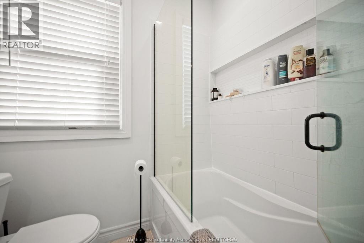
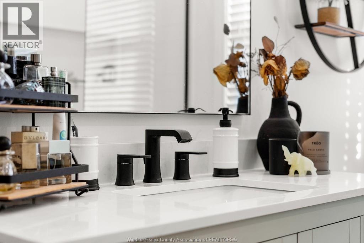
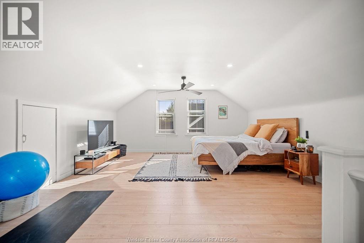
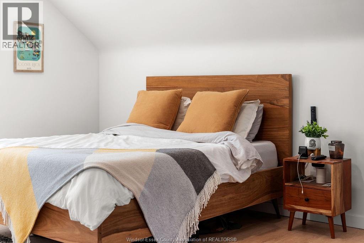
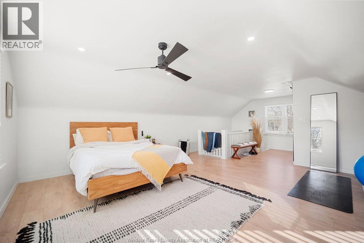
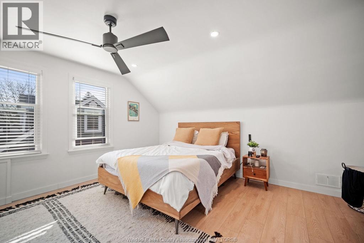
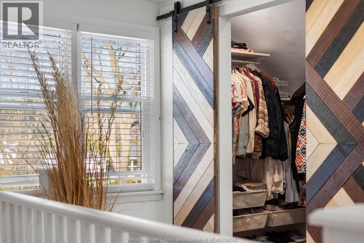
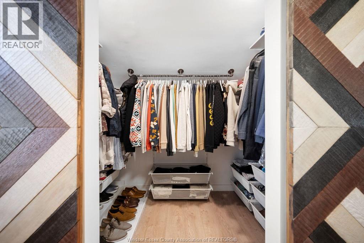
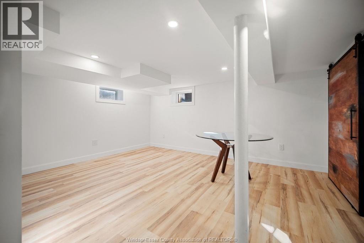
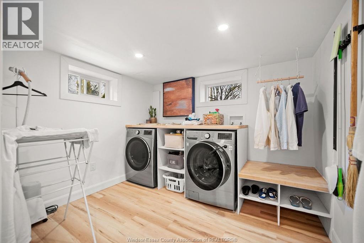
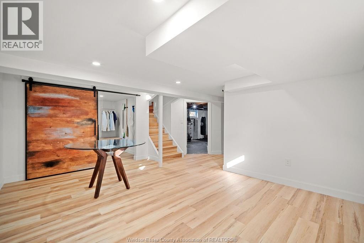
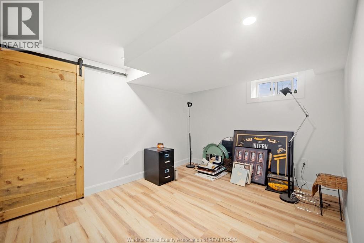
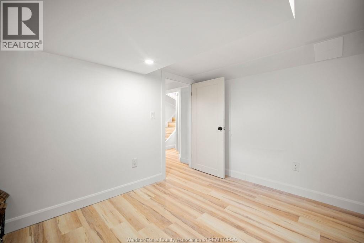
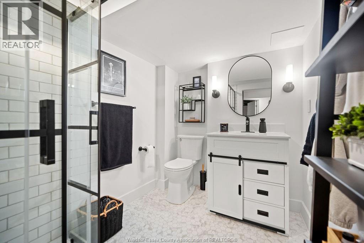
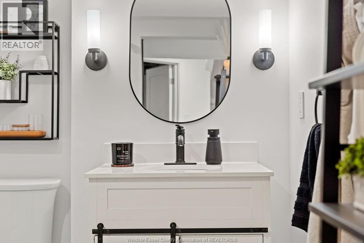
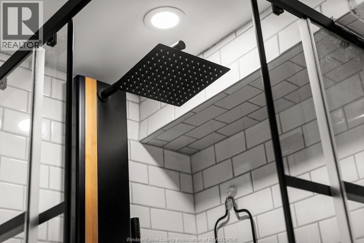
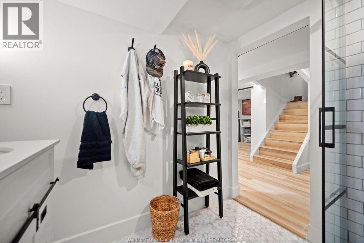
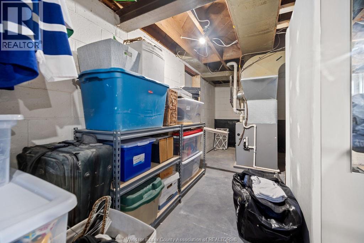
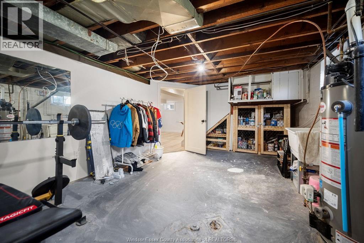
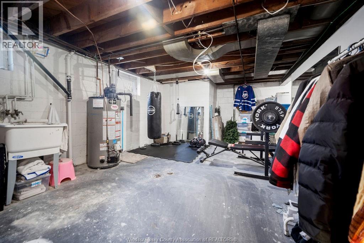
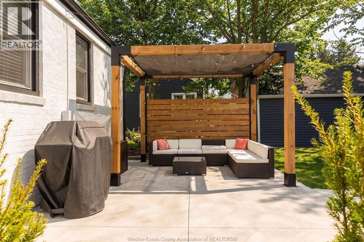
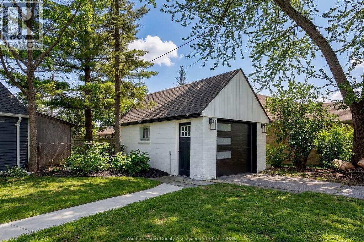
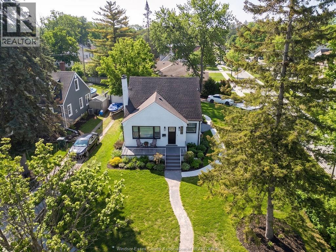
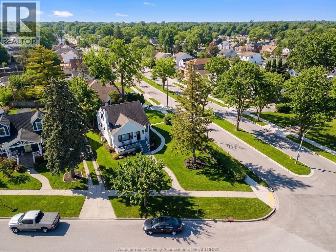
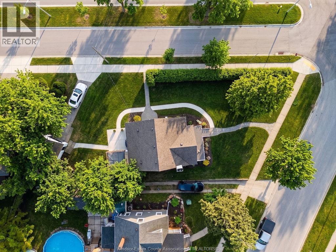
Discover the perfect rental in Riverside's most sought-after pockets, inside strong school boundaries and minutes from shopping, parks and everyday amenities. This beautifully updated 3 bedroom home features a large, second level primary bedroom w/ walk-in closet, an inviting living room, modern kitchen & baths and paved patio w/ pergola to enjoy the summer. Fully tech-enabled w/ Google smart hub: front & side cameras, smoke & CO detectors and garage door openers. The finished basement provides a second living space, a bonus room and brand newer 3 piece bathroom. Also includes the detached garage. Please note this does not come furnished. First & Last, credit check, proof of income, tenants insurance and ID required. 24 hours req'd for showings (mornings preferred). (id:52874)
Property Details
|
MLS® Number
|
26020191 |
|
Property Type
|
Single Family |
|
Features
|
Concrete Driveway, Finished Driveway, Side Driveway |
Building
|
BathroomTotal
|
2 |
|
BedroomsAboveGround
|
3 |
|
BedroomsBelowGround
|
1 |
|
BedroomsTotal
|
4 |
|
Appliances
|
Dishwasher, Dryer, Refrigerator, Stove, Washer |
|
ConstructionStyleAttachment
|
Detached |
|
CoolingType
|
Central Air Conditioning |
|
ExteriorFinish
|
Aluminum/vinyl |
|
FireplaceFuel
|
Gas |
|
FireplacePresent
|
Yes |
|
FireplaceType
|
Insert |
|
FlooringType
|
Ceramic/porcelain, Hardwood, Cushion/lino/vinyl |
|
FoundationType
|
Block |
|
HeatingFuel
|
Natural Gas |
|
HeatingType
|
Forced Air, Furnace |
|
StoriesTotal
|
2 |
|
Type
|
House |
Parking
Land
|
Acreage
|
No |
|
SizeIrregular
|
48.33 X 136 |
|
SizeTotalText
|
48.33 X 136 |
|
ZoningDescription
|
Rd1.2 |
Rooms
| Level |
Type |
Length |
Width |
Dimensions |
|
Second Level |
Primary Bedroom |
|
|
Measurements not available |
|
Basement |
3pc Bathroom |
|
|
Measurements not available |
|
Basement |
Storage |
|
|
Measurements not available |
|
Basement |
Family Room |
|
|
Measurements not available |
|
Basement |
Bedroom |
|
|
Measurements not available |
|
Main Level |
4pc Bathroom |
|
|
Measurements not available |
|
Main Level |
Bedroom |
|
|
Measurements not available |
|
Main Level |
Bedroom |
|
|
Measurements not available |
|
Main Level |
Kitchen |
|
|
Measurements not available |
|
Main Level |
Dining Room |
|
|
Measurements not available |
|
Main Level |
Living Room |
|
|
Measurements not available |
https://www.realtor.ca/real-estate/30170049/7529-st-rose-windsor