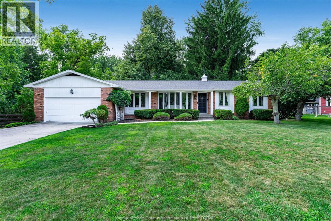
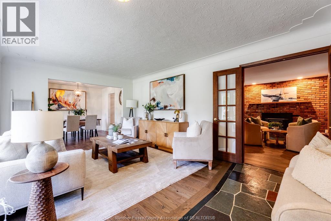
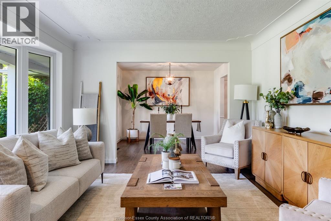
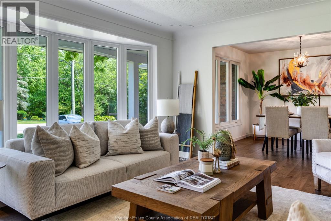
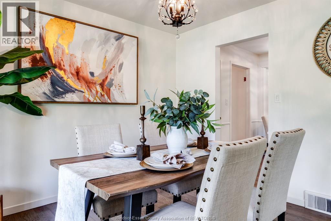
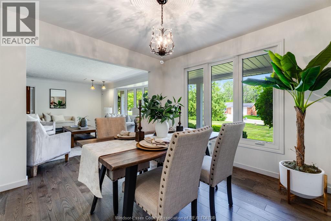
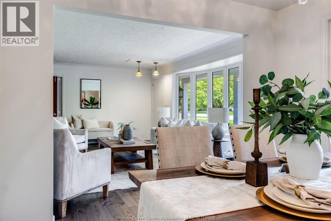
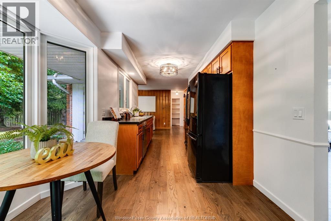
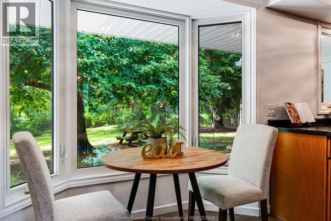
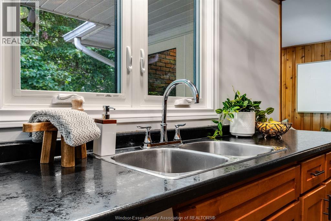
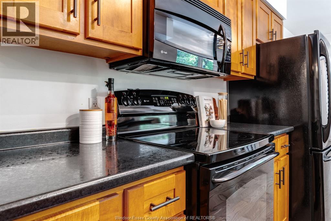
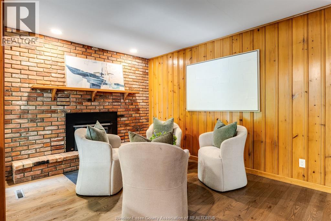
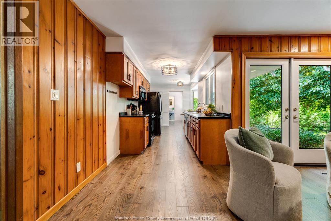
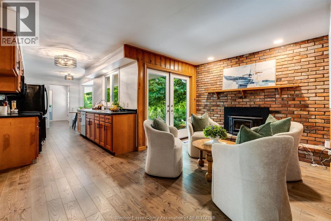
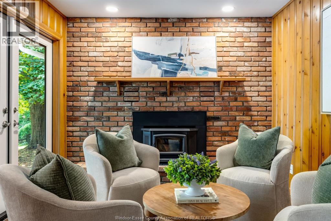
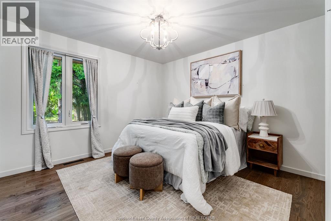

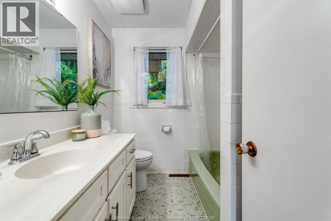
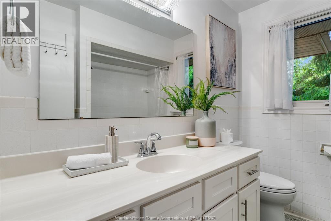
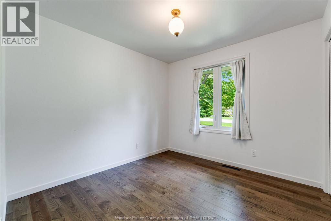
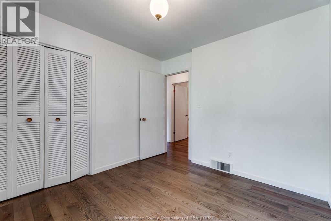
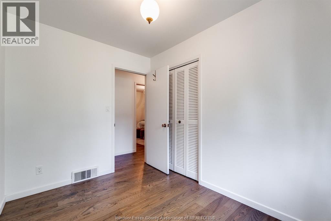
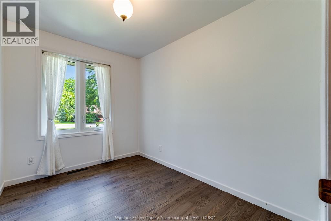
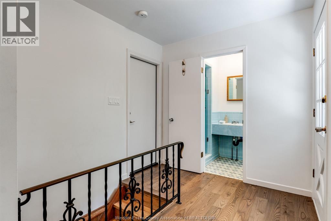
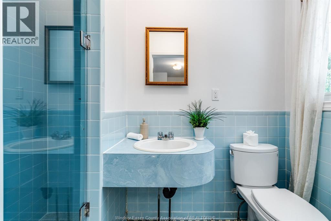
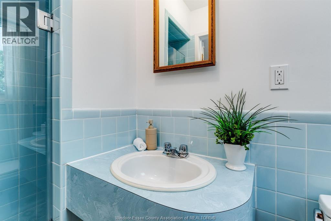
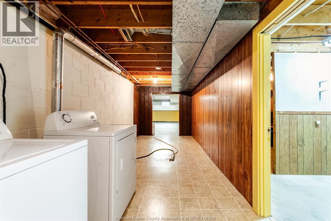
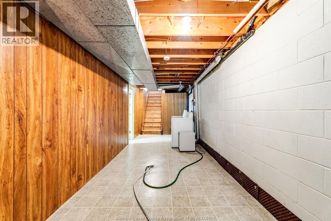
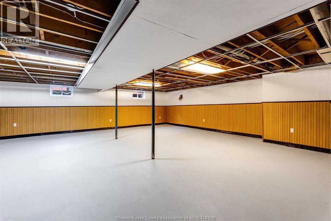
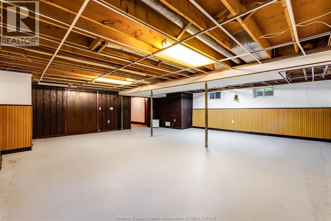
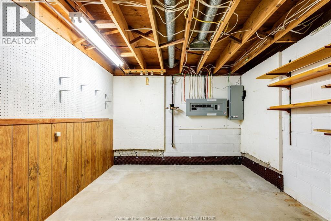
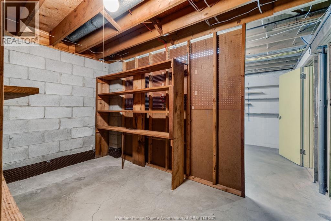
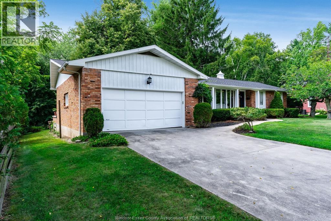
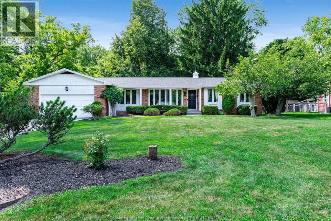
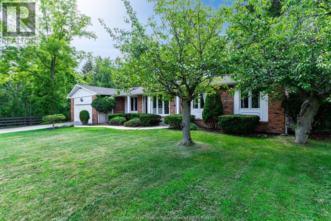
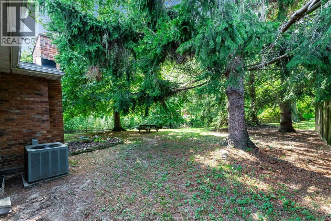
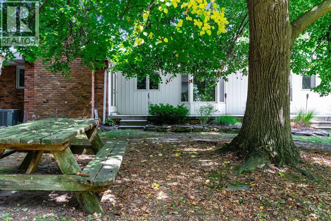
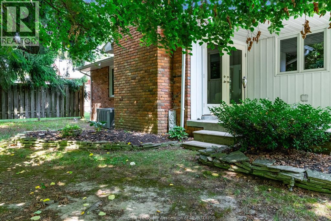
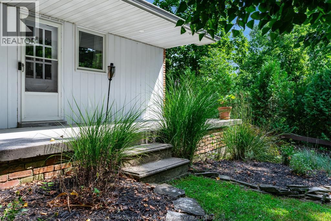
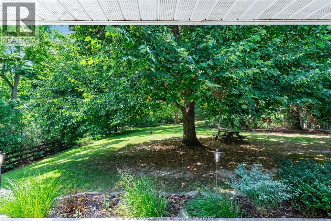
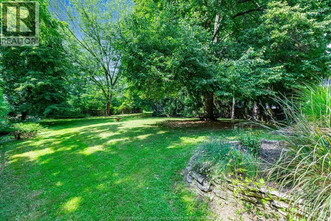
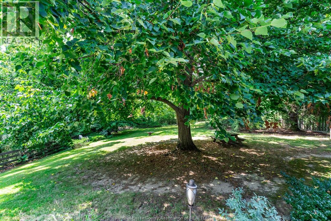
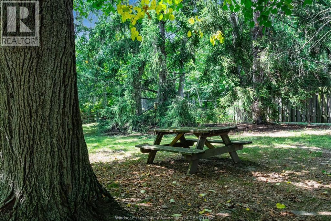
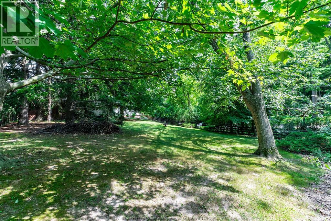
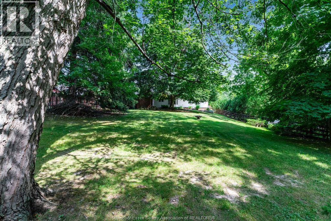
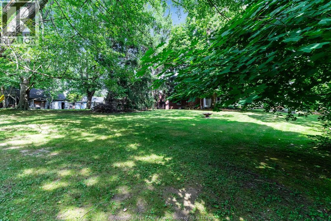
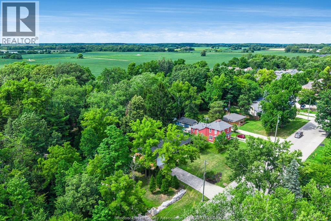
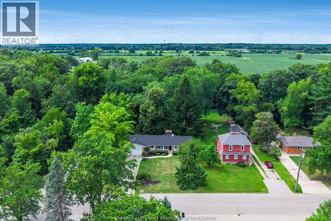
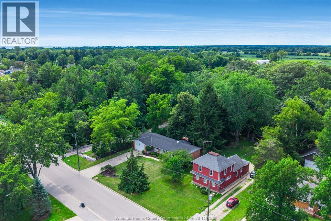
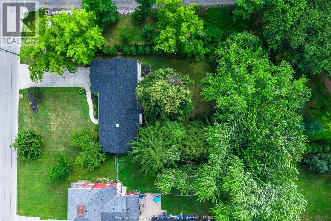
Perfectly positioned on one of Kingsville's most desirable streets, 60 Prince Albert offers the ideal blend of timeless character, thoughtful updates, and an unbeatable walkable lifestyle. Set on approximately one-third of an acre, this beautifully renovated ranch is just a short stroll to downtown shops and restaurants, scenic trails, and the shores of Lake Erie. Originally built in the 1970s, the home underwent extensive renovations in 2020 while preserving its unique architectural charm, including bay windows, a slate entryway, and reclaimed brick exterior. Inside, bright, sun-filled living spaces feature hardwood flooring throughout the main level, three spacious bedrooms, two full bathrooms, and a functional layout designed for everyday living. The kitchen offers solid wood cabinetry and a cozy breakfast nook, while the adjoining dining and living areas provide an inviting space to gather. A warm and welcoming family room with a WETT-certified wood stove insert opens through French garden doors to the covered rear porch, creating seamless indoor-outdoor living. The partially finished basement offers additional living space with plenty of flexibility for a recreation room, home office, gym, or storage. Outside, mature trees, a private backyard, covered front and rear porches, and a fire pit create the perfect setting to relax or entertain. A double attached garage, paved driveway, updated electrical, replacement windows, security cameras, and numerous quality improvements throughout make this a truly move-in-ready home. (id:52874)
1:00 pm
Ends at:3:00 pm
Please join me Saturday, August 22, 2026 from 1:00PM to 3:00PM for an open house at 60 Prince Albert St. N in Kingsville! Hope to see you there!
1:00 pm
Ends at:3:00 pm
Please join me Sunday, August 23, 2026 from 1:00PM to 3:00PM for an open house at 60 Prince Albert St. N in Kingsville! Hope to see you there!
| MLS® Number | 26016501 |
| Property Type | Single Family |
| Features | Ravine, Paved Driveway, Finished Driveway |
| BathroomTotal | 2 |
| BedroomsAboveGround | 3 |
| BedroomsTotal | 3 |
| Appliances | Dishwasher, Dryer, Refrigerator, Stove, Washer |
| ArchitecturalStyle | Ranch |
| ConstructedDate | 1975 |
| ConstructionStyleAttachment | Detached |
| CoolingType | Central Air Conditioning |
| ExteriorFinish | Brick |
| FireplaceFuel | Wood |
| FireplacePresent | Yes |
| FireplaceType | Woodstove |
| FlooringType | Ceramic/porcelain, Cushion/lino/vinyl |
| FoundationType | Block |
| HeatingFuel | Natural Gas |
| HeatingType | Forced Air, Furnace |
| StoriesTotal | 1 |
| Type | House |
| Attached Garage | |
| Garage | |
| Inside Entry |
| Acreage | No |
| LandscapeFeatures | Landscaped |
| SizeIrregular | 83.65 X Irregular / 0.372 Ac |
| SizeTotalText | 83.65 X Irregular / 0.372 Ac|0.25- 0.50 Acre |
| ZoningDescription | R1 |
| Level | Type | Length | Width | Dimensions |
|---|---|---|---|---|
| Basement | Utility Room | Measurements not available | ||
| Basement | Laundry Room | Measurements not available | ||
| Main Level | 3pc Bathroom | Measurements not available | ||
| Main Level | 4pc Bathroom | Measurements not available | ||
| Main Level | Bedroom | Measurements not available | ||
| Main Level | Bedroom | Measurements not available | ||
| Main Level | Primary Bedroom | Measurements not available | ||
| Main Level | Family Room/fireplace | Measurements not available | ||
| Main Level | Living Room | Measurements not available | ||
| Main Level | Dining Room | Measurements not available | ||
| Main Level | Kitchen | Measurements not available |
https://www.realtor.ca/real-estate/30172926/60-prince-albert-street-north-kingsville
Contact us for more information

The trademarks REALTOR®, REALTORS®, and the REALTOR® logo are controlled by The Canadian Real Estate Association (CREA) and identify real estate professionals who are members of CREA. The trademarks MLS®, Multiple Listing Service® and the associated logos are owned by The Canadian Real Estate Association (CREA) and identify the quality of services provided by real estate professionals who are members of CREA. The trademark DDF® is owned by The Canadian Real Estate Association (CREA) and identifies CREA's Data Distribution Facility (DDF®)