3 Bedroom
3 Bathroom
Raised Ranch W/ Bonus Room
Fireplace
Central Air Conditioning
Forced Air
Landscaped
$569,000
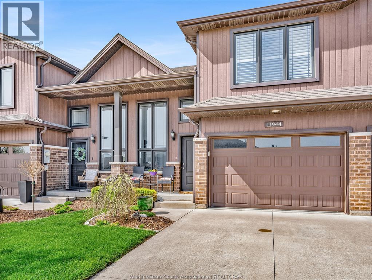
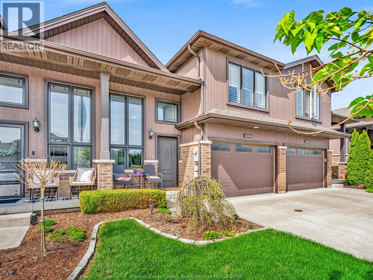
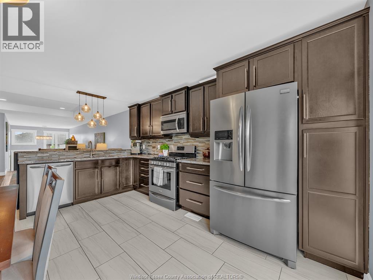
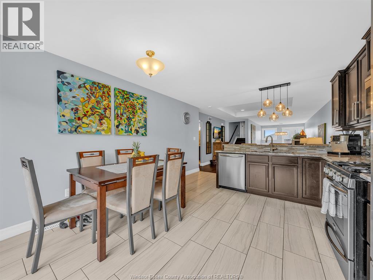
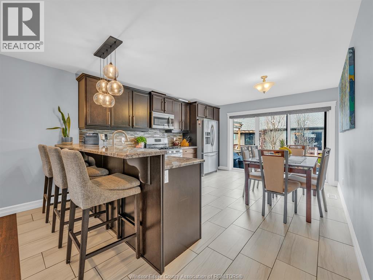
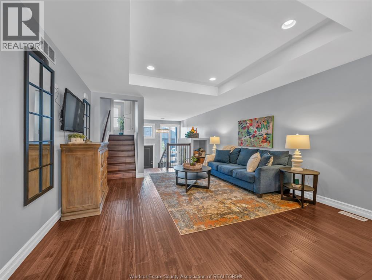
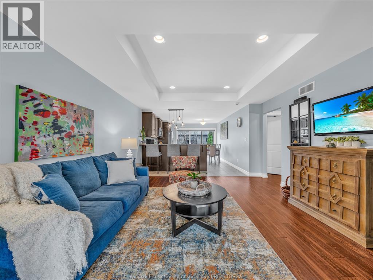
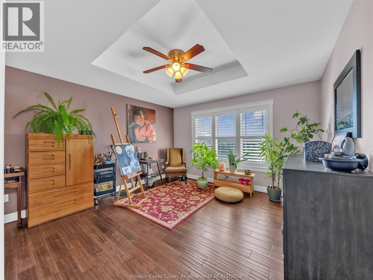
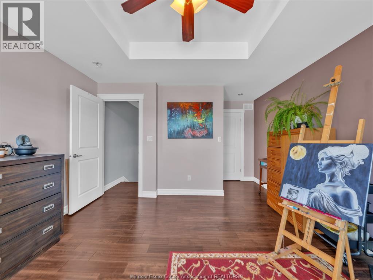
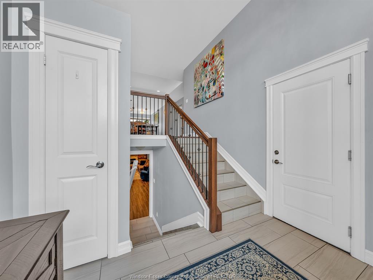
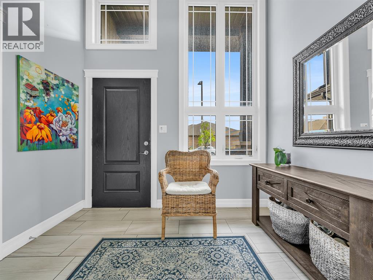
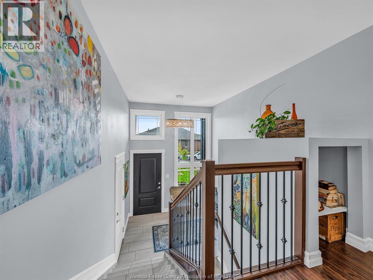
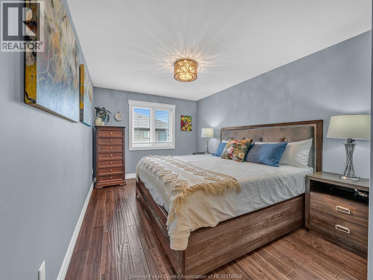
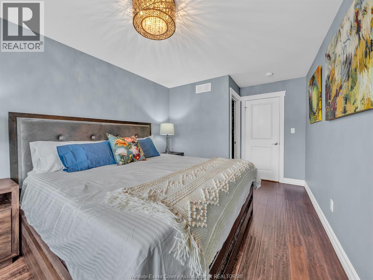
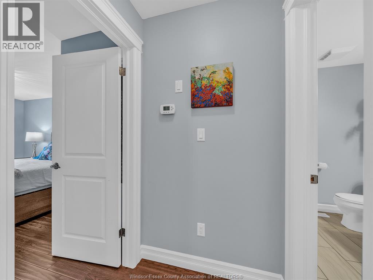
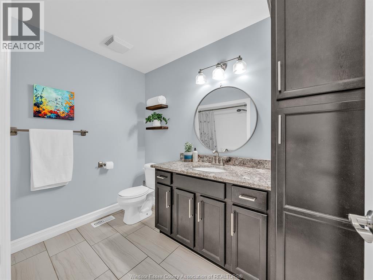
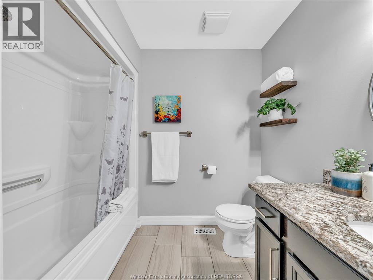
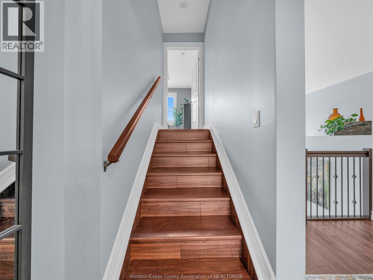
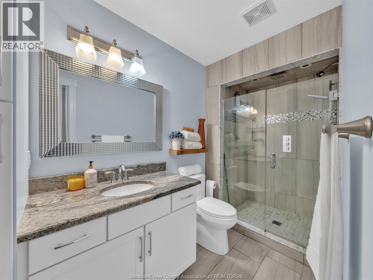
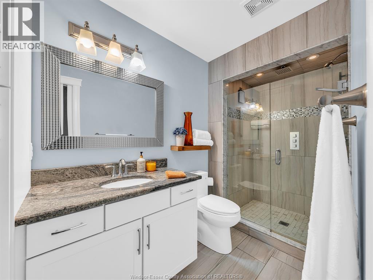
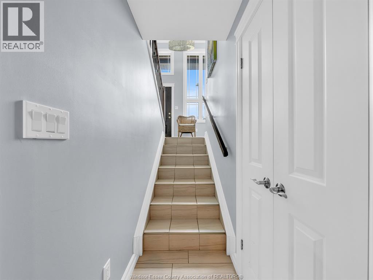
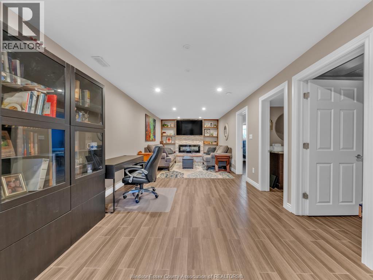
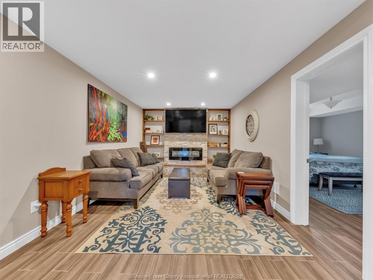
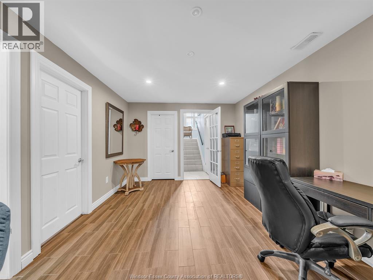
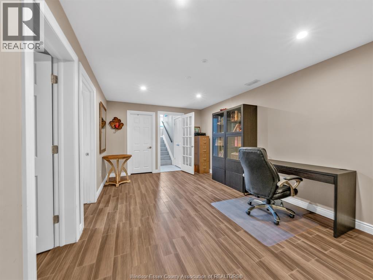
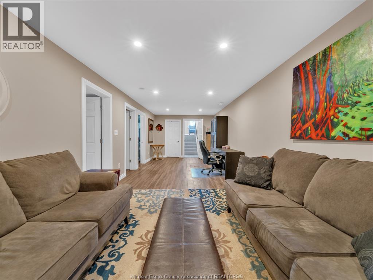
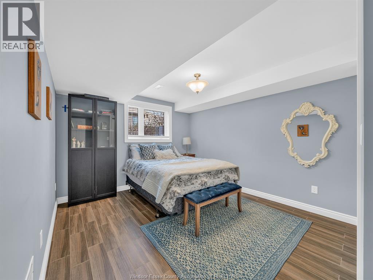
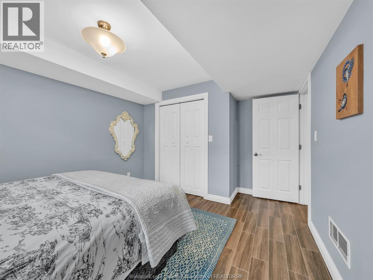
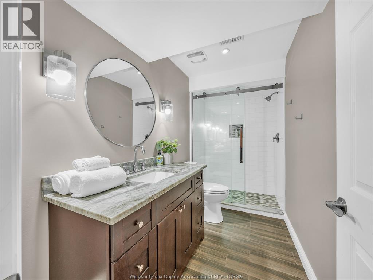
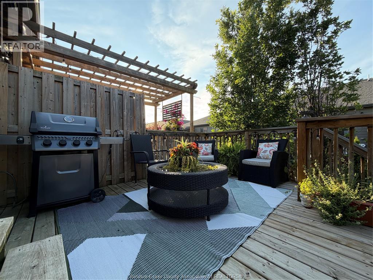
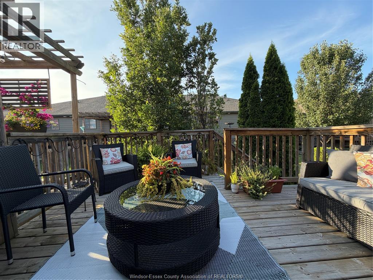
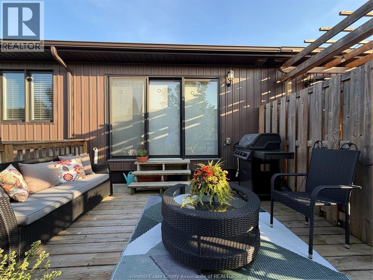
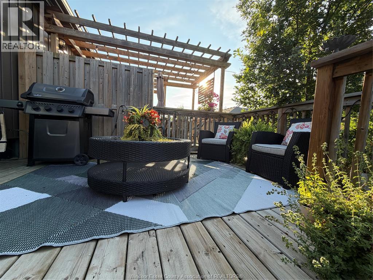
NO CONDO FEES! Welcome to this stylish multi-level raised ranch townhouse offering the perfect combination of space, flexibility, and privacy in a sought-after family-friendly neighbourhood on the edge of Tecumseh. Thoughtfully designed for multi-generational living, growing families, extended family, or overnight guests, this home provides separate living spaces while keeping everyone comfortably connected under one roof. The bright, open-concept main floor features a functional kitchen with ceramic flooring, granite countertops, and seamless flow into the living and dining areas. Engineered hardwood extends throughout the main level and into the impressive bonus room above the garage, complete with a beautifully renovated ensuite and walk-in closet. The fully finished lower level offers a spacious family room with ceramic tile flooring that mimics hardwood, a stunning brick and stone fireplace, an additional bedroom, and a recently renovated laundry room. With a bedroom and full bathroom on every level, this home offers exceptional versatility for today's families. Freshly painted within the last year, it also boasts a rare tree-lined backyard providing outstanding privacy. Just steps from Blue Heron Pond, Tecumseh Arena, parks, walking trails, schools, restaurants, and everyday amenities, this move-in-ready home offers the freedom of ownership without condo fees in an unbeatable location. (id:52874)
Property Details
|
MLS® Number
|
26020229 |
|
Property Type
|
Single Family |
|
Features
|
Concrete Driveway, Front Driveway |
Building
|
BathroomTotal
|
3 |
|
BedroomsAboveGround
|
2 |
|
BedroomsBelowGround
|
1 |
|
BedroomsTotal
|
3 |
|
Appliances
|
Dishwasher, Dryer, Refrigerator, Stove, Washer |
|
ArchitecturalStyle
|
Raised Ranch W/ Bonus Room |
|
ConstructedDate
|
2015 |
|
ConstructionStyleAttachment
|
Attached |
|
CoolingType
|
Central Air Conditioning |
|
ExteriorFinish
|
Aluminum/vinyl, Brick |
|
FireplaceFuel
|
Electric |
|
FireplacePresent
|
Yes |
|
FireplaceType
|
Free Standing Metal |
|
FlooringType
|
Ceramic/porcelain, Hardwood |
|
FoundationType
|
Concrete |
|
HeatingFuel
|
Natural Gas |
|
HeatingType
|
Forced Air |
|
Type
|
Row / Townhouse |
Parking
|
Attached Garage
|
|
|
Garage
|
|
|
Inside Entry
|
|
Land
|
Acreage
|
No |
|
LandscapeFeatures
|
Landscaped |
|
SizeIrregular
|
23.75 X 98.43 Ft |
|
SizeTotalText
|
23.75 X 98.43 Ft |
|
ZoningDescription
|
Res |
Rooms
| Level |
Type |
Length |
Width |
Dimensions |
|
Second Level |
4pc Bathroom |
|
|
Measurements not available |
|
Second Level |
Bedroom |
|
|
Measurements not available |
|
Second Level |
Kitchen/dining Room |
|
|
Measurements not available |
|
Second Level |
Living Room |
|
|
Measurements not available |
|
Third Level |
3pc Ensuite Bath |
|
|
Measurements not available |
|
Third Level |
Primary Bedroom |
|
|
Measurements not available |
|
Lower Level |
3pc Bathroom |
|
|
Measurements not available |
|
Lower Level |
Laundry Room |
|
|
Measurements not available |
|
Lower Level |
Bedroom |
|
|
Measurements not available |
|
Lower Level |
Family Room |
|
|
Measurements not available |
|
Main Level |
Foyer |
|
|
Measurements not available |
https://www.realtor.ca/real-estate/30172566/11944-thistledown-windsor