3 Bedroom
2 Bathroom
3 Level
Central Air Conditioning
Baseboard Heaters, Boiler, Forced Air
Landscaped
$439,900
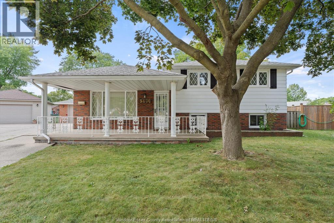
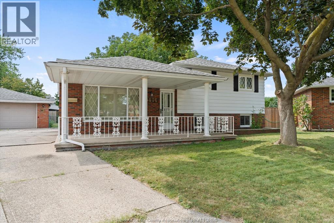
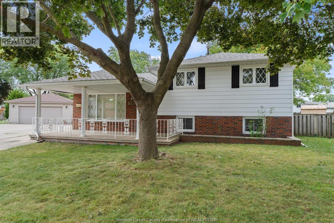
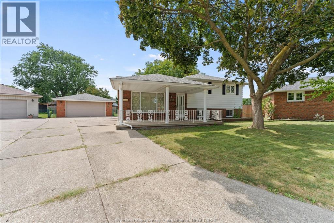
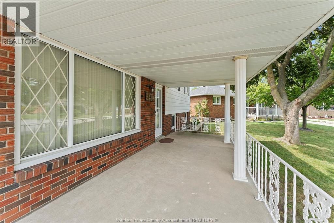
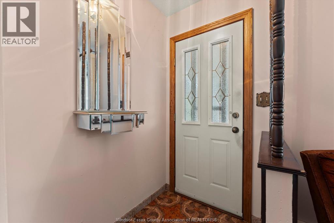
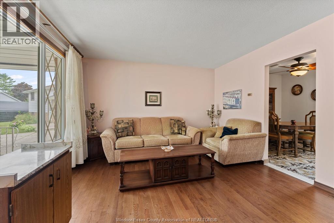
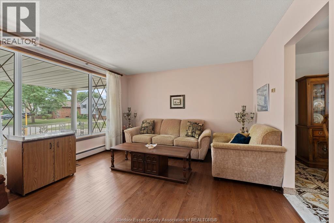
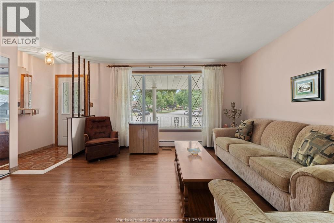
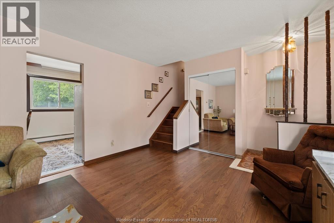
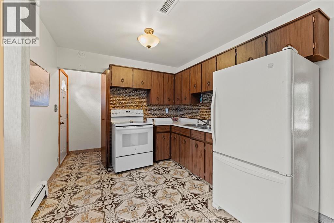
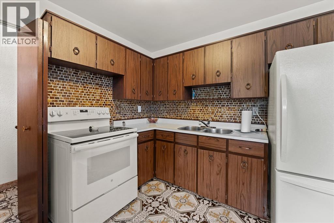
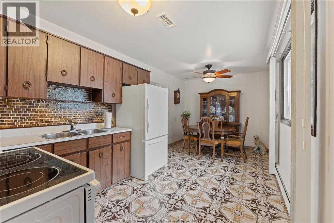
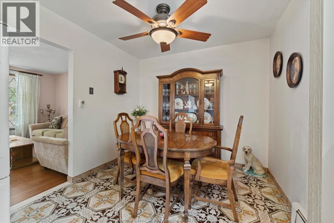
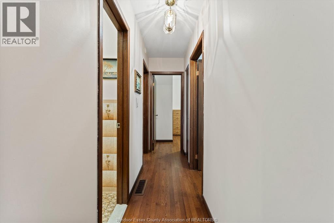
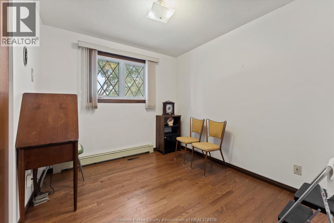
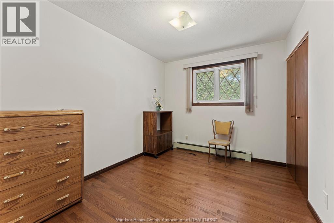
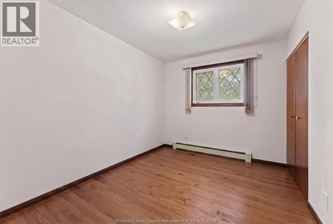
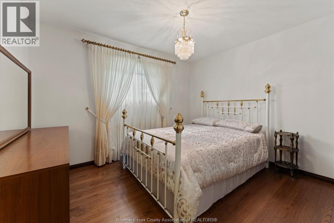
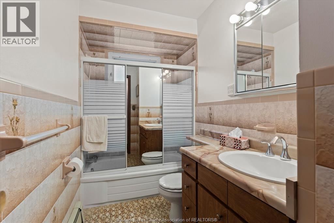
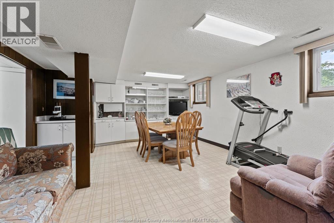
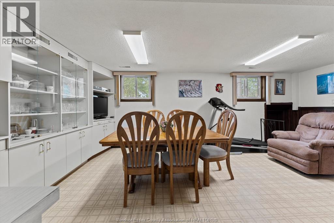
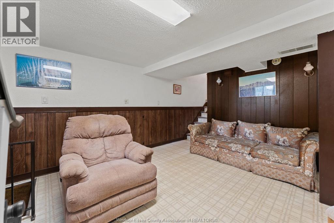
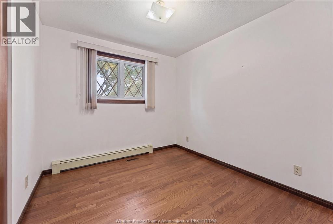
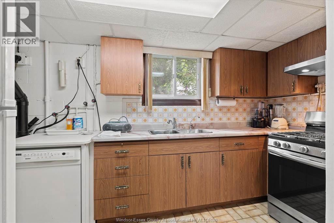
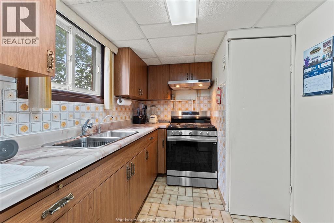
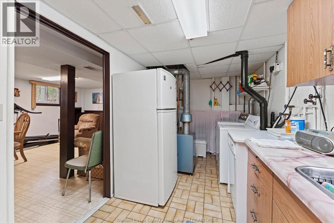
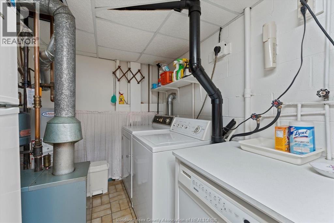
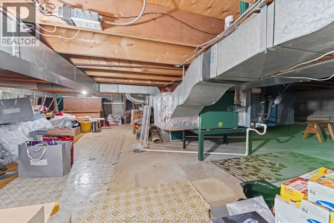
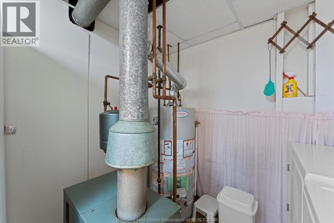
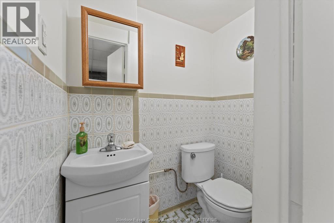
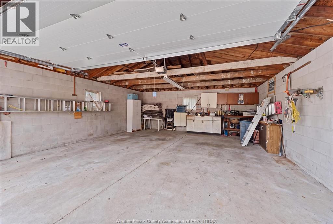
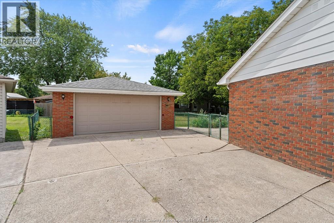
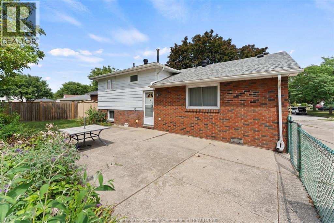
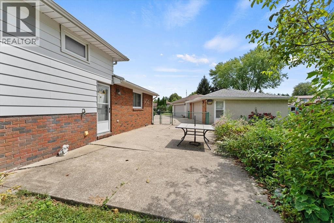
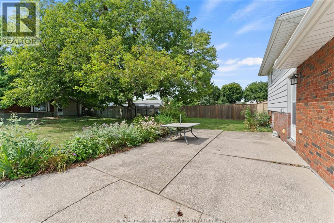
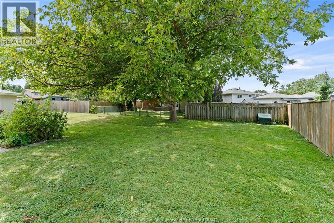
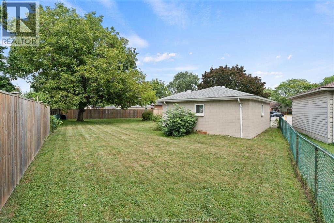
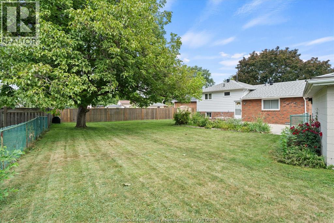
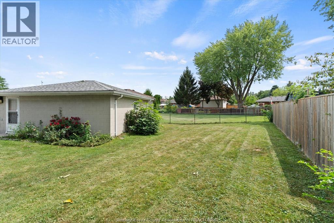
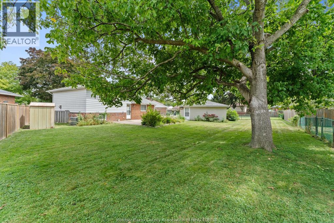
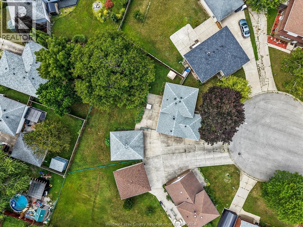
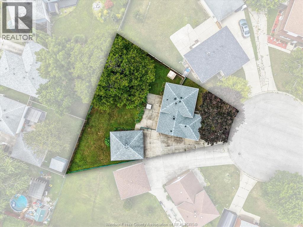
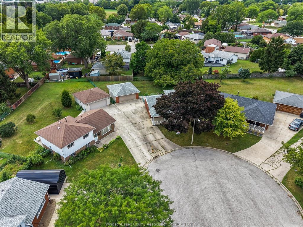
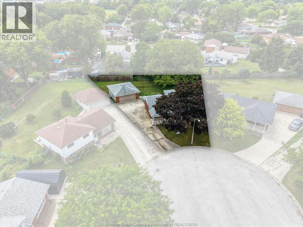
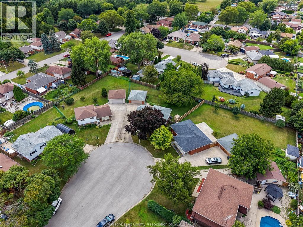
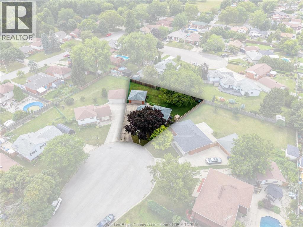
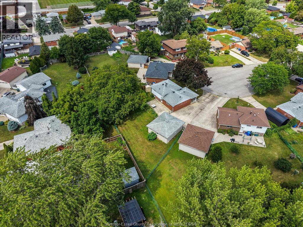
Well-kept 3-level side-split on a quiet cul-de-sac featuring 3 beds, 2 baths, 2 kitchens & a lrg pie-shaped lot (45.9 ft frontage, 126.36 ft & 104.69 ft deep, 132.33 ft rear). Main flr offers a foyer, bright living rm w/newer hardwd & eat-in kitchen. 2nd level has 3 bedrms w/newer hardwd & 4-pc bath. Lwr level includes a spacious family rm, 2nd kitchen, 2-pc bath, laundry/mechanical rm & large cold cellar under the front porch. Backyard - Detached 2-car garage, patio area & a huge yard ideal for outdoor living. Potential to add an additional dwelling unit (ADU) in the backyard. Solid, well-maintained home in a desirable Windsor neighbourhood. Seller reserves the right to accept or reject any offer at the Seller's sole and absolute discretion. Seller will look at Pre-emptive offers. Offer Presentation on September 2nd 2026. More than just a home - It's a canvas for your vision. Don't miss out on an opportunity to own a property w/so much potential. (id:52874)
Property Details
|
MLS® Number
|
26020259 |
|
Property Type
|
Single Family |
|
Features
|
Cul-de-sac, Concrete Driveway |
Building
|
BathroomTotal
|
2 |
|
BedroomsAboveGround
|
3 |
|
BedroomsTotal
|
3 |
|
Appliances
|
Dishwasher, Dryer, Refrigerator, Stove, Washer |
|
ArchitecturalStyle
|
3 Level |
|
ConstructionStyleAttachment
|
Detached |
|
ConstructionStyleSplitLevel
|
Sidesplit |
|
CoolingType
|
Central Air Conditioning |
|
ExteriorFinish
|
Aluminum/vinyl, Brick |
|
FlooringType
|
Ceramic/porcelain, Hardwood, Cushion/lino/vinyl |
|
FoundationType
|
Block |
|
HalfBathTotal
|
1 |
|
HeatingFuel
|
Natural Gas |
|
HeatingType
|
Baseboard Heaters, Boiler, Forced Air |
|
Type
|
House |
Parking
Land
|
Acreage
|
No |
|
LandscapeFeatures
|
Landscaped |
|
SizeIrregular
|
45.9 X Ft |
|
SizeTotalText
|
45.9 X Ft |
|
ZoningDescription
|
Rd1.1 |
Rooms
| Level |
Type |
Length |
Width |
Dimensions |
|
Second Level |
4pc Bathroom |
|
|
Measurements not available |
|
Second Level |
Bedroom |
|
|
Measurements not available |
|
Second Level |
Bedroom |
|
|
Measurements not available |
|
Second Level |
Bedroom |
|
|
Measurements not available |
|
Lower Level |
2pc Bathroom |
|
|
Measurements not available |
|
Lower Level |
Cold Room |
|
|
Measurements not available |
|
Lower Level |
Laundry Room |
|
|
Measurements not available |
|
Lower Level |
Kitchen |
|
|
Measurements not available |
|
Lower Level |
Family Room |
|
|
Measurements not available |
|
Main Level |
Kitchen/dining Room |
|
|
Measurements not available |
|
Main Level |
Living Room |
|
|
Measurements not available |
|
Main Level |
Foyer |
|
|
Measurements not available |
https://www.realtor.ca/real-estate/30174922/5400-lyndon-court-windsor