4 Bedroom
3 Bathroom
1,850 sqft
Bungalow, Ranch
Fireplace
Central Air Conditioning
Forced Air, Furnace
Landscaped
$749,900
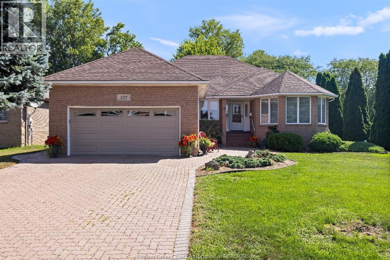
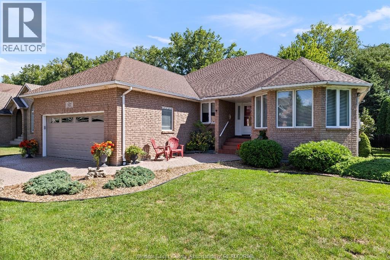
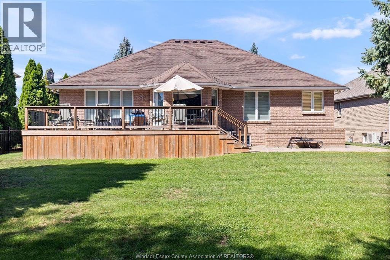
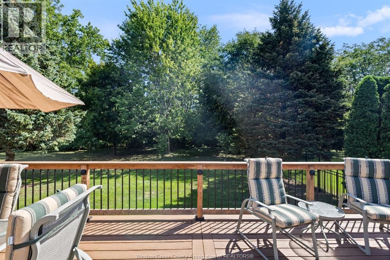
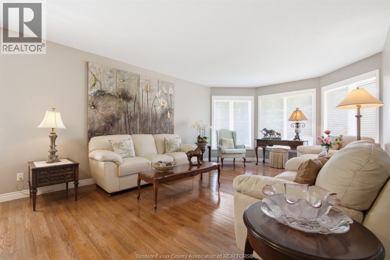
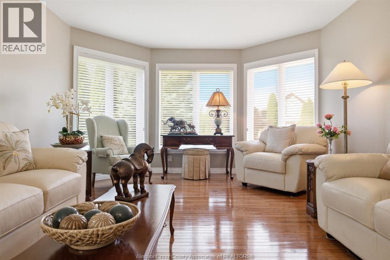
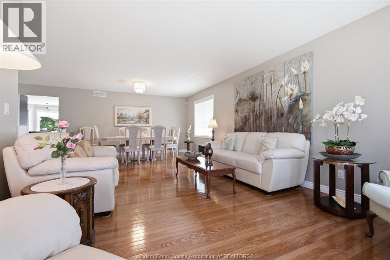
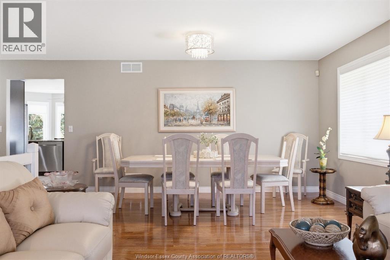
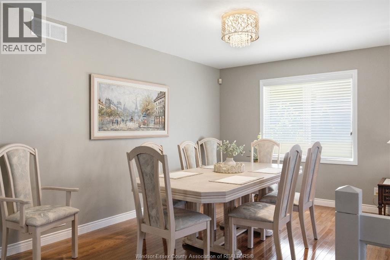
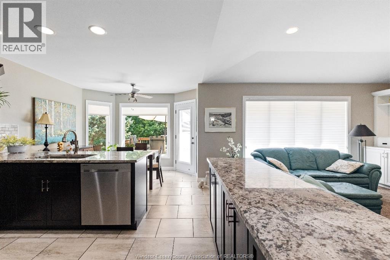
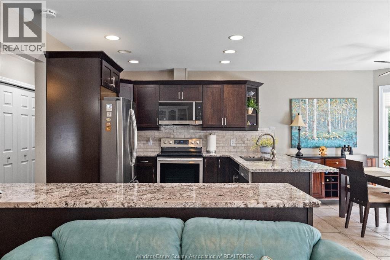
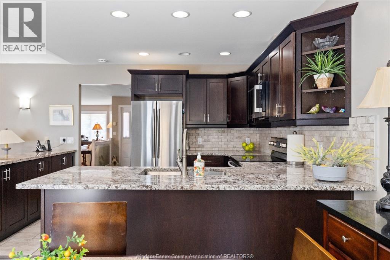
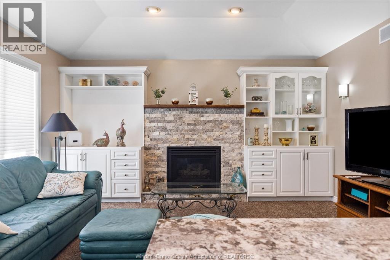
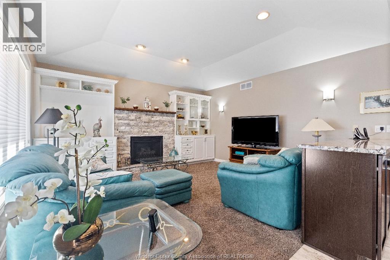
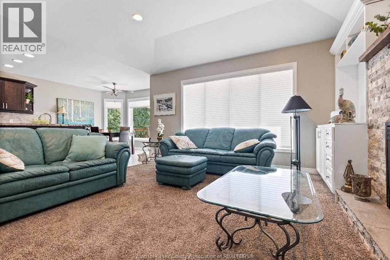
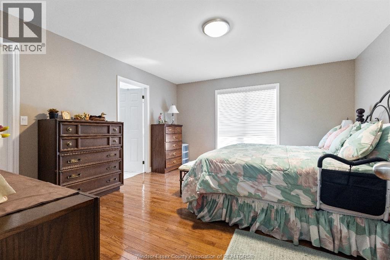
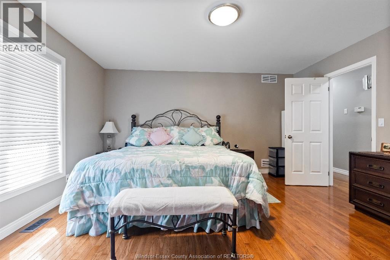
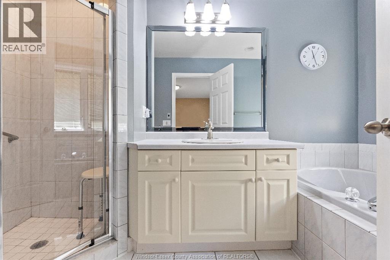
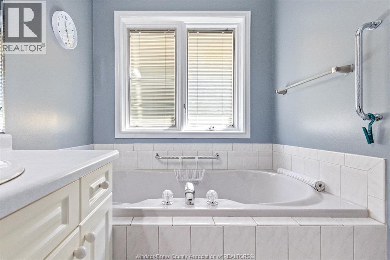
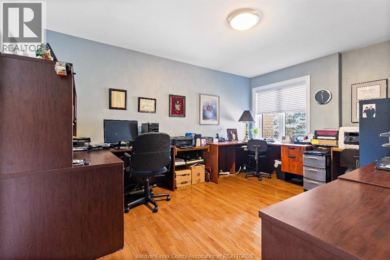
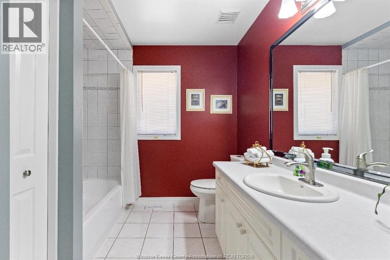
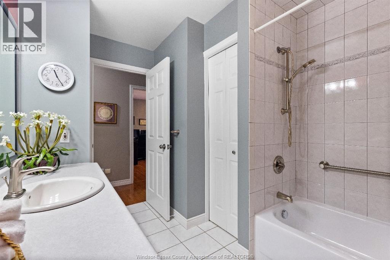
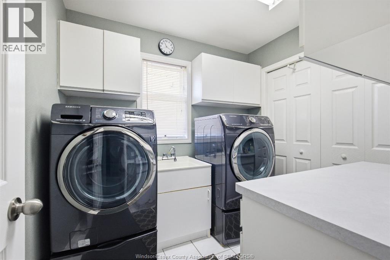
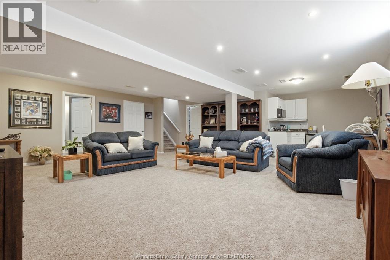
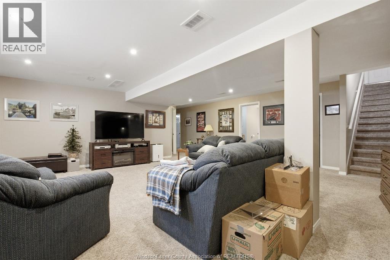
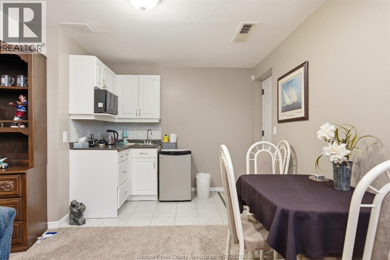
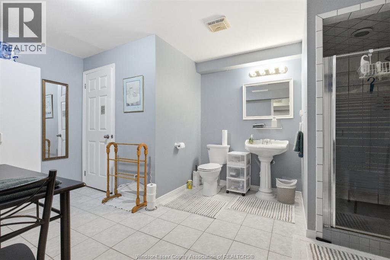
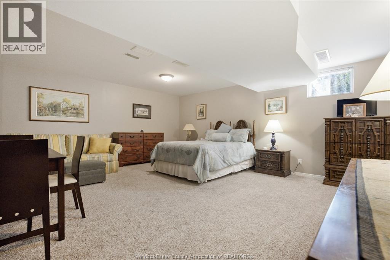
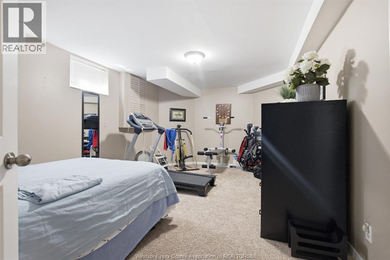
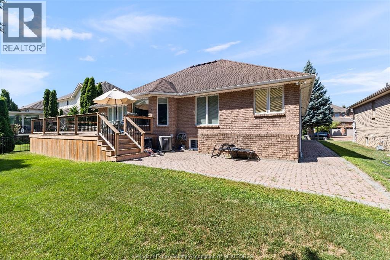
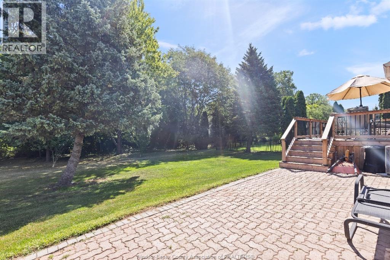
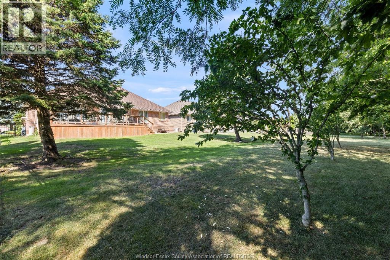
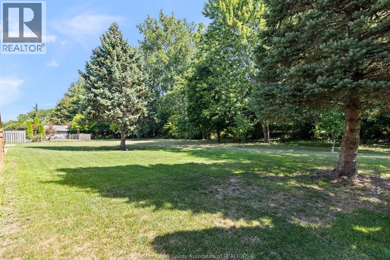
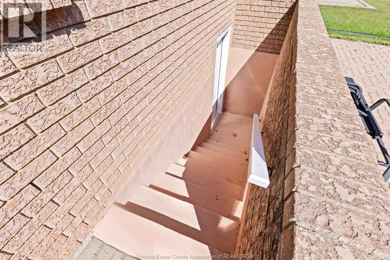
Welcome to 522 Breezewood! This spacious 1,850 sq. ft. ranch with a fully finished lower level offers 2+2 bedrooms and 3 bathrooms, tucked away on a quiet, no-through street in sought-after East Riverside and backing onto the Ganatchio Trail and beautiful mature greenspace. The main floor offers a bright living and dining area with hardwood floors, followed by an updated kitchen (2017) featuring granite countertops and stainless steel appliances, open to the family room with custom built-ins, gas fireplace and views of the greenery beyond. Two bedrooms and convenient main-floor laundry make for comfortable one-floor living. The fully finished lower level provides two additional bedrooms, a bathroom, wet bar and plenty of additional living and entertaining space, along with the added convenience of a separate exterior entrance. Outside, enjoy the large composite deck (2023) overlooking a peaceful, tree-lined backdrop with no homes directly behind. Complete with an attached 2-car garage, furnace (2016) and A/C (2019). With 1,850 sq. ft. above grade plus a fully finished lower level, multiple living spaces and an exceptional trailside setting, this is a rare opportunity to enjoy space, privacy and one of East Riverside's most desirable locations! (id:52874)
Property Details
|
MLS® Number
|
26020331 |
|
Property Type
|
Single Family |
|
Features
|
Finished Driveway, Front Driveway, Interlocking Driveway |
Building
|
BathroomTotal
|
3 |
|
BedroomsAboveGround
|
2 |
|
BedroomsBelowGround
|
2 |
|
BedroomsTotal
|
4 |
|
Appliances
|
Dishwasher, Dryer, Microwave Range Hood Combo, Refrigerator, Stove, Washer |
|
ArchitecturalStyle
|
Bungalow, Ranch |
|
ConstructedDate
|
1994 |
|
ConstructionStyleAttachment
|
Detached |
|
CoolingType
|
Central Air Conditioning |
|
ExteriorFinish
|
Brick |
|
FireplaceFuel
|
Gas |
|
FireplacePresent
|
Yes |
|
FireplaceType
|
Insert |
|
FlooringType
|
Carpeted, Ceramic/porcelain, Hardwood |
|
FoundationType
|
Block |
|
HeatingFuel
|
Natural Gas |
|
HeatingType
|
Forced Air, Furnace |
|
StoriesTotal
|
1 |
|
SizeInterior
|
1,850 Sqft |
|
TotalFinishedArea
|
1850 Sqft |
|
Type
|
House |
Parking
|
Attached Garage
|
|
|
Garage
|
|
|
Inside Entry
|
|
Land
|
Acreage
|
No |
|
LandscapeFeatures
|
Landscaped |
|
SizeIrregular
|
64 X 134 Ft |
|
SizeTotalText
|
64 X 134 Ft |
|
ZoningDescription
|
Res |
Rooms
| Level |
Type |
Length |
Width |
Dimensions |
|
Basement |
3pc Bathroom |
|
|
Measurements not available |
|
Basement |
Storage |
|
|
Measurements not available |
|
Basement |
Bedroom |
|
|
Measurements not available |
|
Basement |
Bedroom |
|
|
Measurements not available |
|
Basement |
Utility Room |
|
|
Measurements not available |
|
Basement |
Family Room |
|
|
Measurements not available |
|
Main Level |
4pc Bathroom |
|
|
Measurements not available |
|
Main Level |
4pc Ensuite Bath |
|
|
Measurements not available |
|
Main Level |
Laundry Room |
|
|
Measurements not available |
|
Main Level |
Bedroom |
|
|
Measurements not available |
|
Main Level |
Primary Bedroom |
|
|
Measurements not available |
|
Main Level |
Family Room/fireplace |
|
|
Measurements not available |
|
Main Level |
Kitchen |
|
|
Measurements not available |
|
Main Level |
Living Room/dining Room |
|
|
Measurements not available |
https://www.realtor.ca/real-estate/30177415/522-breezewood-street-windsor