4 Bedroom
5 Bathroom
2,740 sqft
Central Air Conditioning
Boiler, Radiator
Landscaped
$1,289,900
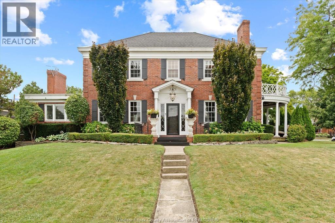
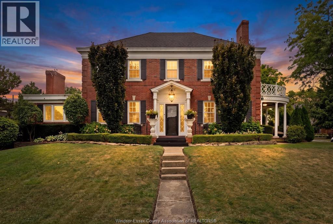
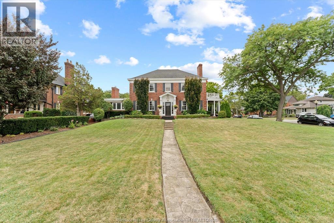
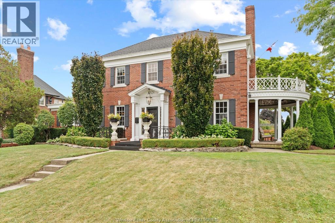
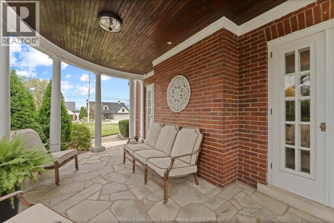
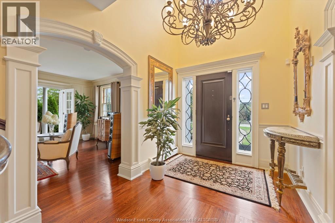
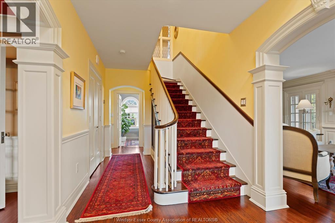
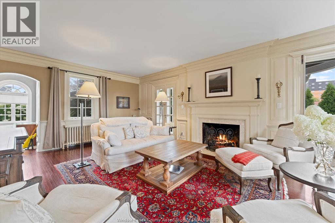
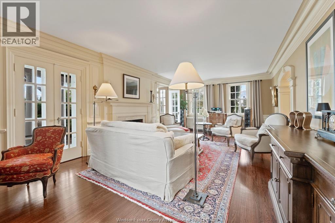
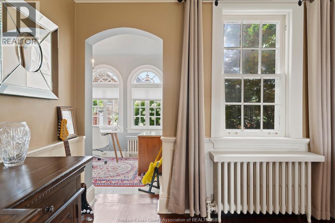
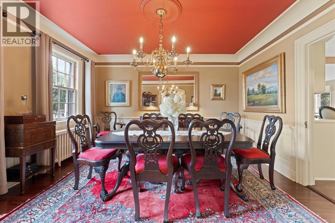
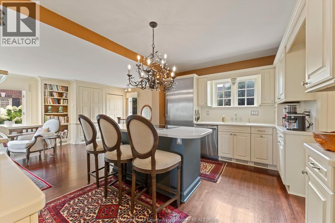
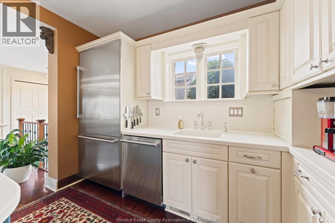
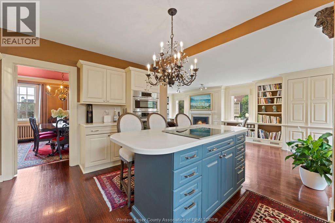
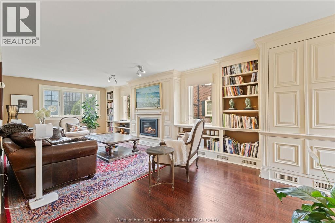
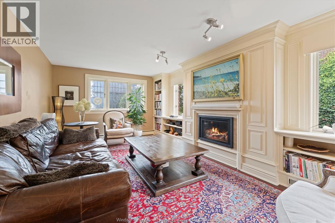
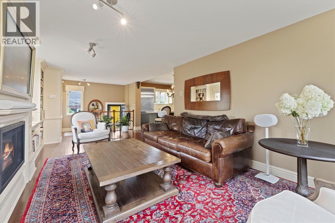
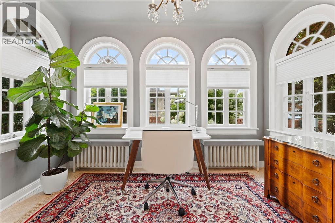
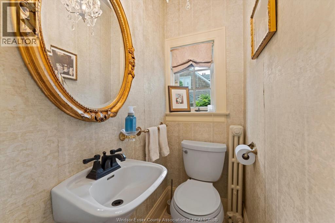
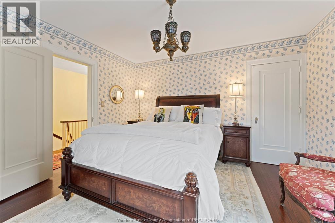
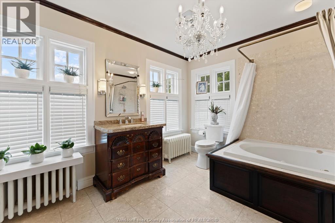
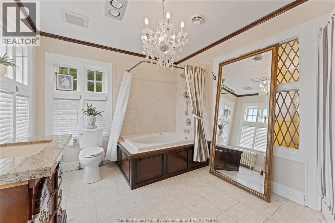
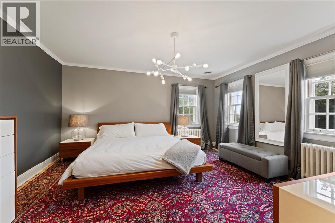
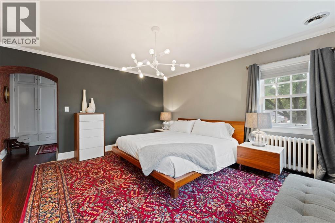
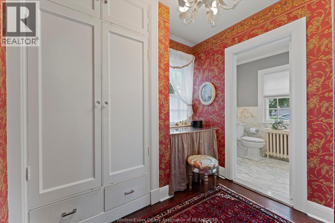
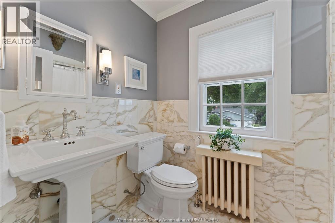
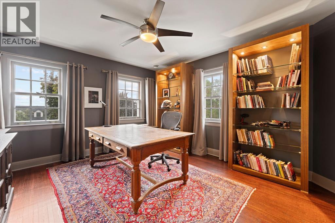
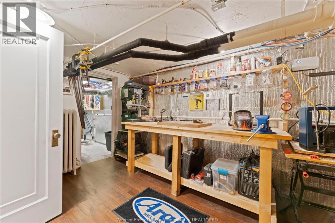
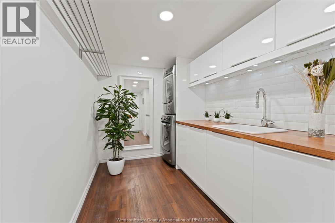
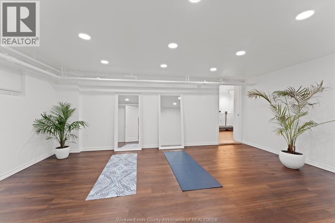
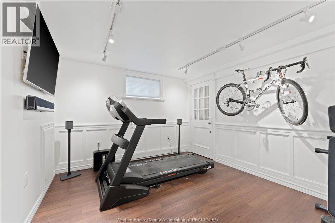
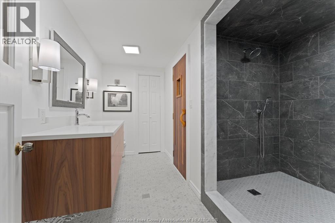
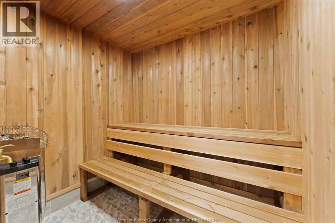
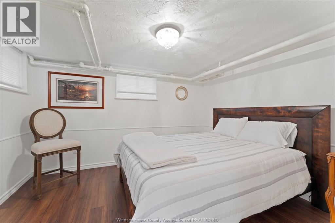
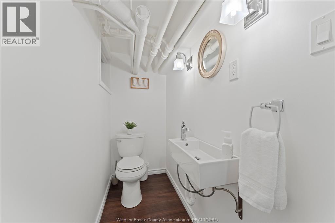
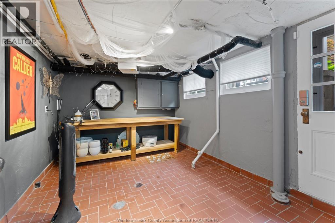
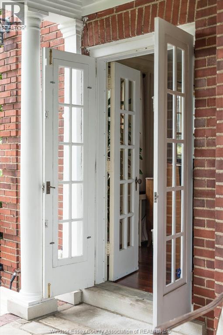
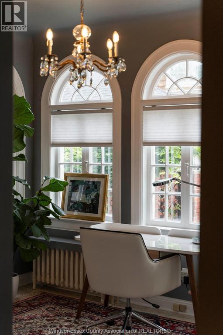
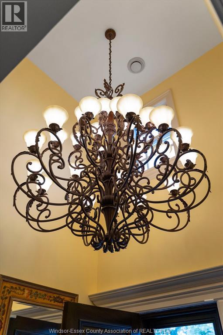
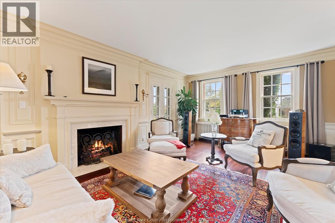
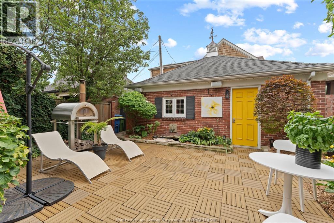
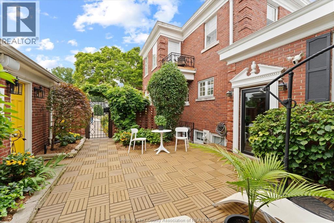
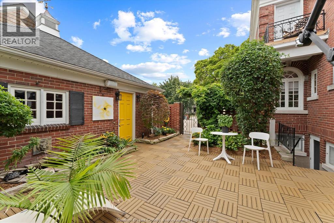
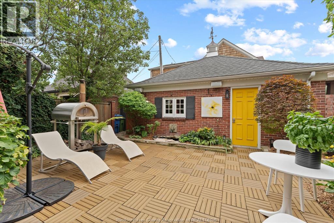
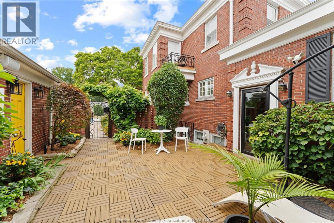
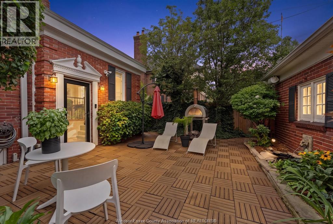
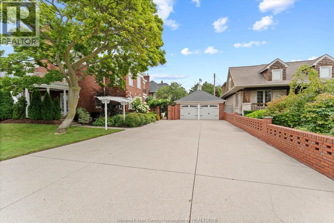
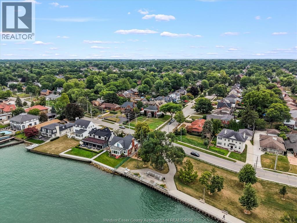
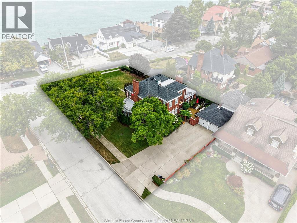
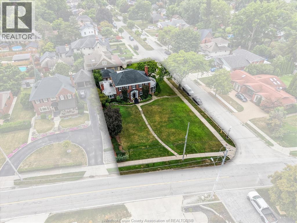
Discover the Janisse-Schade House, a stunning, completely updated, full brick Colonial gem built 1928, perfectly blending historic charm w modern living. Nestled across from picturesque Coventry Gardens riverfront & just moments from vibrant shopping & dining in Riverside & Walkerville, this home offers an unparalleled lifestyle, stunning views & convenient access to riverfront walking/biking path. Step into your own private oasis with beautiful courtyard, ideal for morning coffee or evening gathers. Detached 2-car gar & spacious drive accommodates 6 cars for effortless hosting. Inside, you’ll find an impressive inviting foyer & warm atmosphere w cozy living rm w gas fireplace, relaxed family rm w 2nd gas fireplace & elegant separate dining room perfect for entertaining. The chef's kitchen, complete w top-of-the-line Thermador and Bosch appliances and centre island makes meal preparation a joy. Peaceful study bathed in natural light provides an ideal space for work/relaxation. Retreat to upper level, w spacious primary bedroom promises restful nights, complete w dressing rm, luxurious ensuite w Jacuzzi for unwinding after a long day. Two additional bedrooms offer ample space for family/guests, private balcony provides a perfect spot for quiet moments. Primary bedroom and front office/bedroom offer striking views of Detroit skyline. Finished lower level is a true sanctuary, showcasing 4th bedroom, zen/yoga studio for wellness routines, steam shower, additional 2pc bth, luxury sauna for rejuvenation, and immaculate laundry area w an abundance of storage/counter space. Access to the lush backyard from gardener’s/mud room. Embrace a lifestyle of elegance & comfort in this meticulously maintained historic home, where every detail caters to modern living without sacrificing timeless beauty. The perfect home for those who appreciate an elegant lifestyle without compromising contemporary conveniences. (id:52874)
Property Details
|
MLS® Number
|
26020341 |
|
Property Type
|
Single Family |
|
Features
|
Double Width Or More Driveway, Concrete Driveway, Side Driveway |
Building
|
BathroomTotal
|
5 |
|
BedroomsAboveGround
|
3 |
|
BedroomsBelowGround
|
1 |
|
BedroomsTotal
|
4 |
|
Appliances
|
Dishwasher, Dryer, Microwave, Refrigerator, Stove, Washer |
|
ConstructedDate
|
1928 |
|
ConstructionStyleAttachment
|
Detached |
|
CoolingType
|
Central Air Conditioning |
|
ExteriorFinish
|
Brick |
|
FlooringType
|
Ceramic/porcelain, Hardwood, Laminate |
|
FoundationType
|
Block |
|
HalfBathTotal
|
2 |
|
HeatingFuel
|
Natural Gas |
|
HeatingType
|
Boiler, Radiator |
|
StoriesTotal
|
2 |
|
SizeInterior
|
2,740 Sqft |
|
TotalFinishedArea
|
2740 Sqft |
|
Type
|
House |
Parking
Land
|
Acreage
|
No |
|
FenceType
|
Fence |
|
LandscapeFeatures
|
Landscaped |
|
SizeIrregular
|
74.15 X 149.11 |
|
SizeTotalText
|
74.15 X 149.11 |
|
ZoningDescription
|
Rd1.6 |
Rooms
| Level |
Type |
Length |
Width |
Dimensions |
|
Second Level |
3pc Bathroom |
|
|
Measurements not available |
|
Second Level |
4pc Bathroom |
|
|
Measurements not available |
|
Second Level |
Bedroom |
|
|
Measurements not available |
|
Second Level |
Bedroom |
|
|
Measurements not available |
|
Second Level |
Primary Bedroom |
|
|
Measurements not available |
|
Lower Level |
3pc Bathroom |
|
|
Measurements not available |
|
Lower Level |
4pc Ensuite Bath |
|
|
Measurements not available |
|
Lower Level |
Other |
|
|
Measurements not available |
|
Lower Level |
Recreation Room |
|
|
Measurements not available |
|
Lower Level |
Hobby Room |
|
|
Measurements not available |
|
Lower Level |
Laundry Room |
|
|
Measurements not available |
|
Lower Level |
Utility Room |
|
|
Measurements not available |
|
Main Level |
2pc Bathroom |
|
|
Measurements not available |
|
Main Level |
Family Room/fireplace |
|
|
Measurements not available |
|
Main Level |
Kitchen |
|
|
Measurements not available |
|
Main Level |
Conservatory |
|
|
Measurements not available |
|
Main Level |
Dining Room |
|
|
Measurements not available |
|
Main Level |
Living Room/fireplace |
|
|
Measurements not available |
|
Main Level |
Foyer |
|
|
Measurements not available |
https://www.realtor.ca/real-estate/30177812/5325-riverside-drive-east-windsor