3 Bedroom
2 Bathroom
1,546 sqft
Central Air Conditioning
Forced Air, Furnace
Waterfront Nearby
Landscaped
$589,900
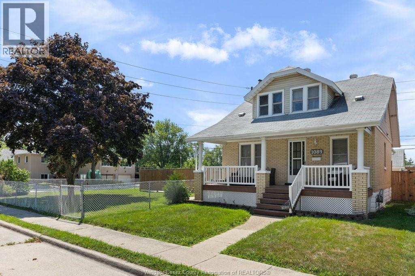
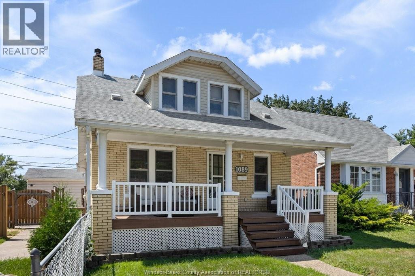
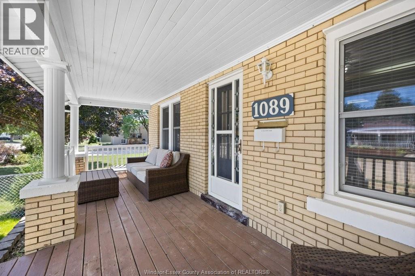
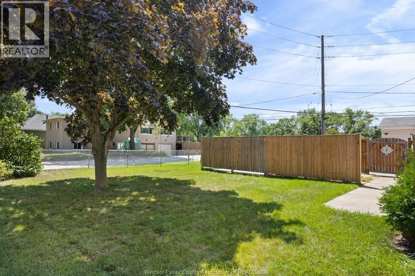
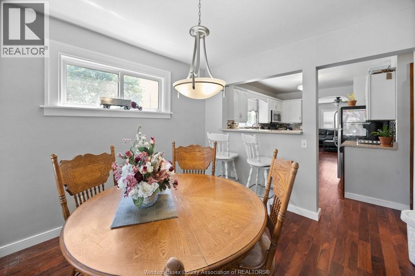
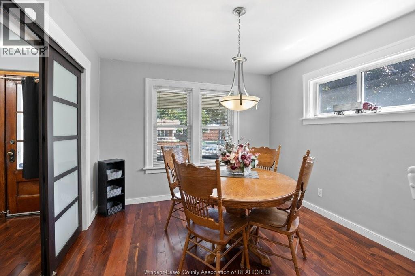
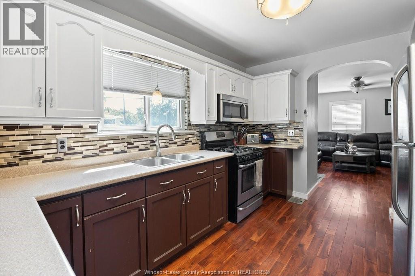
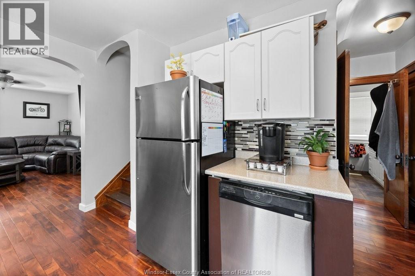
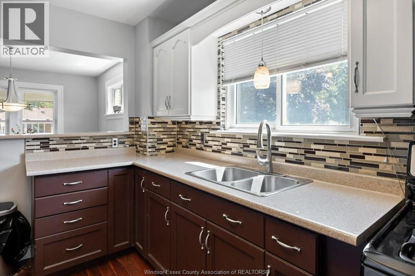
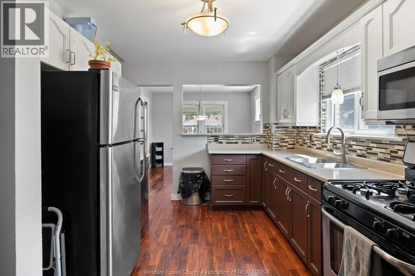
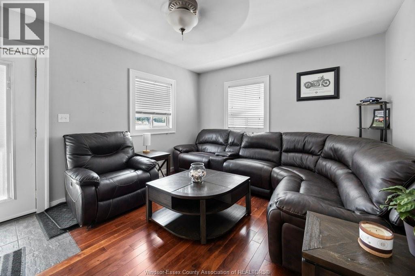
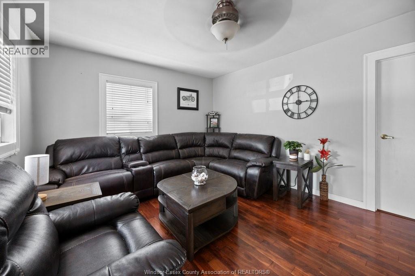
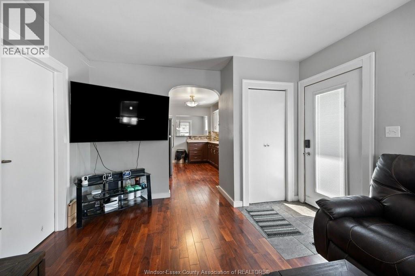
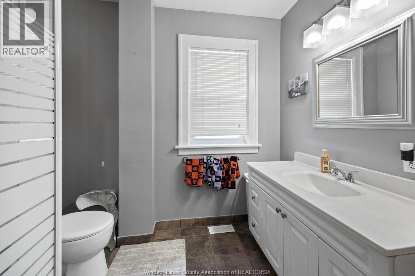
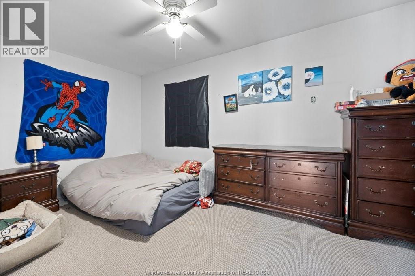
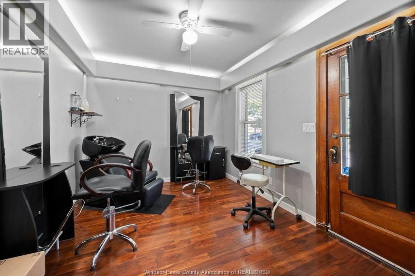
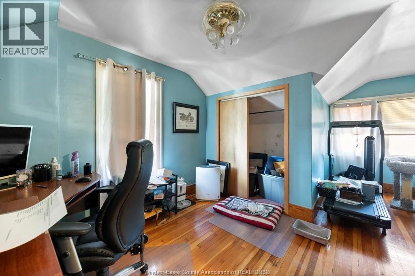
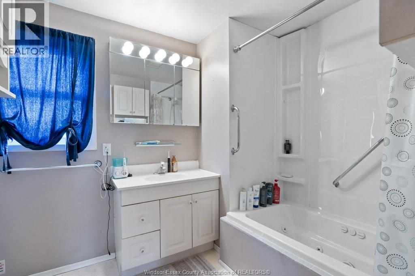
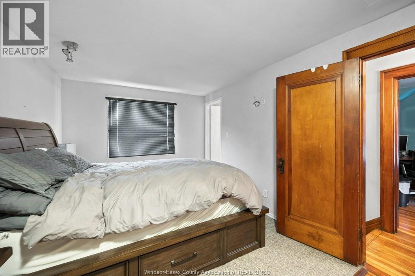
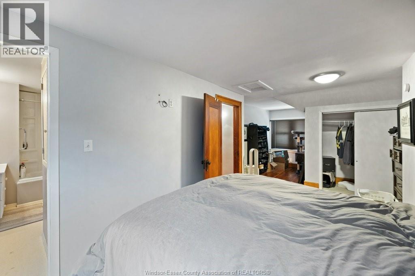
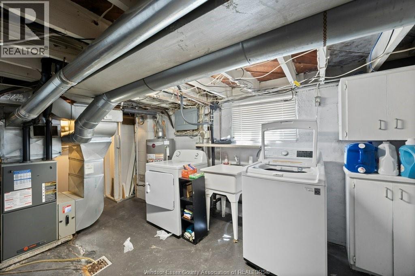
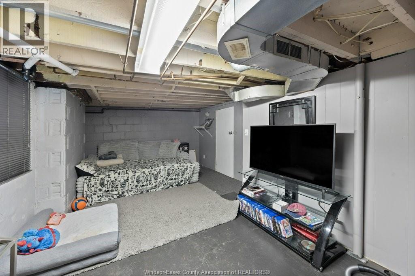
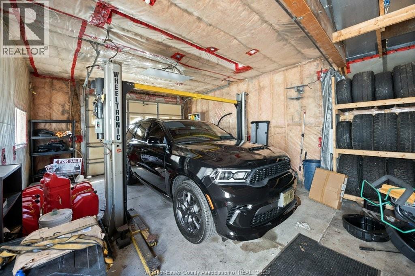
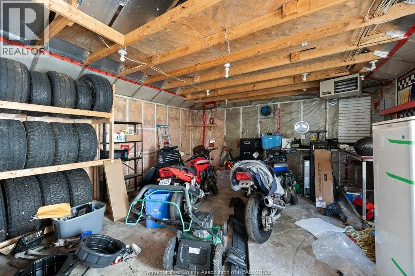
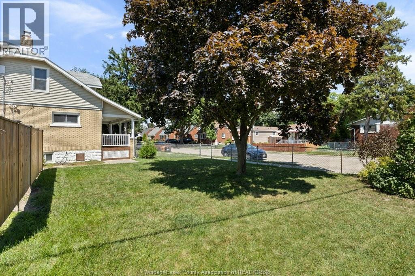
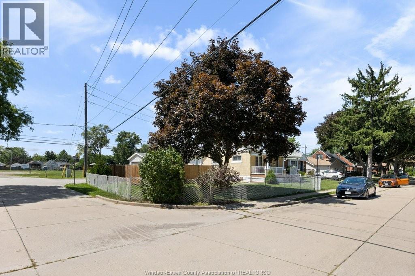
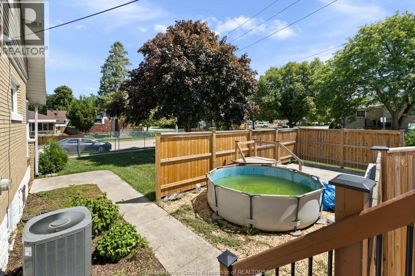
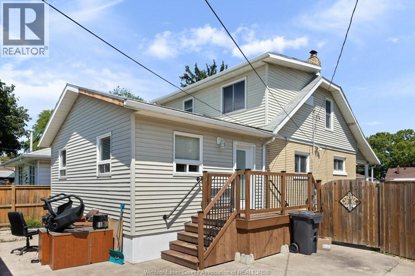
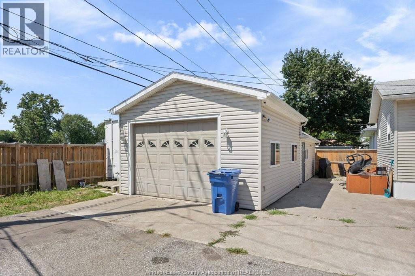
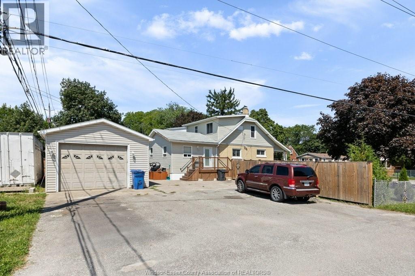
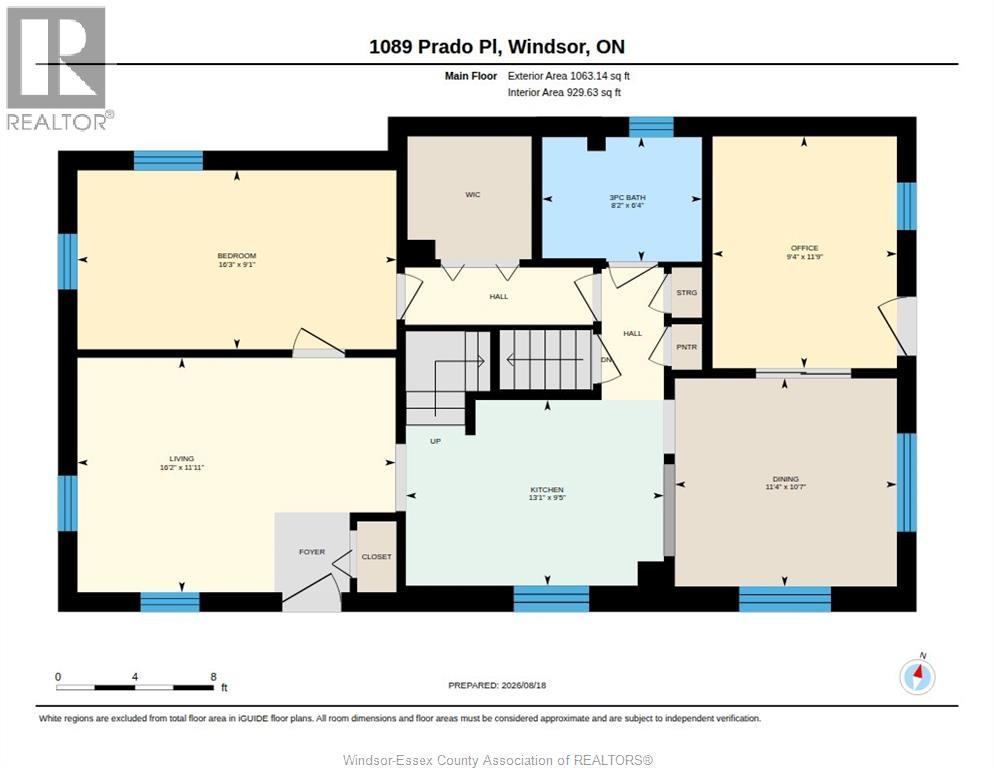
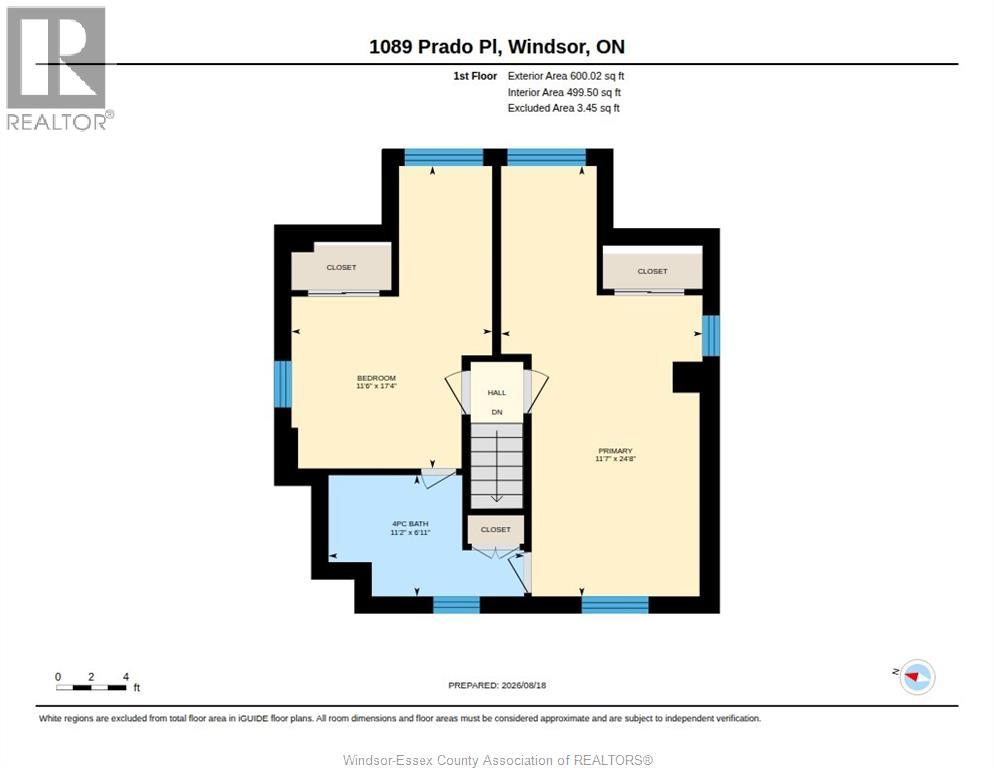
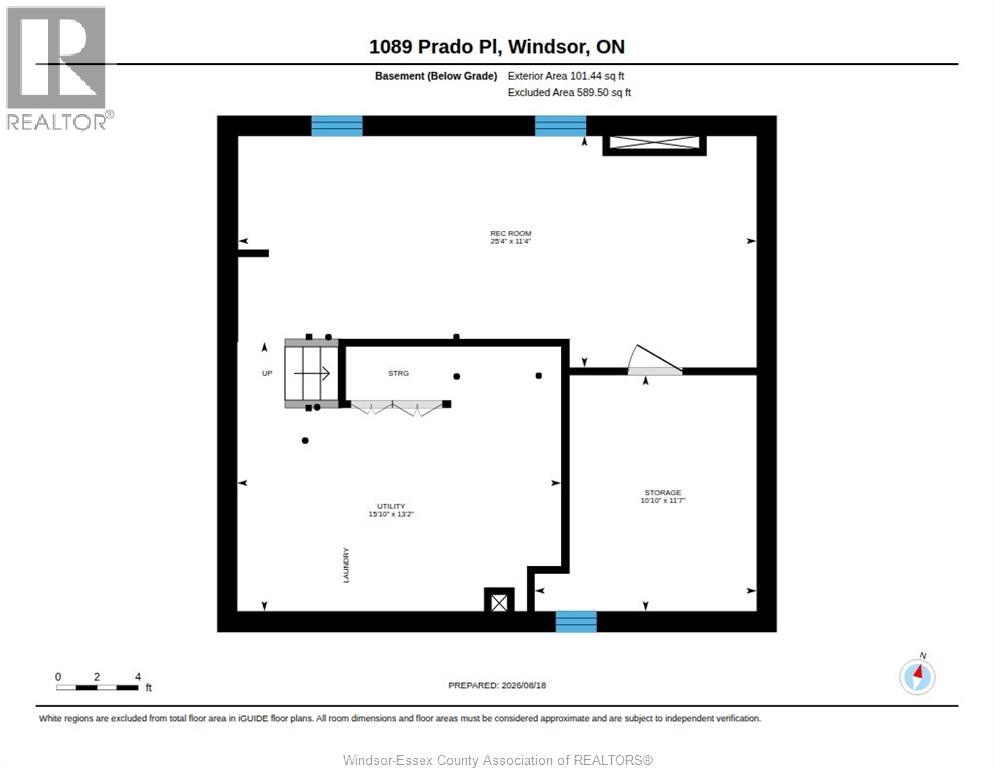
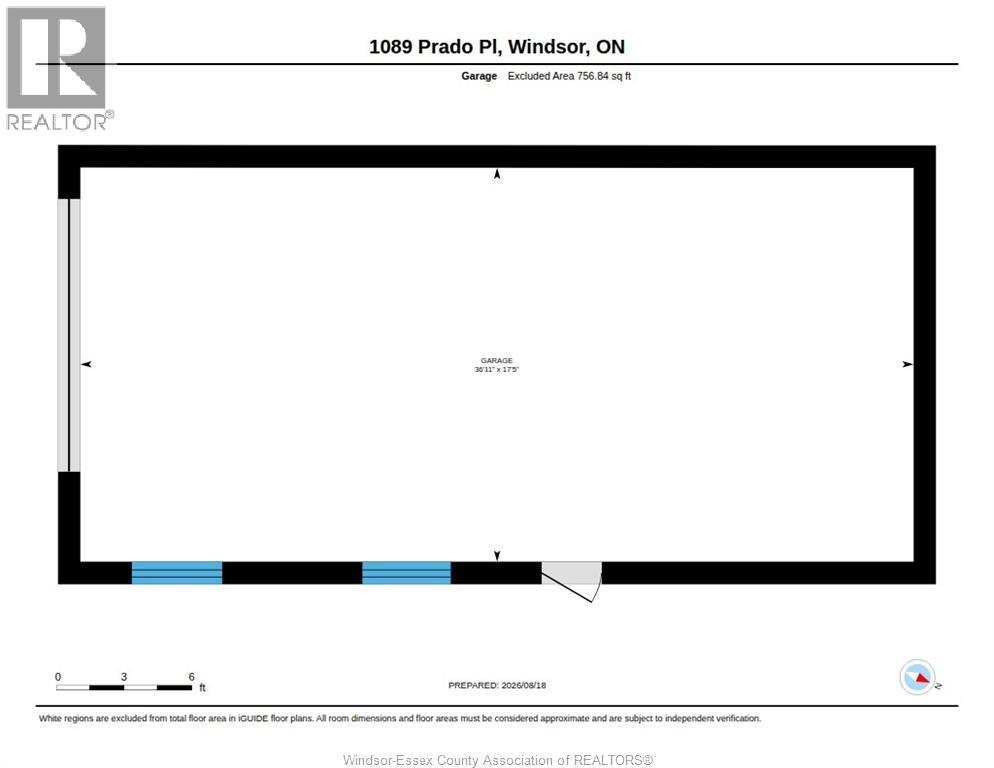
A must to view this home is loaded with character! Hardwood floors, trim, doors, cove ceilings, archways gives it that charm you are looking for. 3 large bedrooms. First bedroom on main floor with walk in closet, 3 piece walk in shower and 2 huge bedrooms with shared jack and jill up and unique areas in bedrooms for desk or dressing areas ( new born suite)Main floor has a formal dining, spacious kitchen with breakfast bar. Formal living room, plus a den or parlour currently with a hair salon set up with front door access from your covered porch area, ideal for an extra income or flex area. large corner lot with loads of parking and 18 x 38 detached heated workshop with 8000lb car hoist. Plus a sea can with hydro for extra storage. Private patio and courtyard area fenced for your kids/pets. ( 1546 SQ FT PLUS BASEMENT) Home backs onto quiet Thompson Park. Shingles, furnace and AC approximately 11 years old. Call us to view today! (id:52874)
Property Details
|
MLS® Number
|
26020566 |
|
Property Type
|
Single Family |
|
Features
|
Double Width Or More Driveway, Paved Driveway, Finished Driveway, Side Driveway |
|
WaterFrontType
|
Waterfront Nearby |
Building
|
BathroomTotal
|
2 |
|
BedroomsAboveGround
|
3 |
|
BedroomsTotal
|
3 |
|
Appliances
|
Dishwasher, Dryer, Microwave Range Hood Combo, Refrigerator, Stove, Washer |
|
ConstructedDate
|
1925 |
|
ConstructionStyleAttachment
|
Detached |
|
CoolingType
|
Central Air Conditioning |
|
ExteriorFinish
|
Aluminum/vinyl, Brick |
|
FlooringType
|
Carpeted, Ceramic/porcelain, Hardwood, Laminate |
|
FoundationType
|
Block |
|
HeatingFuel
|
Natural Gas |
|
HeatingType
|
Forced Air, Furnace |
|
StoriesTotal
|
2 |
|
SizeInterior
|
1,546 Sqft |
|
TotalFinishedArea
|
1546 Sqft |
|
Type
|
House |
Parking
|
Detached Garage
|
|
|
Garage
|
|
|
Heated Garage
|
|
Land
|
Acreage
|
No |
|
FenceType
|
Fence |
|
LandscapeFeatures
|
Landscaped |
|
SizeIrregular
|
65 X 96.75 / 0.124 Ac |
|
SizeTotalText
|
65 X 96.75 / 0.124 Ac|0-0.25 Acre |
|
ZoningDescription
|
Res |
Rooms
| Level |
Type |
Length |
Width |
Dimensions |
|
Second Level |
4pc Ensuite Bath |
|
|
Measurements not available |
|
Second Level |
Other |
|
|
Measurements not available |
|
Second Level |
Bedroom |
|
|
Measurements not available |
|
Second Level |
Primary Bedroom |
|
|
Measurements not available |
|
Basement |
Utility Room |
|
|
Measurements not available |
|
Basement |
Laundry Room |
|
|
Measurements not available |
|
Basement |
Storage |
|
|
Measurements not available |
|
Basement |
Recreation Room |
|
|
Measurements not available |
|
Main Level |
3pc Bathroom |
|
|
Measurements not available |
|
Main Level |
Den |
|
|
Measurements not available |
|
Main Level |
Kitchen |
|
|
Measurements not available |
|
Main Level |
Dining Room |
|
|
Measurements not available |
|
Main Level |
Bedroom |
|
|
Measurements not available |
|
Main Level |
Living Room |
|
|
Measurements not available |
https://www.realtor.ca/real-estate/30189731/1089-prado-place-windsor