3 Bedroom
1 Bathroom
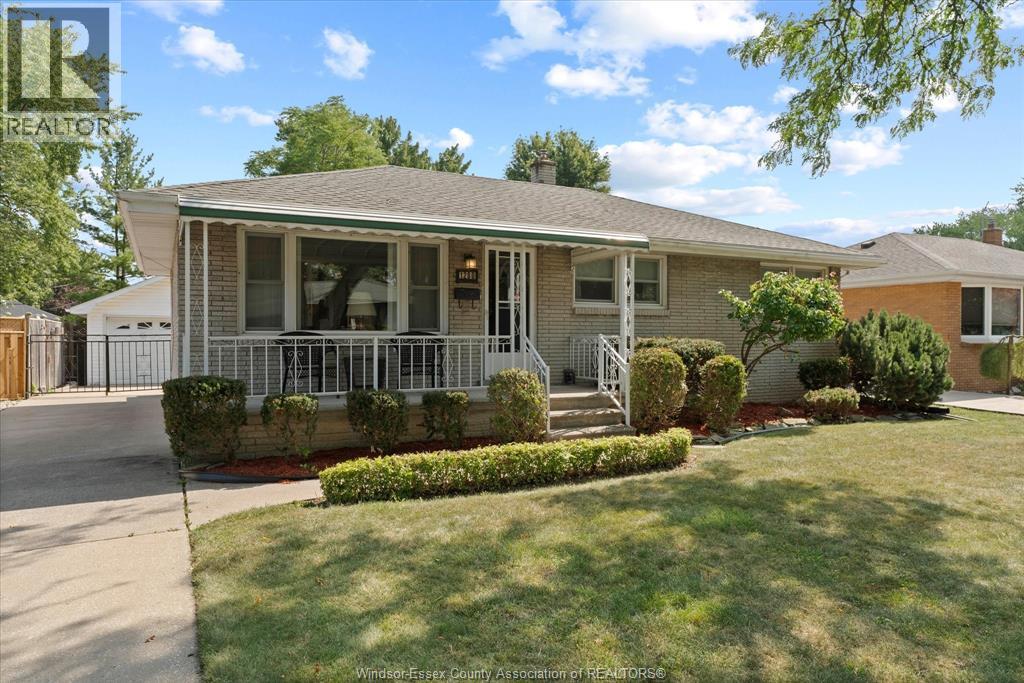
Bungalow, Ranch
Fireplace
Central Air Conditioning
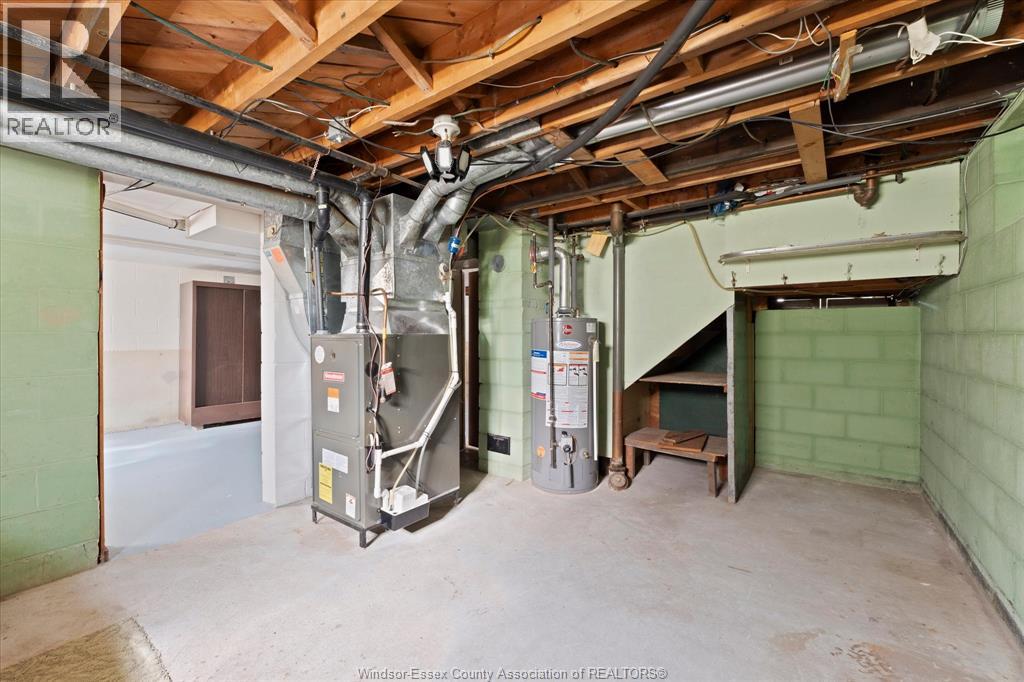
Forced Air, Furnace
Landscaped
$499,900
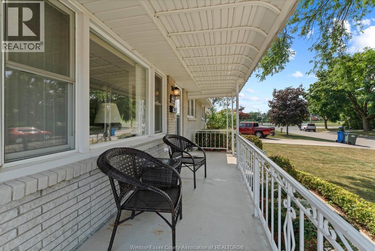
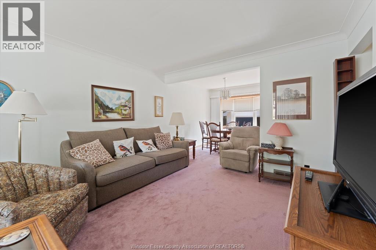
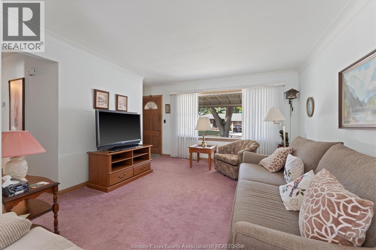
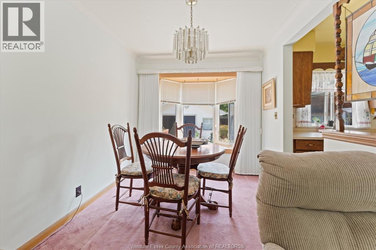
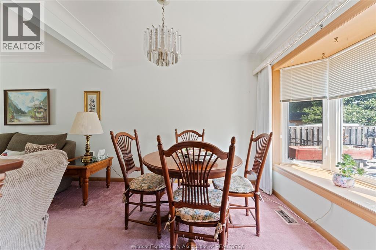
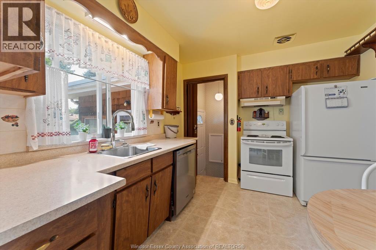
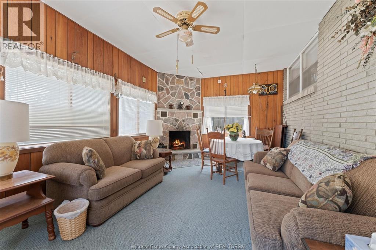
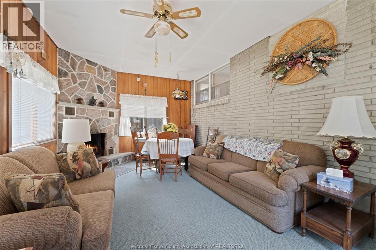
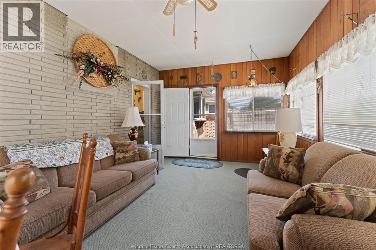
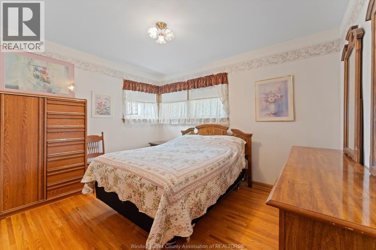
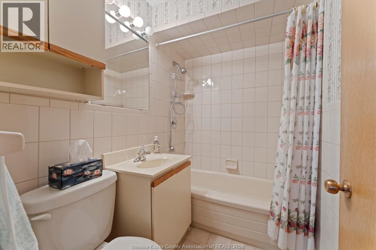
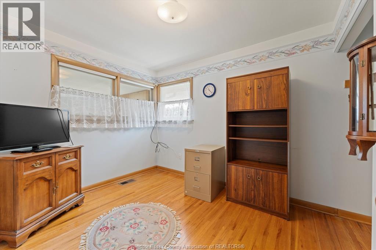
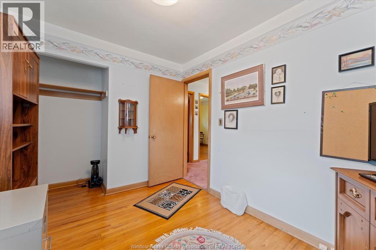
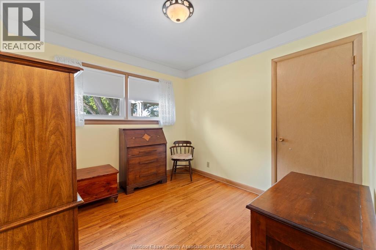
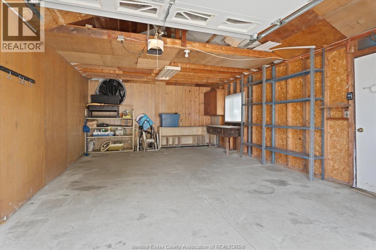
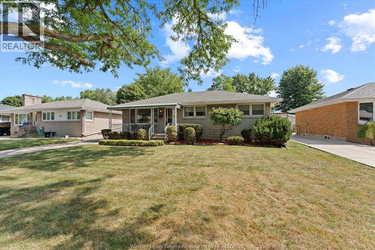
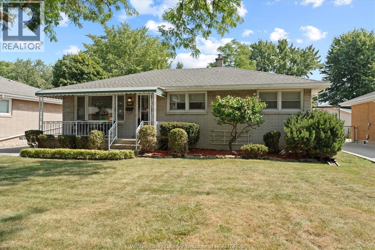
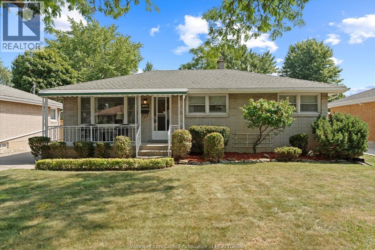
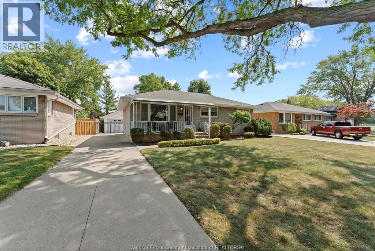
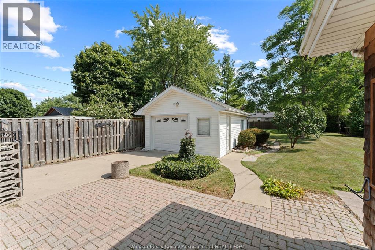
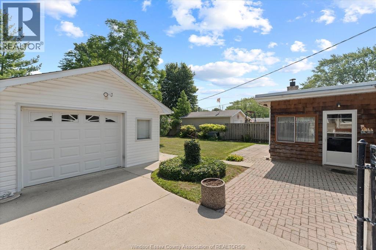
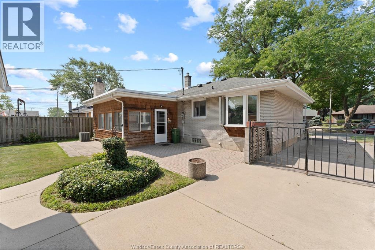
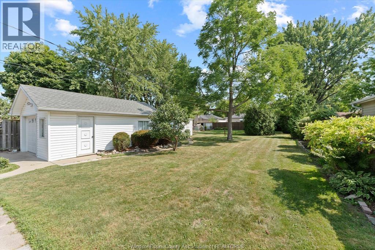
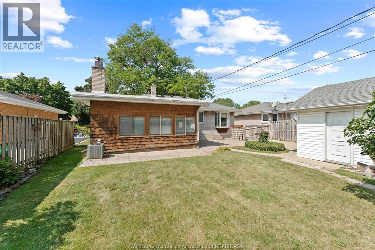
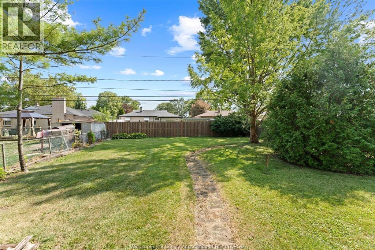
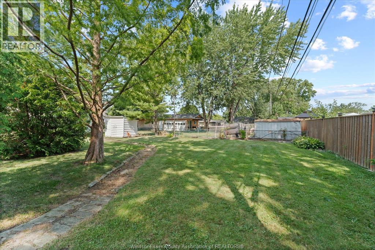
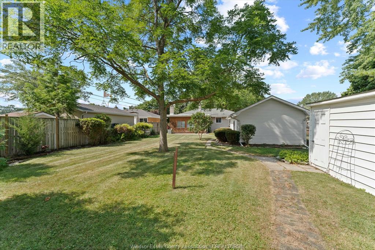
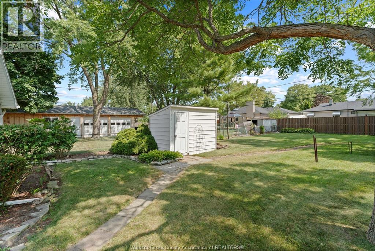
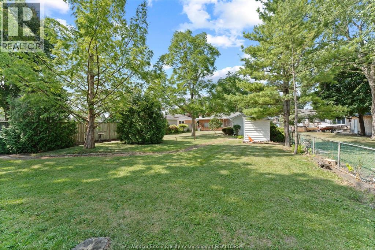
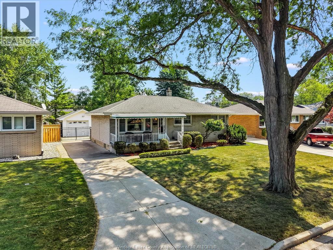
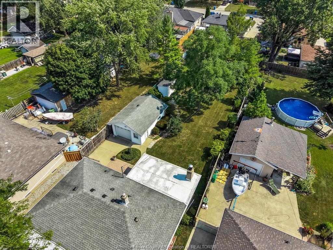
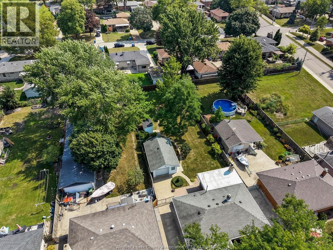
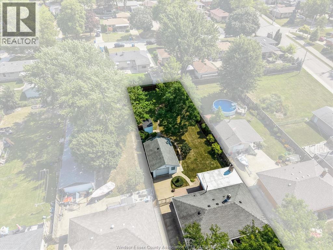
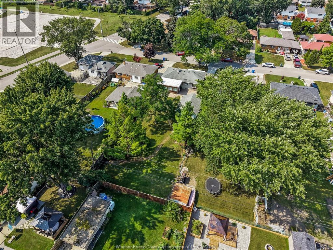
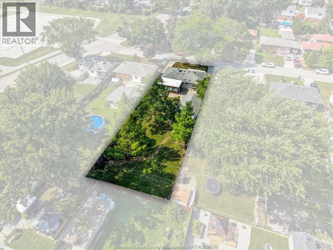
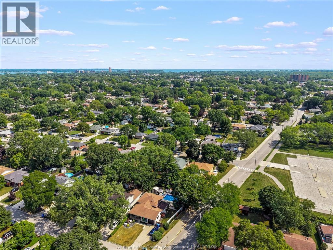
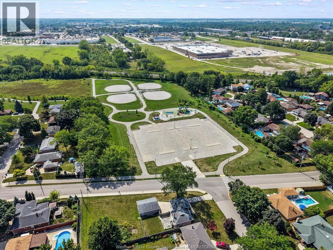
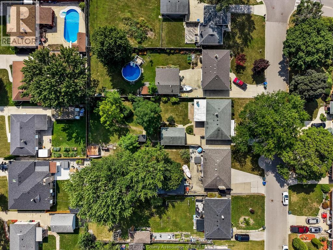
Welcome to living life, Riverside style in one of Windsor's most established neighbourhoods. This home features an extra deep 178 ft lot for a potential ADU and full 1.5 car garage. Inside features include 3 beds and 1-4pc bath plus a cozy 4-season sunroom. Nearby shopping, pharmacies, restaurants and everyday services make errand running a breeze. Families will appreciate the proximity to local schools including David Suzuki and many recreational facilities. Outdoor types will love the Ganatchio Trail, Coventry Gardens, Tranby, Reaume and Kiwanis Parks. Walking, cycling, waterfront views and beautiful green spaces, all just minutes from home. The WFCU Centre, golf courses, fitness facilities and countless dining options are all nearby. 1280 Parkview isn't just an address. It's a lifestyle. (id:52874)
Property Details
|
MLS® Number
|
26020657 |
|
Property Type
|
Single Family |
|
Features
|
Concrete Driveway, Side Driveway |
Building
|
BathroomTotal
|
1 |
|
BedroomsAboveGround
|
3 |
|
BedroomsTotal
|
3 |
|
Appliances
|
Central Vacuum, Dishwasher, Dryer, Stove, Washer |
|
ArchitecturalStyle
|
Bungalow, Ranch |
|
ConstructedDate
|
1959 |
|
ConstructionStyleAttachment
|
Detached |
|
CoolingType
|
Central Air Conditioning |
|
ExteriorFinish
|
Brick |
|
FireplaceFuel
|
Wood |
|
FireplacePresent
|
Yes |
|
FireplaceType
|
Conventional |
|
FlooringType
|
Carpet Over Hardwood, Ceramic/porcelain, Hardwood |
|
FoundationType
|
Block |
|
HeatingFuel
|
Natural Gas |
|
HeatingType
|
Forced Air, Furnace |
|
StoriesTotal
|
1 |
|
Type
|
House |
Parking
Land
|
Acreage
|
No |
|
FenceType
|
Fence |
|
LandscapeFeatures
|
Landscaped |
|
SizeIrregular
|
55.22 X 178.19 Ft |
|
SizeTotalText
|
55.22 X 178.19 Ft |
|
ZoningDescription
|
Rd1.1 |
Rooms
| Level |
Type |
Length |
Width |
Dimensions |
|
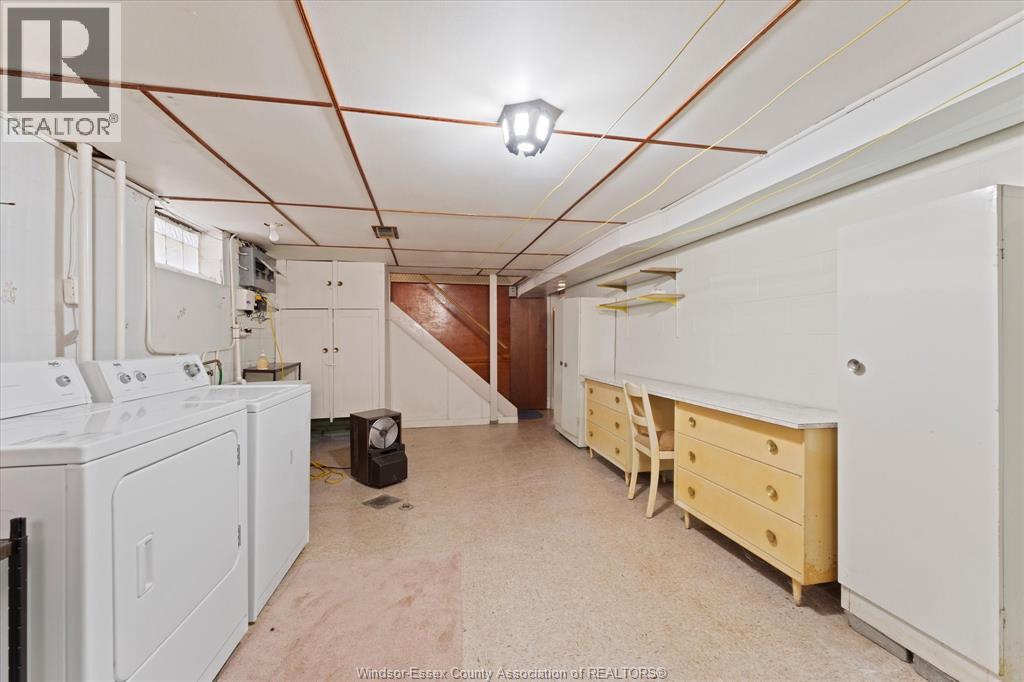
Lower Level |
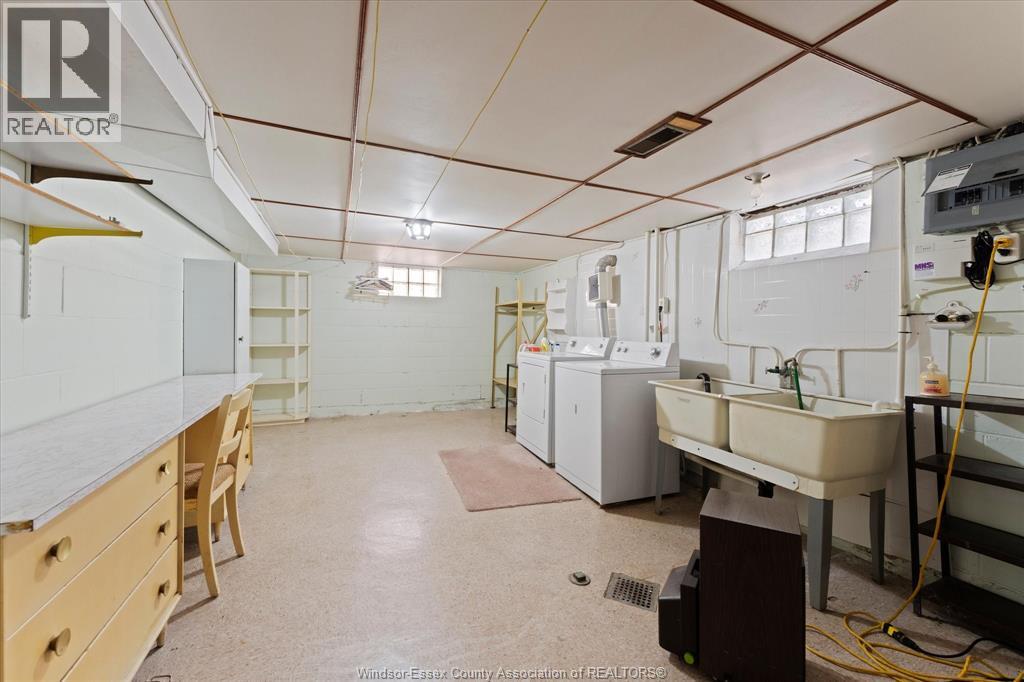
Laundry Room |
|
|
Measurements not available |
|
Lower Level |
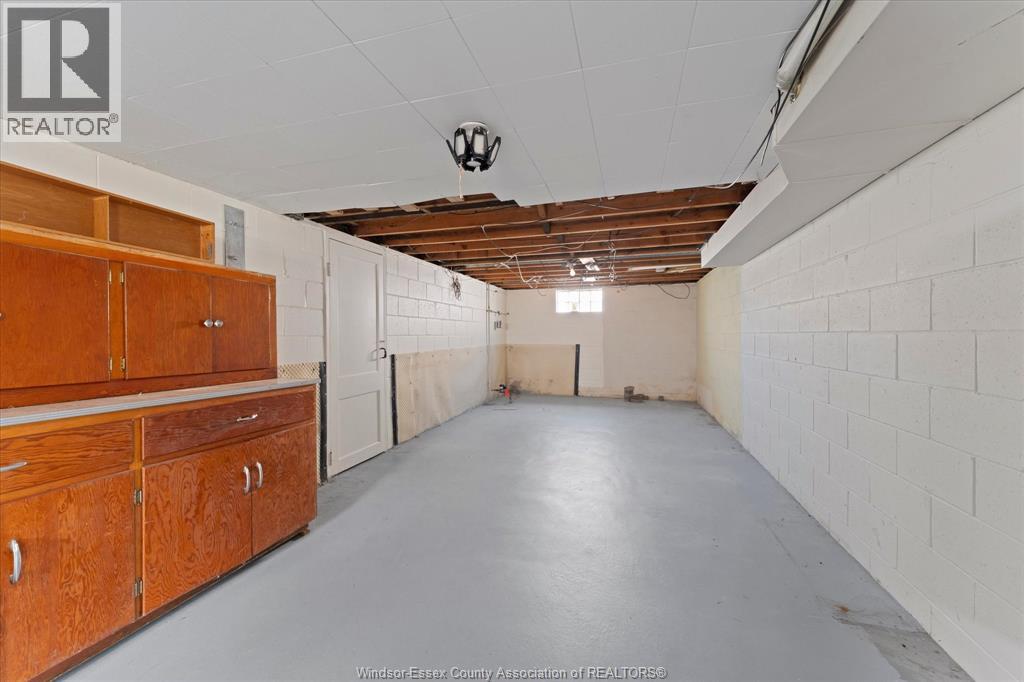
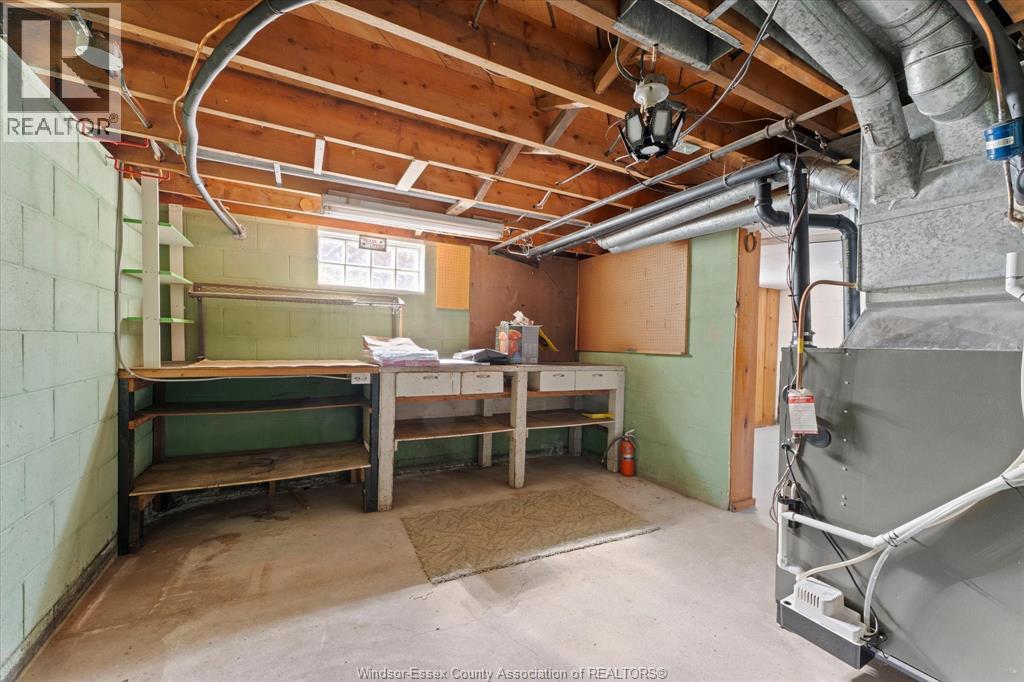
Workshop |
|
|
Measurements not available |
|
Lower Level |
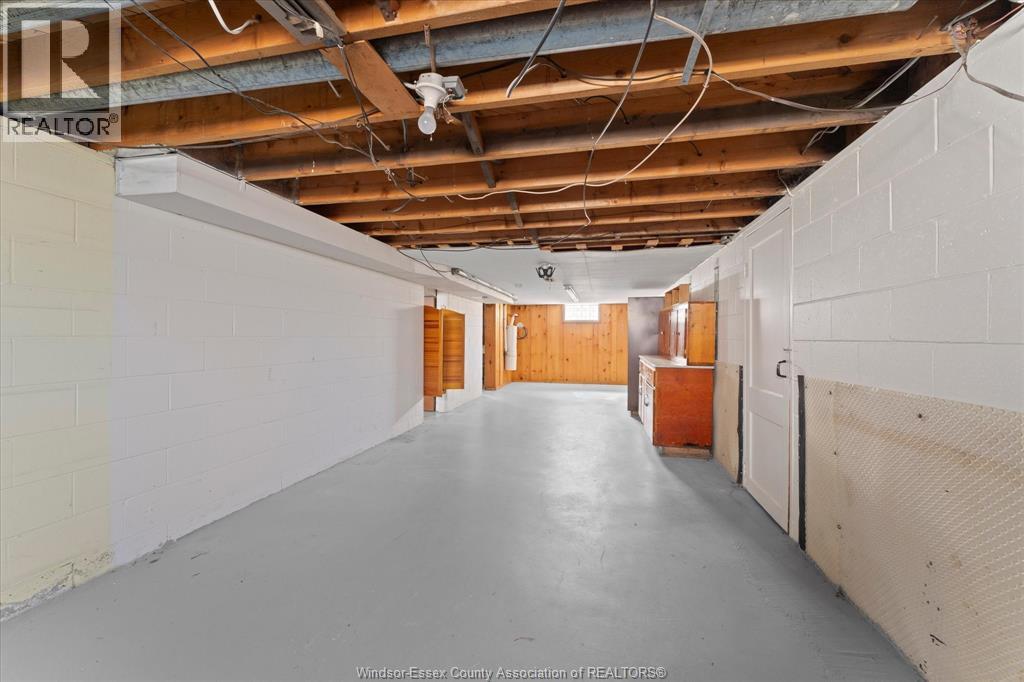
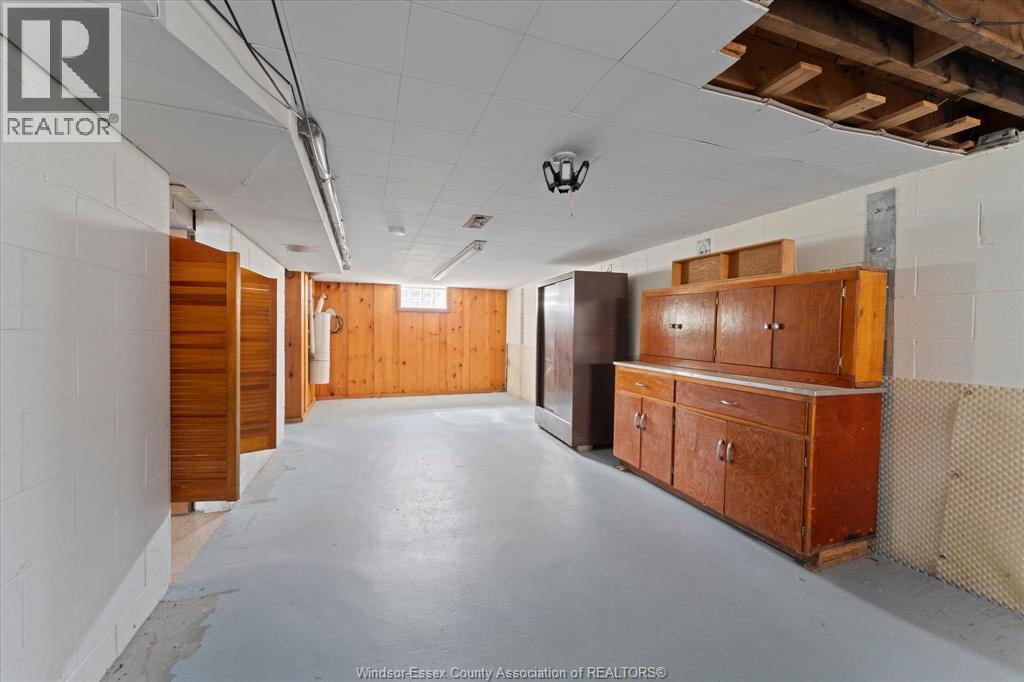
Storage |
|
|
Measurements not available |
|
Lower Level |
Recreation Room |
|
|
Measurements not available |
|
Main Level |
Sunroom/fireplace |
|
|
Measurements not available |
|
Main Level |
Bedroom |
|
|
Measurements not available |
|
Main Level |
Bedroom |
|
|
Measurements not available |
|
Main Level |
Bedroom |
|
|
Measurements not available |
|
Main Level |
4pc Bathroom |
|
|
Measurements not available |
|
Main Level |
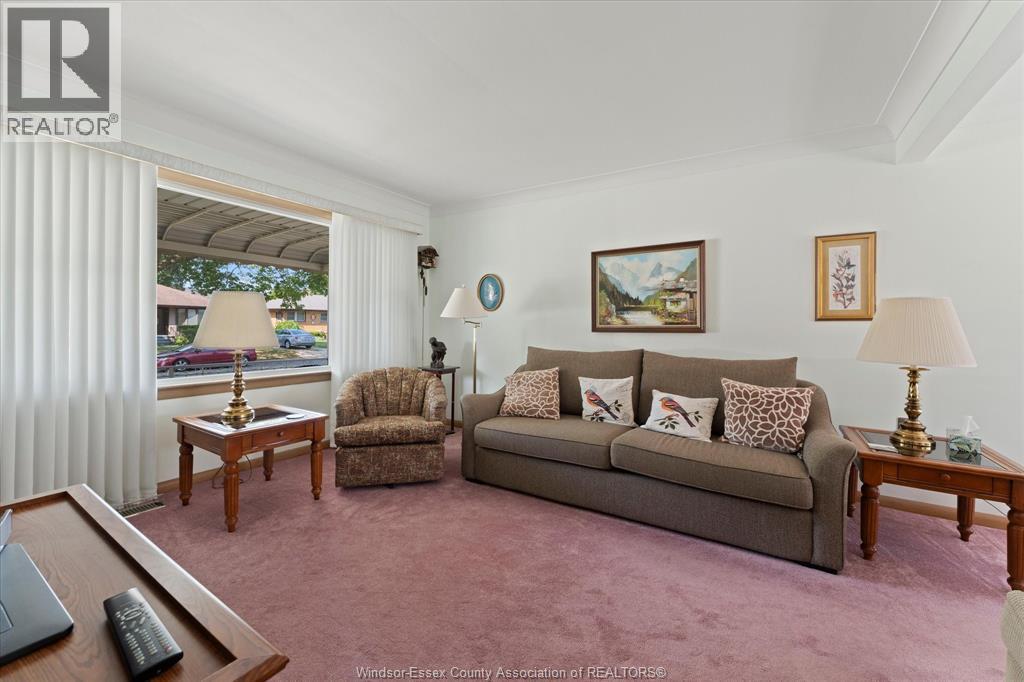
Living Room |
|
|
Measurements not available |
|
Main Level |
Dining Room |
|
|
Measurements not available |
|
Main Level |
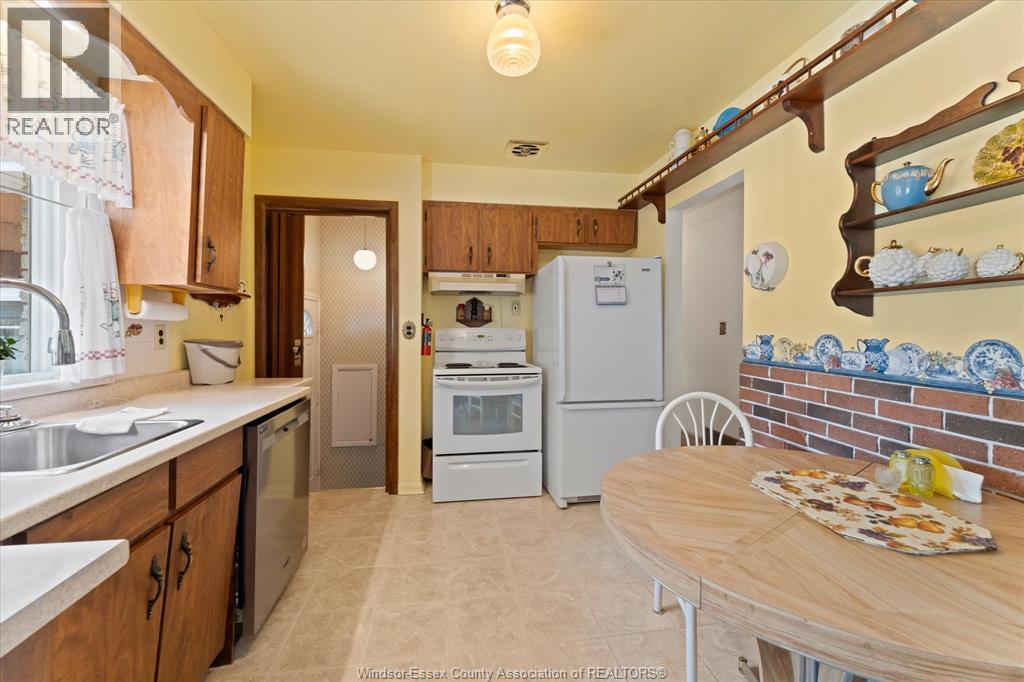
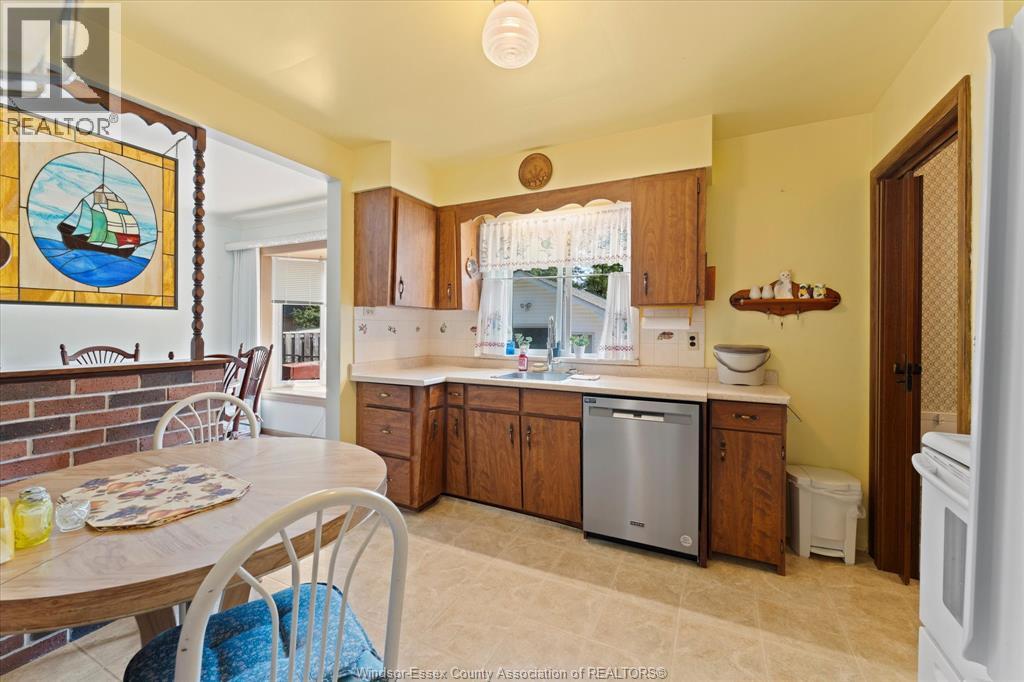
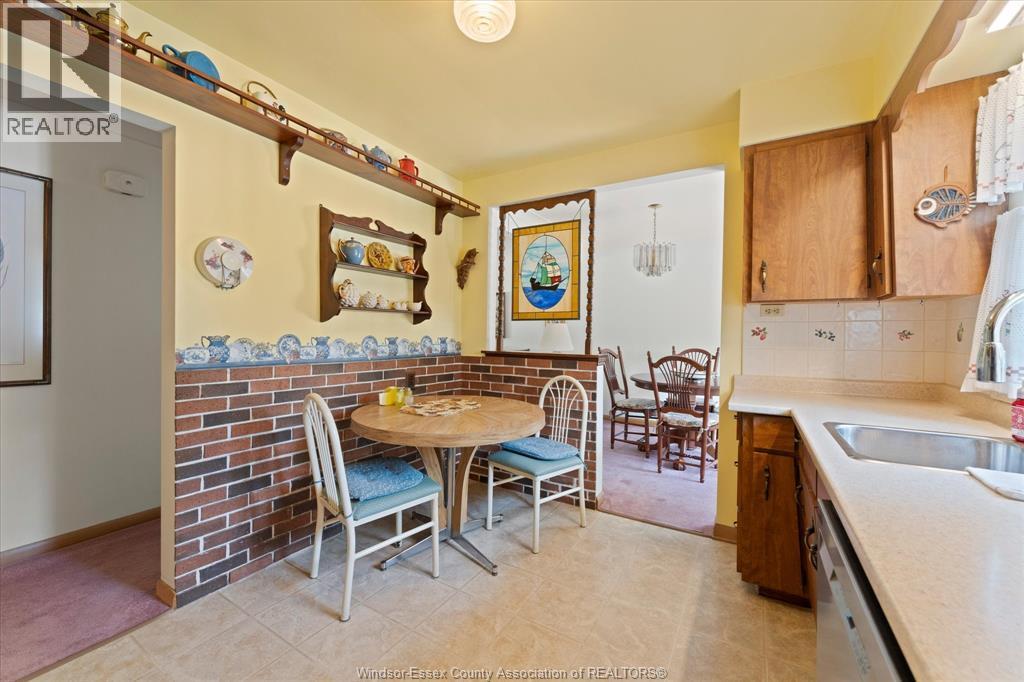
Kitchen |
|
|
Measurements not available |
https://www.realtor.ca/real-estate/30193690/1280-parkview-avenue-windsor