7 Bedroom
5 Bathroom
3,600 sqft
Fireplace
Central Air Conditioning
Forced Air, Furnace, Heat Recovery Ventilation (Hrv)
Landscaped
$1,999,999
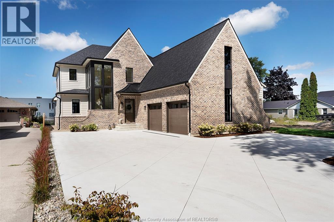
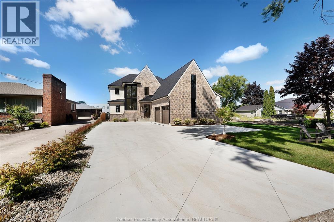
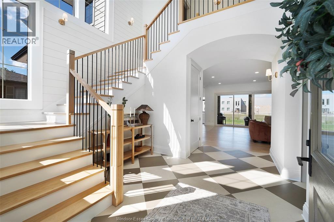
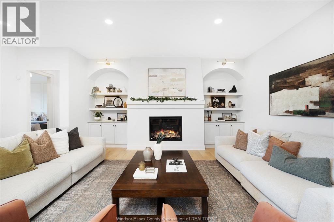
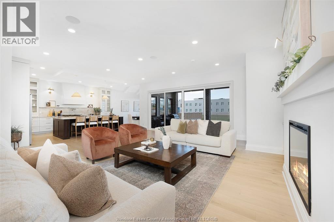
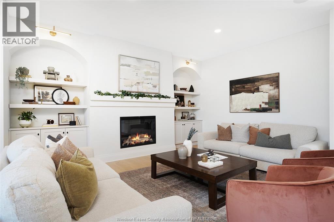
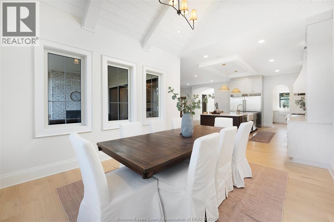
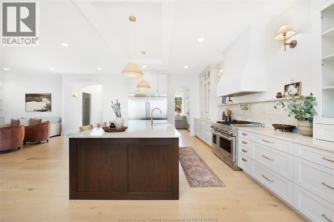
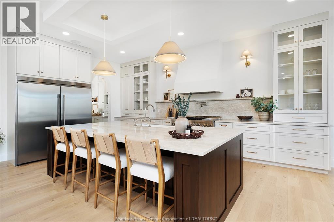
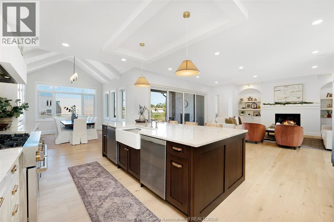
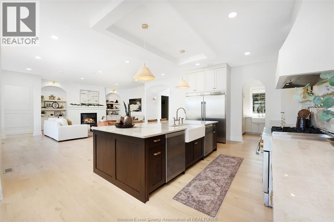
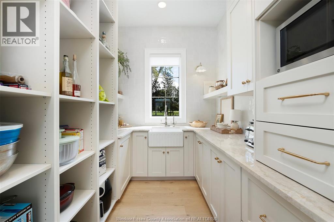
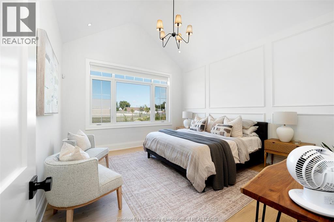
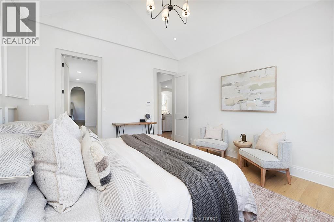

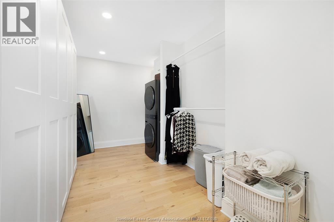
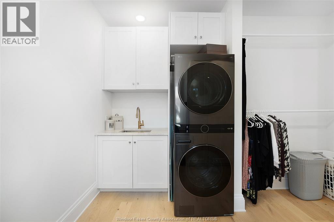
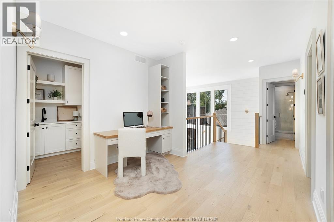
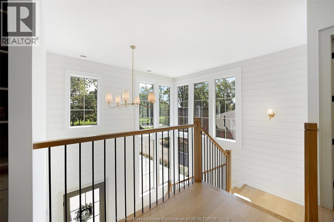
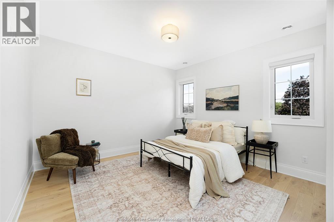
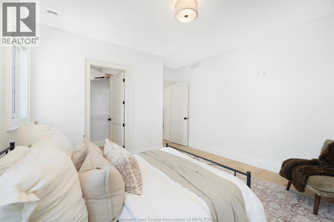
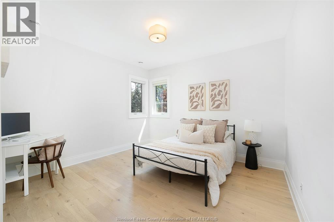
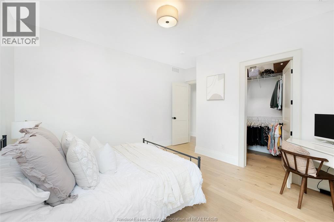
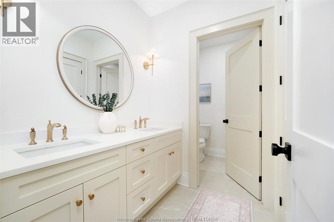
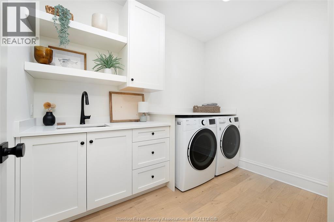
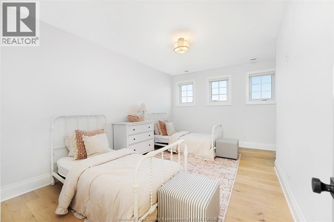
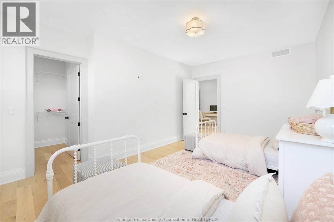
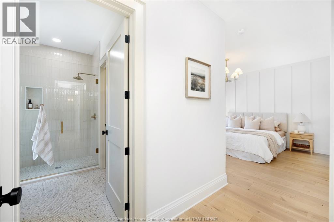
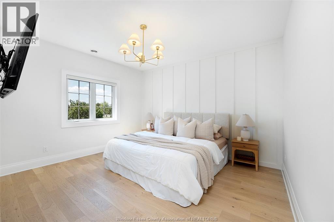
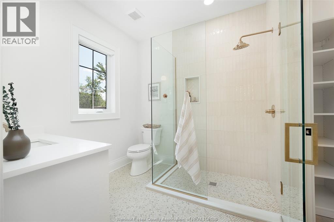
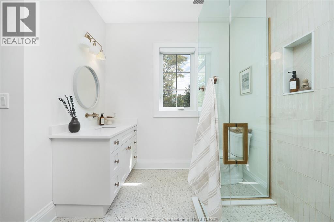
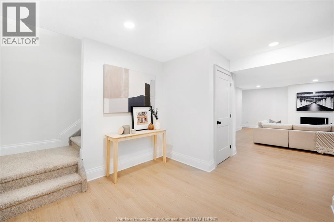
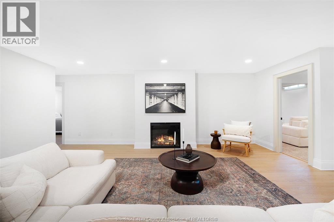
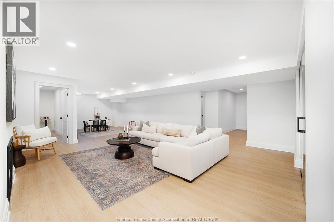
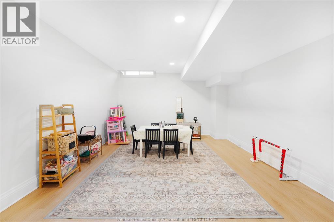
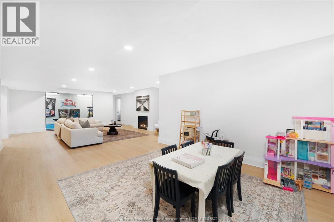
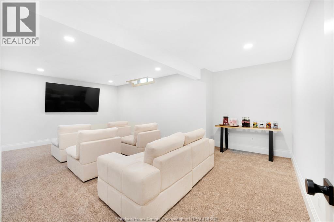
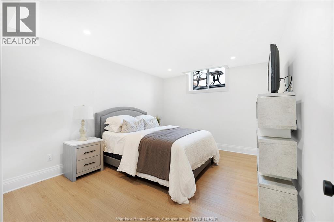
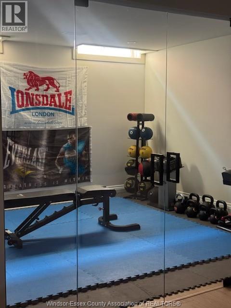
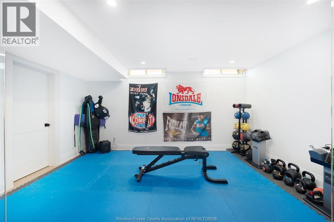
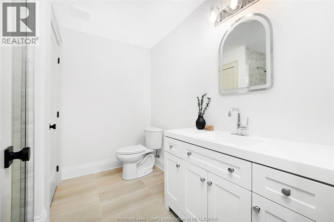
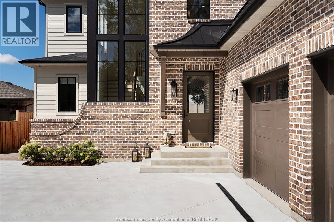
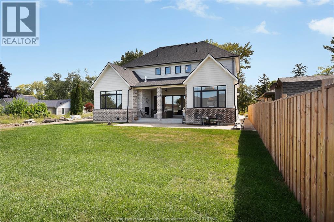
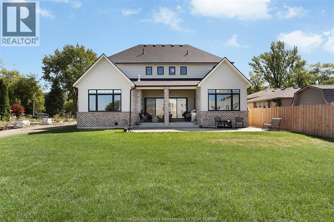
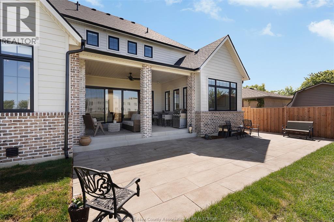
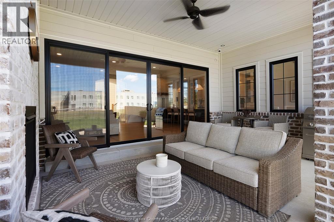
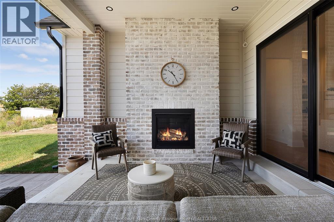
A spectacular luxury home with unobstructed views of hole #3 at Beach Grove showcasing exceptional design, premium finishes & incredible functionality. Built in 2025, this spectacular home welcomes you with a grand 20-foot entry featuring a custom white oak feature staircase and elegant shiplap detailing. The expansive floor plan offers an impressive 5+2 bedroom and 4.5 bathroom layout, providing abundant space and versatility for modern living. At the heart of the home is a chef's kitchen, beautifully appointed with premium quartzite counters and a matching backsplash. It comes fully equipped with a 6-burner JennAir gas range, an industrial- size fridge and freezer, double dishwashers, a classic farmhouse sink, and a spacious walk-in pantry. Perfect for hosting, the kitchen also seamlessly integrates two hidden beverage fridges, making this residence an absolute masterpiece of luxury and functionality. The main-floor primary retreat features 14' vaulted ceilings, spa-like ensuite with freestanding tub, 6' tiled shower & walk-in closet with direct access to laundry. Upstairs offers 4 bedrooms with walk-ins, study, laundry, ensuite & main bath. Finished basement includes living space, flex room, gym, theatre, bedroom, 3-pc bath & fireplace. Enjoy a 20' x 15' covered patio with gas fireplace. Oversized 2.5-car garage, dual-zone HVAC, smart thermostat, surround sound & Future House 8-camera security. Surrounded by schools and walking trails. See attachments for full list of upgrades. (id:52874)
Property Details
|
MLS® Number
|
26020736 |
|
Property Type
|
Single Family |
|
Features
|
Golf Course/parkland, Double Width Or More Driveway, Concrete Driveway, Finished Driveway |
Building
|
BathroomTotal
|
5 |
|
BedroomsAboveGround
|
5 |
|
BedroomsBelowGround
|
2 |
|
BedroomsTotal
|
7 |
|
Appliances
|
Dishwasher, Dryer, Microwave, Refrigerator, Stove, Washer, Two Refrigerators |
|
ConstructedDate
|
2025 |
|
ConstructionStyleAttachment
|
Detached |
|
CoolingType
|
Central Air Conditioning |
|
ExteriorFinish
|
Brick |
|
FireplaceFuel
|
Gas,electric |
|
FireplacePresent
|
Yes |
|
FireplaceType
|
Direct Vent,insert |
|
FlooringType
|
Carpeted, Ceramic/porcelain, Hardwood, Cushion/lino/vinyl |
|
FoundationType
|
Concrete |
|
HalfBathTotal
|
1 |
|
HeatingFuel
|
Natural Gas |
|
HeatingType
|
Forced Air, Furnace, Heat Recovery Ventilation (hrv) |
|
StoriesTotal
|
2 |
|
SizeInterior
|
3,600 Sqft |
|
TotalFinishedArea
|
3600 Sqft |
|
Type
|
House |
Parking
Land
|
Acreage
|
No |
|
FenceType
|
Fence |
|
LandscapeFeatures
|
Landscaped |
|
SizeIrregular
|
60.23 X |
|
SizeTotalText
|
60.23 X |
|
ZoningDescription
|
Res |
Rooms
| Level |
Type |
Length |
Width |
Dimensions |
|
Second Level |
3pc Ensuite Bath |
|
|
Measurements not available |
|
Second Level |
4pc Bathroom |
|
|
Measurements not available |
|
Second Level |
Bedroom |
|
|
Measurements not available |
|
Second Level |
Bedroom |
|
|
Measurements not available |
|
Second Level |
Bedroom |
|
|
Measurements not available |
|
Second Level |
Bedroom |
|
|
Measurements not available |
|
Lower Level |
Utility Room |
|
|
Measurements not available |
|
Lower Level |
Bedroom |
|
|
Measurements not available |
|
Lower Level |
Games Room |
|
|
Measurements not available |
|
Lower Level |
Bedroom |
|
|
Measurements not available |
|
Lower Level |
3pc Bathroom |
|
|
Measurements not available |
|
Main Level |
5pc Ensuite Bath |
|
|
Measurements not available |
|
Main Level |
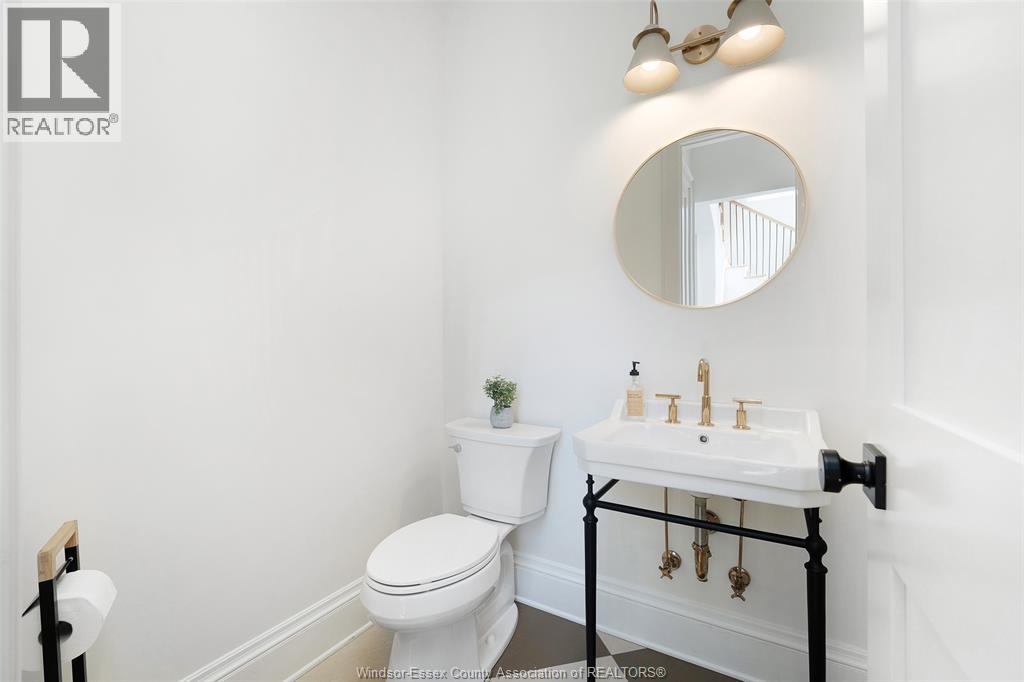
2pc Bathroom |
|
|
Measurements not available |
|
Main Level |
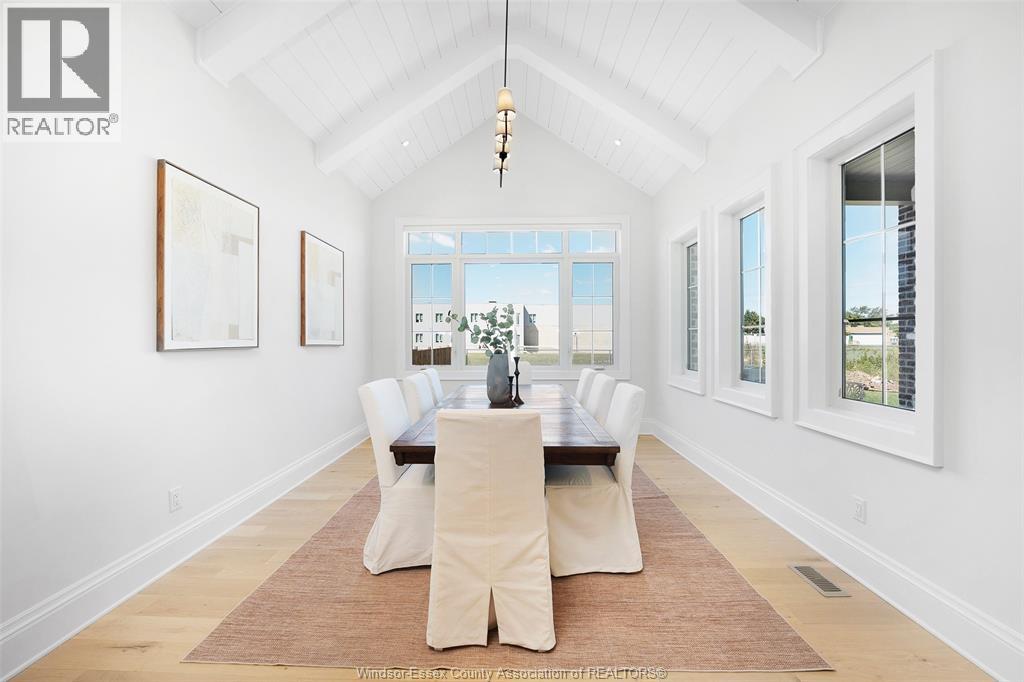
Dining Room |
|
|
Measurements not available |
|
Main Level |
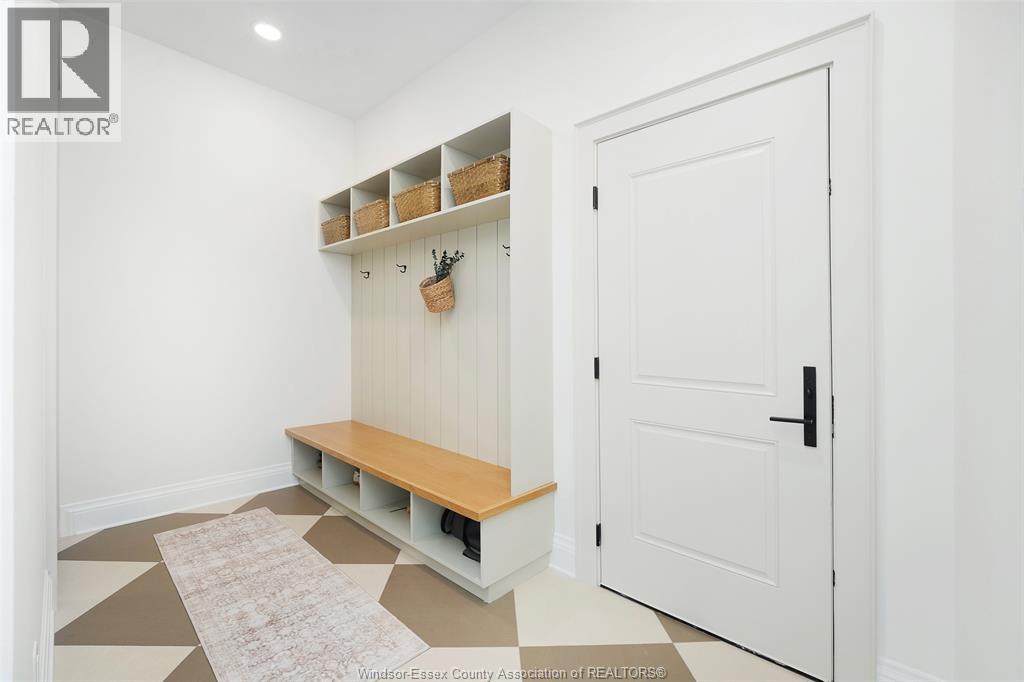
Mud Room |
|
|
Measurements not available |
|
Main Level |
Laundry Room |
|
|
Measurements not available |
|
Main Level |
Primary Bedroom |
|
|
Measurements not available |
|
Main Level |
Living Room/fireplace |
|
|
Measurements not available |
|
Main Level |
Kitchen |
|
|
Measurements not available |
|
Main Level |
Foyer |
|
|
Measurements not available |
https://www.realtor.ca/real-estate/30194763/457-arlington-boulevard-tecumseh