4 Bedroom
5 Bathroom
5,380 sqft
Fireplace
Central Air Conditioning
Forced Air, Furnace
Acreage
Landscaped
$2,594,000
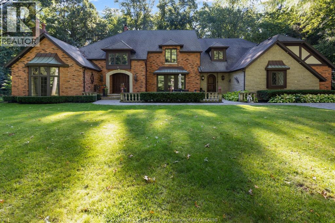
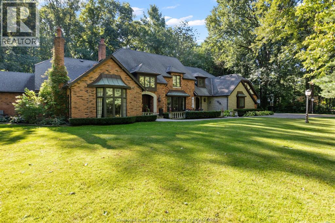
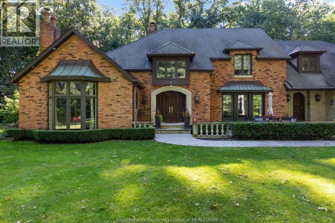
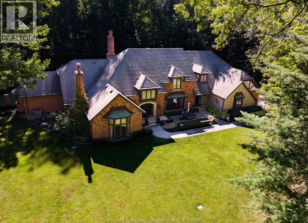
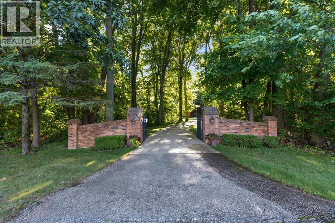
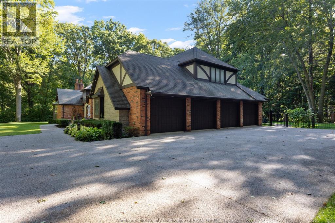
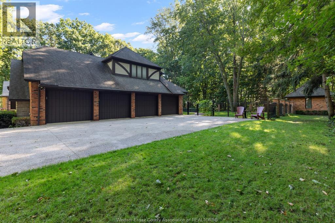
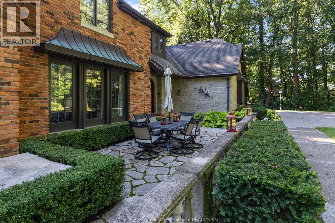
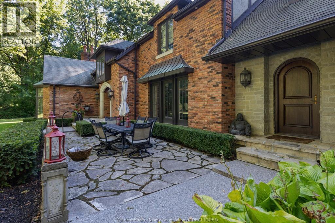
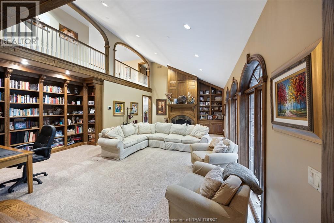
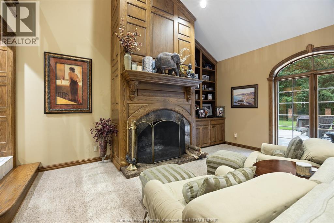
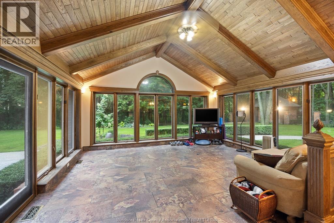
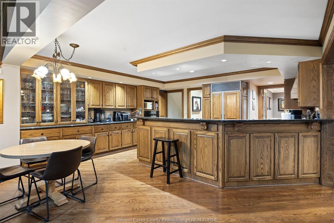
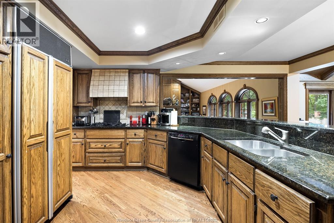
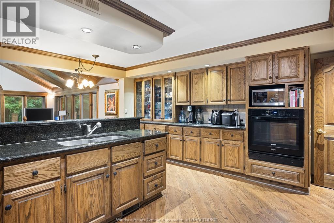
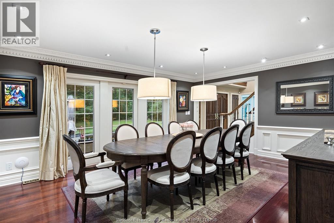
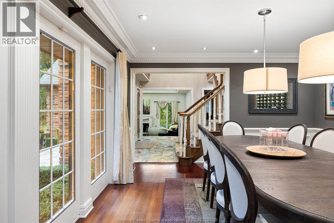
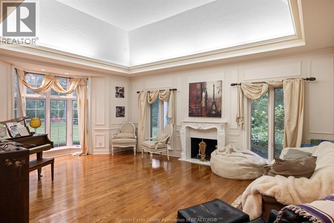
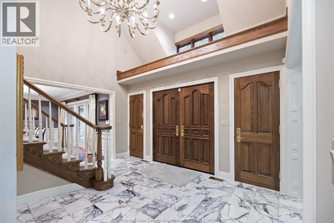
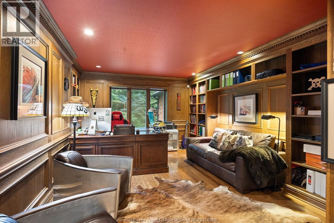
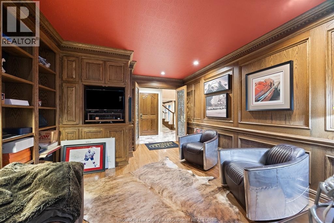
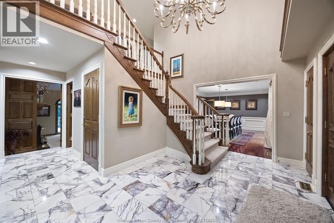
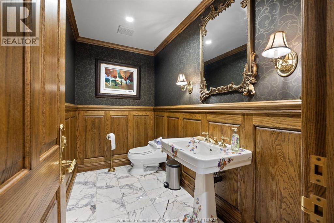
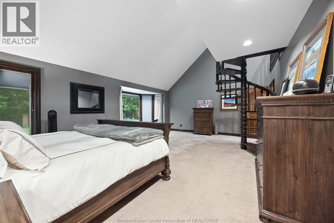
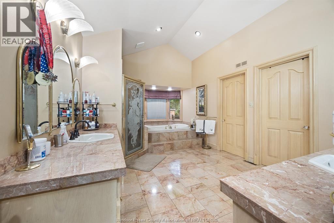
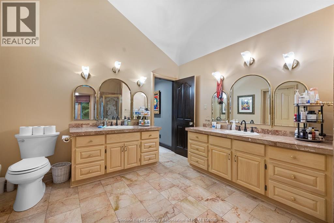
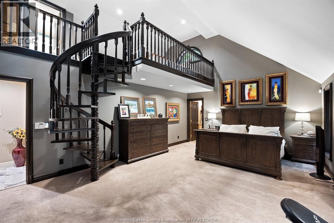
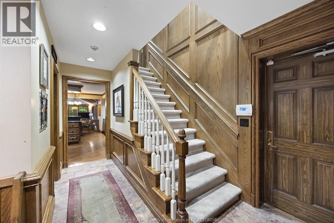
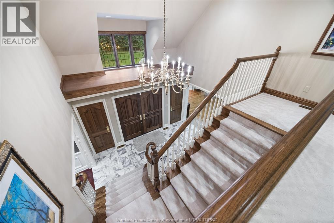
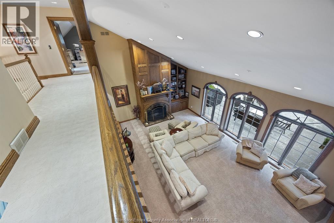
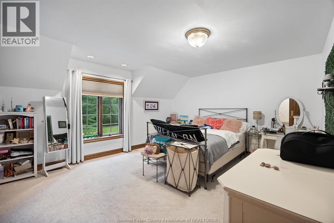
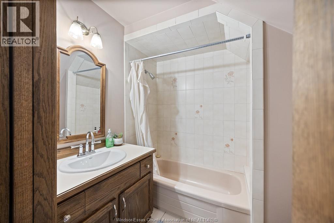
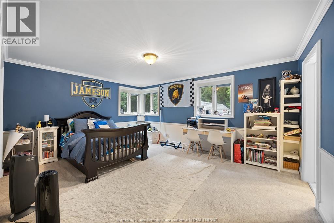
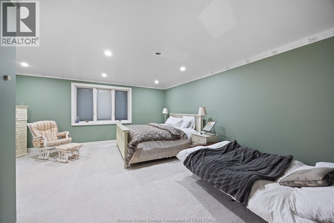
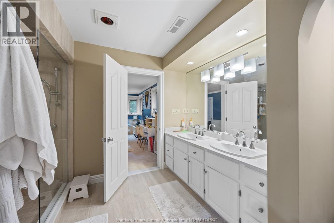
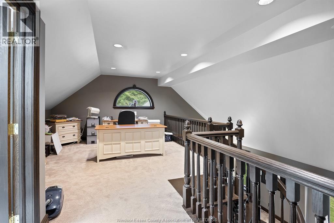
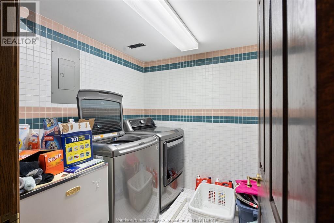
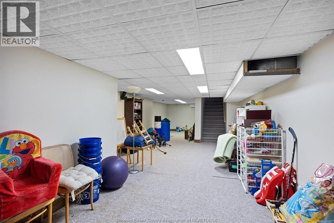
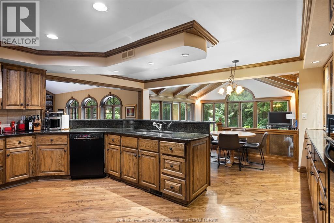
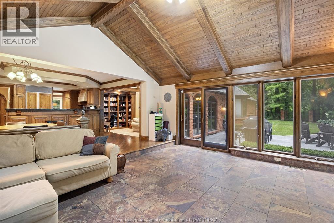
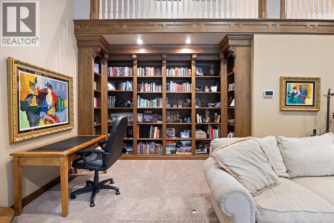
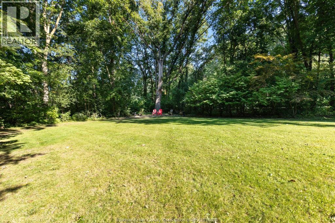
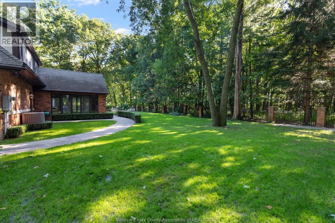
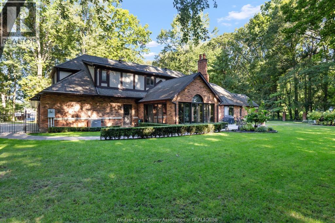
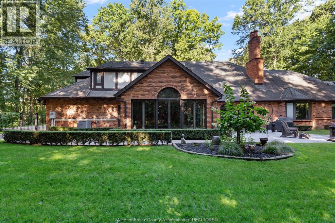
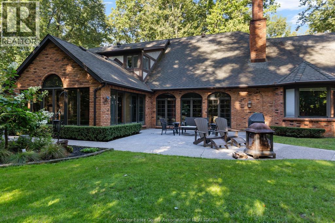
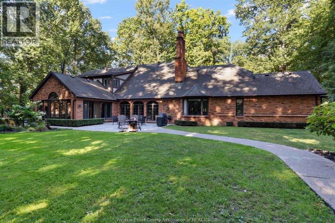
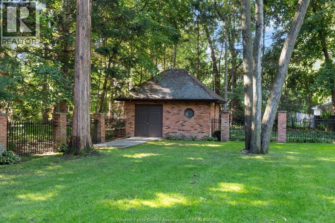
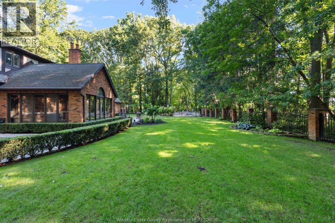
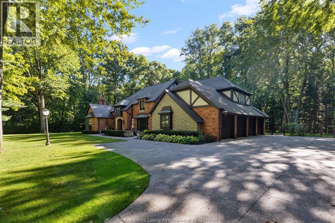
WELCOME TO 7550 MATCHETTE, an exceptional LaSalle estate offering approx 5,600 sq ft of quality craftsmanship on an incredible 4 ACRE private, park-like setting directly across from Essex Golf & Country Club. A winding gated drive leads to this impressive English Manor surrounded by mature trees, beautiful landscaping & remarkable privacy. Inside, extensive handcrafted woodwork, HRWD, marble & granite finishes, fireplaces & dramatic ceilings showcase the quality construction throughout. The main flr offers a spacious primary retreat w/5-pc ensuite & private loft, formal liv & din rms, den/library, impressive family rm, large kitchen/eating area & sunroom overlooking the gorgeous grounds. Upstairs features 3 additional bdrms, ensuite baths, loft & laundry. Full partially finished bsmt provides even more space & possibilities. Car enthusiasts will love the rare 4 CAR HEATED GARAGE. Outdoors, enjoy 4 acres of mature trees, expansive lawns & peaceful surroundings creating your own private sanctuary. TWO NEW FURNACES & A/C units add comfort & peace of mind. Close to excellent schools, trails, shopping, amenities & USA border. FLEXIBLE POSSESSION. A truly distinctive property combining acreage, privacy, location & timeless quality. (id:52874)
Property Details
|
MLS® Number
|
26020891 |
|
Property Type
|
Single Family |
|
Features
|
Golf Course/parkland, Double Width Or More Driveway, Concrete Driveway, Finished Driveway, Front Driveway |
Building
|
BathroomTotal
|
5 |
|
BedroomsAboveGround
|
4 |
|
BedroomsTotal
|
4 |
|
Appliances
|
Dishwasher, Dryer, Refrigerator, Stove, Washer |
|
ConstructedDate
|
1989 |
|
ConstructionStyleAttachment
|
Detached |
|
CoolingType
|
Central Air Conditioning |
|
ExteriorFinish
|
Brick, Stone |
|
FireplaceFuel
|
Wood |
|
FireplacePresent
|
Yes |
|
FireplaceType
|
Conventional |
|
FlooringType
|
Carpeted, Ceramic/porcelain |
|
FoundationType
|
Concrete |
|
HalfBathTotal
|
2 |
|
HeatingFuel
|
Natural Gas |
|
HeatingType
|
Forced Air, Furnace |
|
StoriesTotal
|
2 |
|
SizeInterior
|
5,380 Sqft |
|
TotalFinishedArea
|
5380 Sqft |
|
Type
|
House |
Parking
Land
|
Acreage
|
Yes |
|
FenceType
|
Fence |
|
LandscapeFeatures
|
Landscaped |
|
Sewer
|
Septic System |
|
SizeIrregular
|
320 X 650 Ft / 4.191 Ac |
|
SizeTotalText
|
320 X 650 Ft / 4.191 Ac|4 - 5.99 Acres |
|
ZoningDescription
|
Res |
Rooms
| Level |
Type |
Length |
Width |
Dimensions |
|
Second Level |
3pc Bathroom |
|
|
Measurements not available |
|
Second Level |
5pc Ensuite Bath |
|
|
Measurements not available |
|
Second Level |
Hobby Room |
|
|
Measurements not available |
|
Second Level |
Bedroom |
|
|
Measurements not available |
|
Second Level |
Bedroom |
|
|
Measurements not available |
|
Second Level |
Bedroom |
|
|
Measurements not available |
|
Basement |
Storage |
|
|
Measurements not available |
|
Basement |
Recreation Room |
|
|
Measurements not available |
|
Main Level |
5pc Ensuite Bath |
|
|
Measurements not available |
|
Main Level |
2pc Bathroom |
|
|
Measurements not available |
|
Main Level |
Laundry Room |
|
|
Measurements not available |
|
Main Level |
Primary Bedroom |
|
|
Measurements not available |
|
Main Level |
Sunroom |
|
|
Measurements not available |
|
Main Level |
Dining Room |
|
|
Measurements not available |
|
Main Level |
Kitchen |
|
|
Measurements not available |
|
Main Level |
Family Room/fireplace |
|
|
Measurements not available |
|
Main Level |
Office |
|
|
Measurements not available |
|
Main Level |
Living Room/fireplace |
|
|
Measurements not available |
|
Main Level |
Foyer |
|
|
Measurements not available |
https://www.realtor.ca/real-estate/30200240/7550-matchett-lasalle