Maintenance, Exterior Maintenance, Ground Maintenance, Property Management
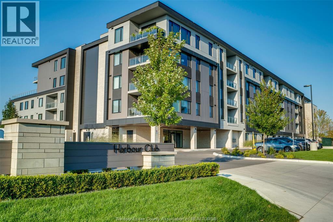
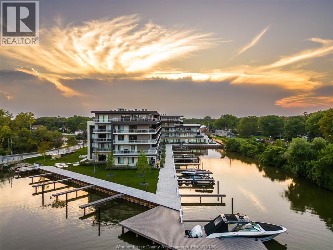
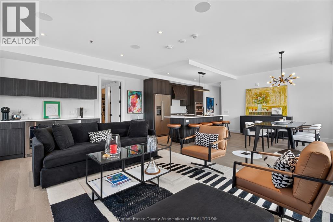
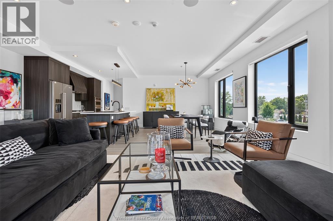
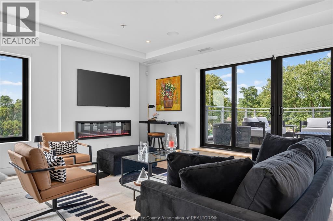
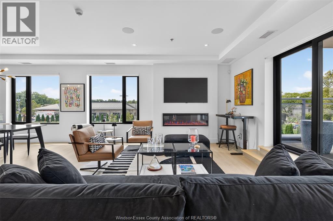
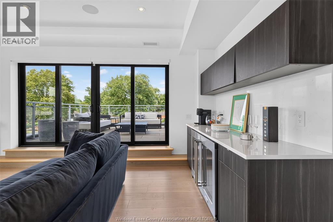
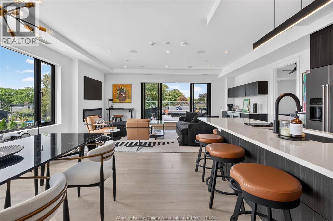
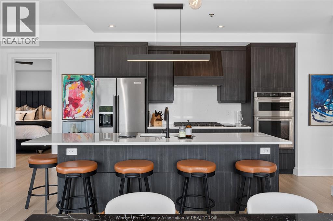
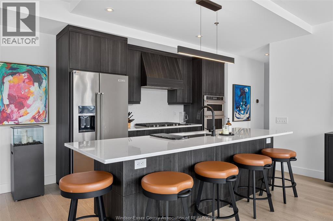
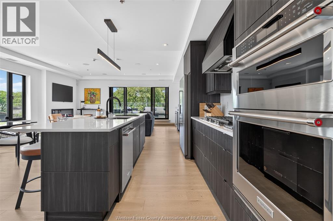
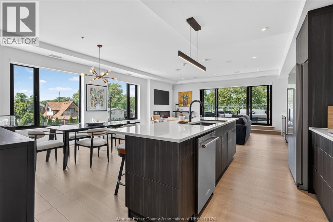
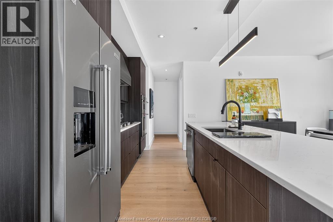
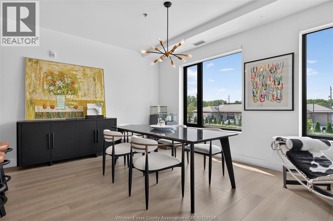
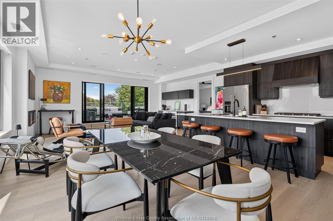
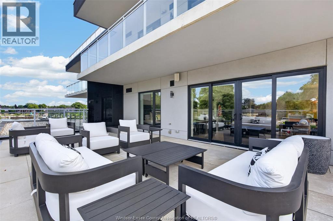
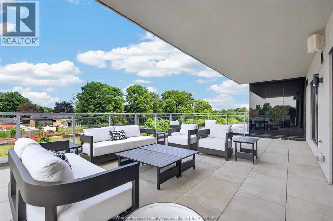
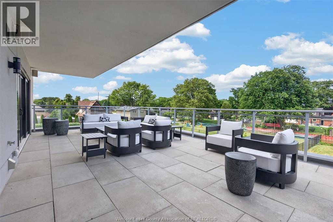
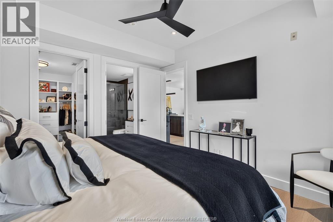
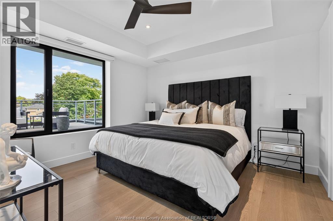
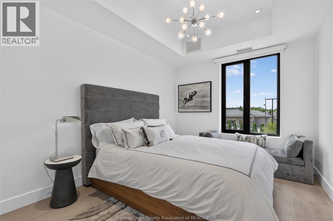

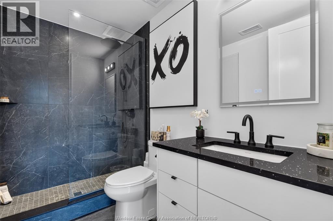
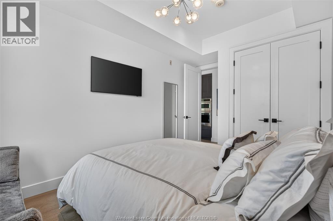
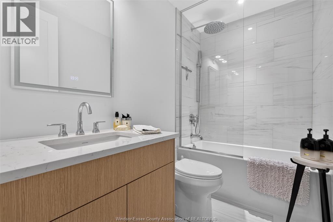
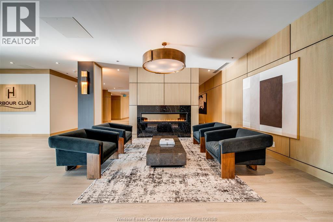
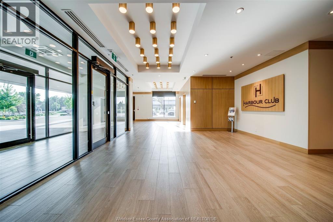
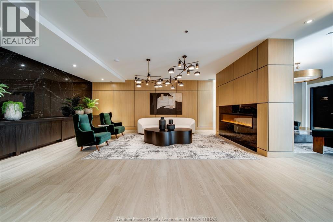
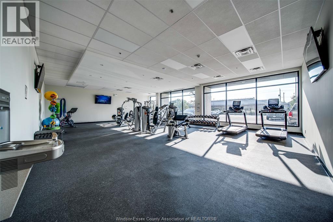
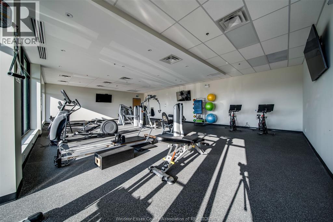
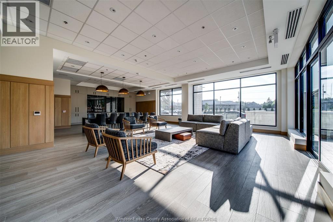
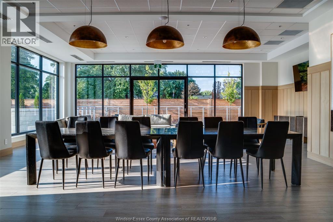
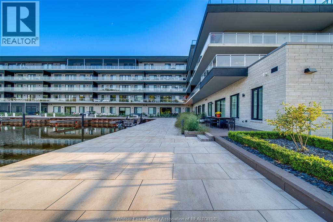
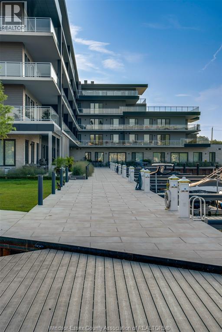
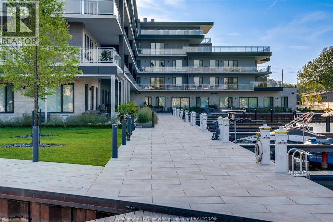
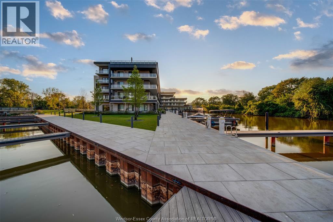
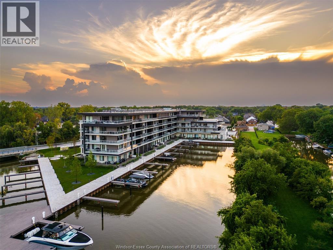
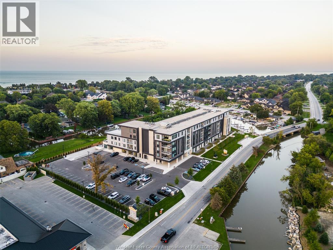
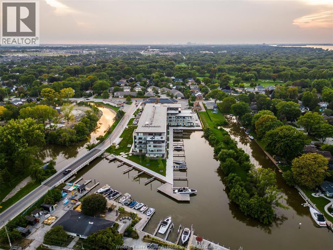
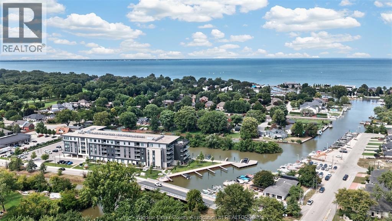
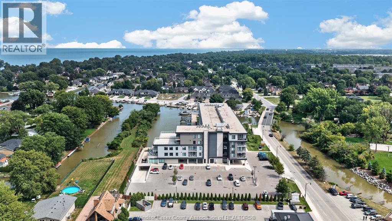
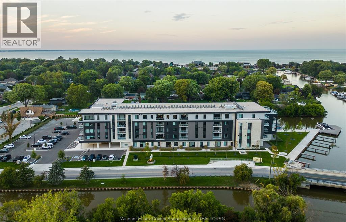
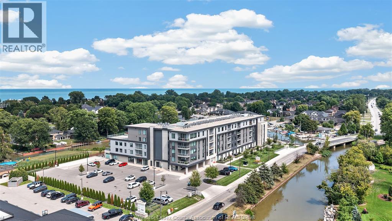
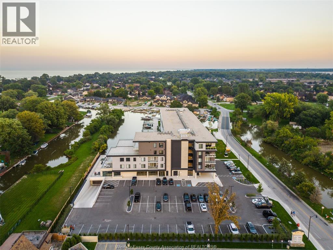
$665.58 MonthlyWelcome to elevated waterfront living at Harbour Club—where contemporary design, exceptional amenities and life on the water come together beautifully. This bright corner residence offers two bedrooms, two bathrooms and an impressive 525-square-foot private balcony, with water views Best of all, your own boat slip is just steps away, making spontaneous days on the water part of everyday life. Thoughtfully upgraded throughout, the open-concept interior features a custom kitchen with sleek contemporary finishes, beautifully renovated bathrooms and generous living spaces designed for both relaxed evenings and effortless entertaining. The spacious primary suite feels like a private retreat, complete with a walk-in closet and refined ensuite. Additional conveniences include underground parking, a dedicated storage unit and access to a state-of-the-art fitness centre, elegant lobby and inviting communal workspace. From morning coffee overlooking the water to sunset cocktails on the terrace, this is more than a beautiful residence—it is an exceptional waterfront lifestyle. (id:52874)
| MLS® Number | 26020909 |
| Property Type | Single Family |
| ViewType | Waterfront - North East |
| WaterFrontType | Waterfront |
| BathroomTotal | 2 |
| BedroomsAboveGround | 2 |
| BedroomsTotal | 2 |
| ConstructedDate | 2023 |
| CoolingType | Central Air Conditioning |
| ExteriorFinish | Stone, Stucco |
| FireplaceFuel | Electric |
| FireplacePresent | Yes |
| FireplaceType | Direct Vent |
| FlooringType | Ceramic/porcelain, Hardwood |
| FoundationType | Concrete |
| HeatingFuel | Natural Gas |
| HeatingType | Forced Air, Furnace |
| SizeInterior | 1,499 Sqft |
| TotalFinishedArea | 1499 Sqft |
| Type | Apartment |
| Garage | |
| Underground | 1 |
| Acreage | No |
| LandscapeFeatures | Landscaped |
| SizeIrregular | X |
| SizeTotalText | X |
| ZoningDescription | C1-5 |
| Level | Type | Length | Width | Dimensions |
|---|---|---|---|---|
| Main Level | 4pc Bathroom | Measurements not available | ||
| Main Level | 3pc Ensuite Bath | Measurements not available | ||
| Main Level | Balcony | Measurements not available | ||
| Main Level | Utility Room | Measurements not available | ||
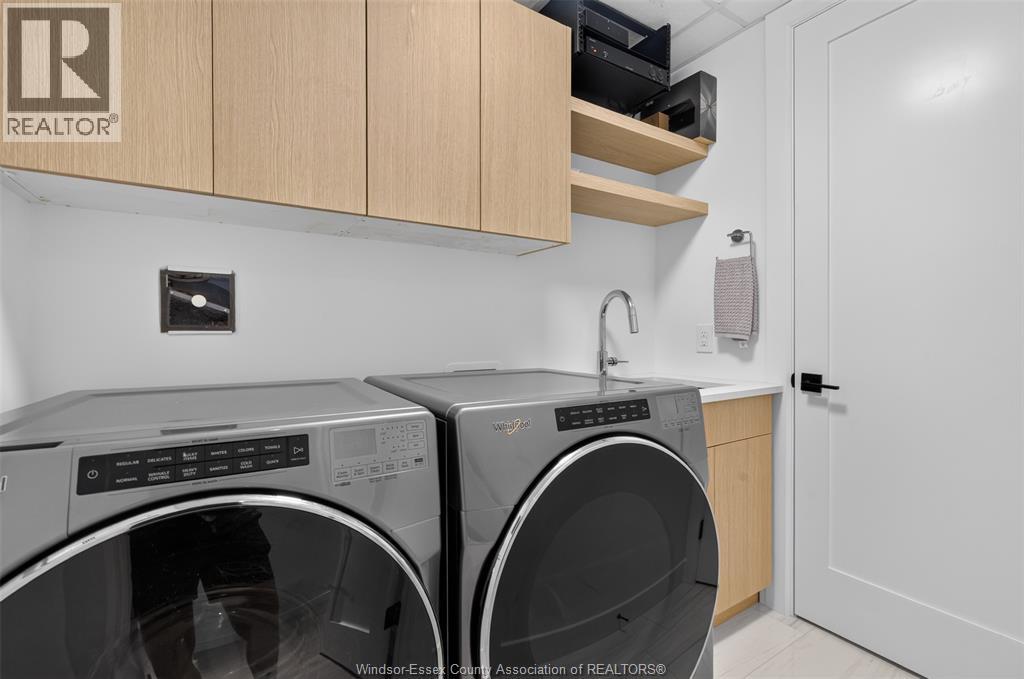
| Main Level | Laundry Room | Measurements not available | ||
| Main Level | Bedroom | Measurements not available | ||
| Main Level | Primary Bedroom | Measurements not available | ||
| Main Level | Dining Room | Measurements not available | ||
| Main Level | Kitchen | Measurements not available | ||
| Main Level | Living Room/fireplace | Measurements not available |
https://www.realtor.ca/real-estate/30201293/14400-tecumseh-road-east-unit-202-tecumseh
Contact us for more information

The trademarks REALTOR®, REALTORS®, and the REALTOR® logo are controlled by The Canadian Real Estate Association (CREA) and identify real estate professionals who are members of CREA. The trademarks MLS®, Multiple Listing Service® and the associated logos are owned by The Canadian Real Estate Association (CREA) and identify the quality of services provided by real estate professionals who are members of CREA. The trademark DDF® is owned by The Canadian Real Estate Association (CREA) and identifies CREA's Data Distribution Facility (DDF®)